Kitchen design
A kitchen is a millwork project with six appliances running through it.
Plumbing, electrical, ventilation, cabinetry, stone and appliances all occupy the same few square feet. Almost everything that goes wrong in a kitchen goes wrong because two of them were specified by different people who never saw each other's drawing.
Delivered anywhere
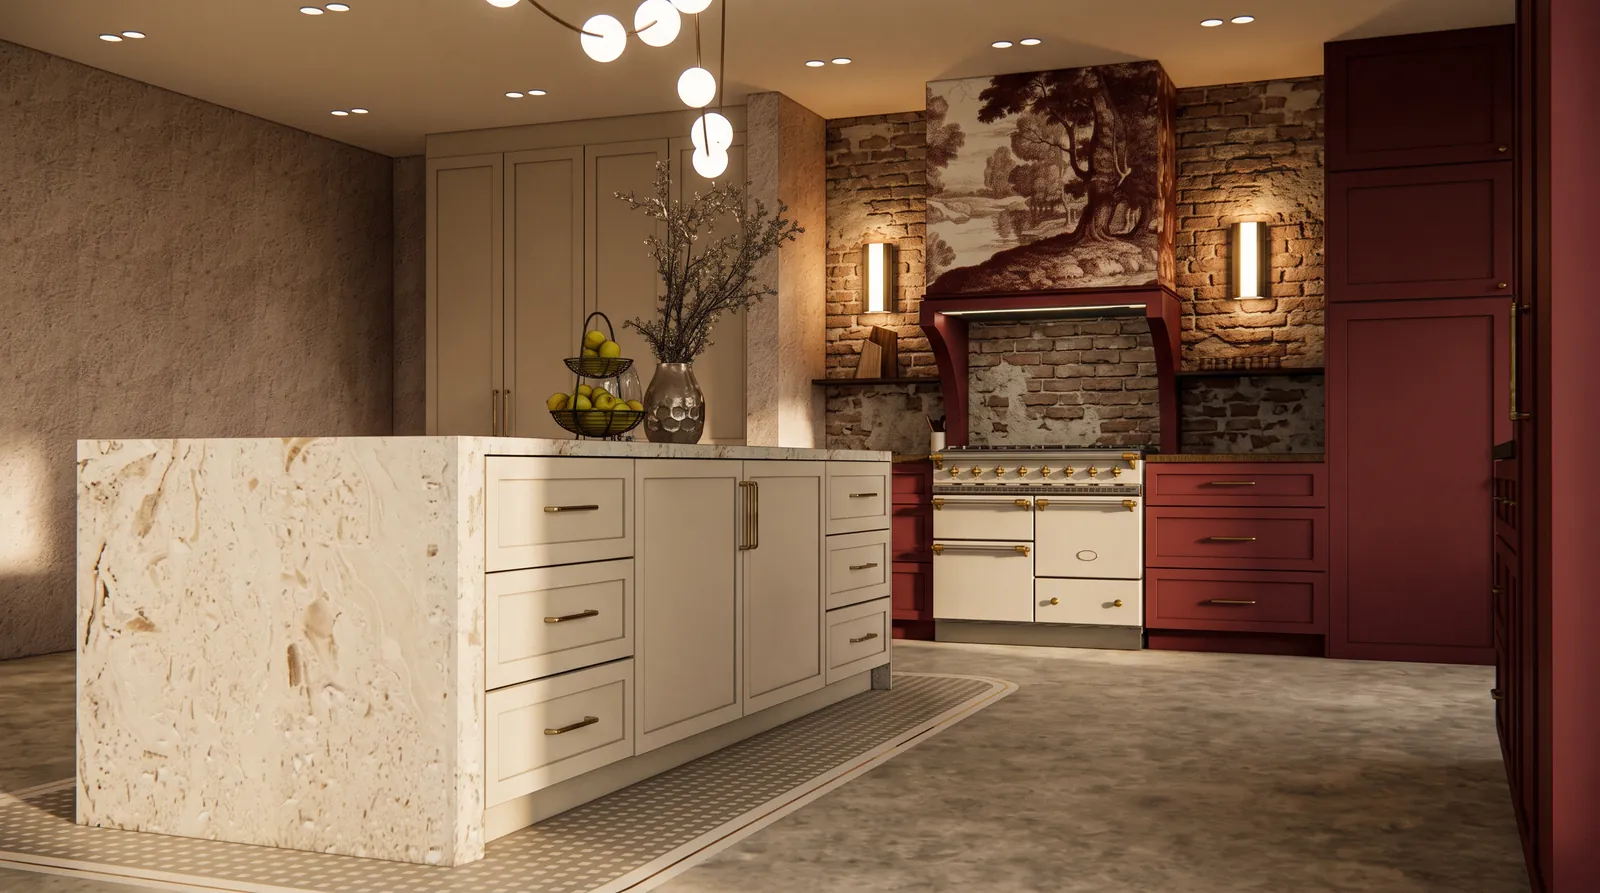
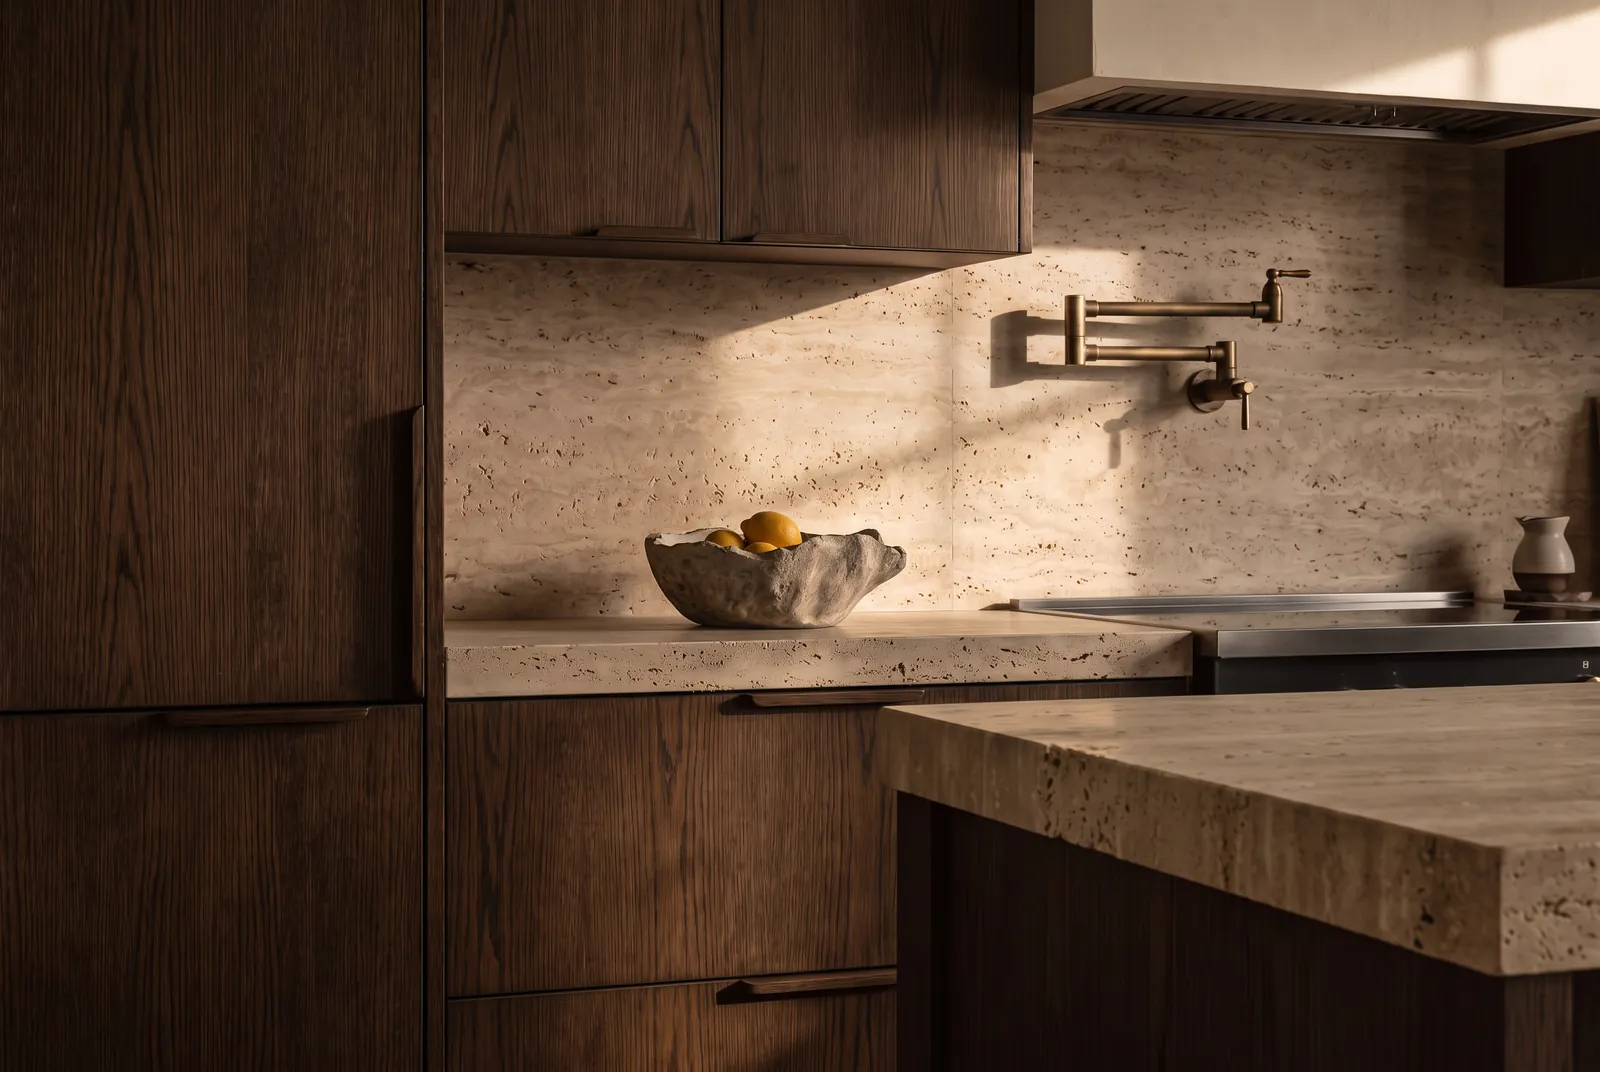
 The island
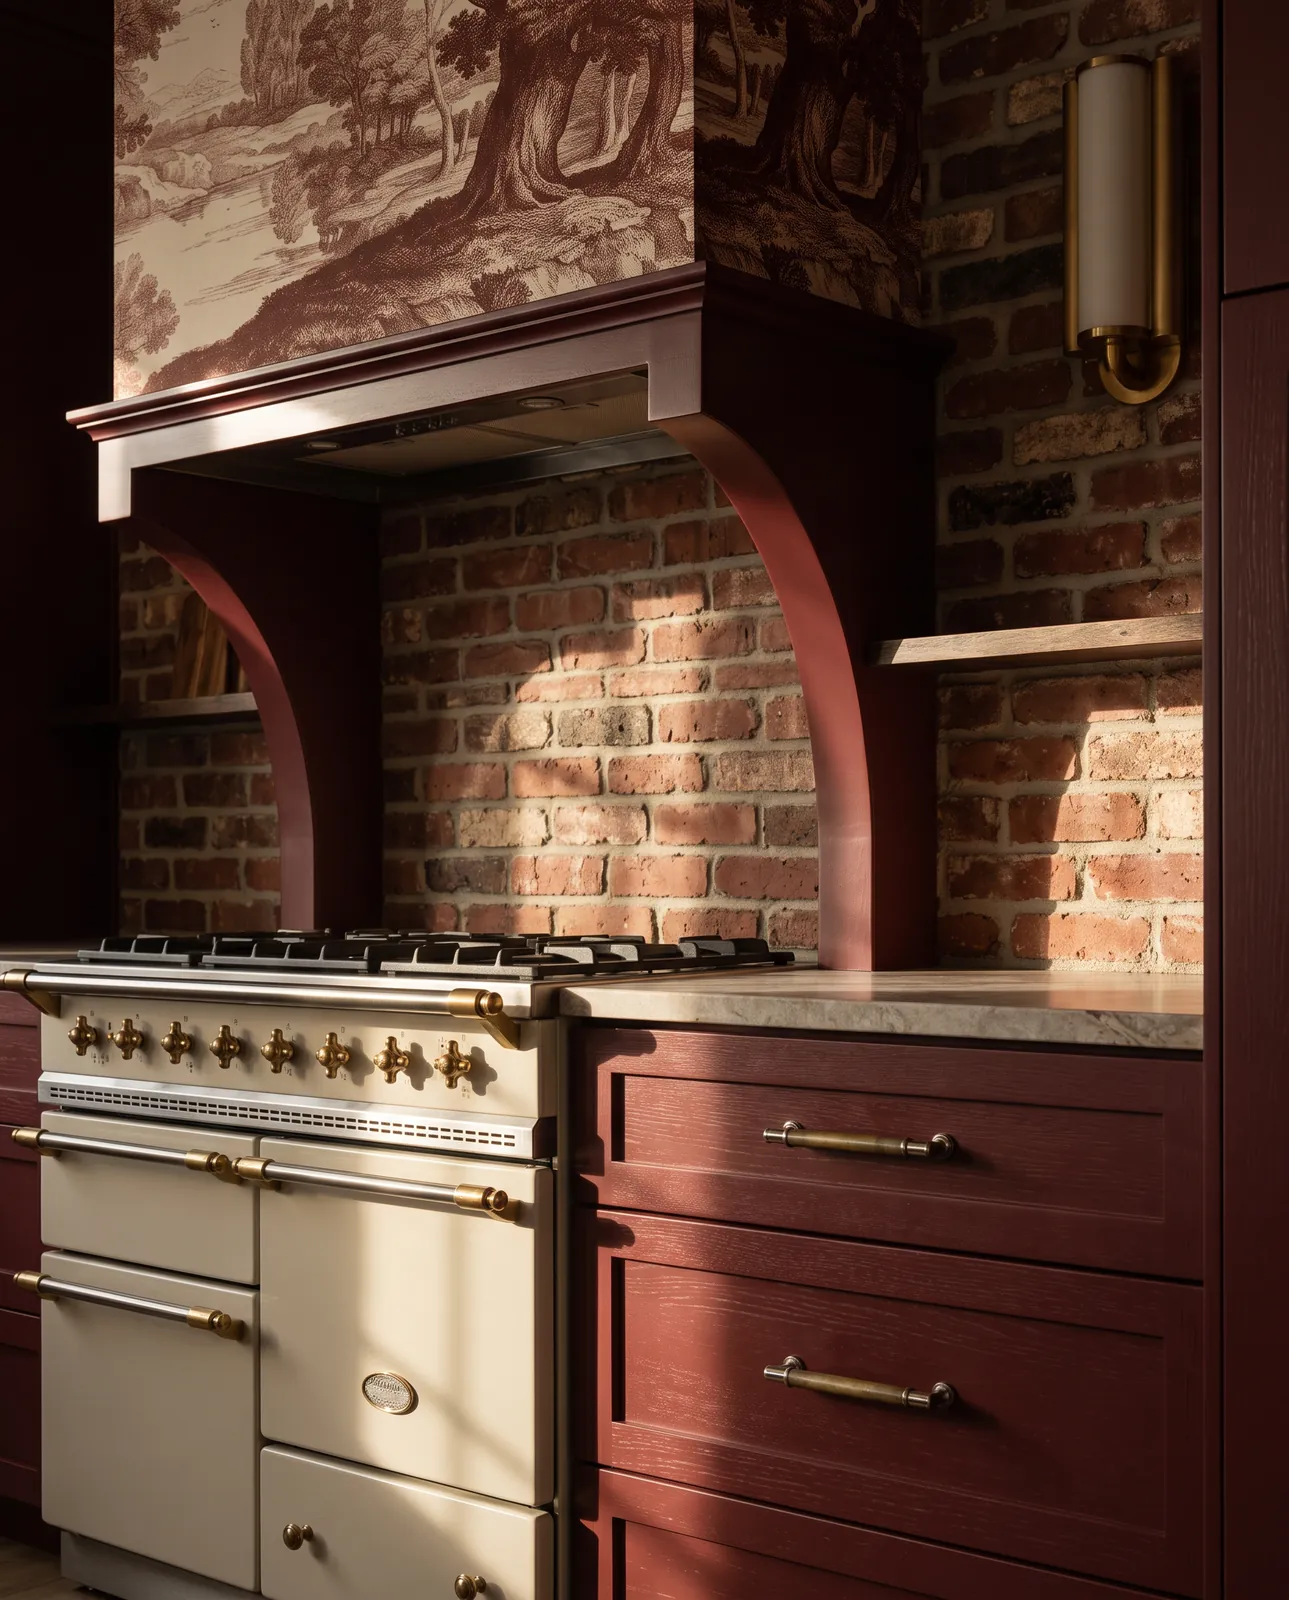 The cabinetry
We begin with the way you actually cook.
Not with a style. Where you put a bag of groceries down, whether two people are ever in here at once, what you reach for every morning, and how far it is from the cooktop to the sink. Circulation, clearances, landing areas and work zones come first, laid out to NKBA standards — which is the difference between a kitchen that photographs well and one that cooks well.
What gets drawn
Cabinetry and millwork
Elevations at a scale a millworker can build from — every door, drawer, filler and interior fitting located and dimensioned.
Appliances
Specified early, because their dimensions and rough-in requirements drive the cabinetry, the ventilation and the electrical. Choosing them late is the most expensive reversal in a kitchen.
Slab layout
Where the seams fall is a decision, not a fabrication accident. Drawing the layout before the slab is bought keeps a seam out of the middle of the island.
Lighting and ceiling
A reflected ceiling plan coordinated with the ventilation and the cabinetry, so the can lights are not fighting the upper doors.
Tile and backsplash
Coursing dimensioned against the range, the hood and the outlets, so the pattern meets them the way you would have chosen.
Finish schedule
Every item in the room pinned down to the exact product, finish, quantity and installed price.
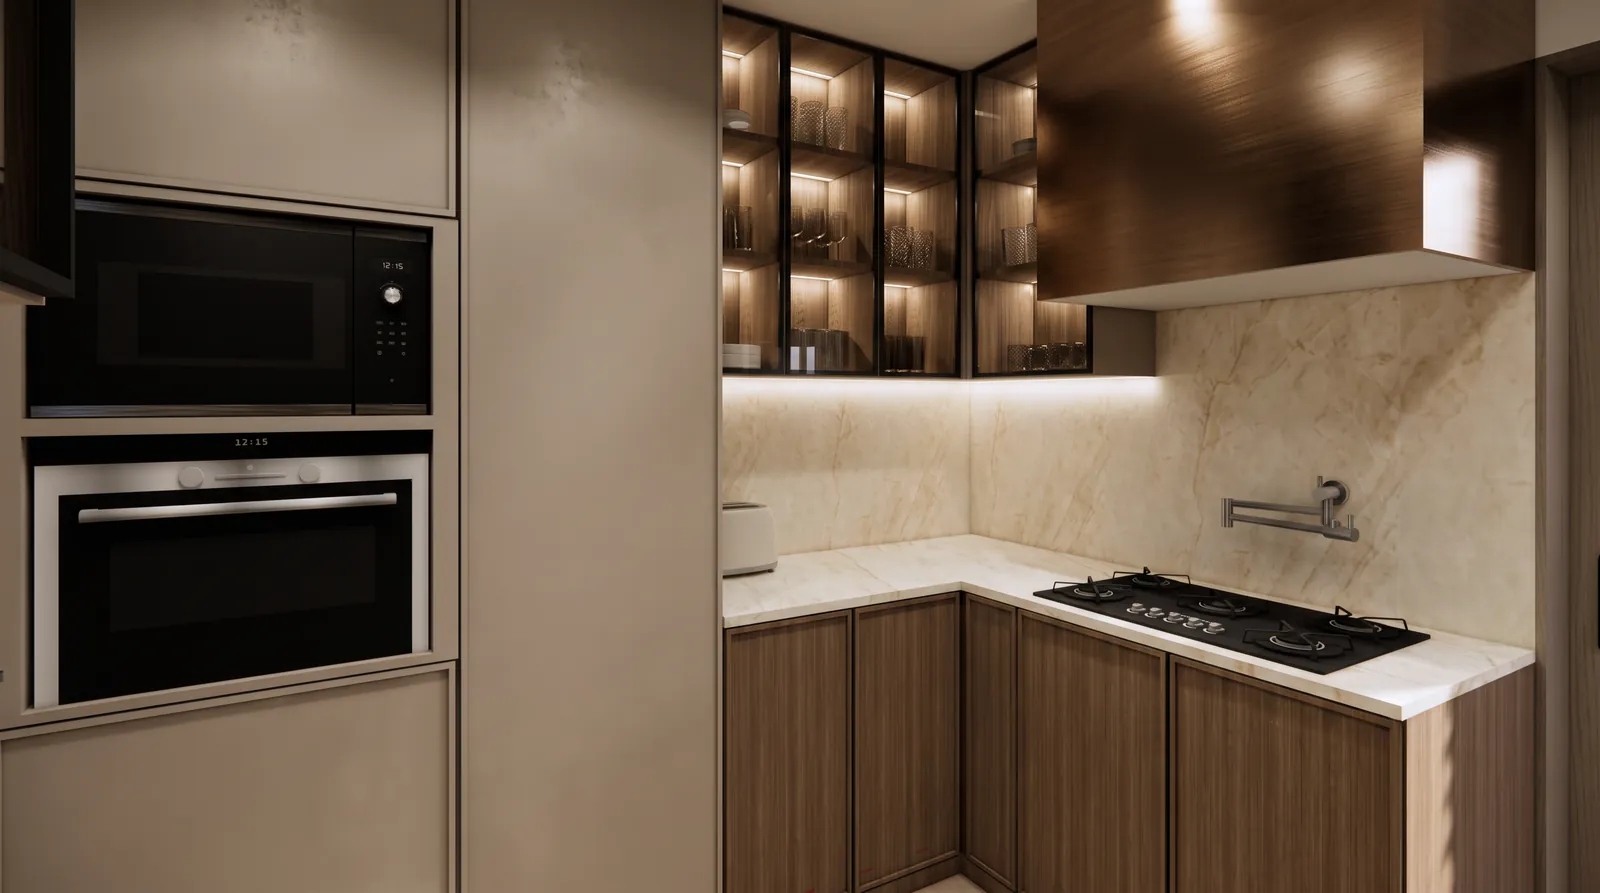
What moves the number
Cabinetry construction and finish. Whether the layout moves plumbing or gas. Slab selection and how many seams it forces. The appliance package. Ceiling and lighting work. And whether a wall comes out — which raises a different question entirely, about what it was holding up.
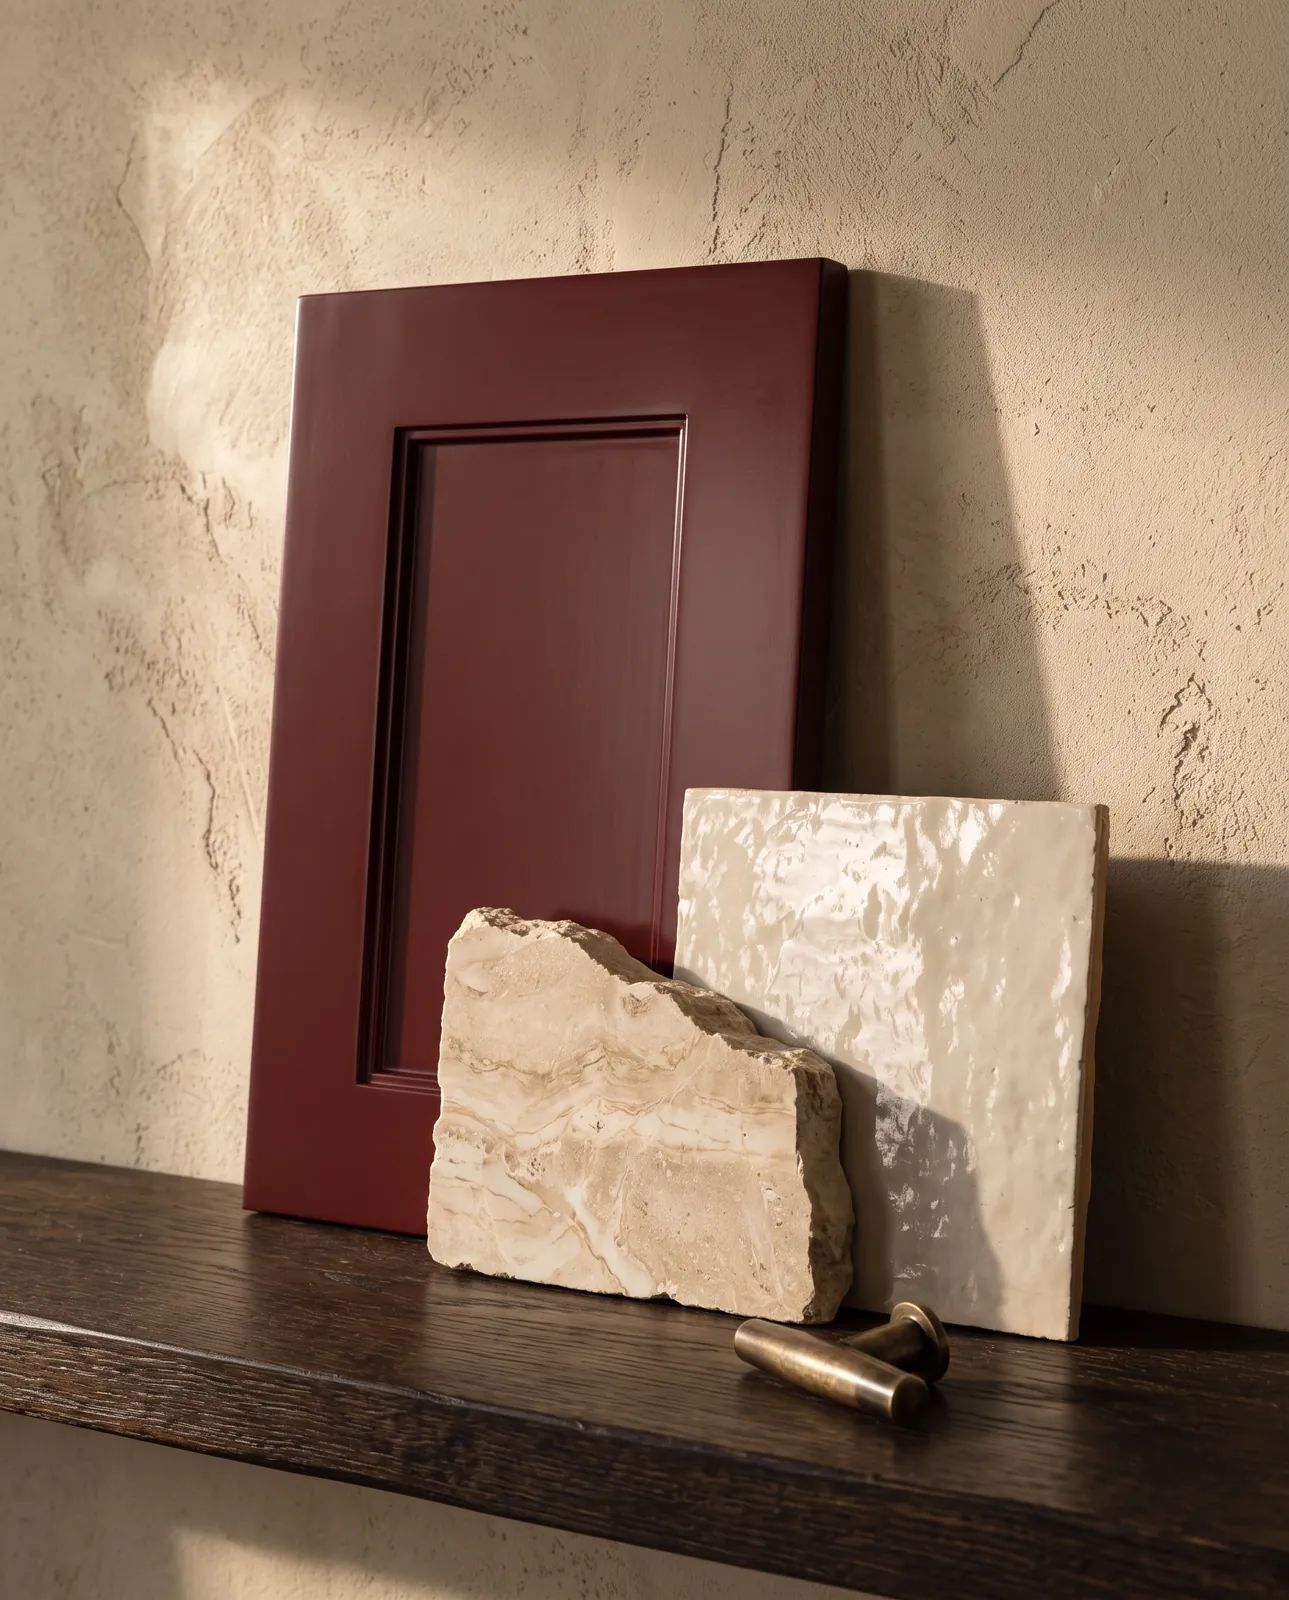 The materials
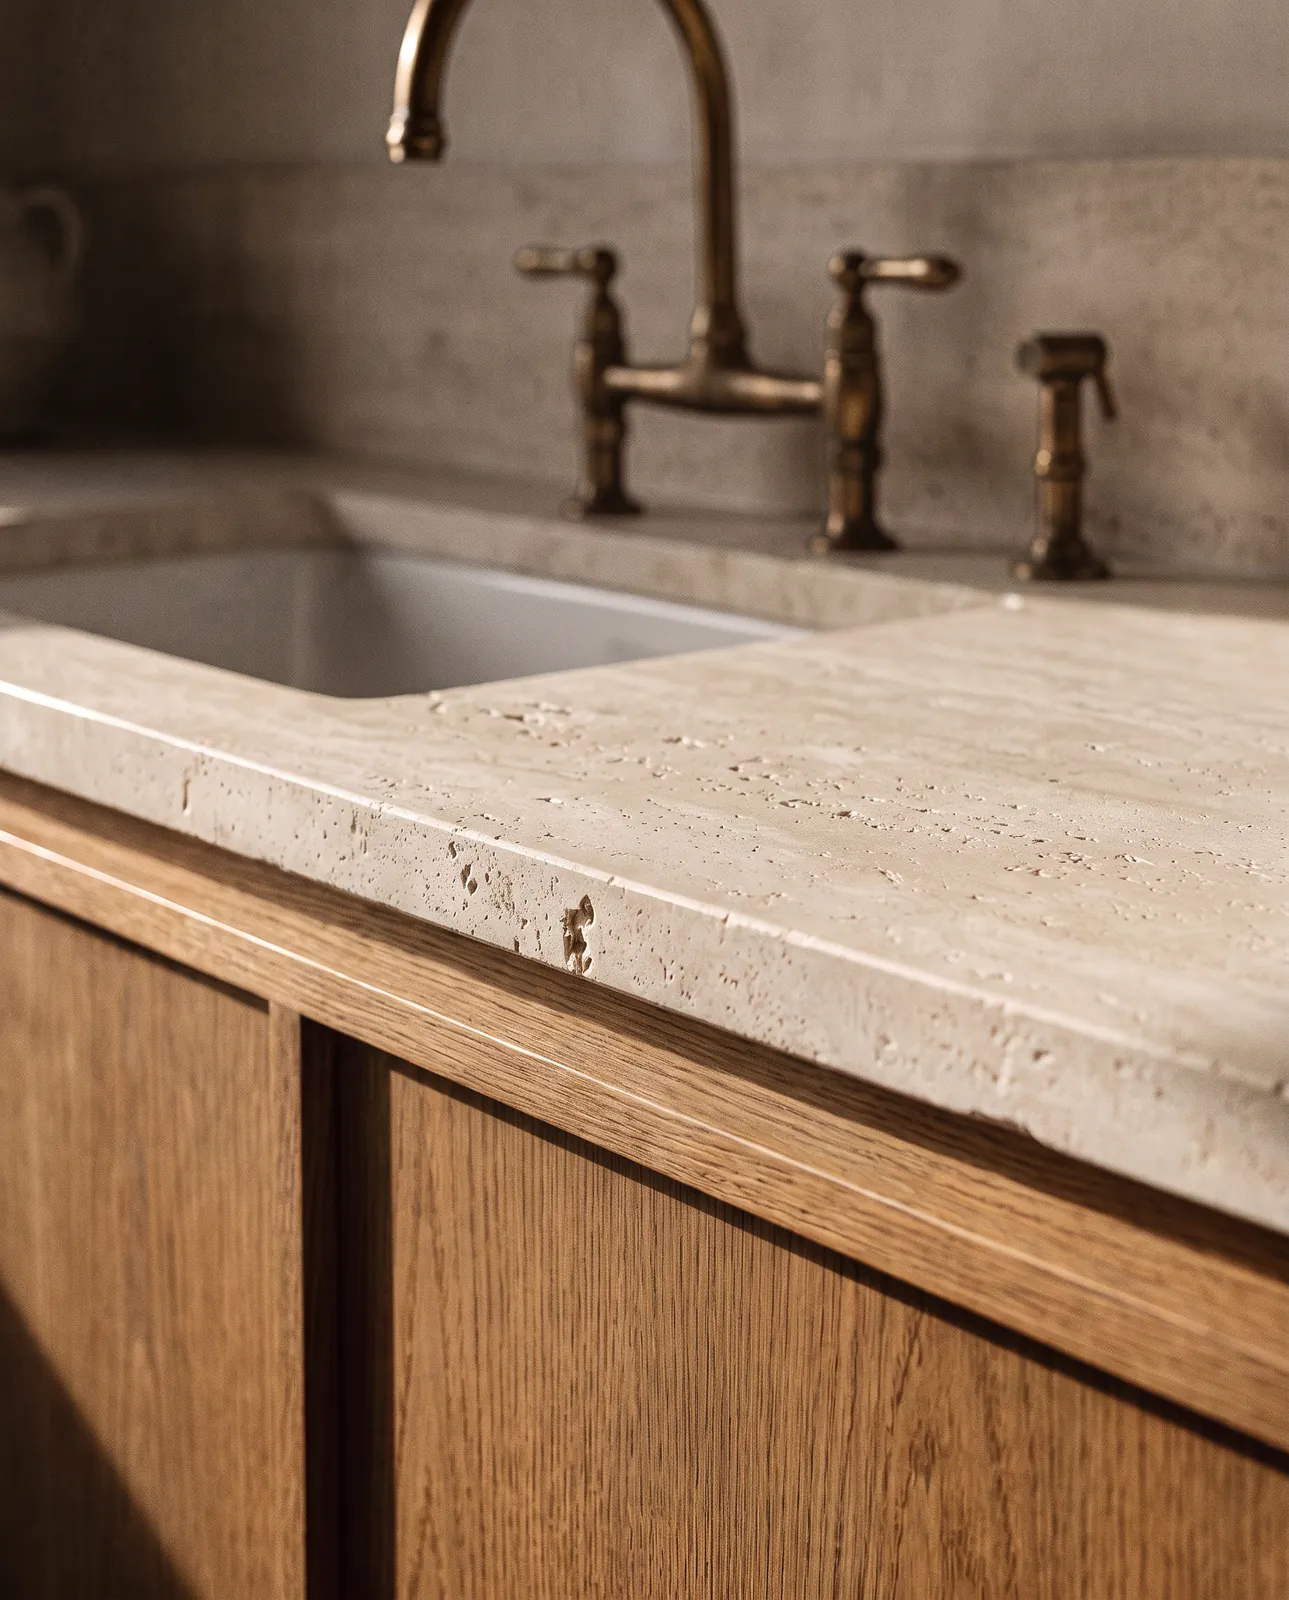 The detail
Design, or design through delivery.
You can engage the studio for the kitchen design alone and take it to pricing anywhere, or for a coordinated path through procurement and renovation. The proposal makes each responsibility clear before anything begins.
Investment
Kitchen design from $9,250, as part of Full-Service Interior Design.
Complete renovation investment is set once scope and existing conditions are understood. Construction is delivered under a licensed registered contractor.
Kitchen design near you
Tampa · Clearwater · Hyde Park · Snell Isle · All areas
What does a kitchen design include?
A plan and cabinetry elevations drawn to a scale a millworker can build from, appliance specification with rough-in coordination, plumbing and electrical locations, ventilation, a lighting and reflected ceiling plan, slab layout, backsplash and tile layouts, hardware, and a finish schedule naming every item with its installed price.
Why does a kitchen need drawings more than other rooms?
Because a kitchen is a millwork project with plumbing, electrical, ventilation and six appliances running through it. Almost everything that goes wrong in one goes wrong because two of those were specified by different people who never saw each other’s drawing.
What is NKBA and why does it matter?
The National Kitchen & Bath Association publishes the clearance, work-zone and landing-area standards that separate a kitchen that photographs well from one that cooks well. We lay out to those standards.
How many seams will my countertop have?
That is a layout decision, not a fabrication accident. Slab size, the position of the sink and cooktop, and where the run turns all decide it — and drawing the slab layout before the slab is bought is what keeps a seam out of the middle of the island.
Do you specify the appliances?
Yes, and it has to happen early. Appliance dimensions and rough-in requirements drive cabinetry, ventilation and electrical, so choosing them late is one of the most expensive reversals in a kitchen.
What if a wall needs to come out?
Then the question is what it was holding up, and it is answered before the design is finalised. Structural work is engineered and sealed by a licensed professional, quoted as a separate line item.