Clearwater · Kitchen design
Kitchen design in Clearwater, drawn before anything is ordered.
Every elevation, panel, appliance and slab, drawn for your Clearwater kitchen before a single cabinet is ordered. Then the permit, the schedule and the flood rule are planned around it.
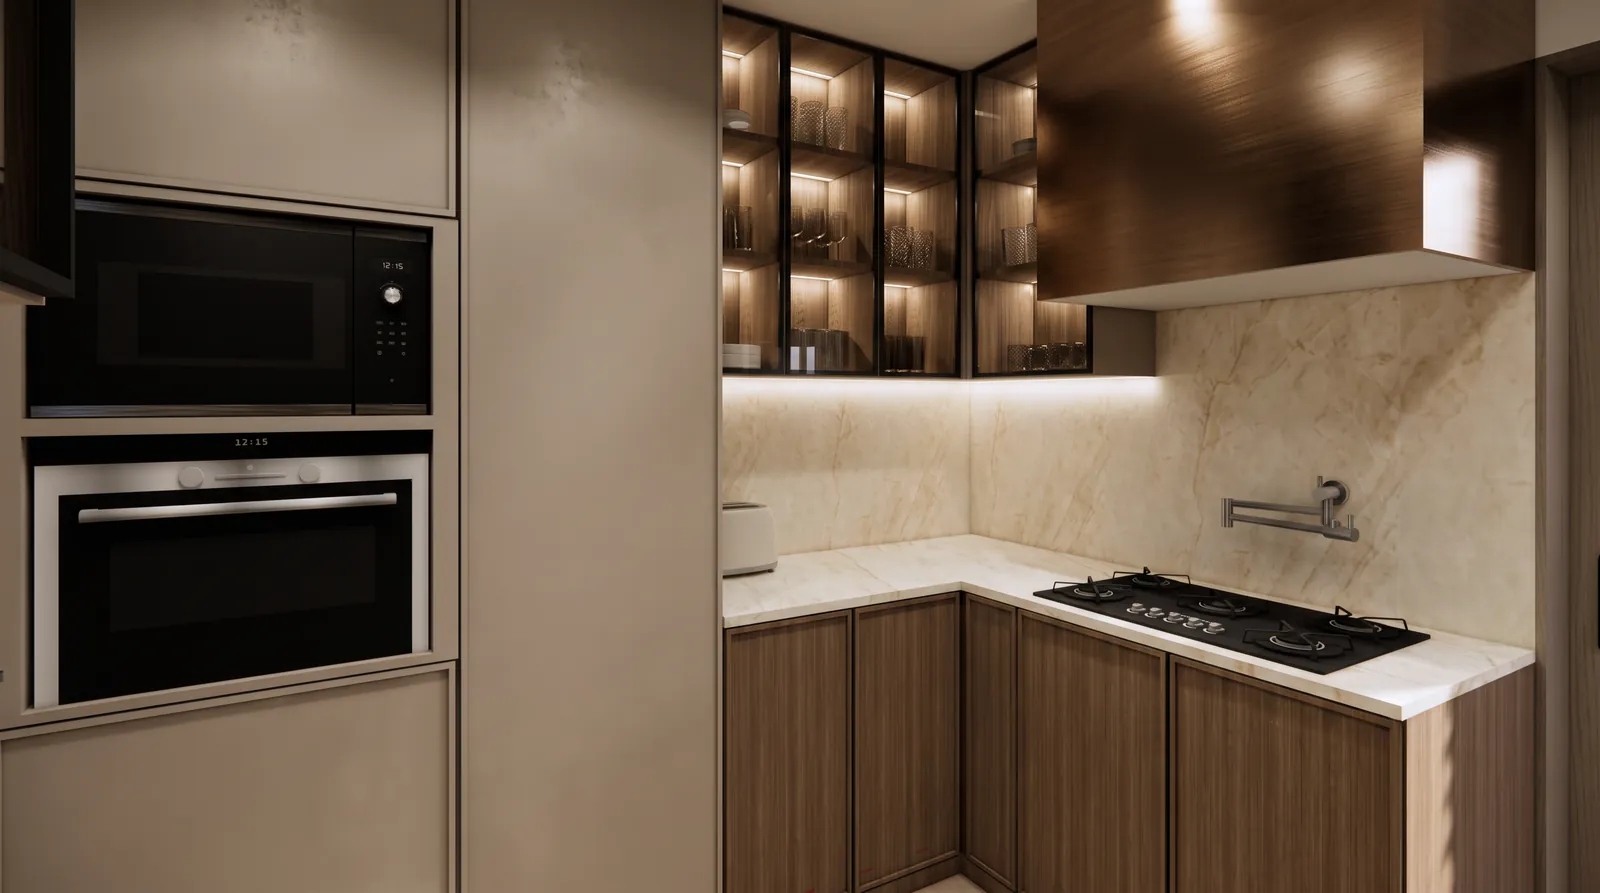
A kitchen is millwork with appliances running through it.
Laid out to NKBA planning standards, then drawn wall by wall: panels and fillers dimensioned, appliances coordinated to their cut-outs and clearances, the slab laid out for the veining, lighting and finish schedules tied to the drawings. The installer builds what is drawn, not what is guessed.
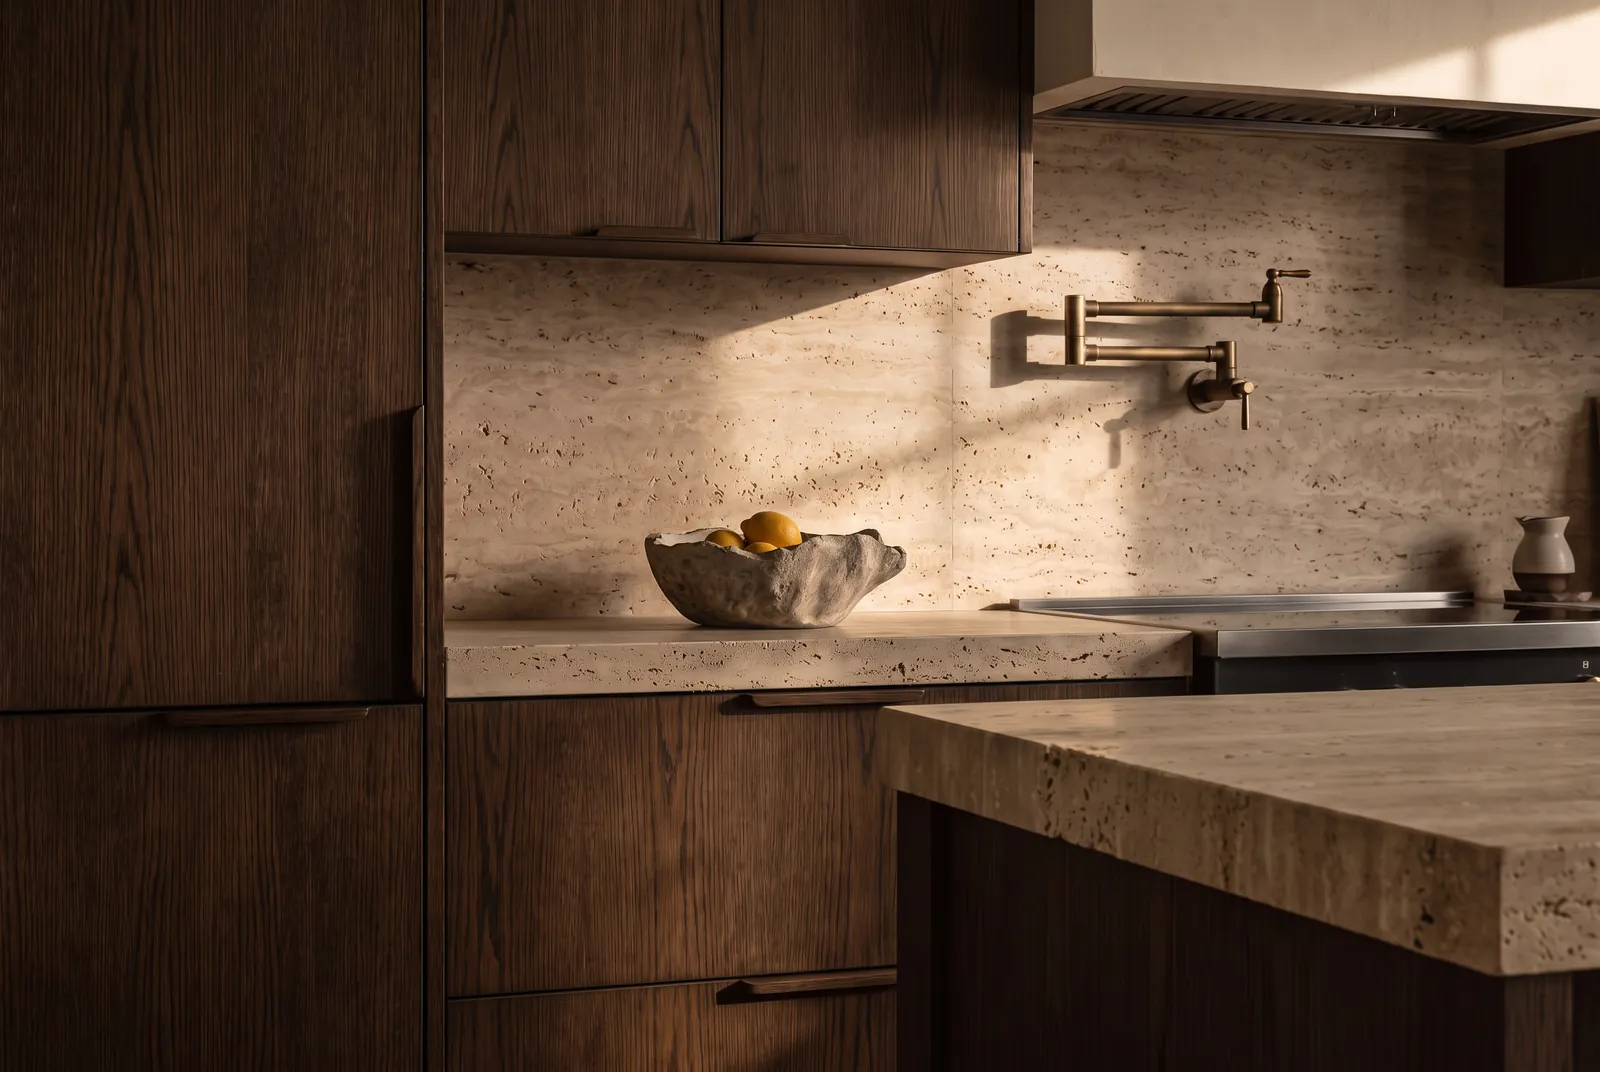
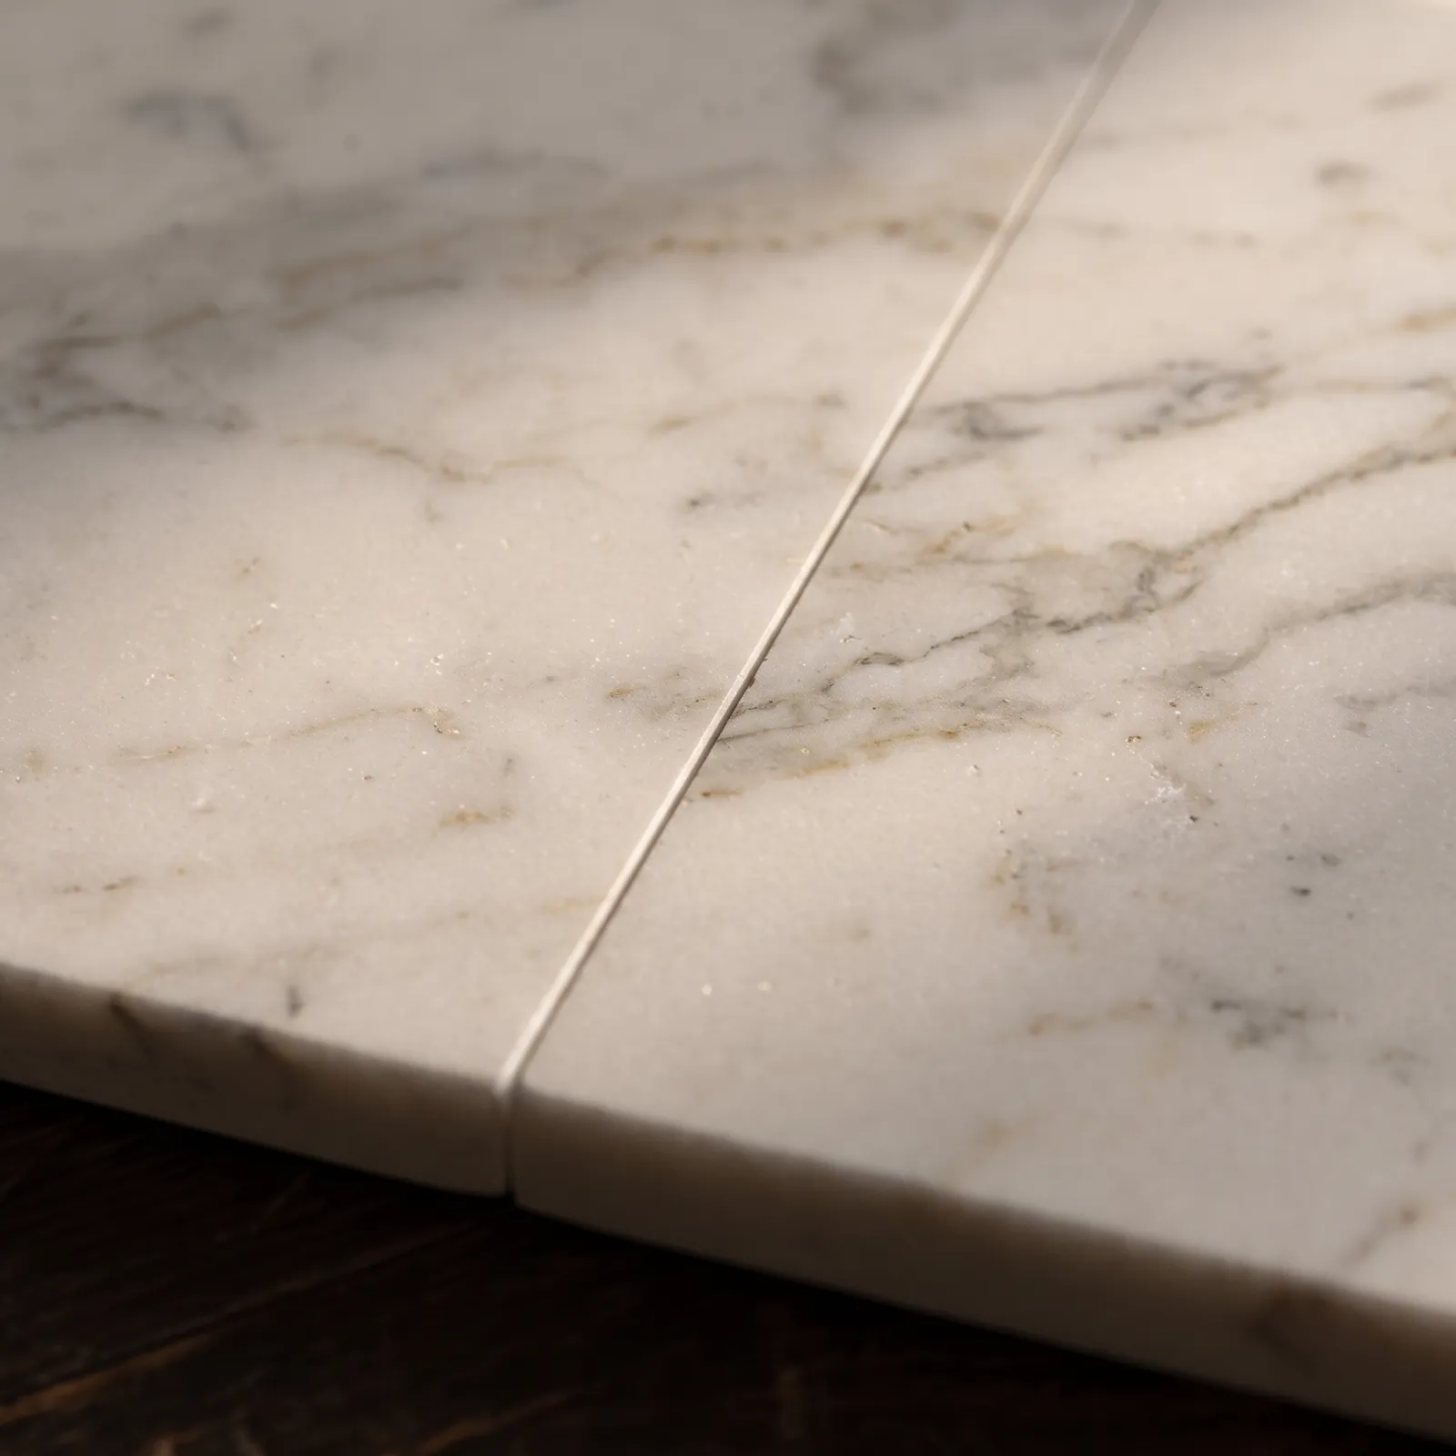
Oak and stone · Material study
A kitchen is a multi-trade permit.
In Clearwater, a standard residential review runs about ten to fifteen business days. A kitchen that moves plumbing, gas or electrical involves several trades, and a house in a flood zone adds its own review, so the timeline is longer. We plan the drawings and the order dates around it, so the cabinets do not arrive before the permit.
Often the largest line in the renovation.
In a flood zone, Clearwater measures the work against 50% of the structure’s market value, from the tax-assessed value of the building or your own licensed appraisal. A kitchen is often the biggest part of that number, and the city advises a ten percent contingency. We size the kitchen to it from the first drawing.
The work
Drawn first. Then built.
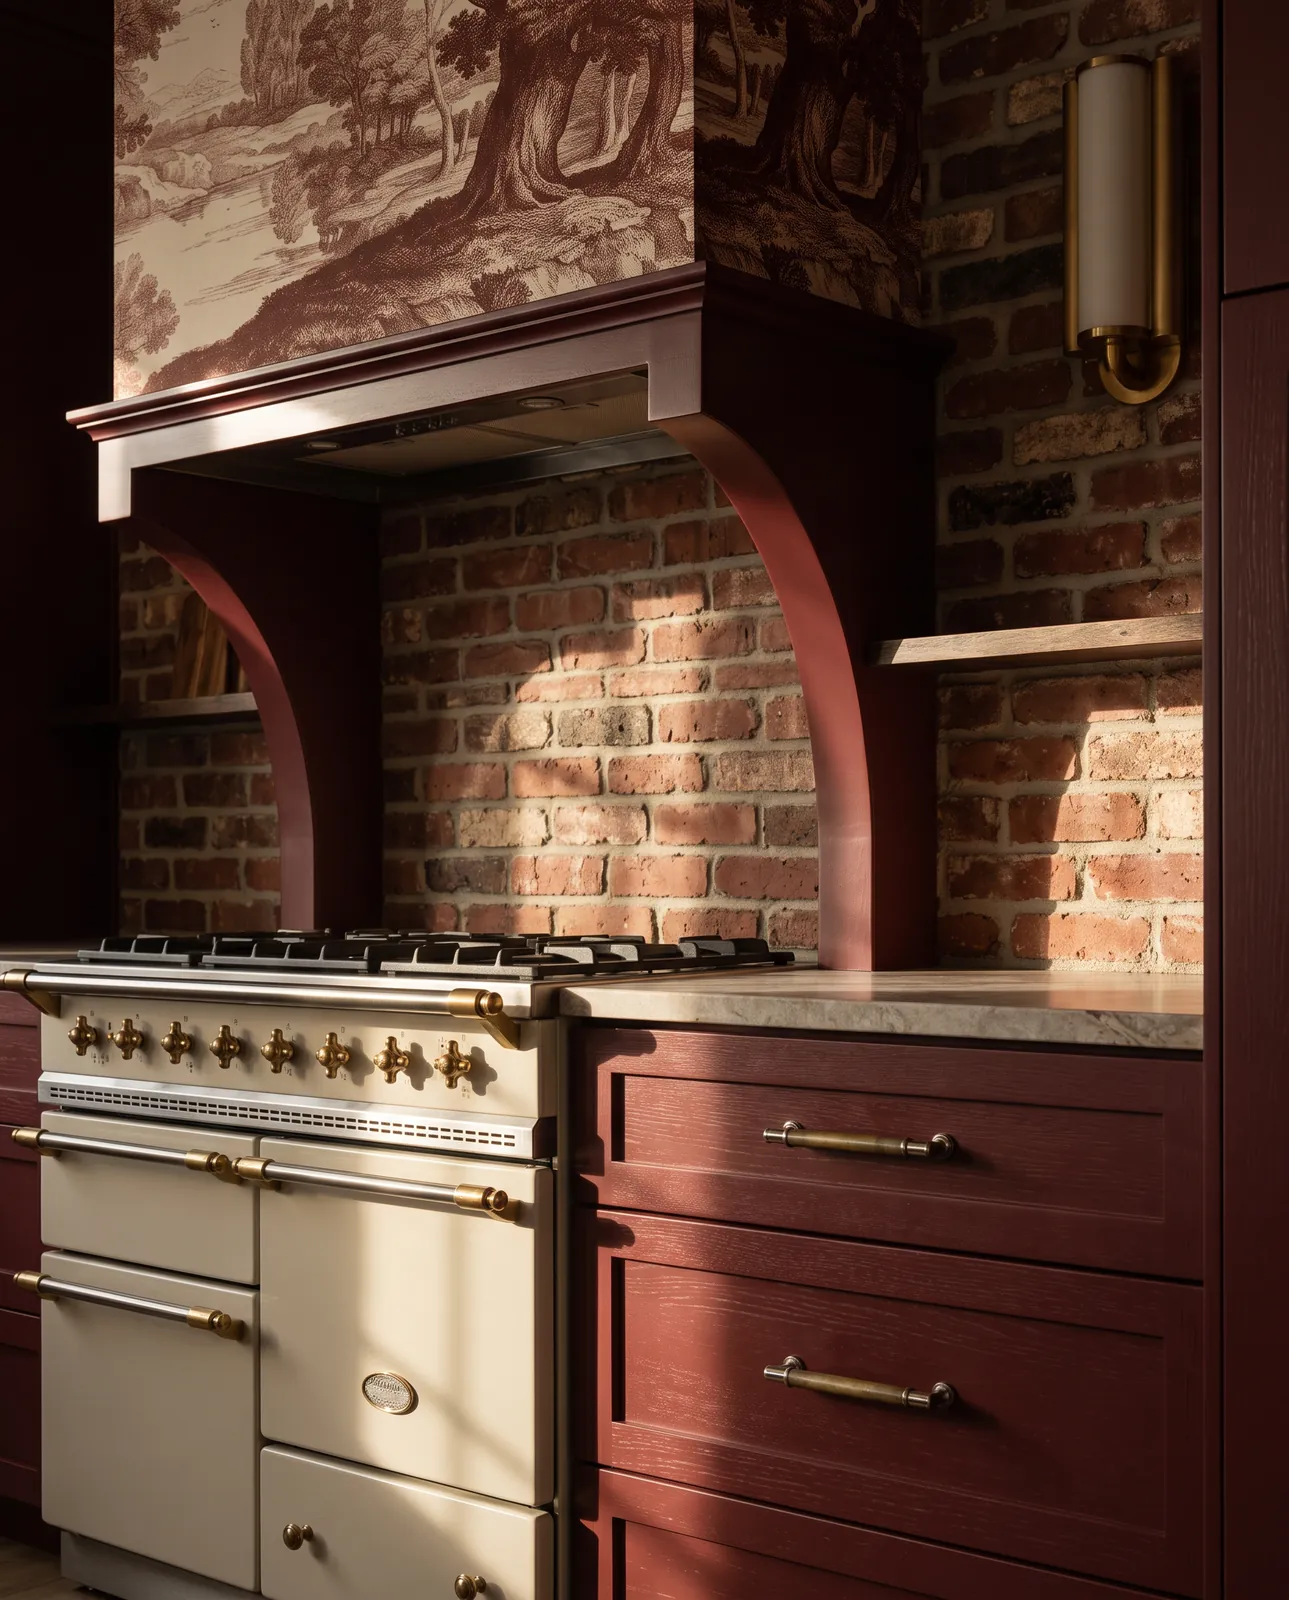
Kitchen · Design
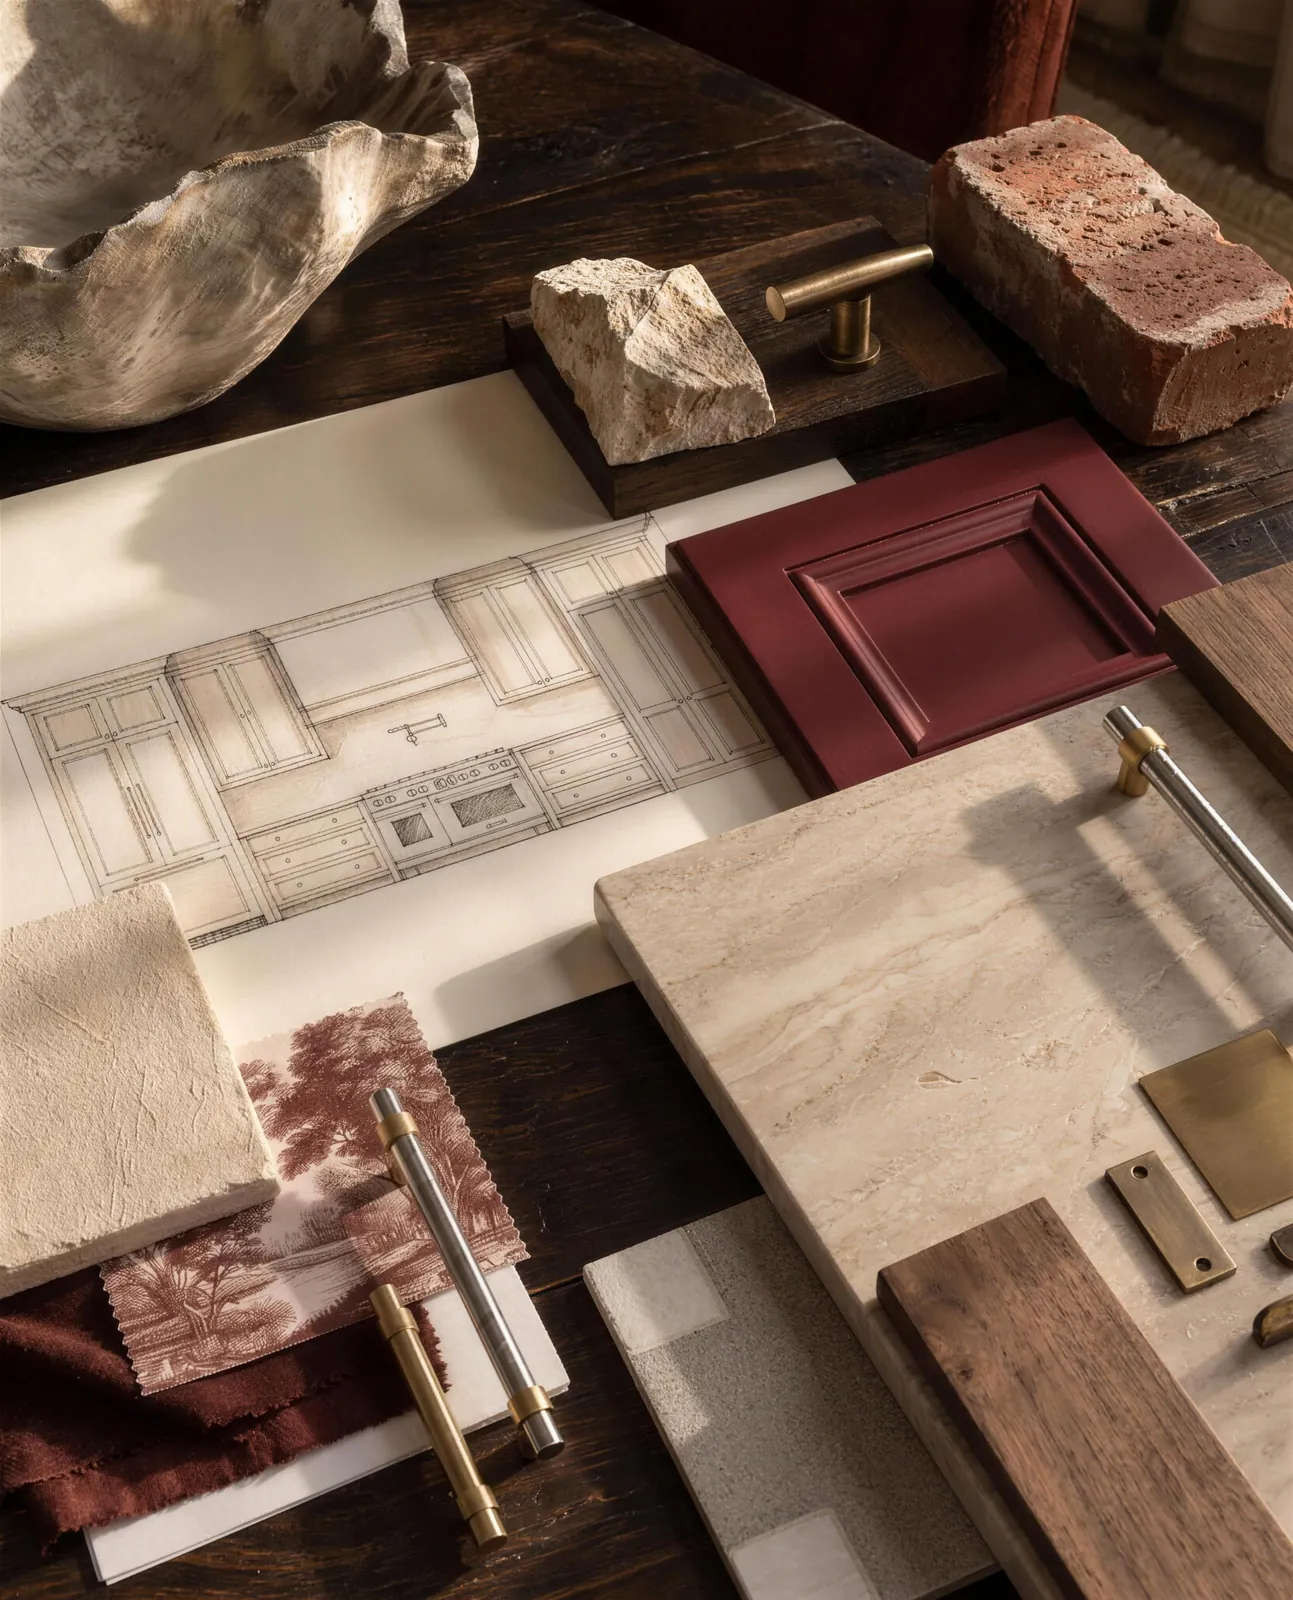
Kitchen · Design
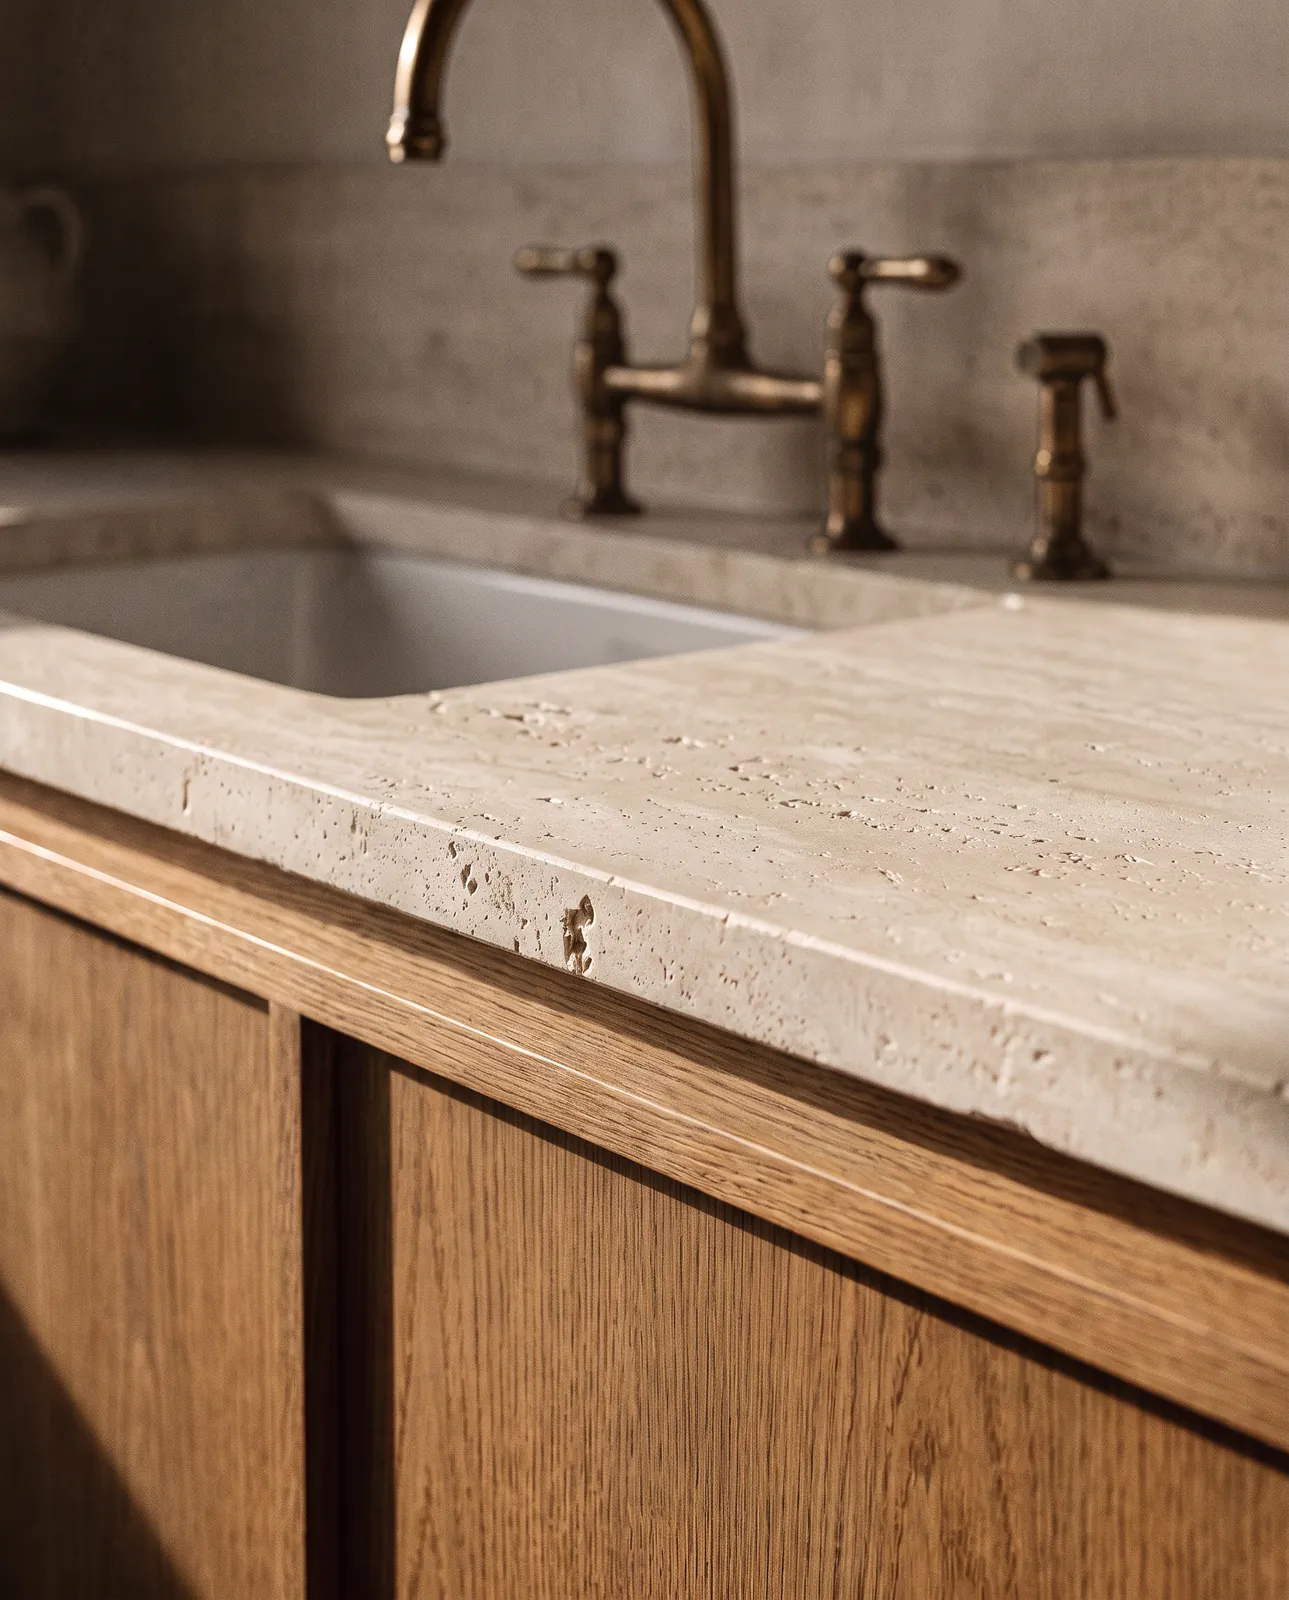
Kitchen · Detail
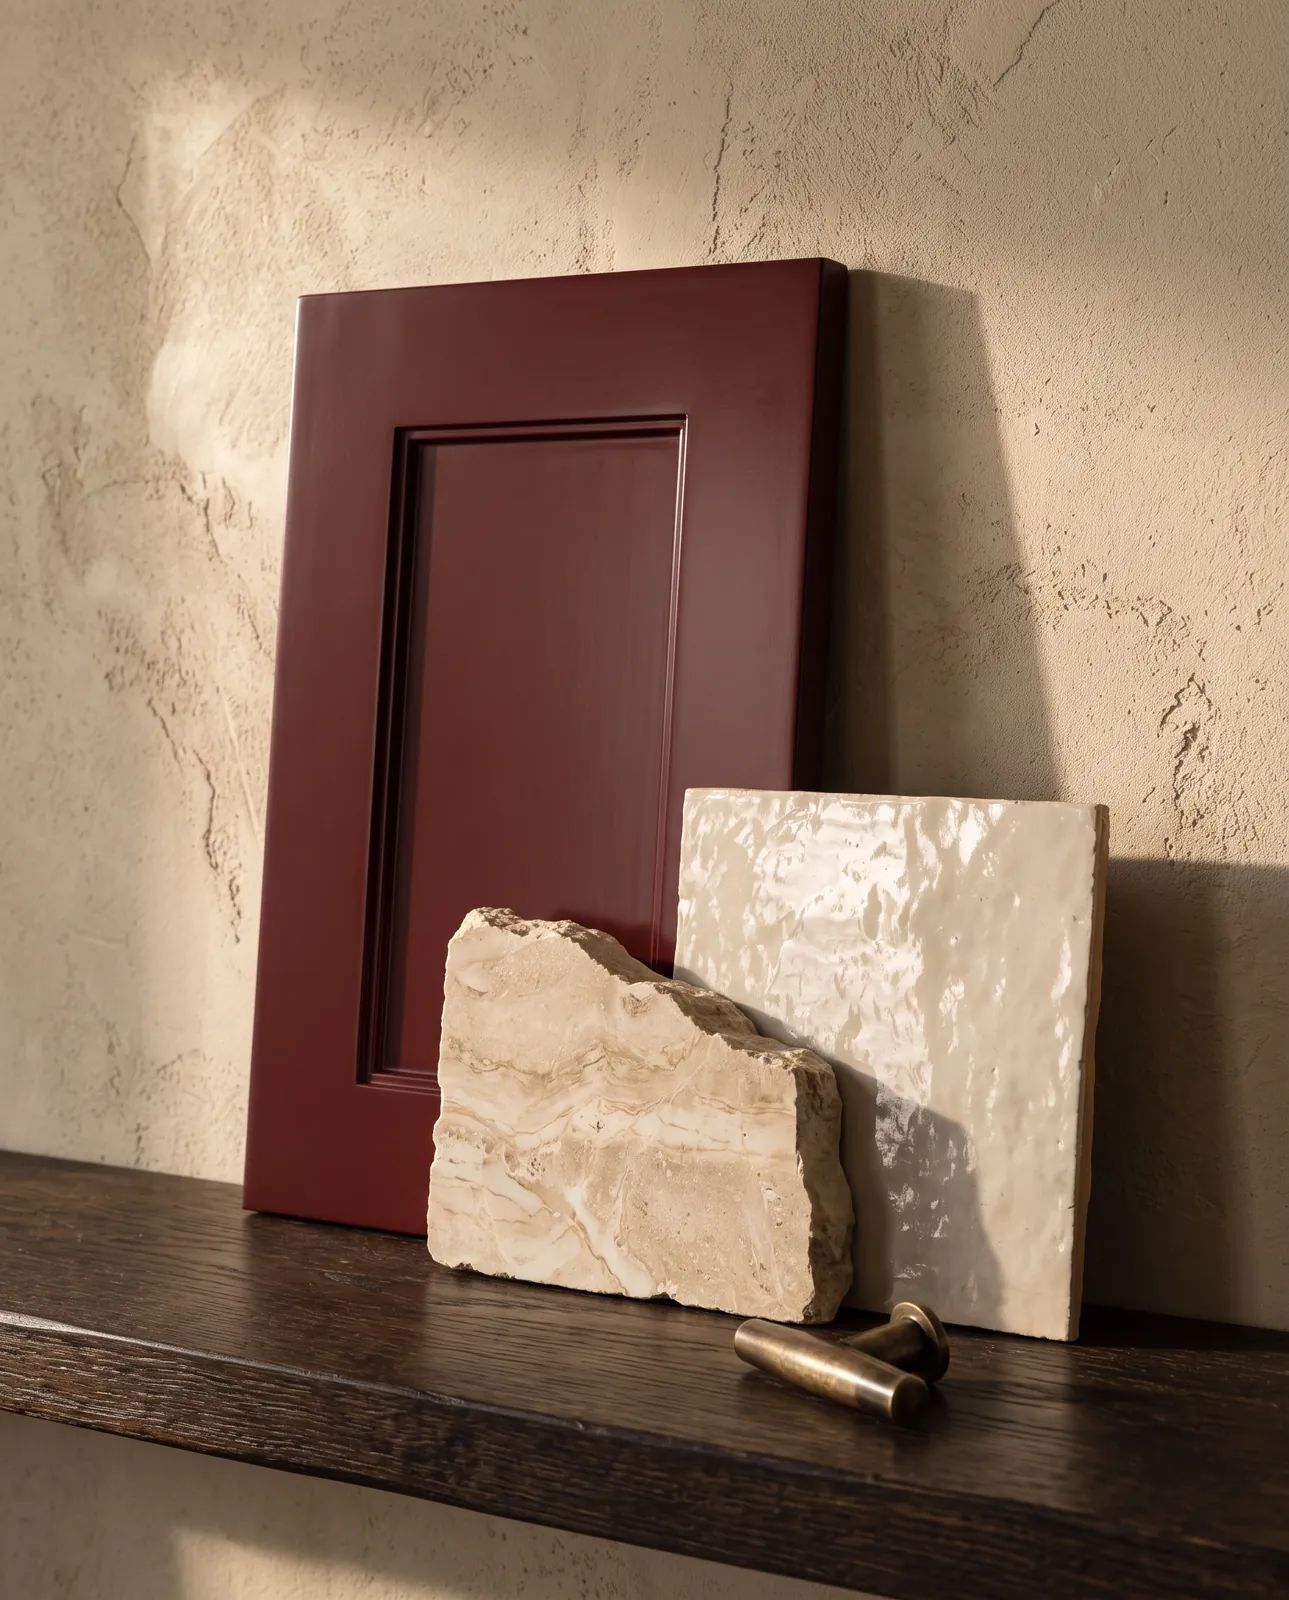
Kitchen · Design

Detail
Kitchen design from $9,250.
Every price is published before you call. The first step is twenty minutes with the studio, by phone or video, at no charge. If you would like an hour of design first, a Design Consultation is $350.
How much does kitchen design cost in Clearwater?
Kitchen design starts at $9,250. Construction is priced separately, and our kitchen remodel cost guide explains the ranges.
How long does a kitchen permit take in Clearwater?
A standard residential review runs about ten to fifteen business days. A kitchen that involves several trades, or a house in a flood zone, takes longer.
Does the 50% rule apply to my kitchen?
If your house is in a flood zone, yes: Clearwater measures the whole renovation against 50% of the structure’s market value. We size the kitchen to that number from the start.
Where do we start?
With twenty minutes by phone or video, at no charge. Then we measure the kitchen and begin the drawings.