
St. Petersburg · Florida
January
2027
Something is being built here. It is not a showroom.
- —Days
- —Hours
- —Minutes
- —Seconds
Concept visualization
The studio
No sales floor. No brochure.
A desk, a pencil, and your room.
Four acts
Sixty-two feet toward the light.
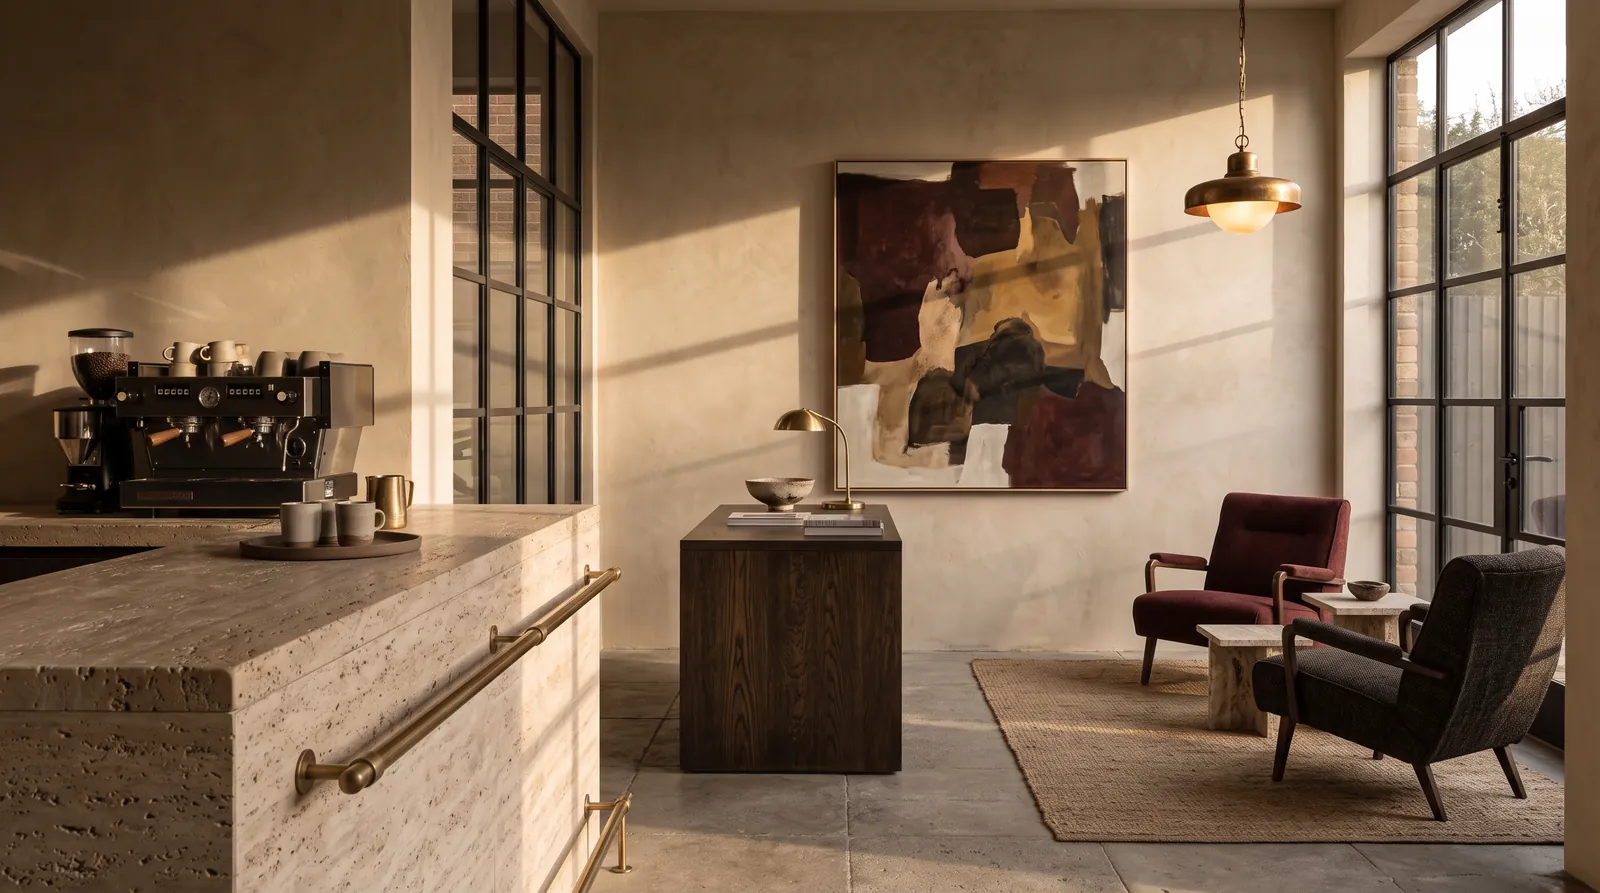 Act 01
Arrival
Coffee at the counter, a reception, art on every wall. No sales floor and no price tags on the furniture.
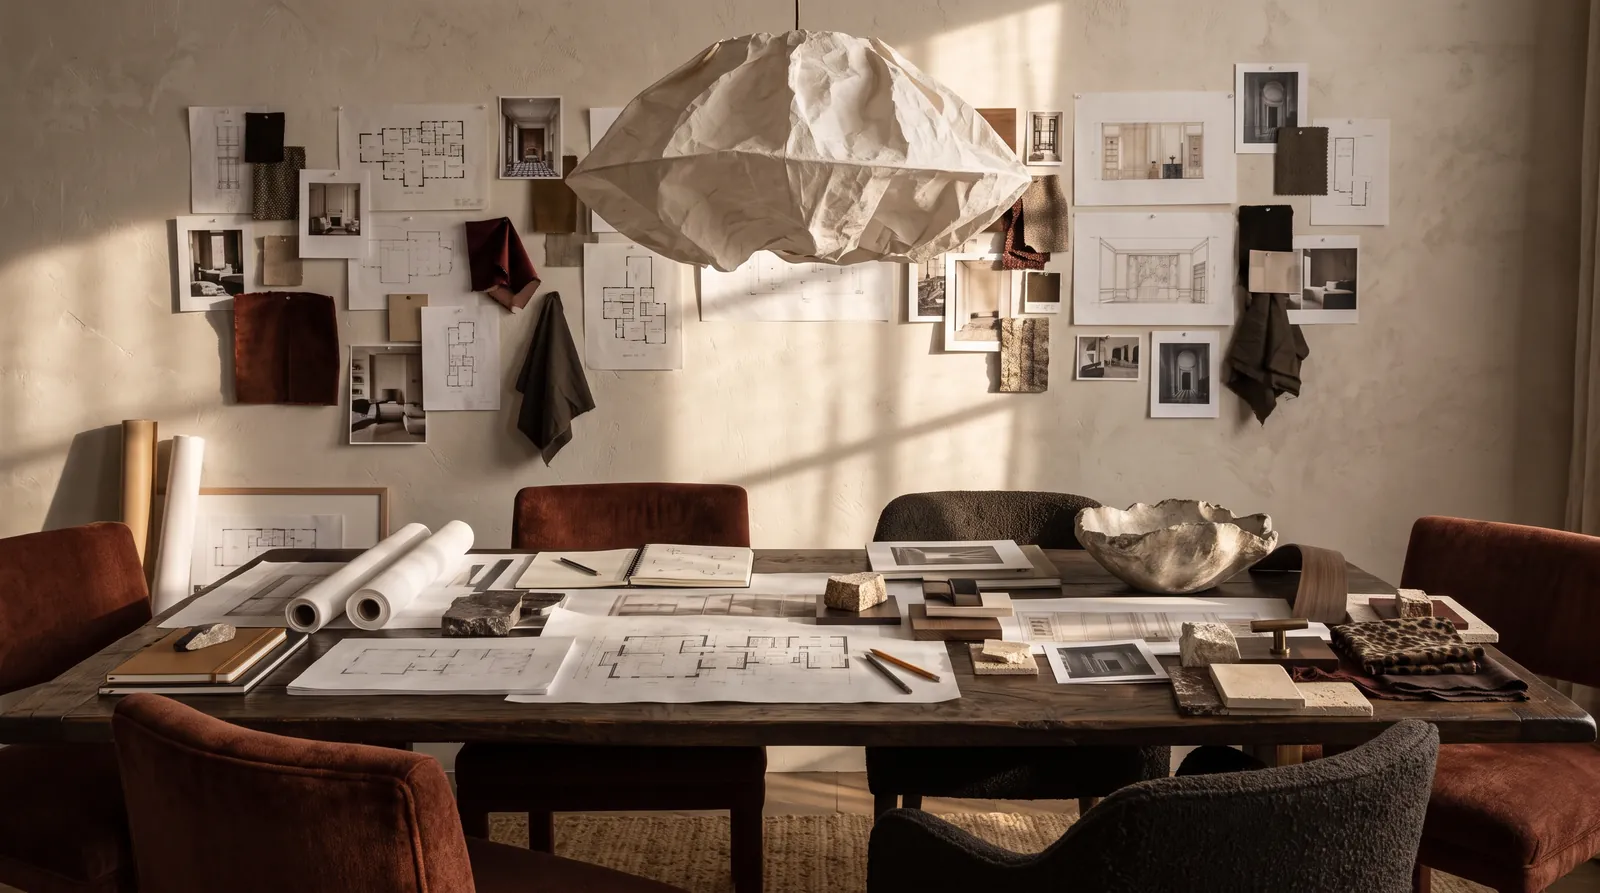 Act 02
The design table
You describe the room. We draw it in front of you, on paper, at a table built for exactly that.
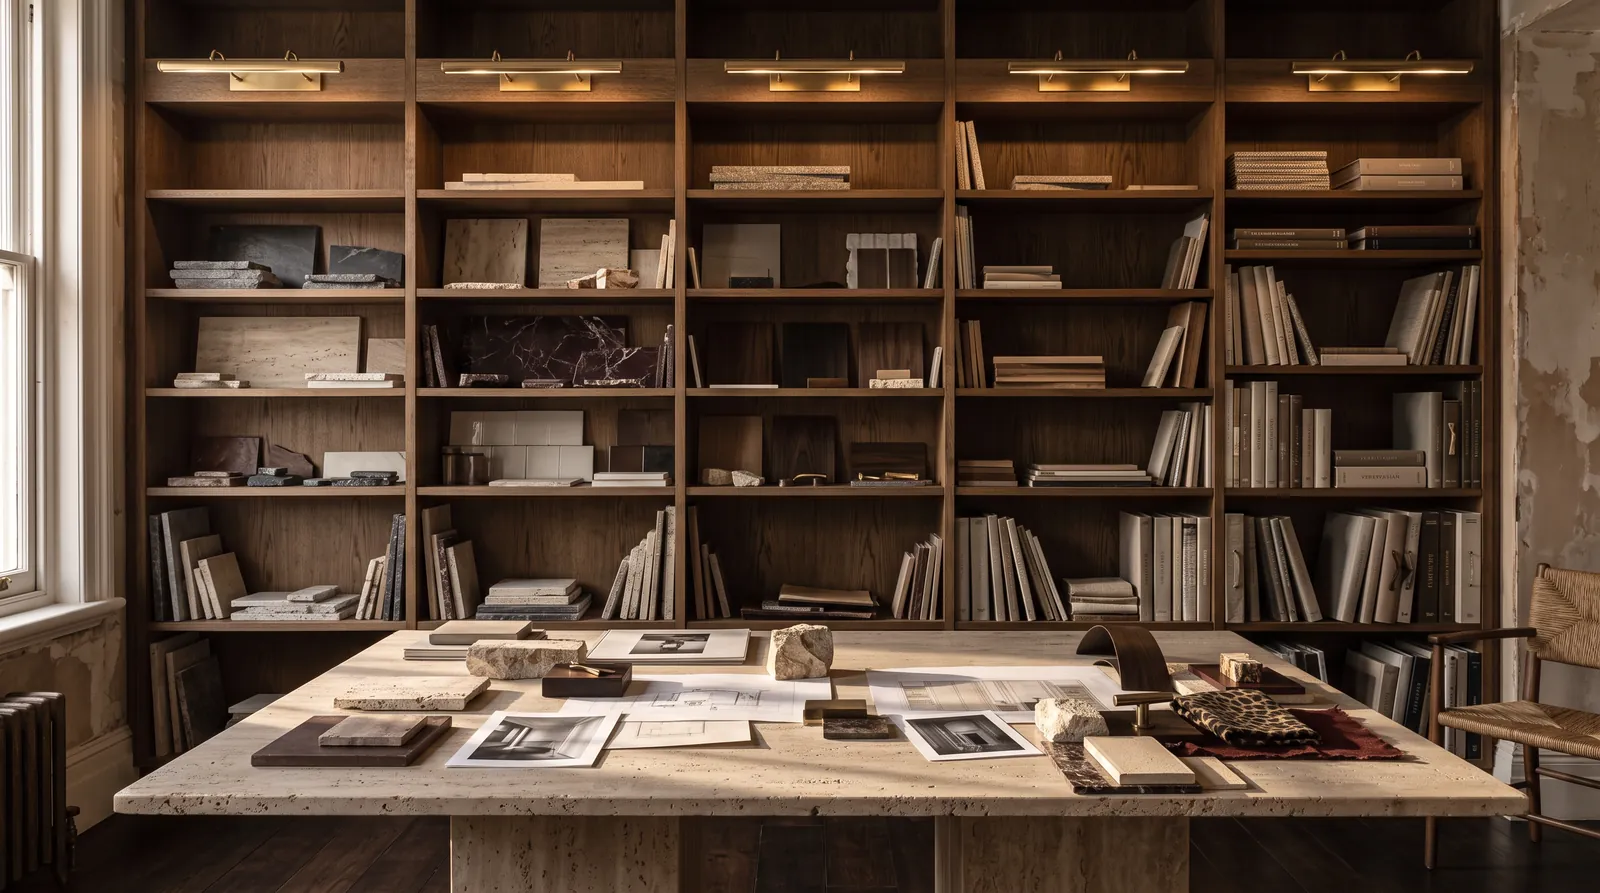 Act 03
The materials library
Every stone, tile, wood and fabric we specify, in one wall, chosen at one table. Then a real bath, built at full scale.
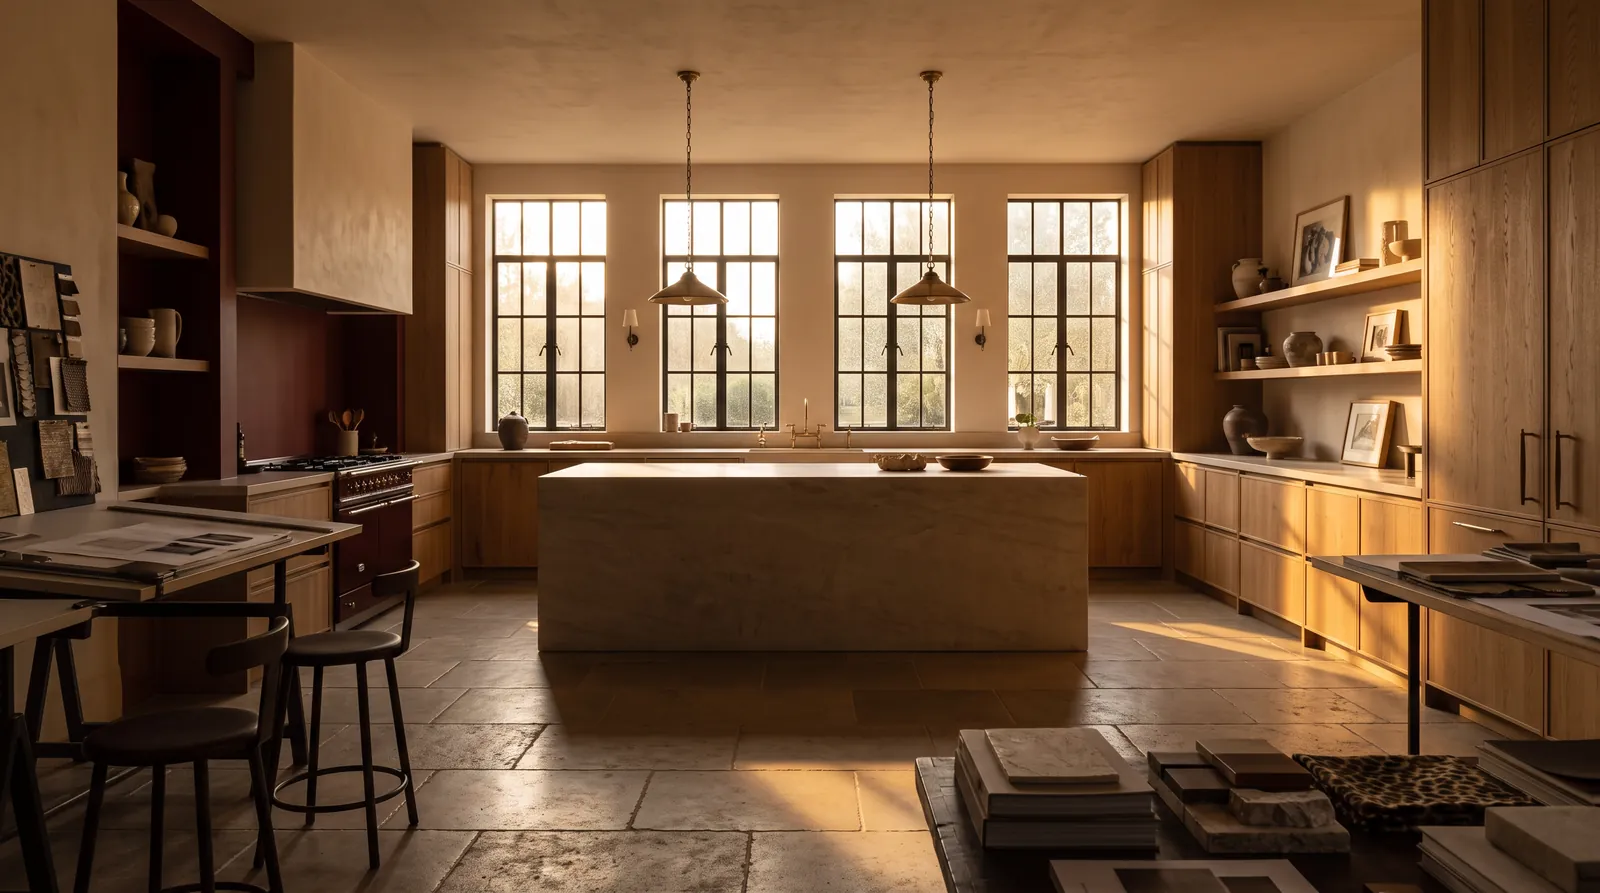 Act 04
Toward the light
Sixty-two feet from the door, four tall windows and a kitchen built at real scale.
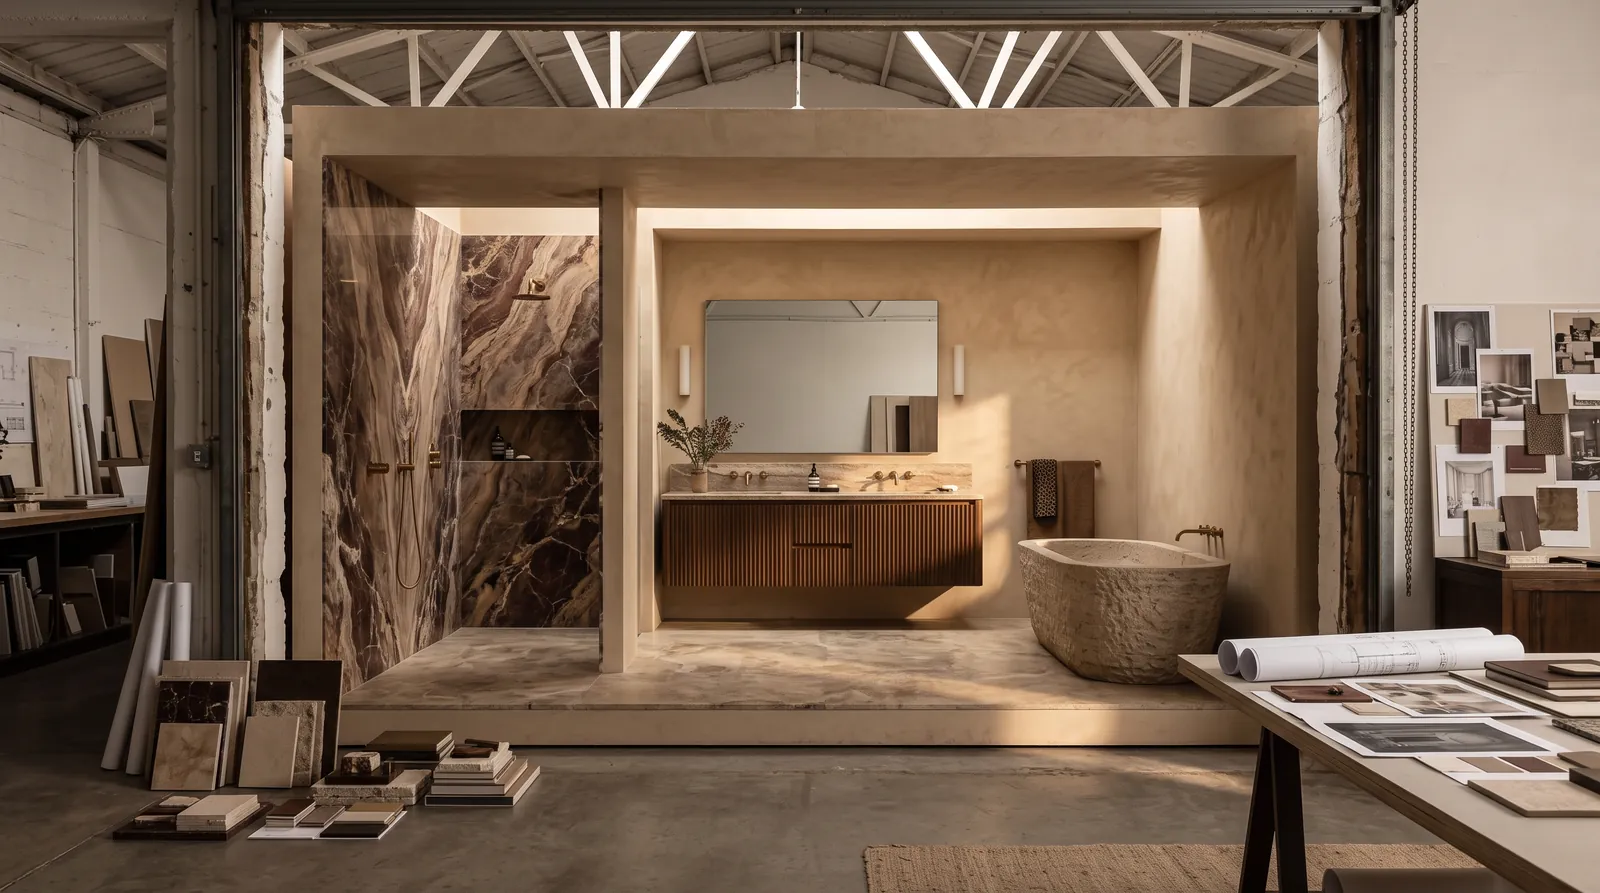 A real bath, at full scale
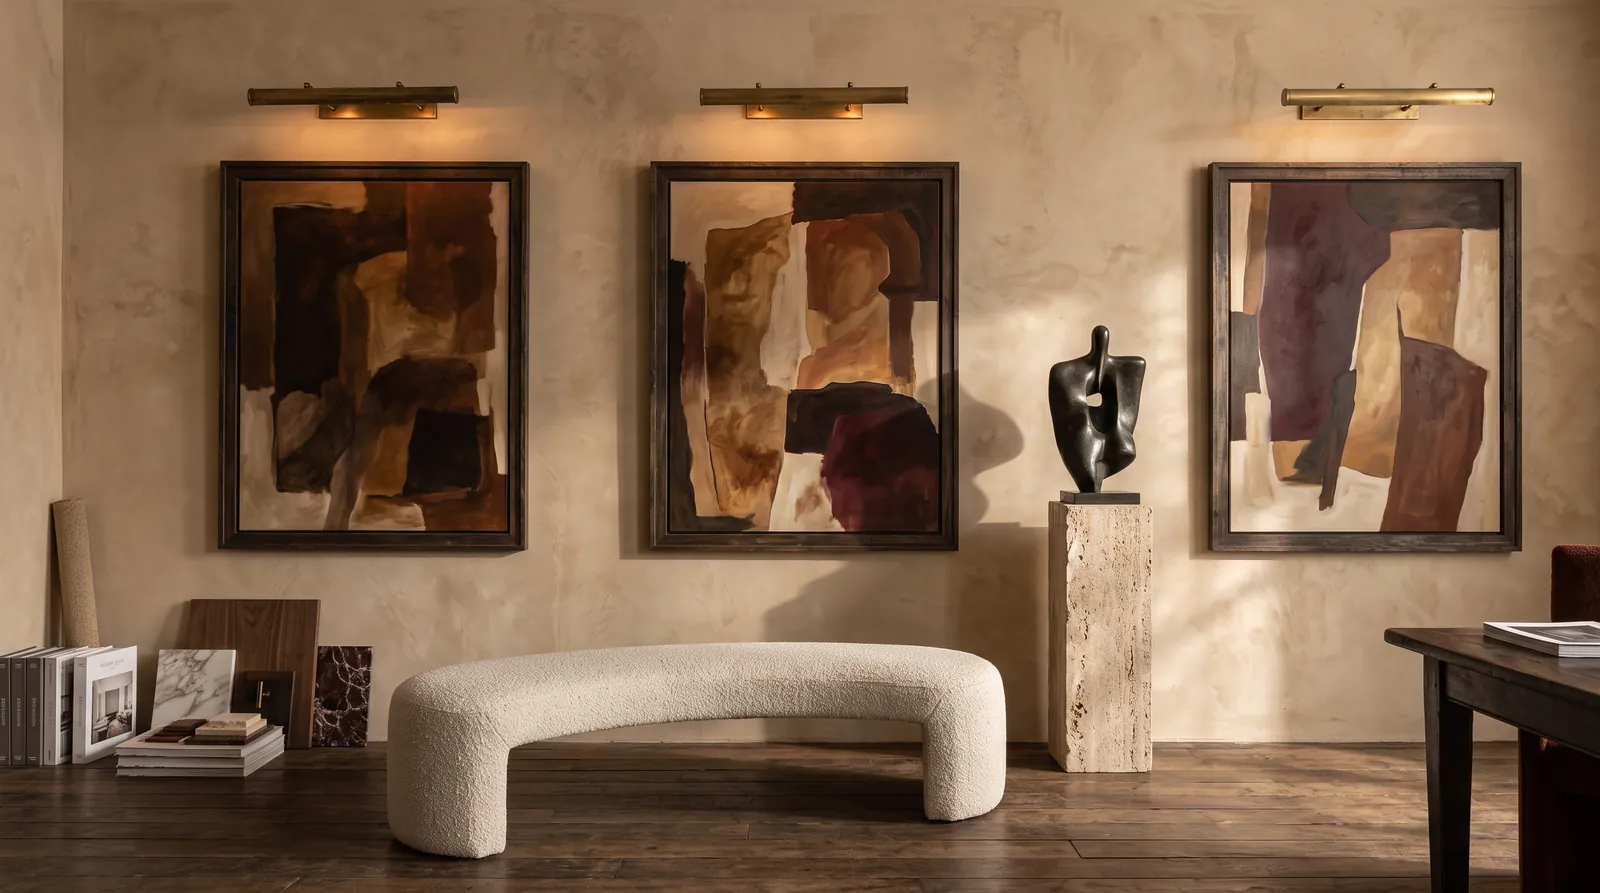 Art on every wall
The founding list
Be the first to walk in.
The founding list is invited before the doors open, and hears first when the calendar for design sessions opens.
Thank you. You are on the founding list, and you hear first.
Cannot wait? Full-Service Interior Design