Help center
The questions people actually ask.
59 answers, with the fact in the first sentence. Search, or browse by subject.
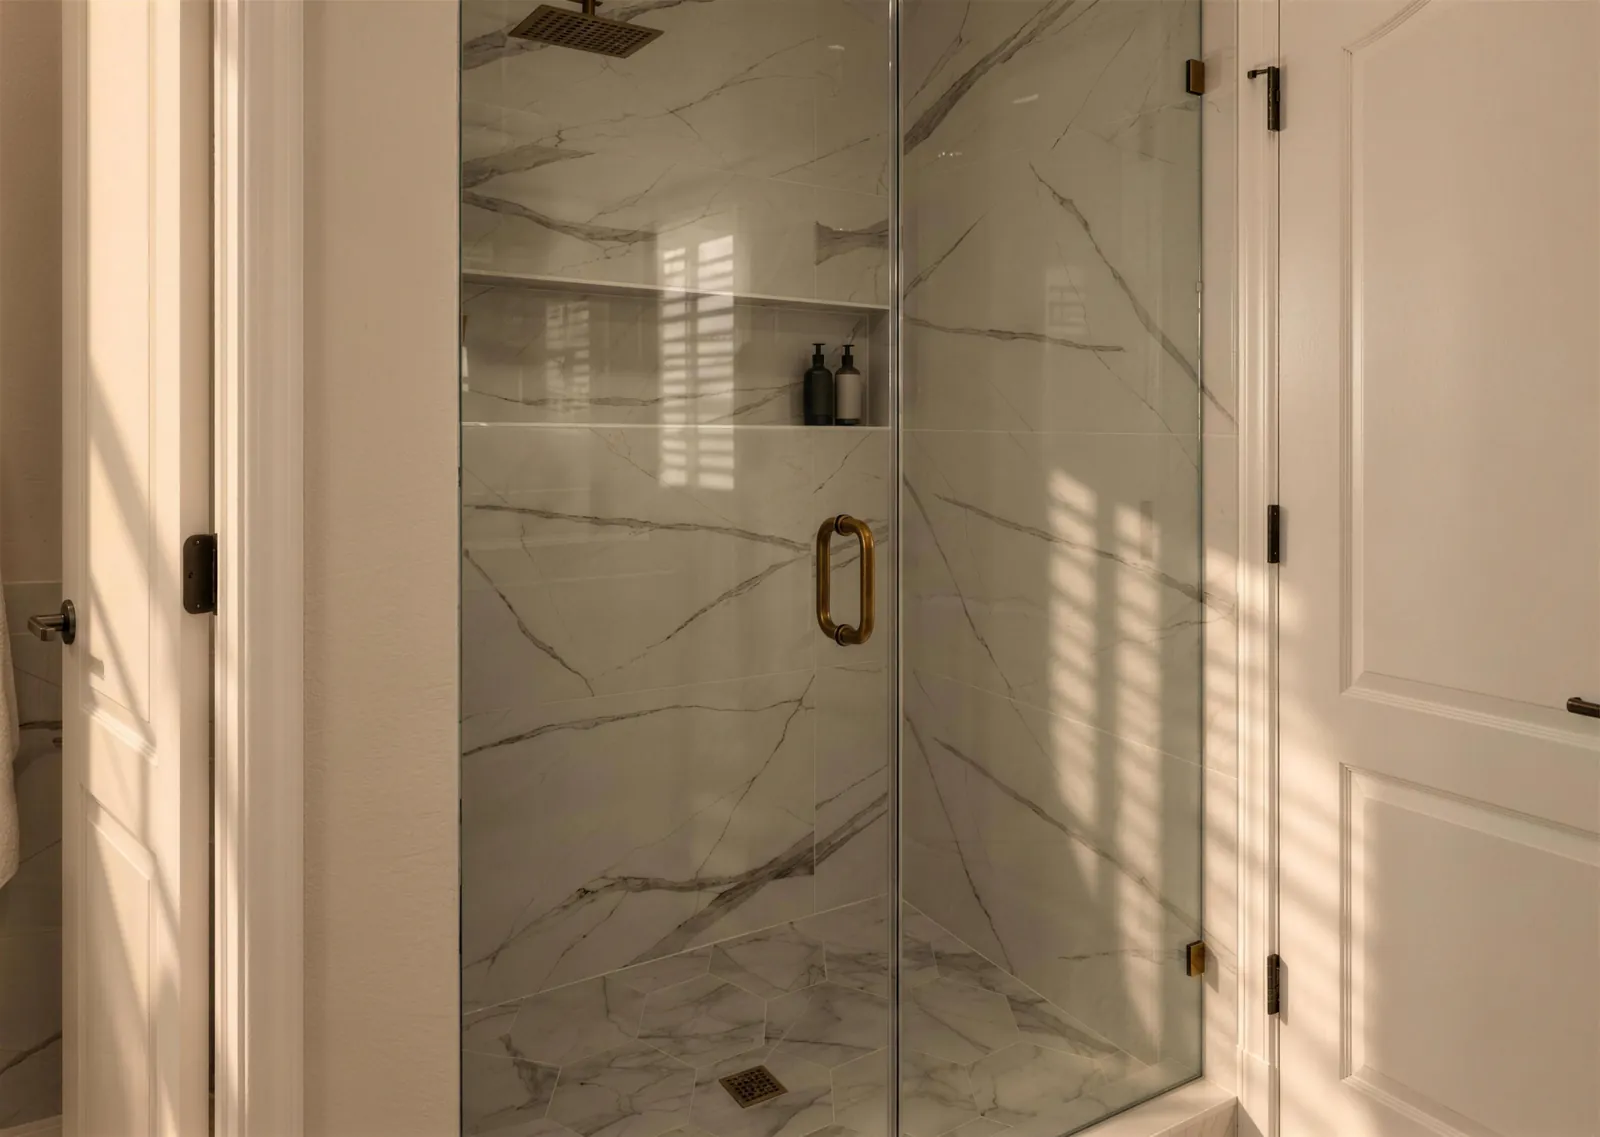
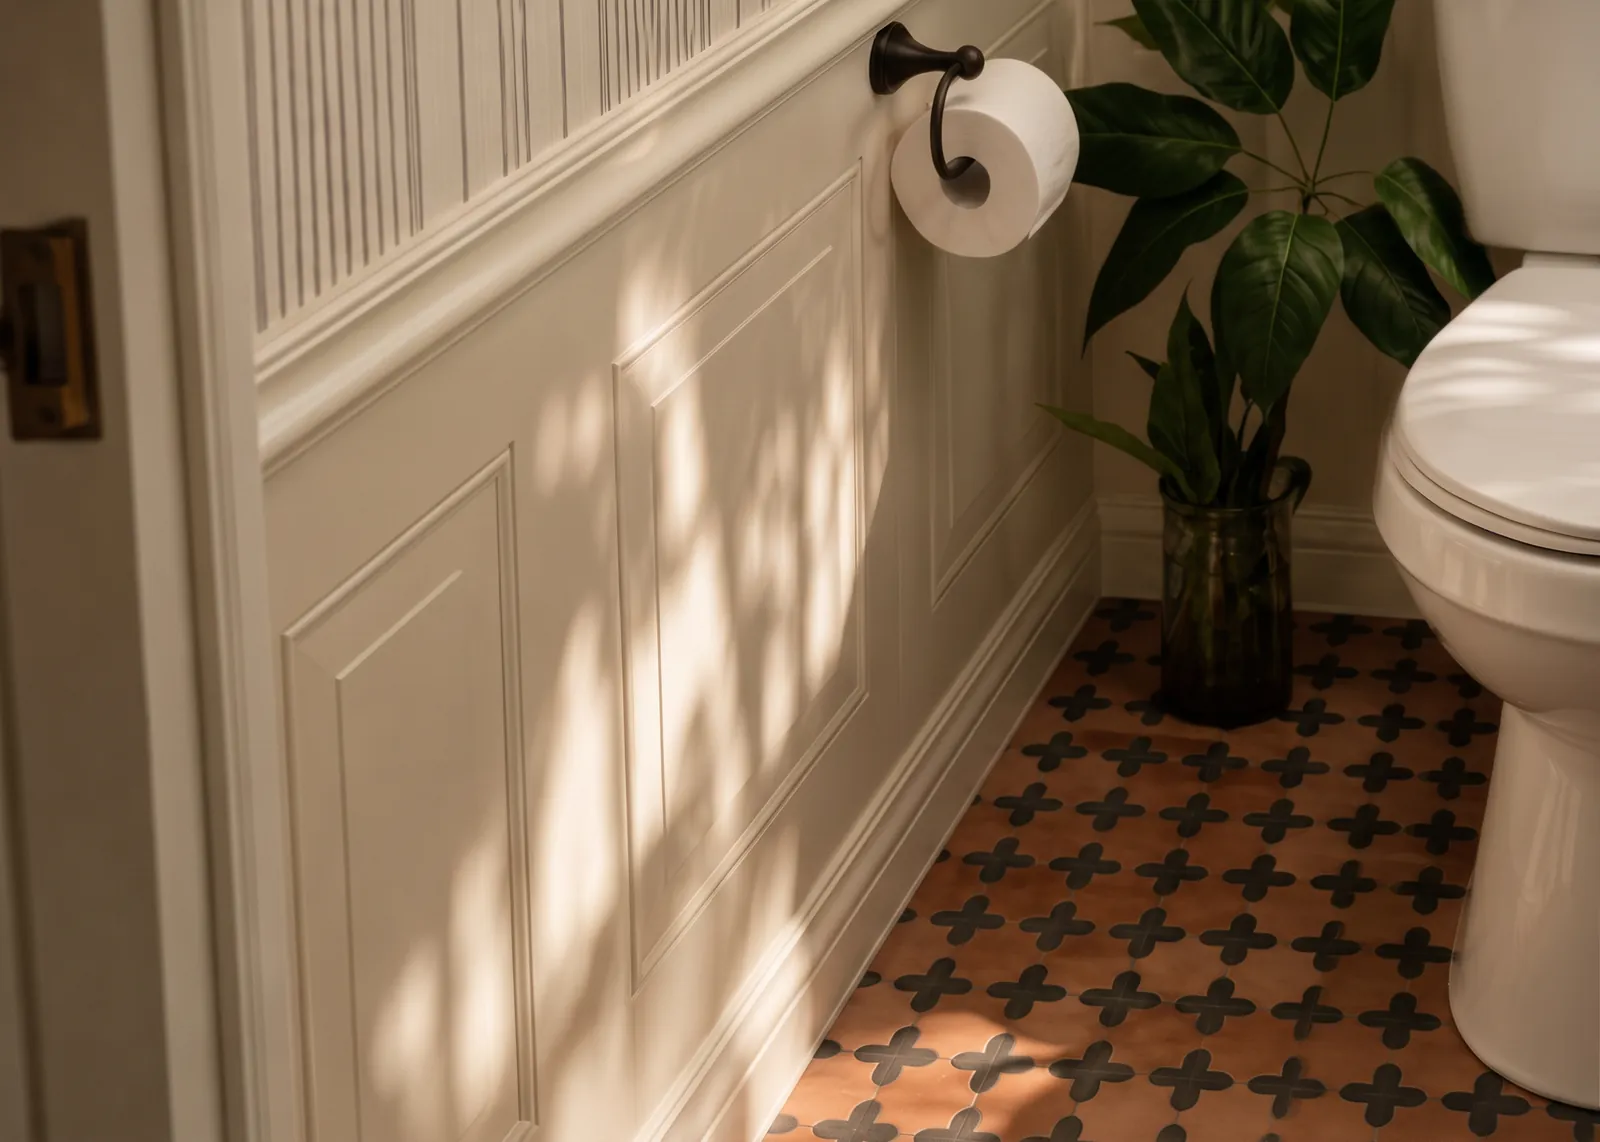
Completed work
Getting started
What happens at the consultation?
Ninety minutes with the studio, on site or on a call. You leave with a design direction, a calibrated range with the reasons behind both ends, and a written next step within two business days.
Is the consultation credited?
Yes, in full toward a design engagement booked within 60 days.
What if we are not the right studio for the project?
We say so in the same ninety minutes, and we say it before asking you to book anything if the inquiry already makes it clear.
Shouldn’t my designer be independent from my builder?
It is a fair question and the concern behind it is real. Our answer is structural: the design phase is bought separately, priced separately, and delivered whether or not we build — clients regularly take the package to pricing with more than one party.
Do you work in Spanish?
Yes. Conversations, presentations and decisions happen in whichever language your family is most comfortable deciding in.
Full-Service Interior Design
What is Measure & Plan?
The first phase of Full-Service Interior Design. One room in its existing footprint, measured at the house, drawn as it is, with one layout, a finish schedule and one 3D view.
Which room should I start with?
The one that is stopping the rest of the house. Usually a primary bathroom or a kitchen.
What if I want two rooms?
Then we design them together as one idea within Full-Service Interior Design, rather than one room at a time. We set out the scope and the fee in the proposal.
How long before you start?
The studio takes a limited number of projects at a time. The start date and schedule are confirmed before you pay, based on the studio’s real availability.
What if the room needs structural work?
We mark what an engineer has to look at. Sealed documents are a separate licensed professional, quoted separately, and we say so on the first page.
Does it work remotely?
Measure & Plan is for homes in Tampa Bay, because we measure the room on site. For homes further away, our remote design service works from your measurements.
Interior design
Should I start with Design Day or Full-Service Interior Design?
Design Day is for decisions you can make standing in the room: finishes, furniture, colour, what stays. Four hours with your designer, $1,300, every decision written down within 48 hours, no drawings. Full-Service Interior Design is for the room you are going to change, designed in full and carried through with the studio, from $4,600. Design Day is credited in full toward Full-Service within 30 days.
What does an interior design engagement actually include?
Depending on scope: space planning, concept and material direction, lighting and reflected ceiling intent, plans and interior elevations, a finish schedule that pins every selection down to the exact product, and a specification book. Renders are included where seeing it changes a decision rather than as a default.
Do I have to build with you?
No. The design phase is bought separately and priced separately, and it is delivered whether or not we are involved in construction. Clients regularly take the package to pricing with more than one party — that is a normal path, not an exception.
How long does a room take?
It depends on the scope and the studio’s schedule, and the dates are confirmed in the proposal before you commit. Millwork and long-lead furniture extend it, and the schedule depends far more on how quickly selections are approved than on how fast we draw.
Do you work outside Tampa Bay?
Yes. Interior design is delivered on site or remotely and has no mileage limit. Construction is what stays within about 40 miles of Clearwater.
How does remote design work?
You send a measured sketch, a video walking the room against the wall, one horizontal photograph of each full wall, and any existing plans. We verify that the runs add up to the overall length before we draw anything, and we tell you when they do not.
I already have a contractor. Can you still design it?
Yes, and it is a common arrangement. We develop the design, the specifications and the documentation, and your contractor prices and builds from them.
Kitchens
What does a kitchen design include?
A plan and cabinetry elevations drawn to a scale a millworker can build from, appliance specification with rough-in coordination, plumbing and electrical locations, ventilation, a lighting and reflected ceiling plan, slab layout, backsplash and tile layouts, hardware, and a finish schedule naming every item with its installed price.
Why does a kitchen need drawings more than other rooms?
Because a kitchen is a millwork project with plumbing, electrical, ventilation and six appliances running through it. Almost everything that goes wrong in one goes wrong because two of those were specified by different people who never saw each other’s drawing.
What is NKBA and why does it matter?
The National Kitchen & Bath Association publishes the clearance, work-zone and landing-area standards that separate a kitchen that photographs well from one that cooks well. We lay out to those standards.
How many seams will my countertop have?
That is a layout decision, not a fabrication accident. Slab size, the position of the sink and cooktop, and where the run turns all decide it — and drawing the slab layout before the slab is bought is what keeps a seam out of the middle of the island.
Do you specify the appliances?
Yes, and it has to happen early. Appliance dimensions and rough-in requirements drive cabinetry, ventilation and electrical, so choosing them late is one of the most expensive reversals in a kitchen.
What if a wall needs to come out?
Then the question is what it was holding up, and it is answered before the design is finalised. Structural work is engineered and sealed by a licensed professional, quoted as a separate line item.
Bathrooms
What does a bathroom design include?
A plan and elevations with the tile coursing dimensioned, plumbing rough-in locations, the waterproofing approach, niche and bench heights, glass dimensions, lighting and ventilation, and a finish schedule naming every fixture, tile and piece of hardware with its installed price.
Why does tile layout need a drawing?
Because otherwise the cut lands wherever it falls. Drawing the coursing in advance decides where a tile is cut, whether a niche lands on a grout line, and how the pattern meets the corner — three things that are free to change on paper and expensive to change on the wall.
Can you design a bathroom without moving the plumbing?
Yes, and it is usually the least expensive decision available to you. Most of Pinellas is slab-on-grade, so moving a drain means cutting concrete.
What makes a curbless shower different?
It is a floor structure decision, not a finish upgrade. The slope has to come from somewhere — either a recessed pan or a raised floor across the room — and that is decided at design, not at demolition.
How long does a bathroom take to build?
Typically four to seven weeks on site once selections are final and materials have landed. Selections and lead times set the start date, not crew availability.
What is the part nobody sees?
The waterproofing. It is invisible when it is done right and catastrophic when it is not, which is why it is specified as a system — membrane type, coverage and how it terminates — rather than left to whoever is setting the tile.
What does a bathroom remodel cost in Pinellas County?
Between $18,000 and $50,000 for most houses, or roughly $250 to $550 per square foot of bathroom. A primary bath with a curbless shower, relocated plumbing and a glass enclosure sits in the upper half; a guest bath that keeps its layout sits in the lower half.
What makes a bathroom expensive?
Five decisions, in order: whether the plumbing moves, whether the shower is curbless, the tile format and layout, the glass, and what is found behind the wall.
Why does a curbless shower cost more?
Because it is a floor structure decision, not a finish upgrade. The slope has to come from somewhere — either a recessed pan or a raised floor across the whole room — and in a slab house that means cutting concrete.
What do people underestimate most?
Waterproofing and site protection. The first is invisible when it is done right, and the second is what keeps the rest of the house liveable while the work happens.
Furnishings
Do you only furnish projects you designed?
No. Furnishing is sold on its own, and it is often the piece people leave until the end and then do in a hurry from whatever is in stock.
When should furniture be ordered?
Against the construction schedule, not after it. Long-lead pieces ordered at the end are the single most common reason a finished house sits empty for two months.
How is procurement priced?
As a percentage of purchases with a stated minimum. The structure — including any fee or markup — is stated in writing before a single order is placed.
Do you handle delivery and installation?
Yes: purchasing, tracking, freight, receiving, inspection and white-glove installation, coordinated according to the proposal. Ana Clara leads the final styling herself.
Renovation
How does a renovation start?
With a pre-construction agreement, not with a number from a walkthrough. It covers the design and approved selections, verification on site including opening up what needs opening, a real quote from every trade with no allowances, and a firm final price in writing before construction begins.
What does the pre-construction agreement cost?
It is set from the size of the project and confirmed in writing before you sign it. Part of it credits toward construction when you go ahead within thirty days of receiving the firm price.
What if I already have a design?
Then there is no pre-construction fee. A resolved design — ours or another studio’s — means we price the construction directly.
How long does the price hold?
The proposal holds 14 days. The firm construction price holds 30 days, and can be revalidated to day 60 — which means going back to every trade and asking again.
Who holds the construction contract?
Construction is delivered under a licensed registered contractor identified for the project. Our own deliverables are design and design-intent documents.
What happens if you find something behind the wall?
In a house built before the mid-1980s you should expect to find something — cast iron drain at the end of its life, galvanized supply, missing blocking, a vent that was never right. It is budgeted as a range from the start, and anything over $500 changes only with your signature.
Accessory dwelling units
Can I build an ADU on my lot?
That is the first question and it is answered by a paid feasibility scope, not by a drawing. Lot size, zoning, setbacks, height, maximum floor area, parking and whether the city requires the owner to live on the property all decide it, and each city in Pinellas answers differently.
Why is feasibility paid?
Because a design produced before that question is answered is a drawing of something that may not be permitted. The feasibility fee credits in full toward the design engagement.
Does someone have to live on the property?
It depends on the municipality, and it is the single difference that decides whether the unit can be rented at all. It is the first thing the feasibility scope establishes.
Do you handle the permit?
The sealed permit set, structural engineering and permit filing are provided separately by licensed professionals and quoted as a separate line item. We say so on the first page rather than at the end.
New construction
Why hire an interior designer while the house is still being built?
Because most new homes are decided twice — once by the builder, and again by the owner eighteen months later, at considerable expense. Outlets placed before anyone knew where the furniture goes, a kitchen laid out to a standard plan, lighting positioned by rule of thumb rather than by what happens in that room at night.
Do you work with my builder?
Yes. The design direction is developed with you and coordinated with your builder and the licensed professionals on the project. Construction contracting and sealed documents stay with them.
Can you do this for a spec home?
Yes, and the objective is different: identity and material decisions that make the property distinctive in its market, with standardization where it protects the budget.
How is it priced?
By area — a rate per square foot of conditioned space with a stated minimum — because that is the only honest way to price a house that does not exist yet.
Flood zones and the 49% rule
Is it the 50% rule or the 49% rule?
It depends on the city line. Unincorporated Pinellas (including Palm Harbor and Tierra Verde), St. Petersburg and Safety Harbor apply 49%. Clearwater, Gulfport, St. Pete Beach and Madeira Beach apply 50%. Most national sources say 50% for everyone. On a structure valued at $300,000 that one point is $3,000.
What is the 49% measured against?
The market value of the structure alone — "excluding the land and other improvements on the parcel." On the coast, where the land carries most of the value, this is why the rule bites harder than owners expect.
Does my own labour count?
Yes, at market rate. Pinellas states that costs are based on average commercial rates for labour and materials, so doing the work yourself does not lower the number. Donated and discounted materials count too, as do demolition and the contractor’s overhead and profit.
Is it cumulative?
Not over time any more. Since 26 June 2025, Florida law bars counties and cities in the flood insurance program from adding up work over a look-back period (s. 163.31795, Florida Statutes). But one renovation cannot be split into phases to stay under the line: Pinellas still requires the owner to attest that phasing is not permitted.
Who decides whether I crossed it?
Your community’s floodplain administrator — not your designer and not your contractor. Pinellas County Floodplain Management can be reached at (727) 464-7700.
What happens if I cross it?
The entire building has to be brought into compliance with current floodplain requirements, which in most cases means elevating it. Pinellas requires new or substantially improved buildings to be at least one foot above base flood elevation.
Is my flood insurance discount the same as my neighbour’s?
Not necessarily. Under FEMA’s Community Rating System, unincorporated Pinellas including Palm Harbor is Class 2 — roughly a 40% discount in the flood zone. Clearwater, Dunedin and St. Petersburg are Class 5 at 25%, and Safety Harbor is Class 6 at 20%. Palm Harbor’s discount is double Safety Harbor’s, twenty minutes away.
Nothing matches that. Ask us directly: the answer usually becomes the next entry here.