Selected projects
The idea. The decisions. The finished space.
Every project begins with a different goal. What connects the work is not one fixed look — it is a clear concept, a material language that holds together, and details that belong to the property they are in.
Every case study shows the same seven things
- the goal the client brought us
- the room as we found it
- the concept and the material direction
- the decisions that mattered, and why
- a plan, an elevation or a render
- the material specifications
- the finished space
A shorter truthful case study is stronger than a complete-looking invented one, so a project appears here only once all of it exists.
Active project · Commercial
A complete office, drawn room by room.
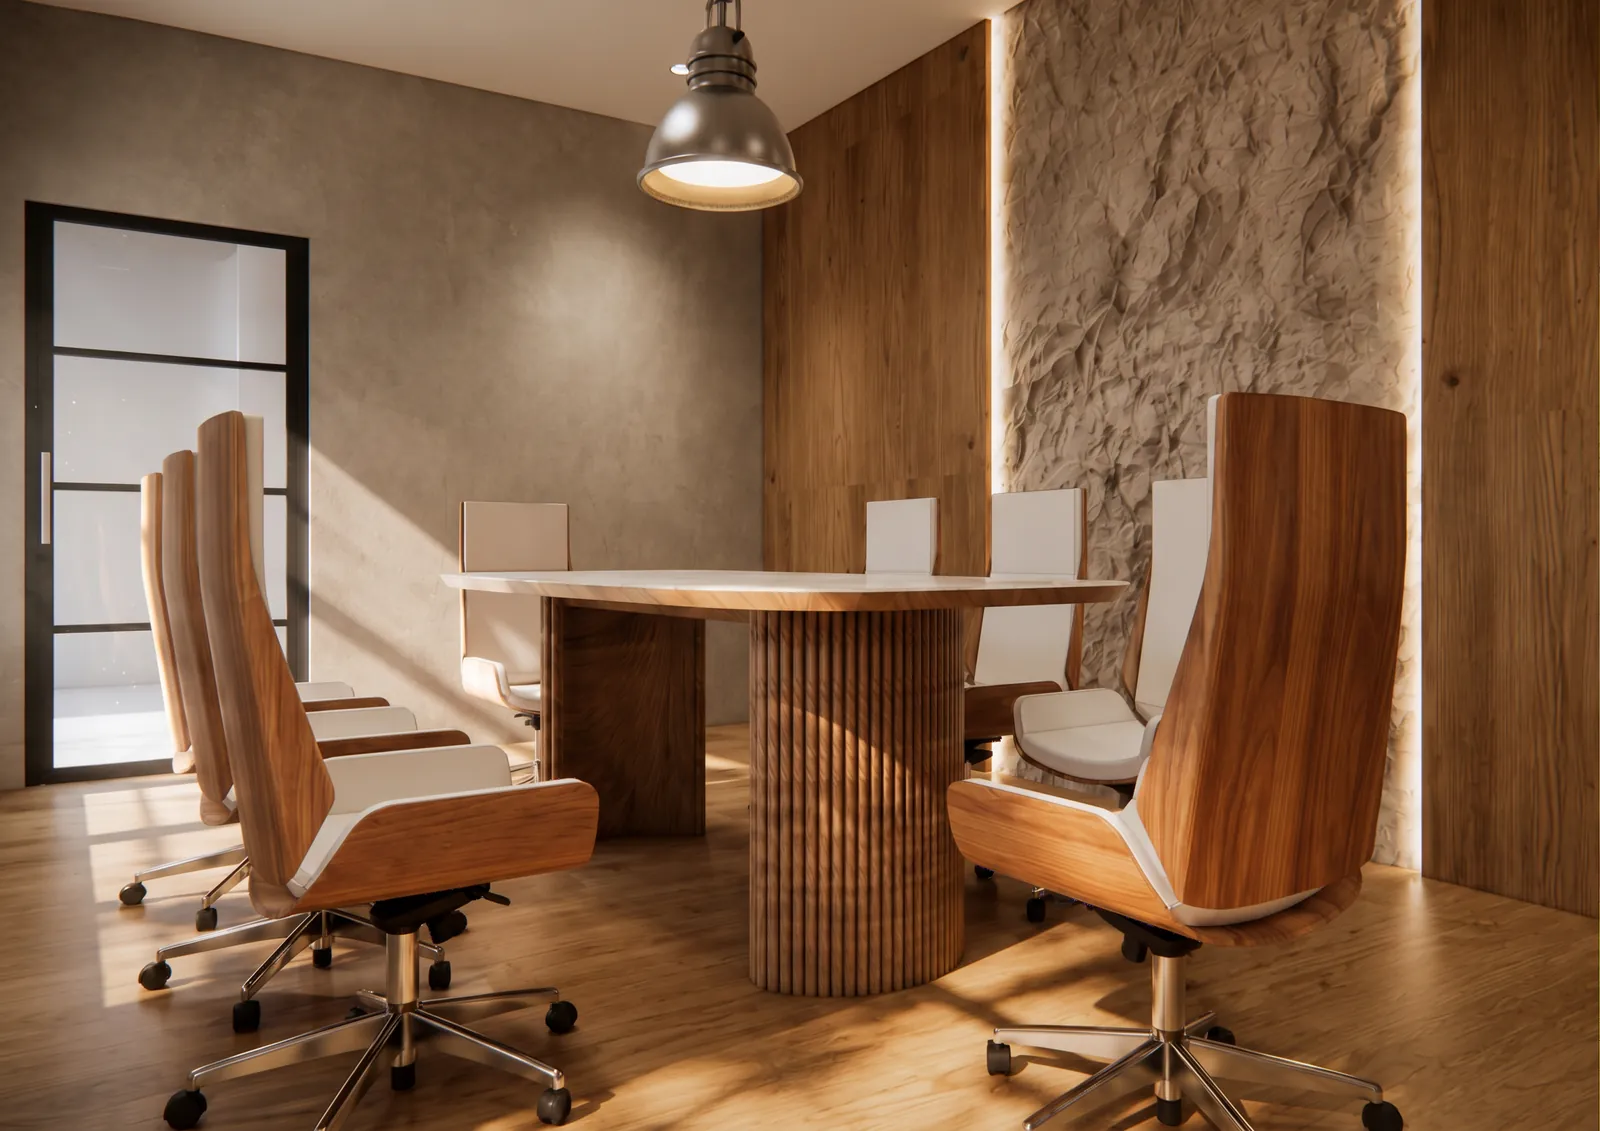
Reception, private offices, a conference room, a lounge and restrooms across two floors. One material language: stone, warm oak and steel, every room drawn before construction starts.
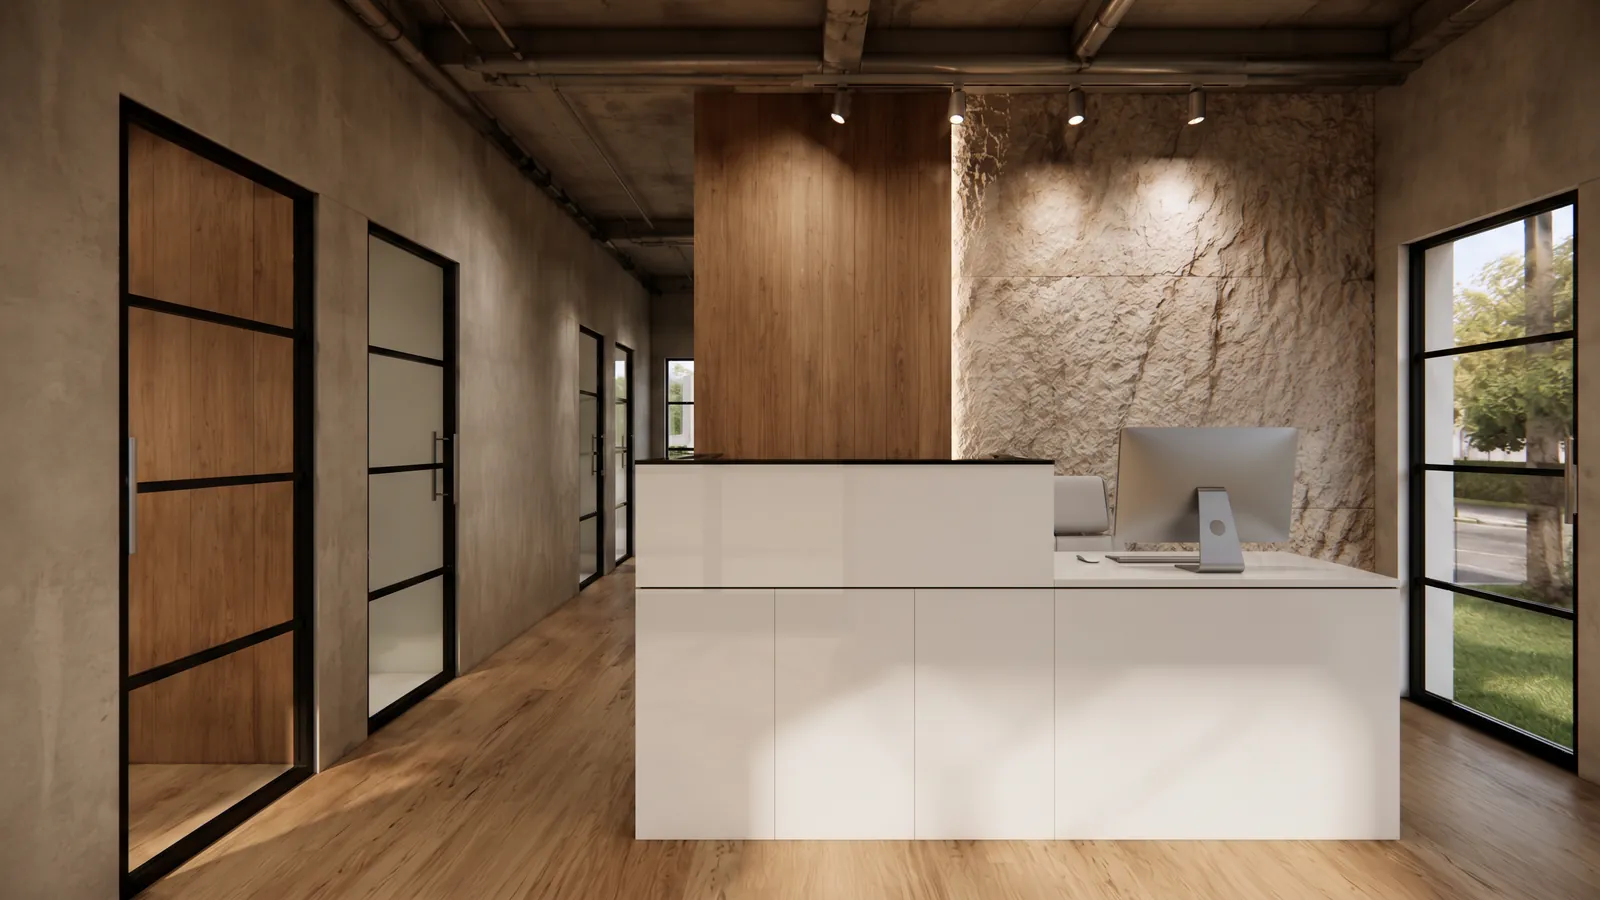
Reception · Design
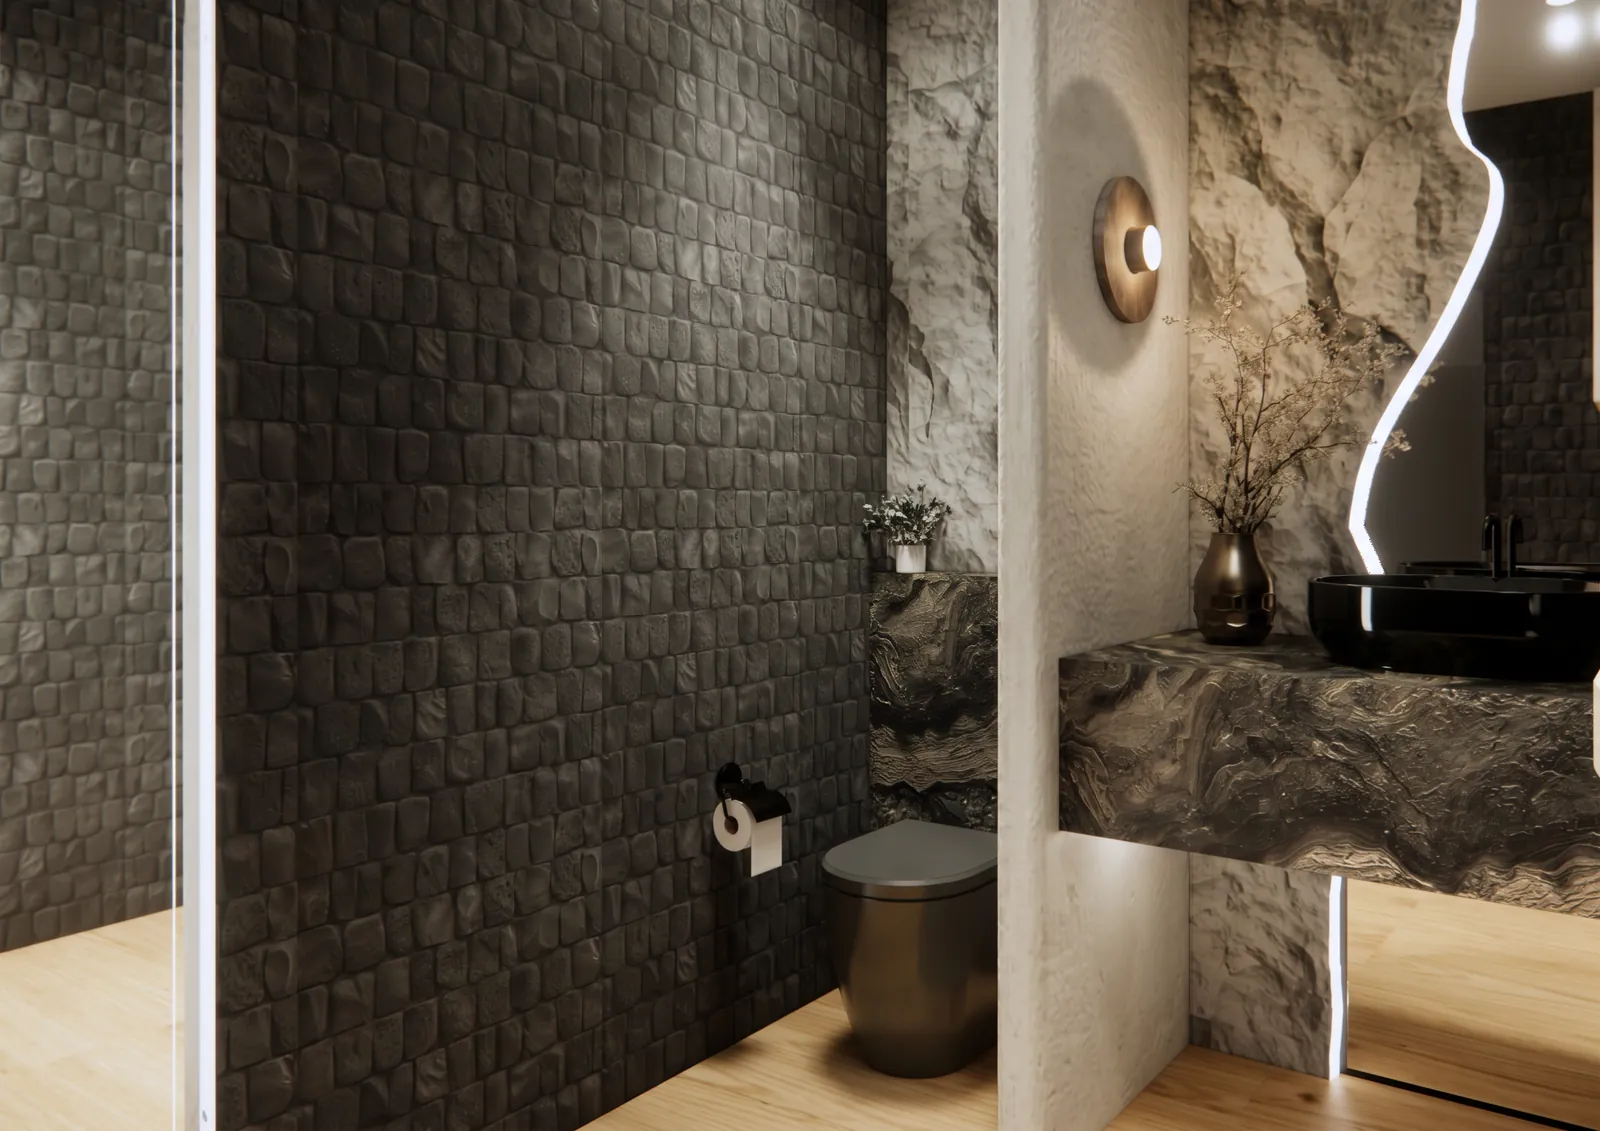
Conference room · Design
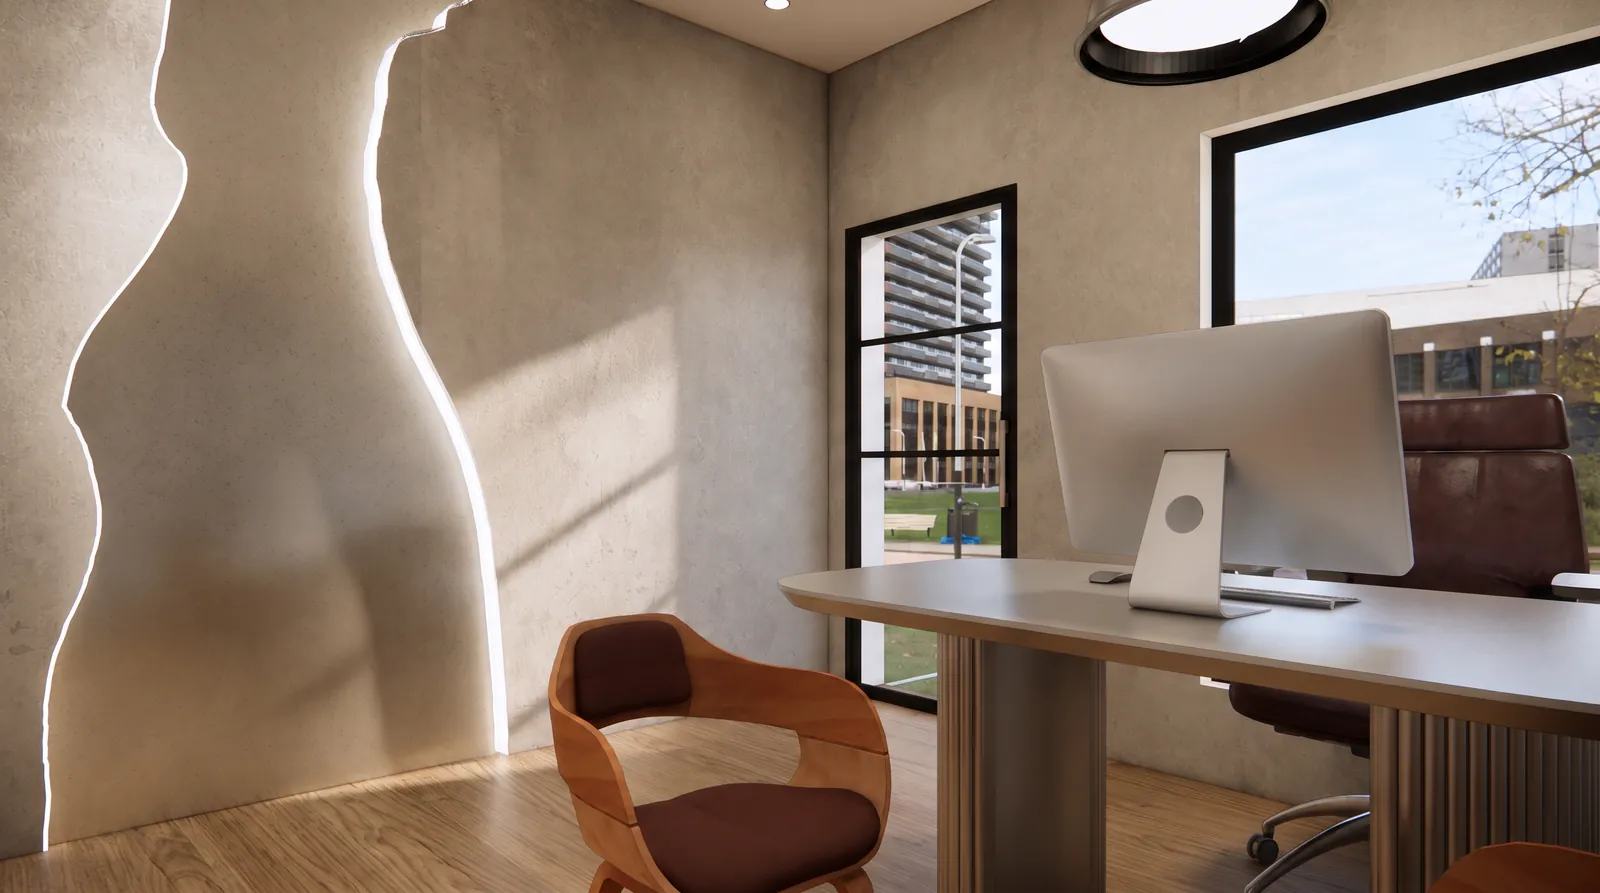
Private office · Design
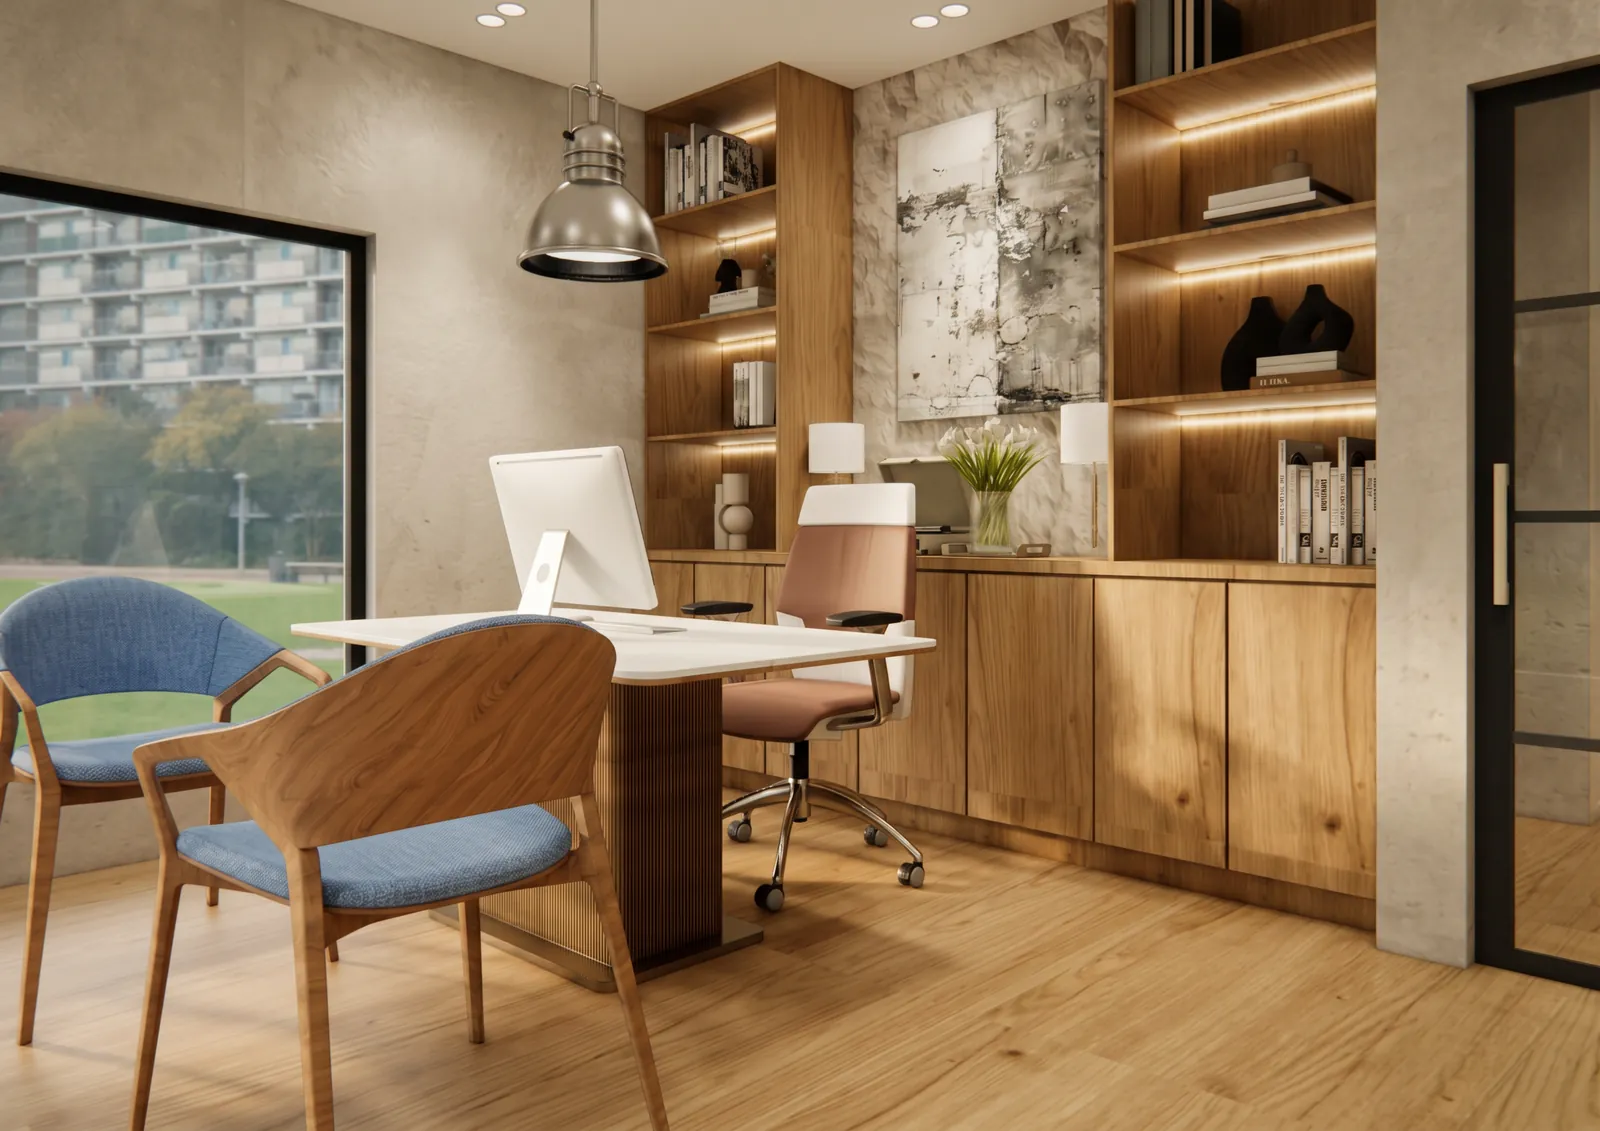
Office · Design
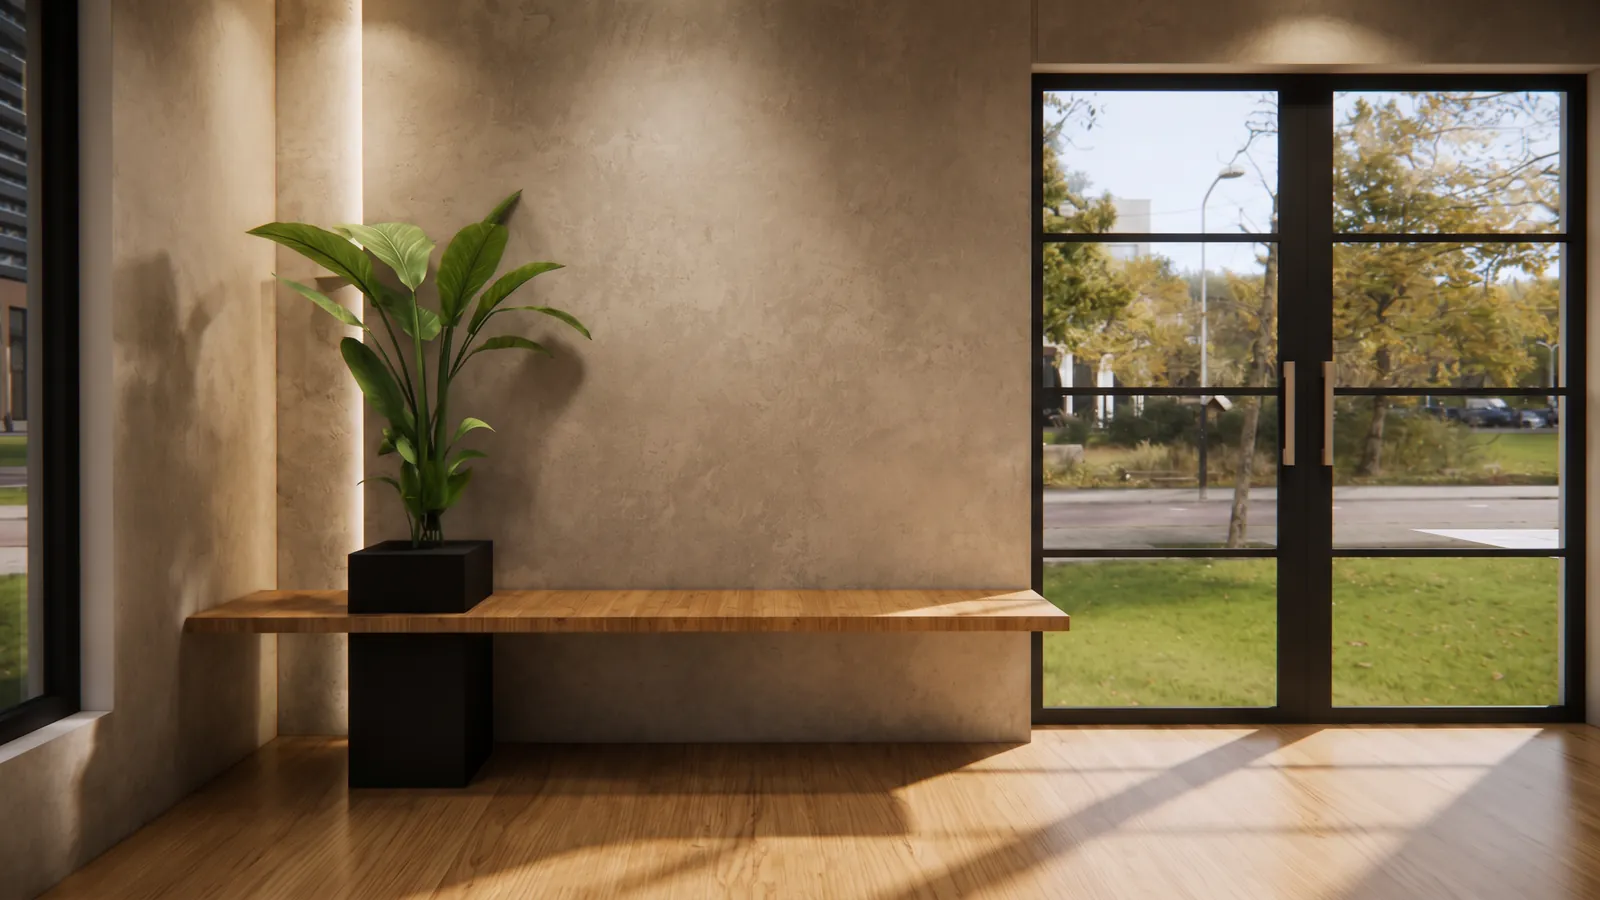
Lounge · Design
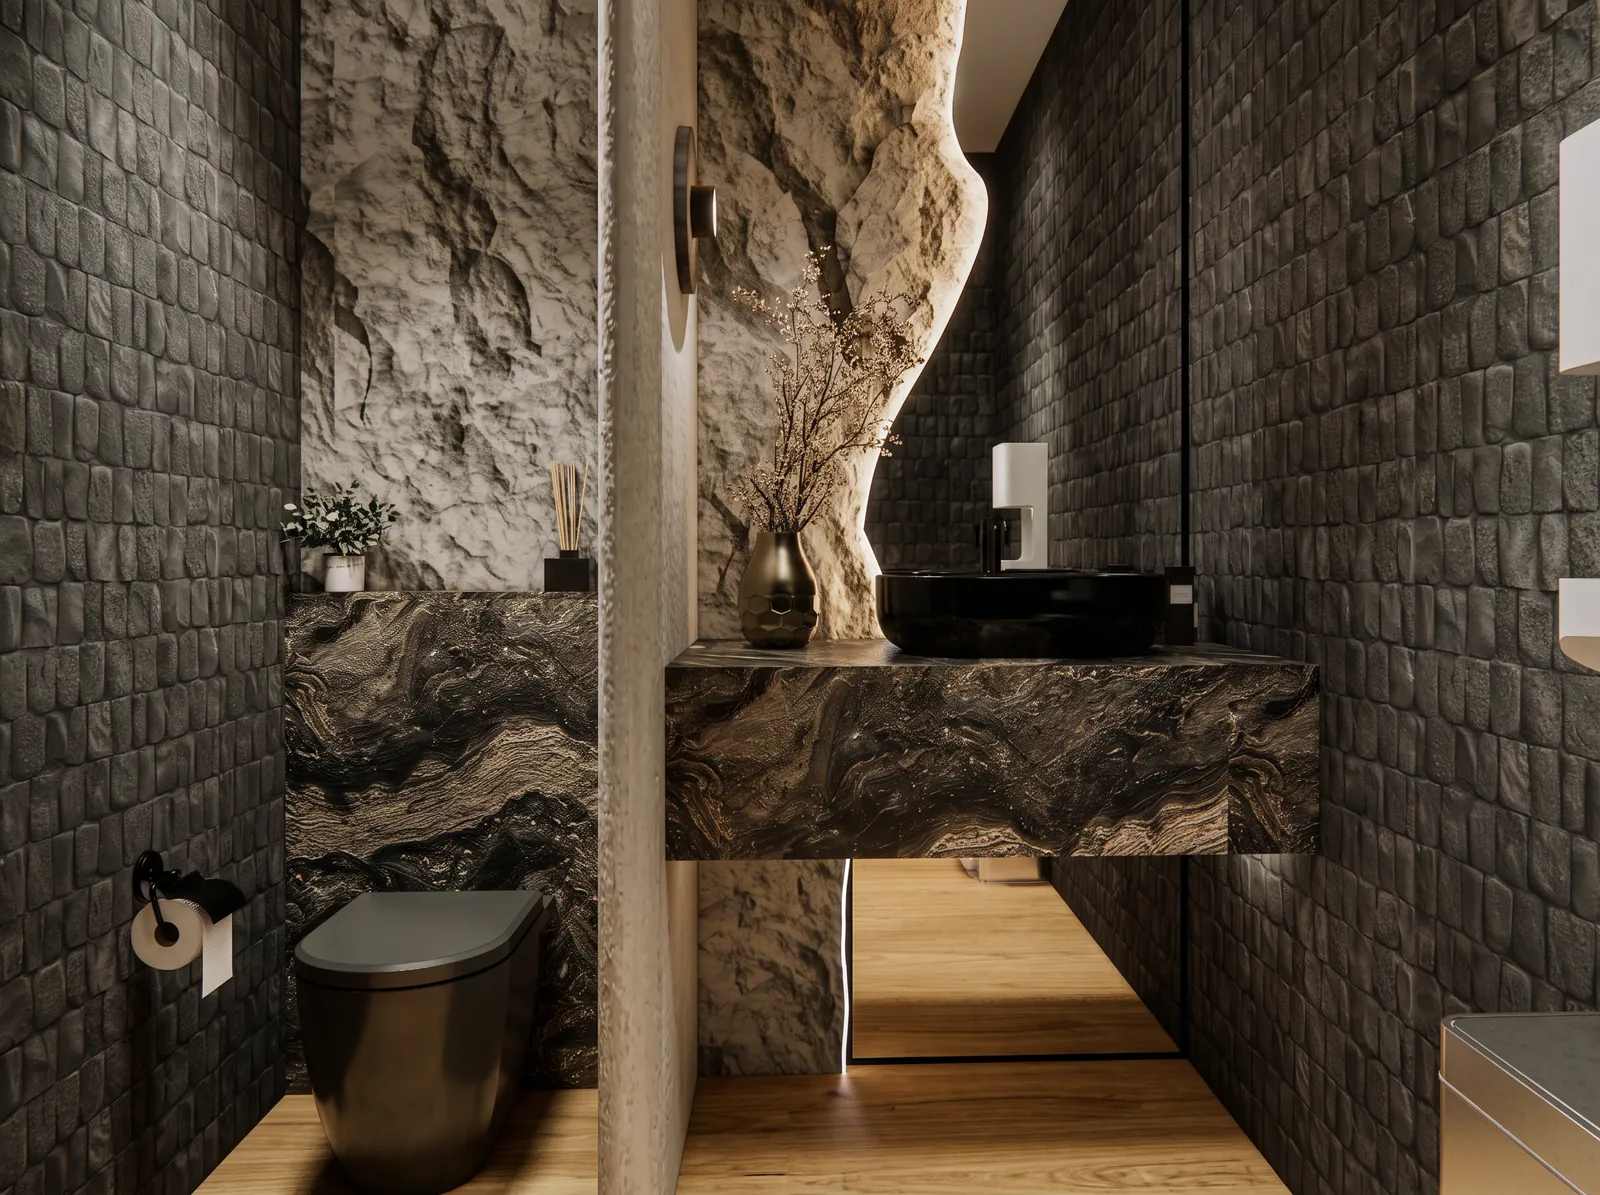
Restroom · Design
Restroom · Design
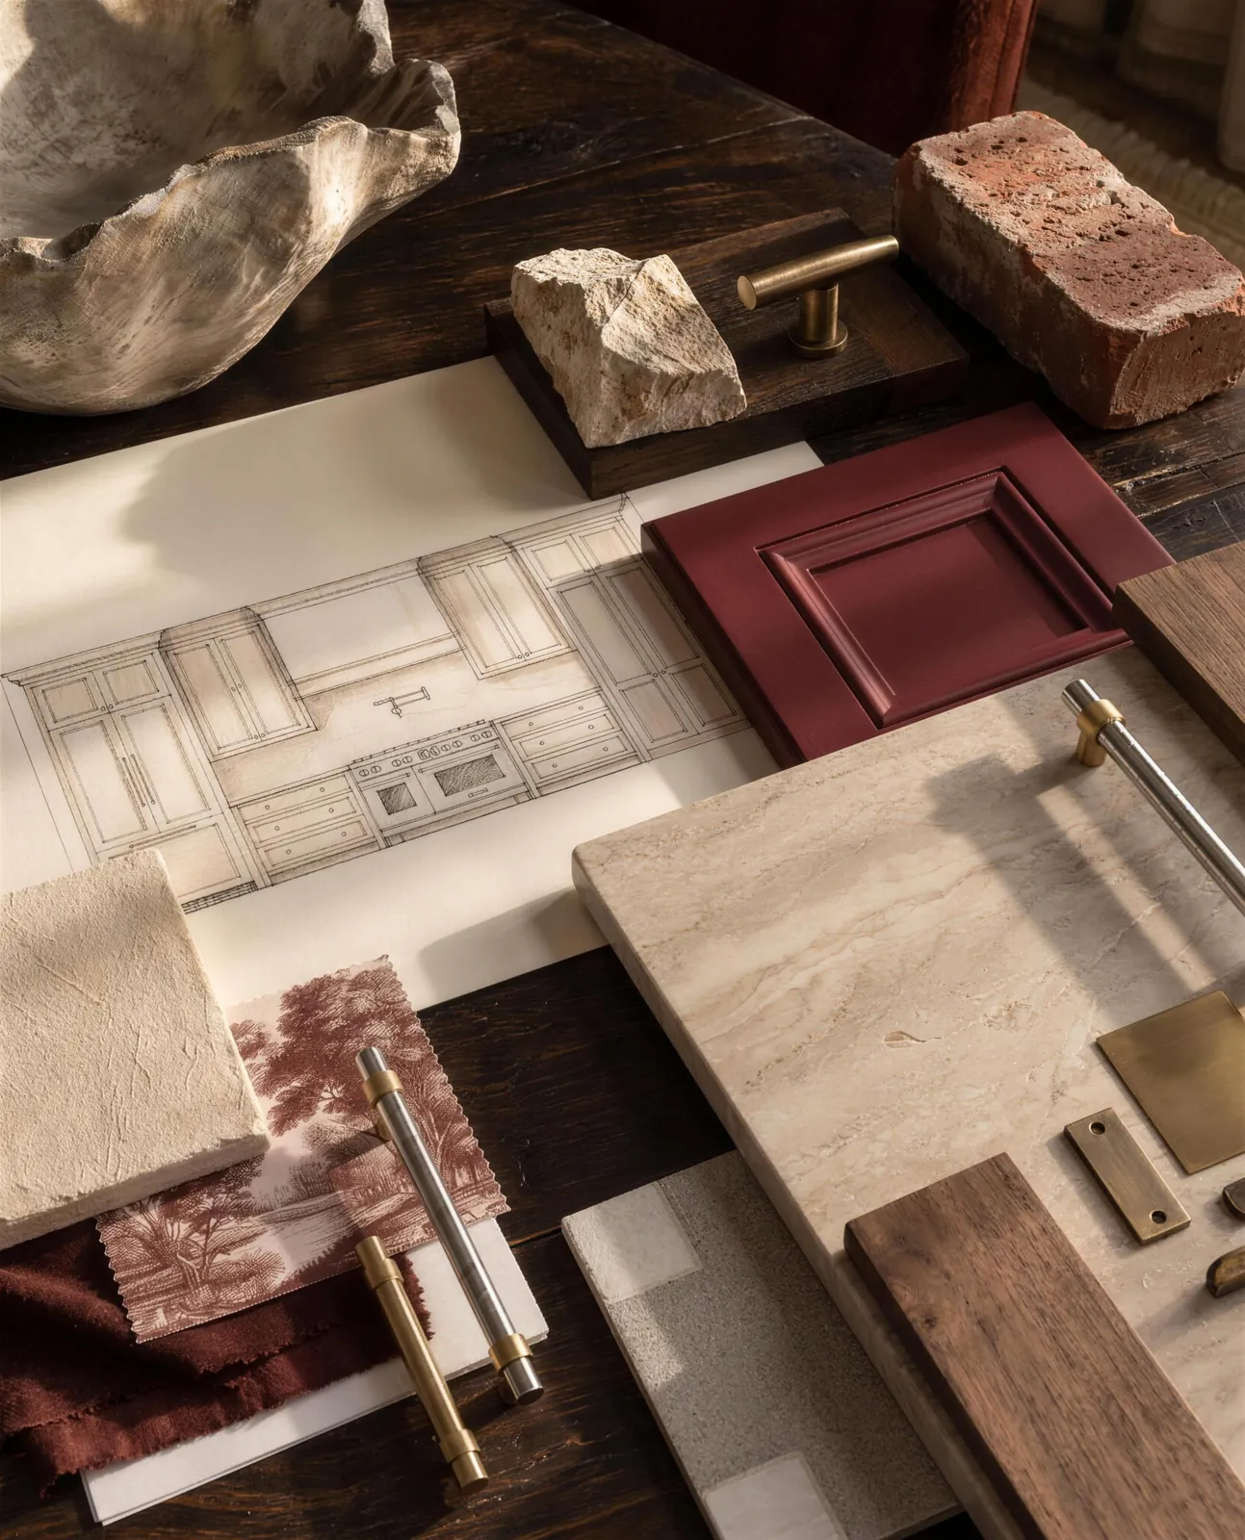
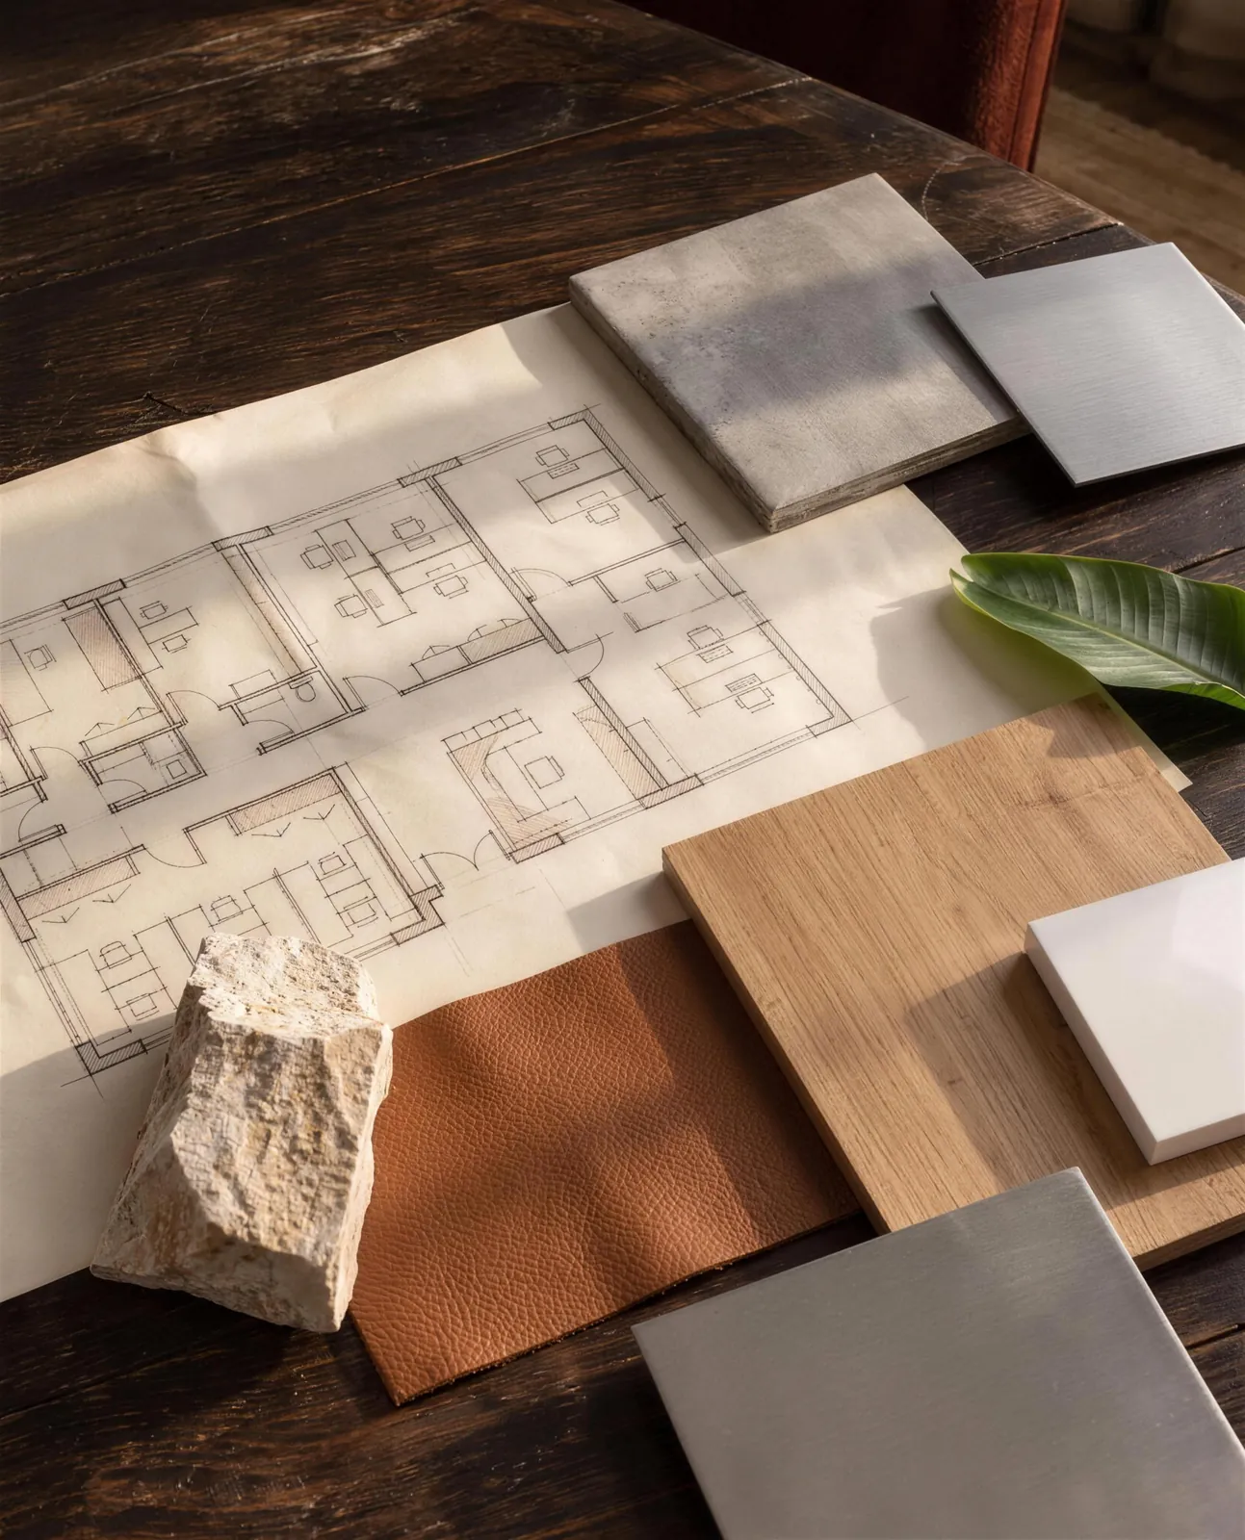 The material tableThe room
Client project · Hospitality
A boutique hotel, room types first.
Four room types laid out and drawn, and one material language carried from the lounge to every guest bath.
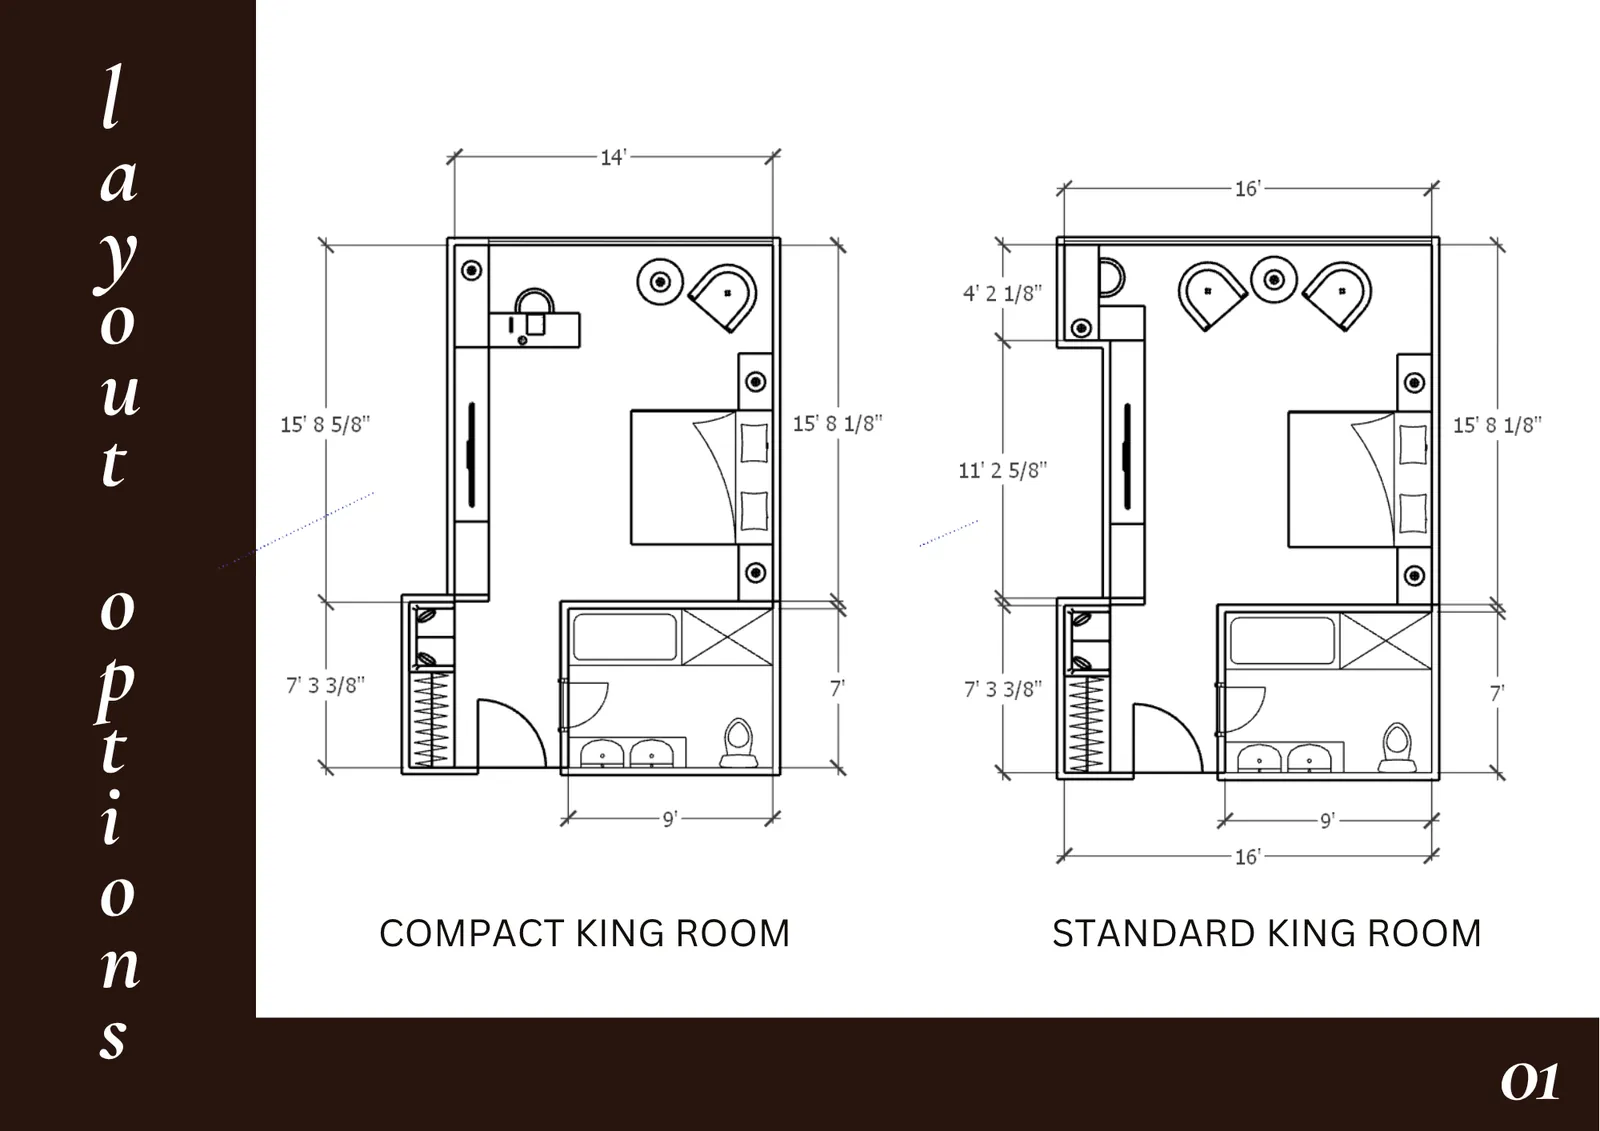 Room layouts
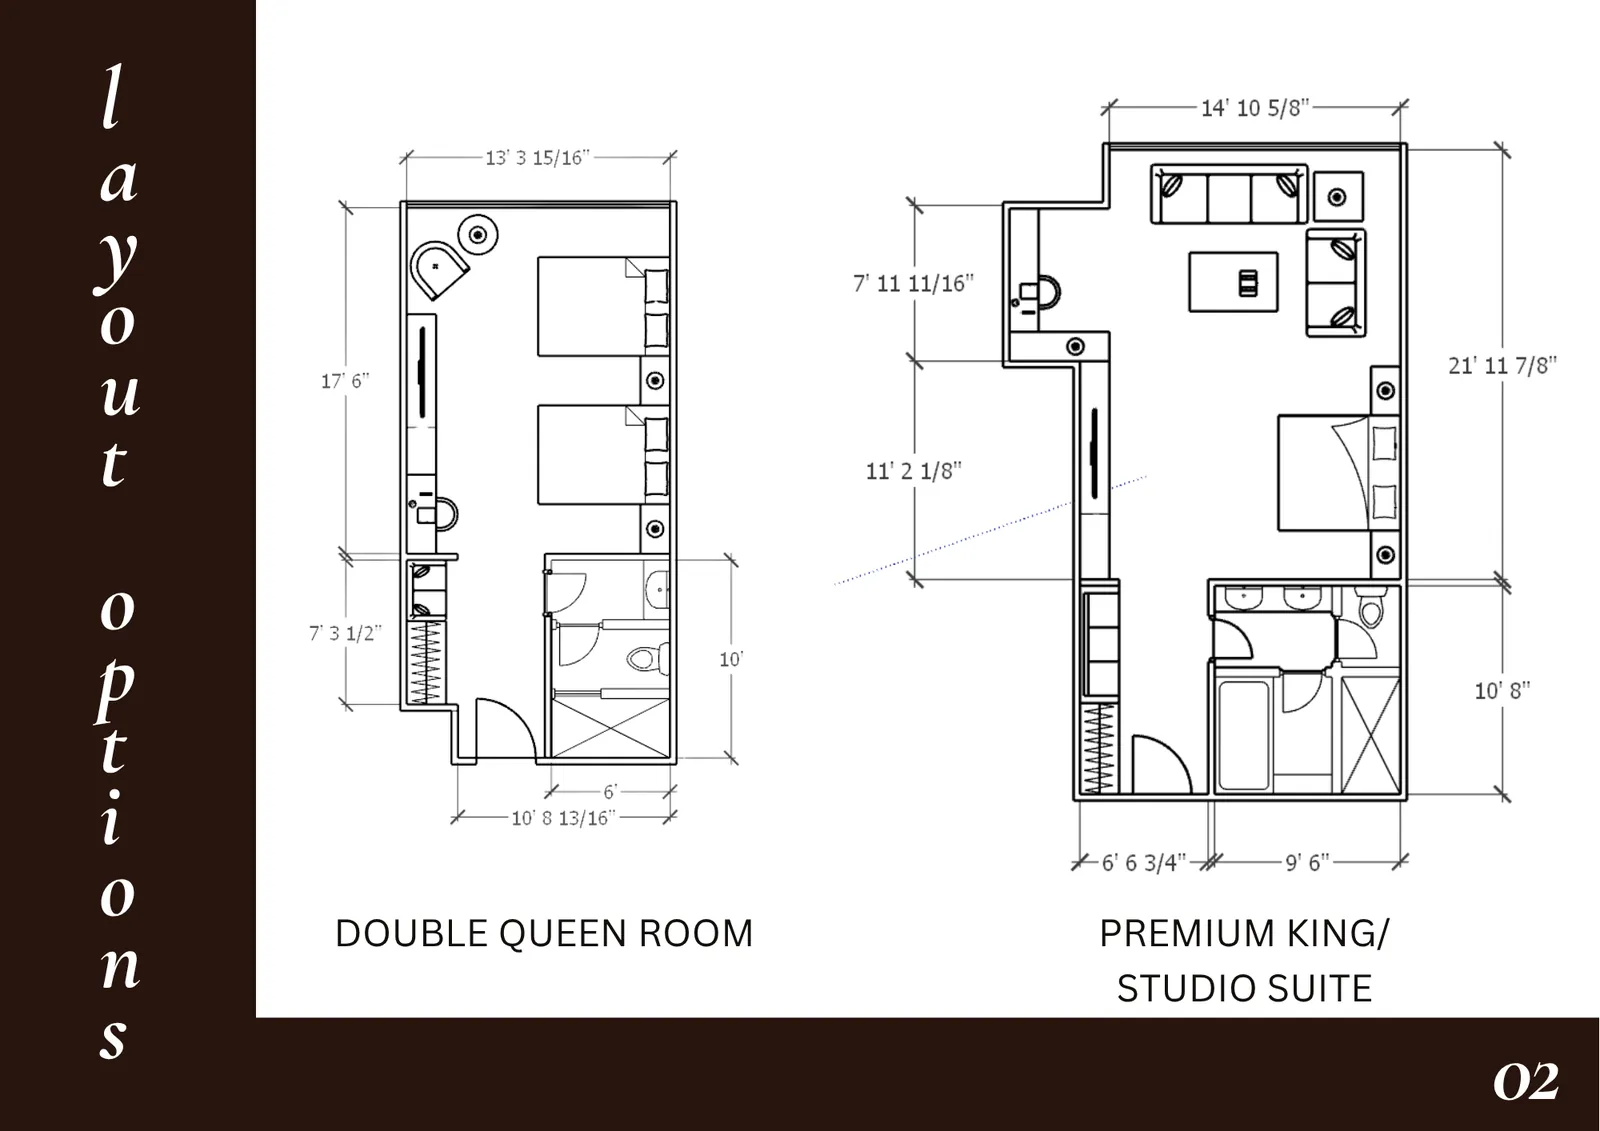 Room layouts
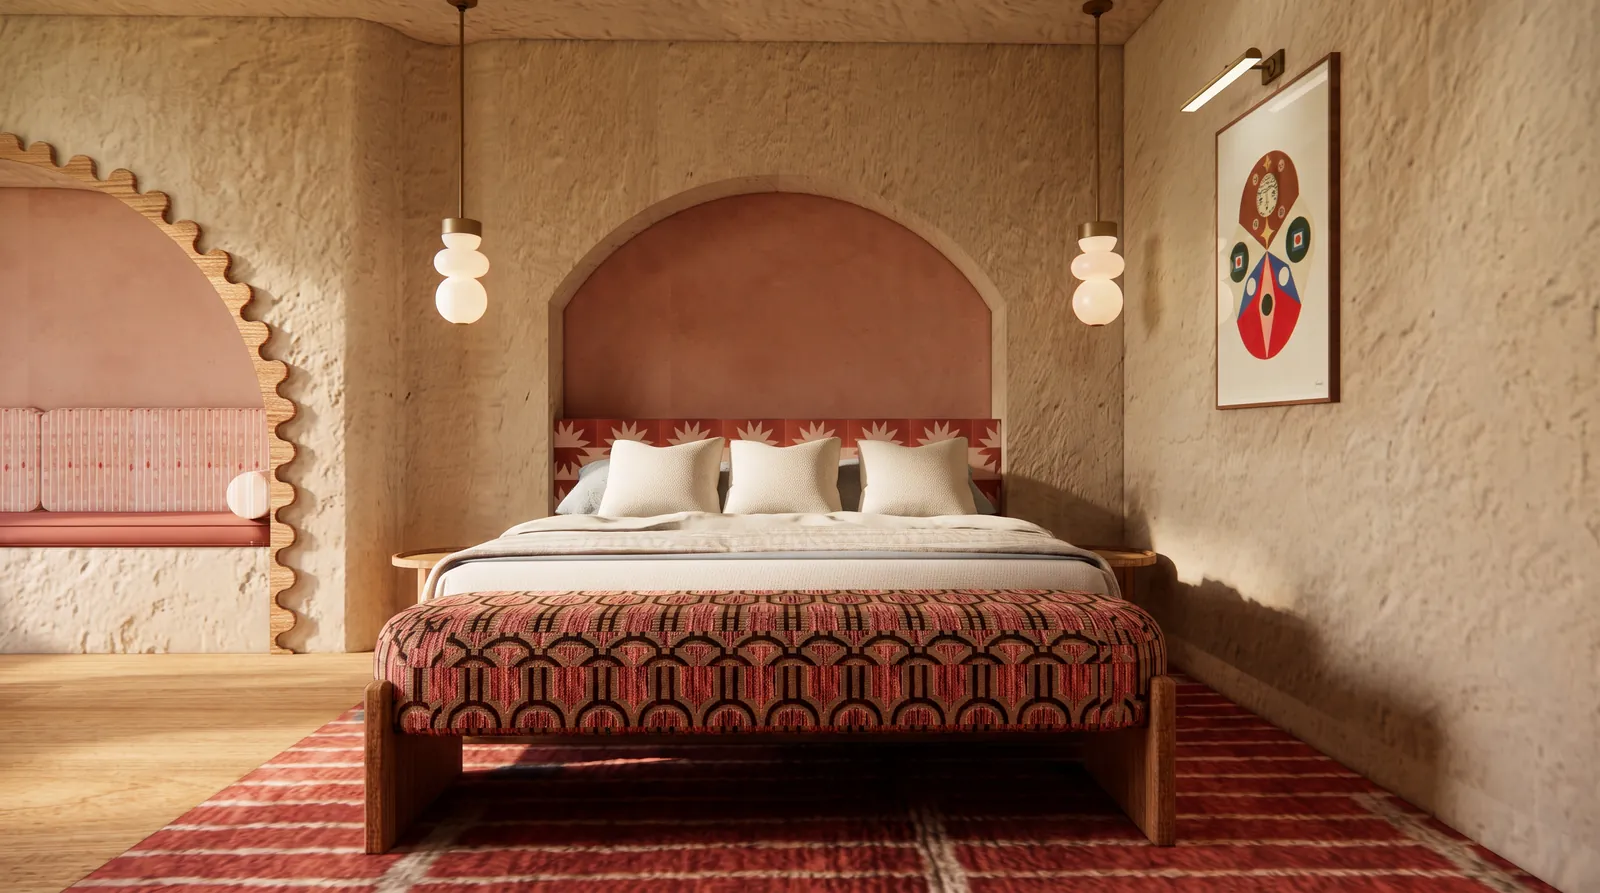 Guest room
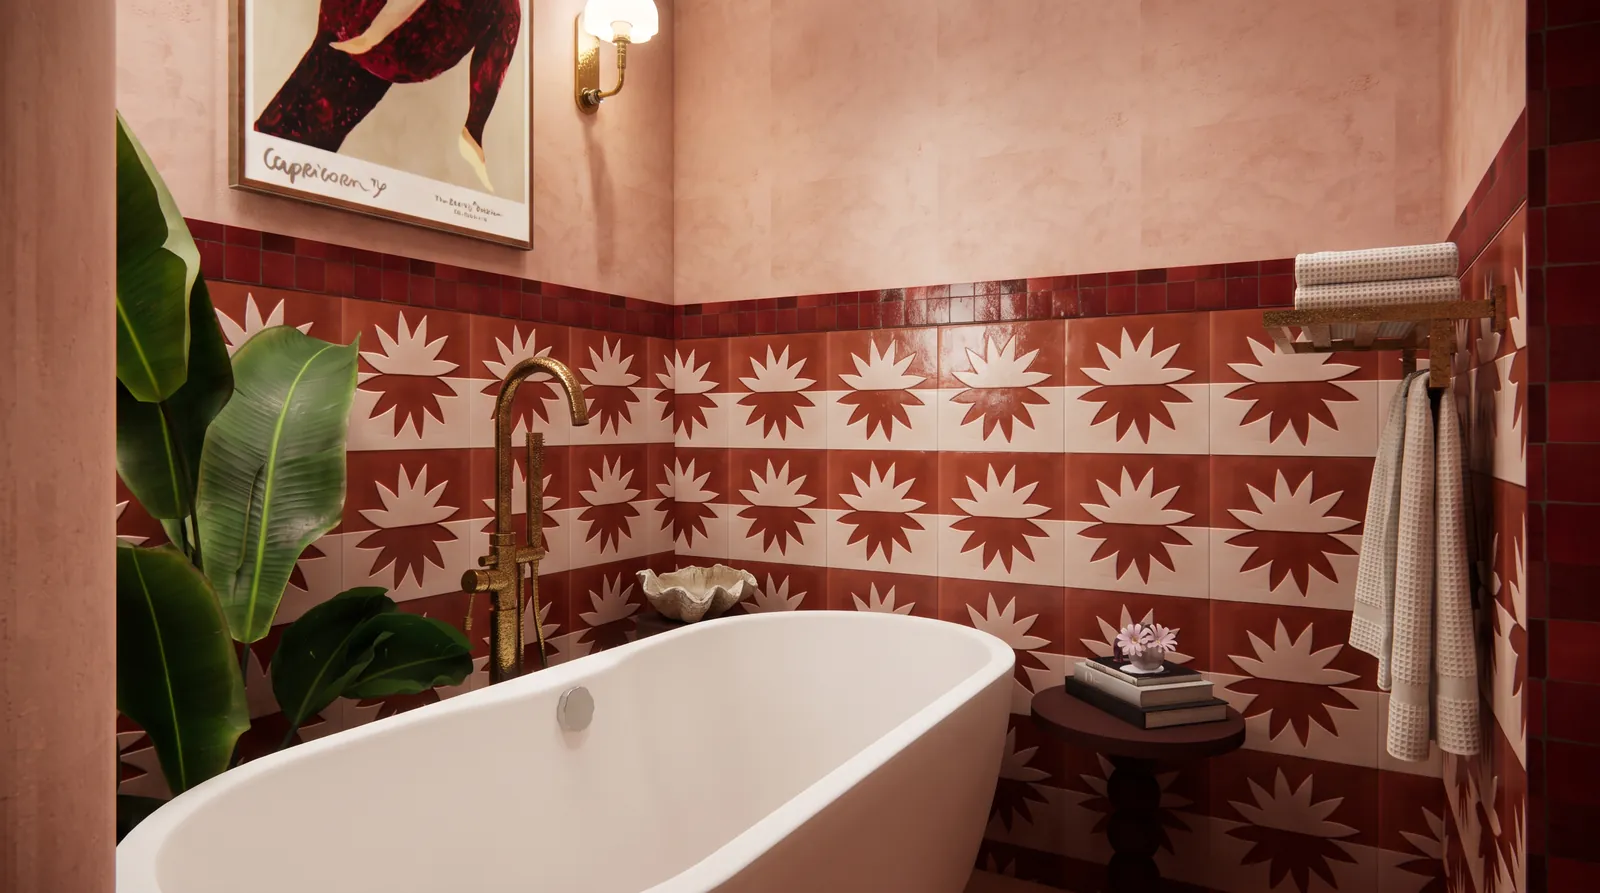 Guest bath
Completed project
Residential
Homes designed as a whole rather than room by room — one concept, one material language, and details that belong to the property.
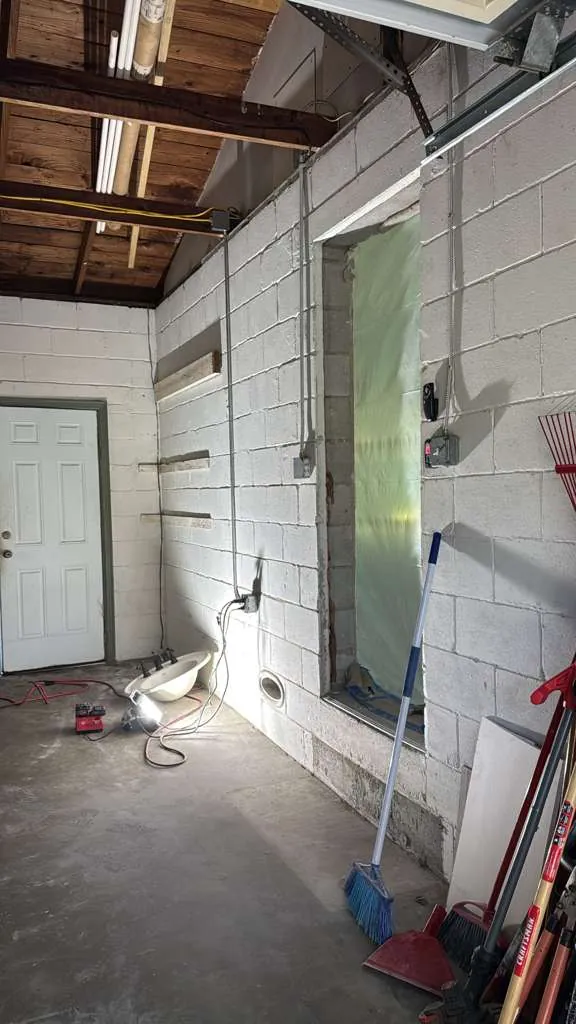
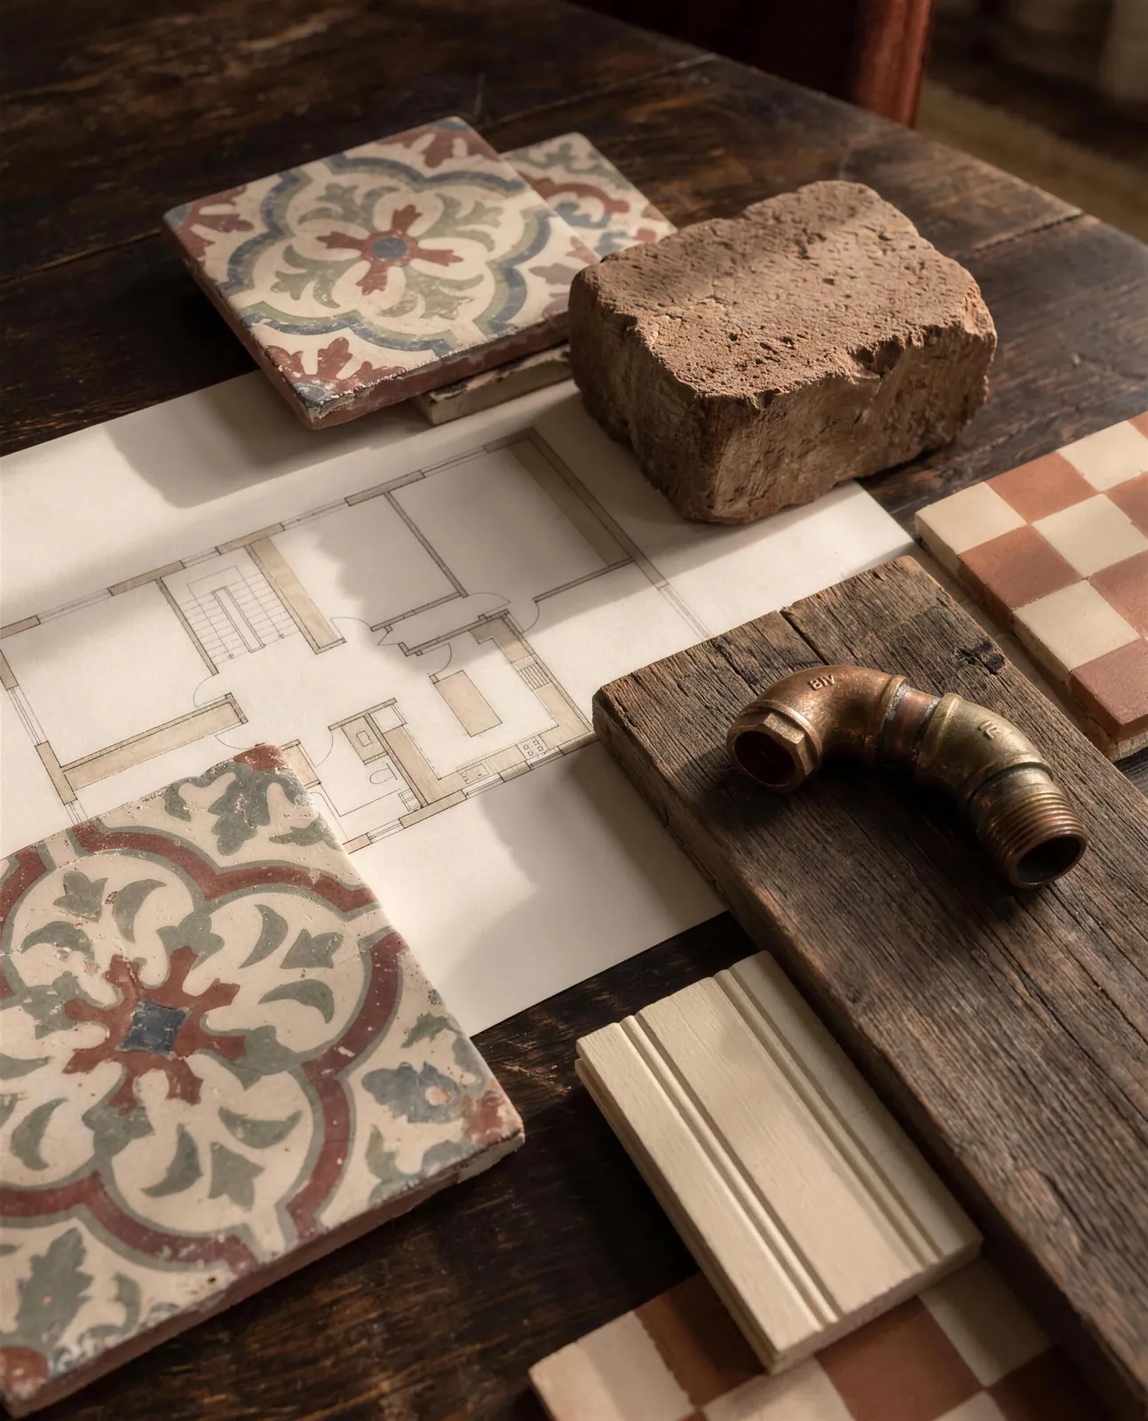
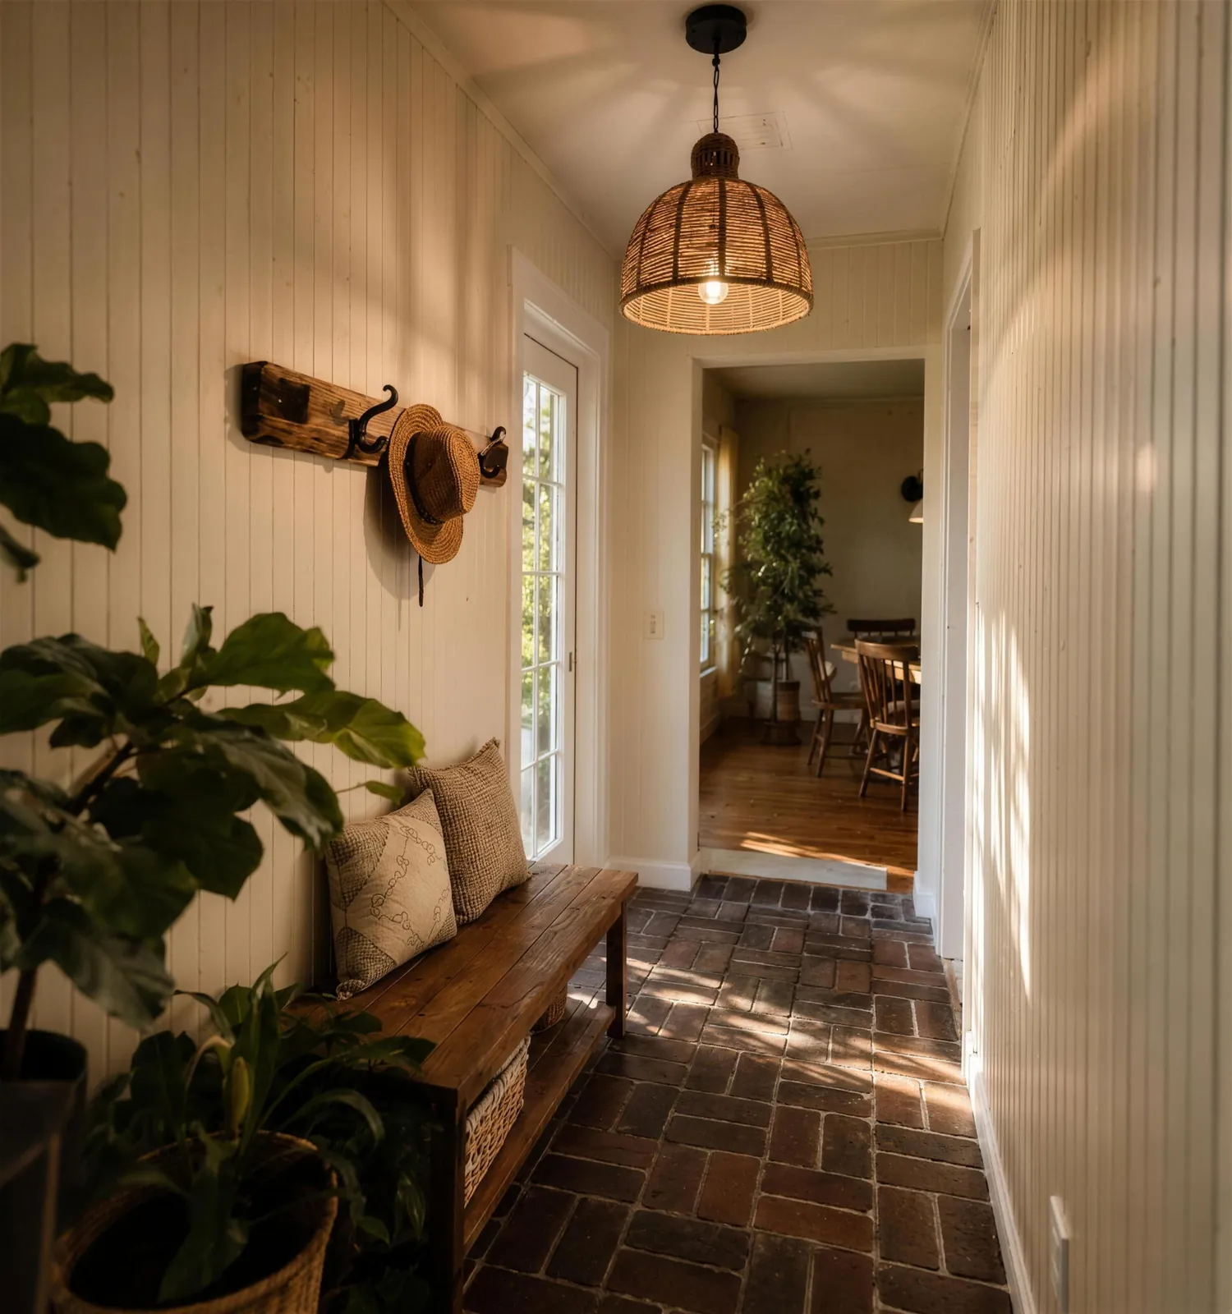
Completed project
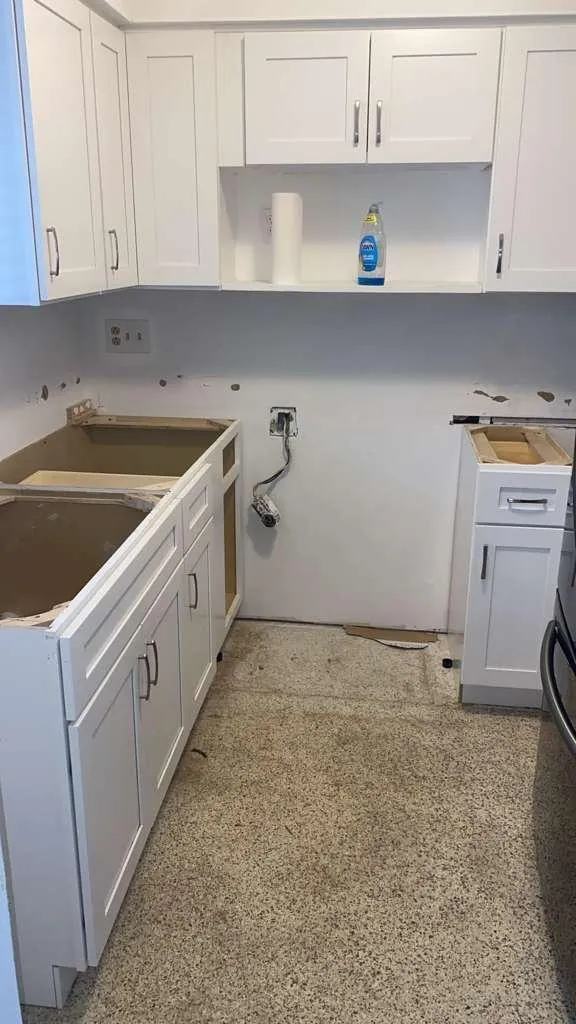
Kitchen & Bath
The two rooms where every decision touches another, and where a drawing saves the most money.
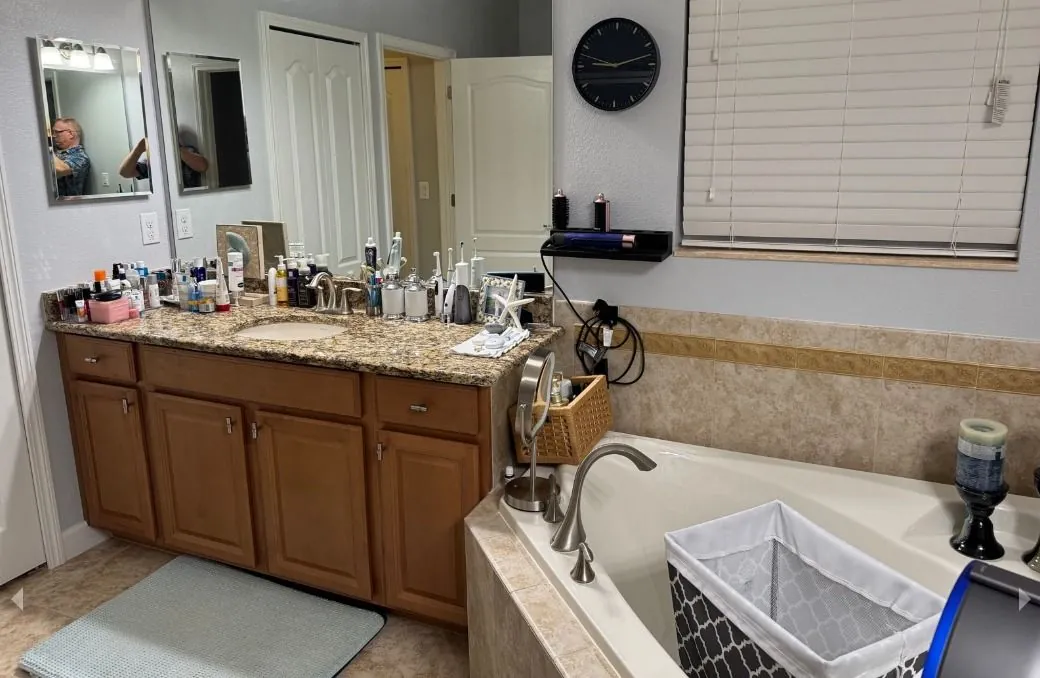
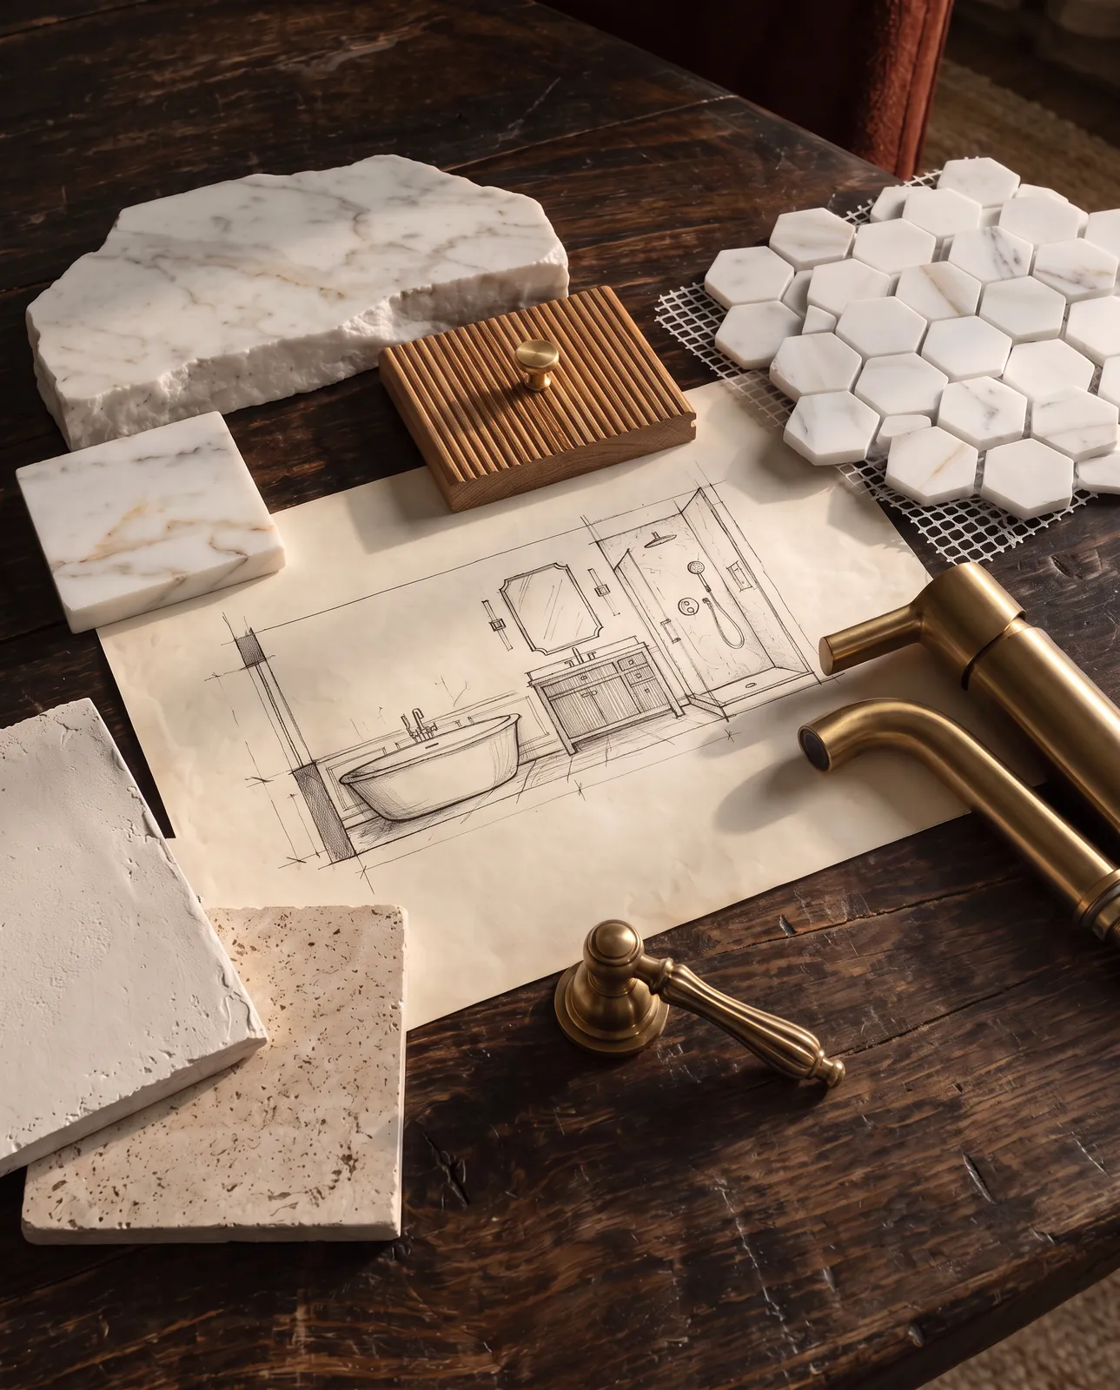
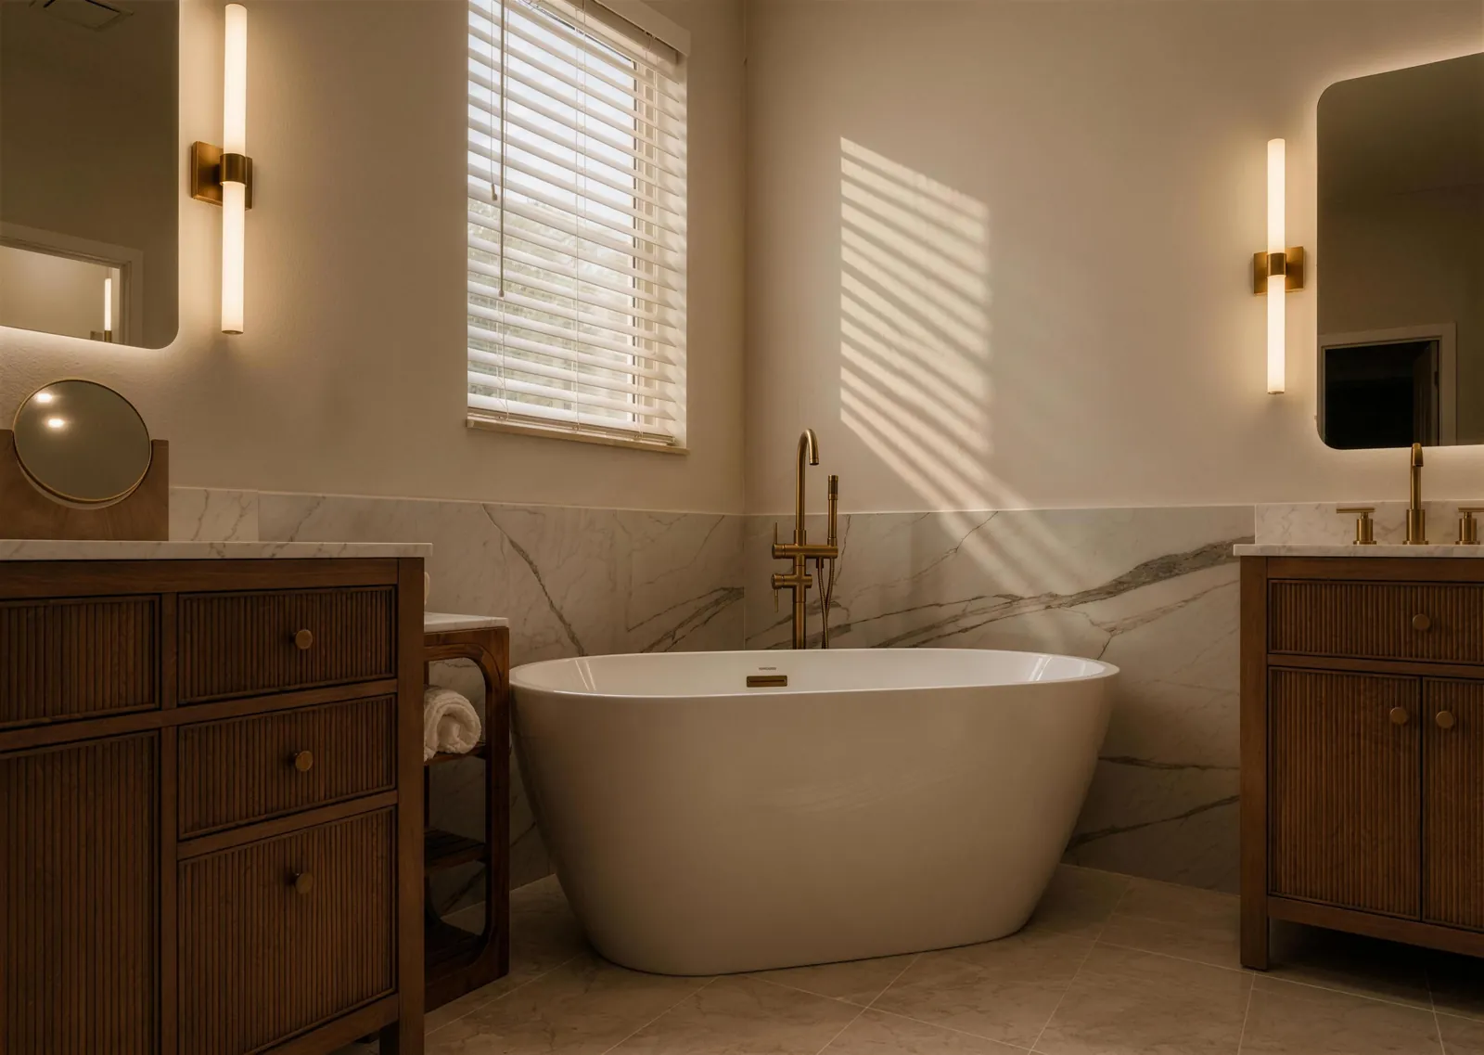
Condo renovation · Completed
Investment
Flips, build-to-rent and income properties, where design has to create distinction and still make sense inside the business model.
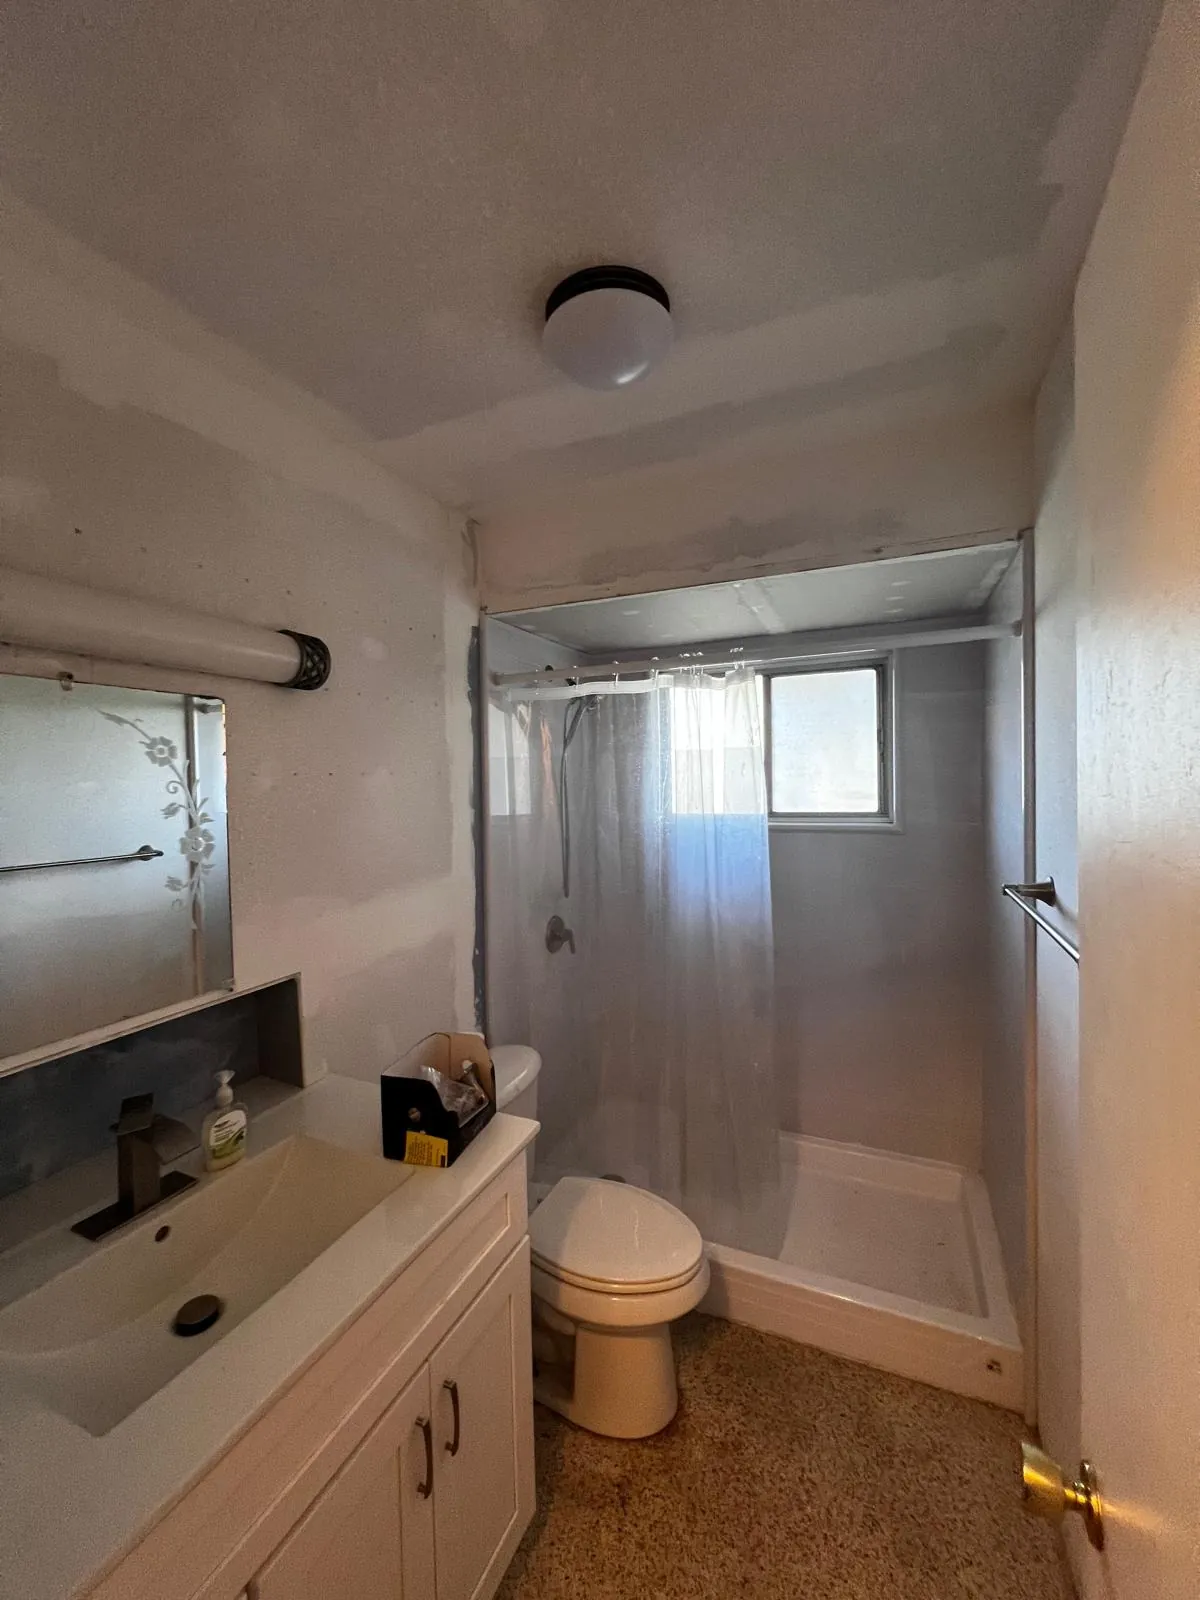
Design development — render only
Hospitality & business
Guest rooms, common areas and customer-facing interiors, developed around identity, durability and the way the business runs.
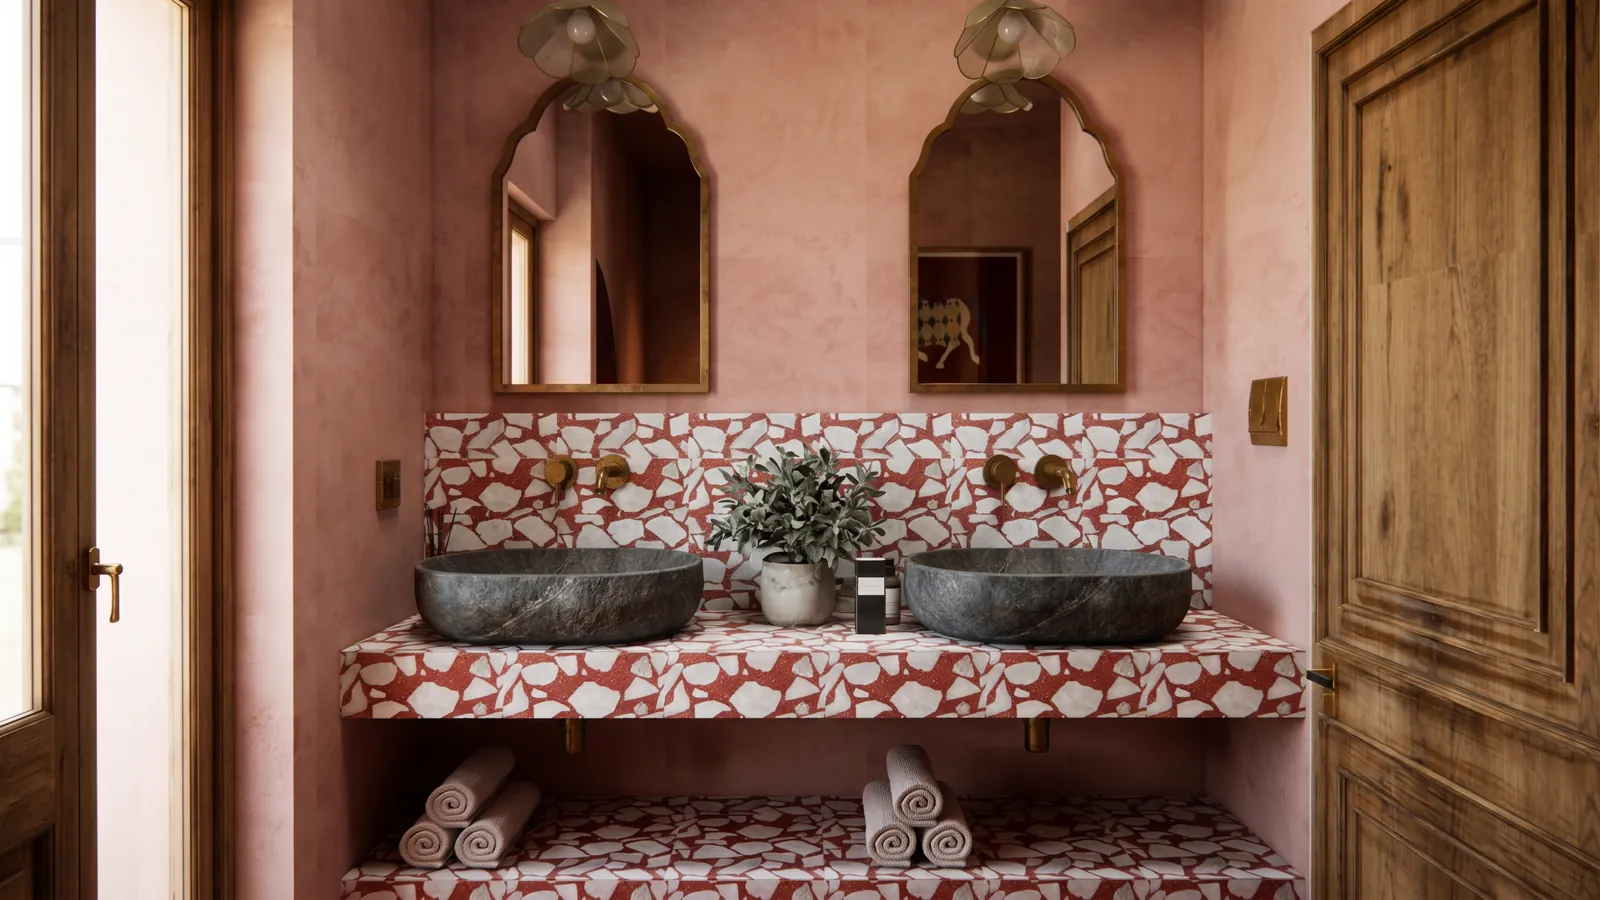
Design in development
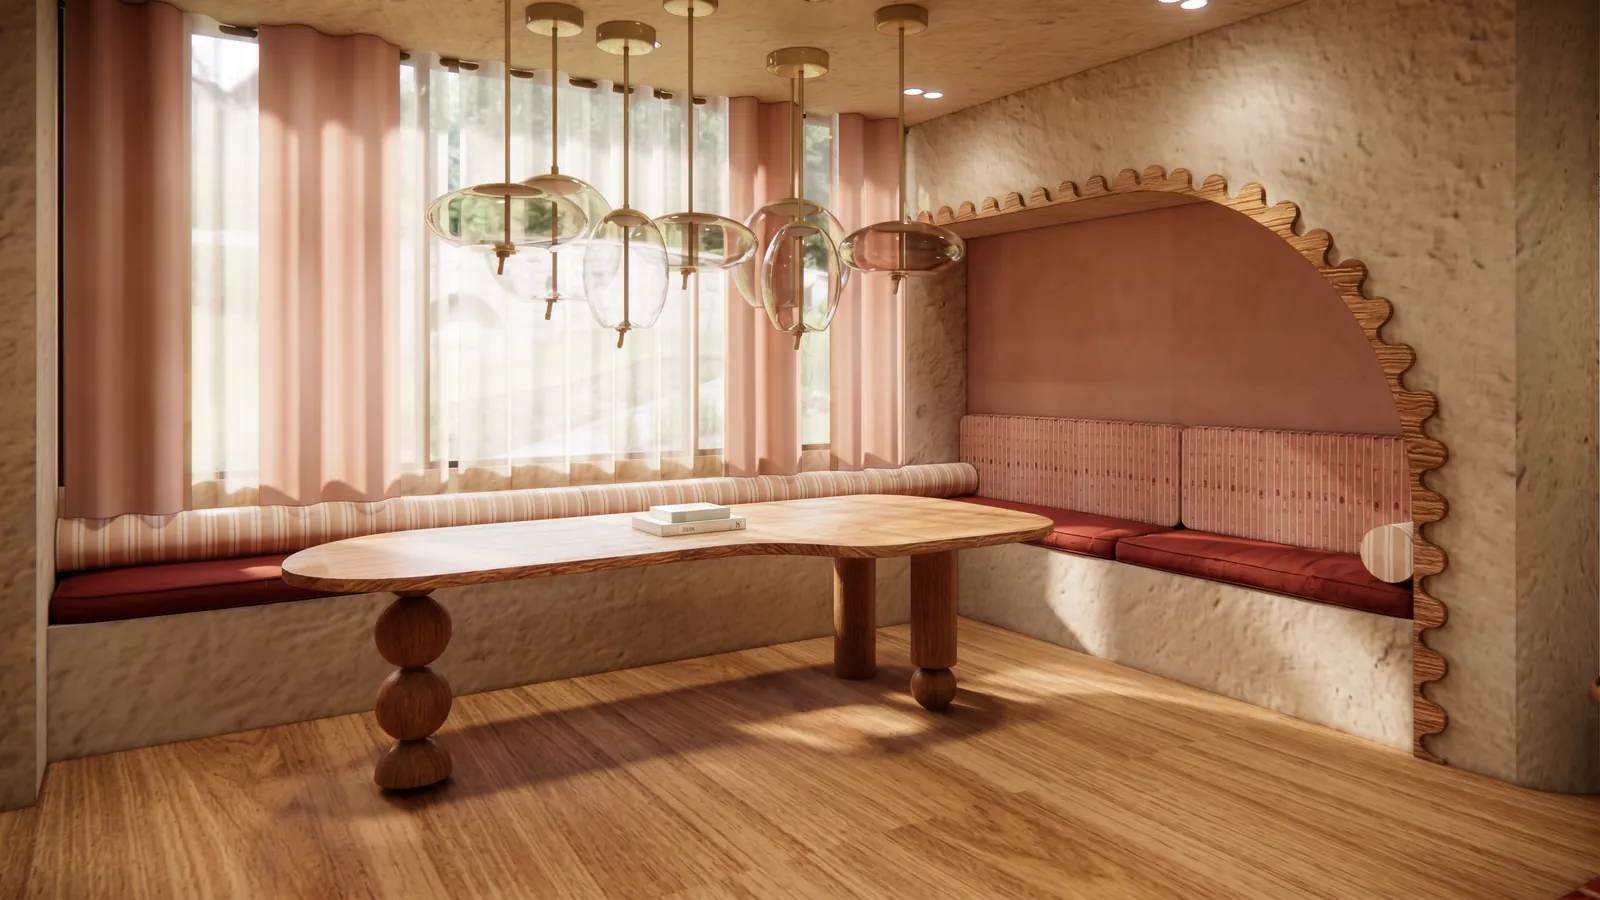
Boutique hotel · Client project · Design
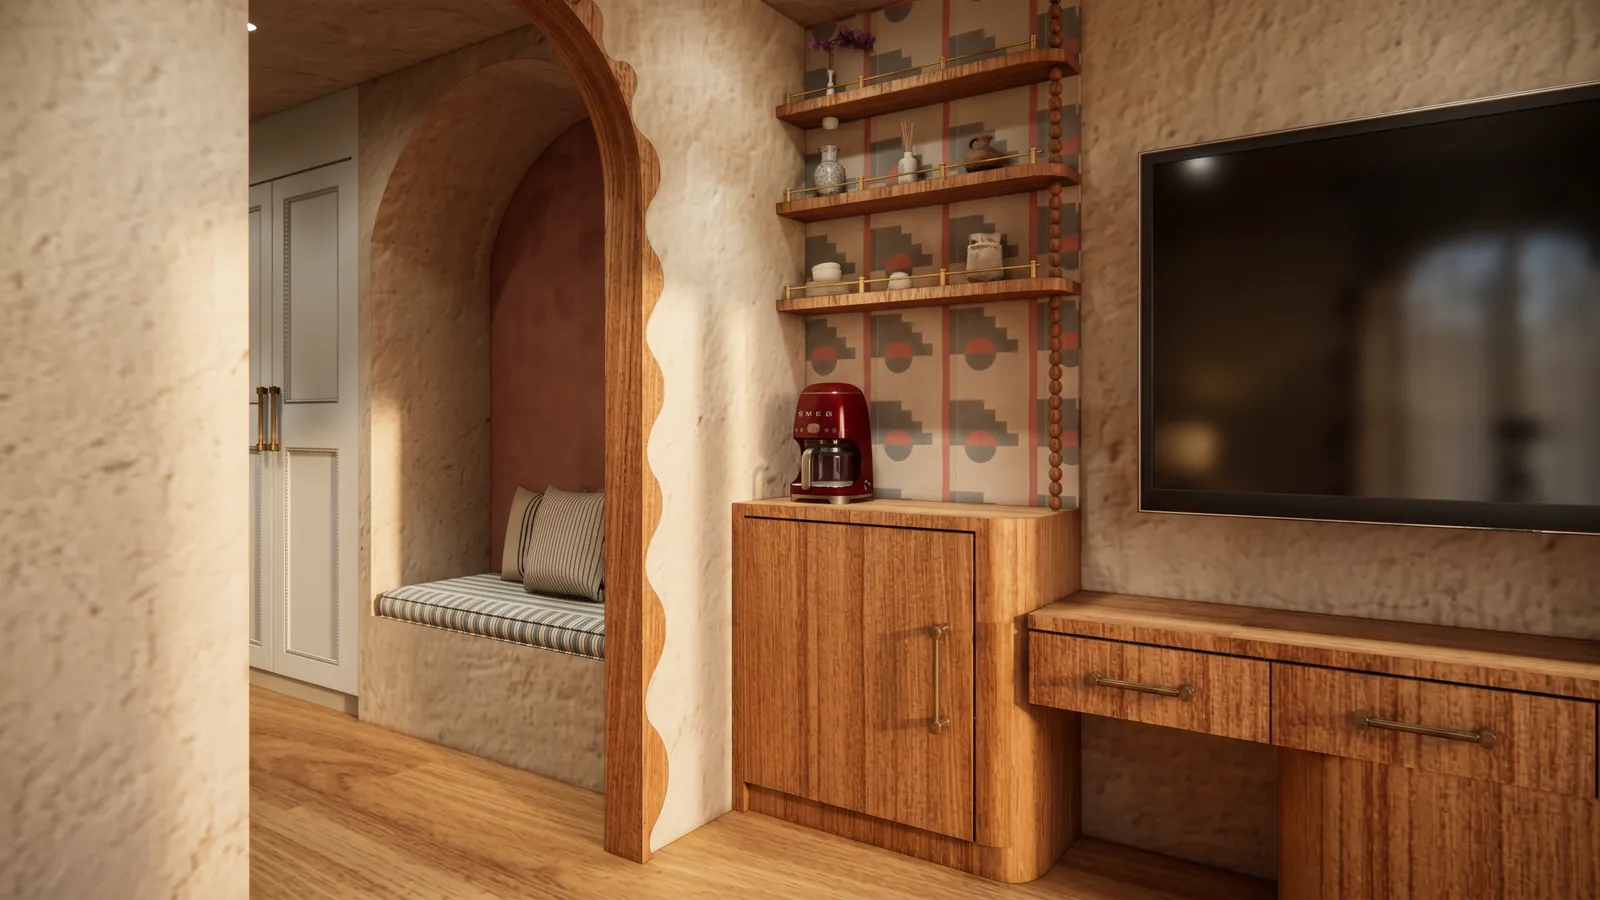
Boutique hotel · Client project · Design
Boutique hotel · Client project · Design
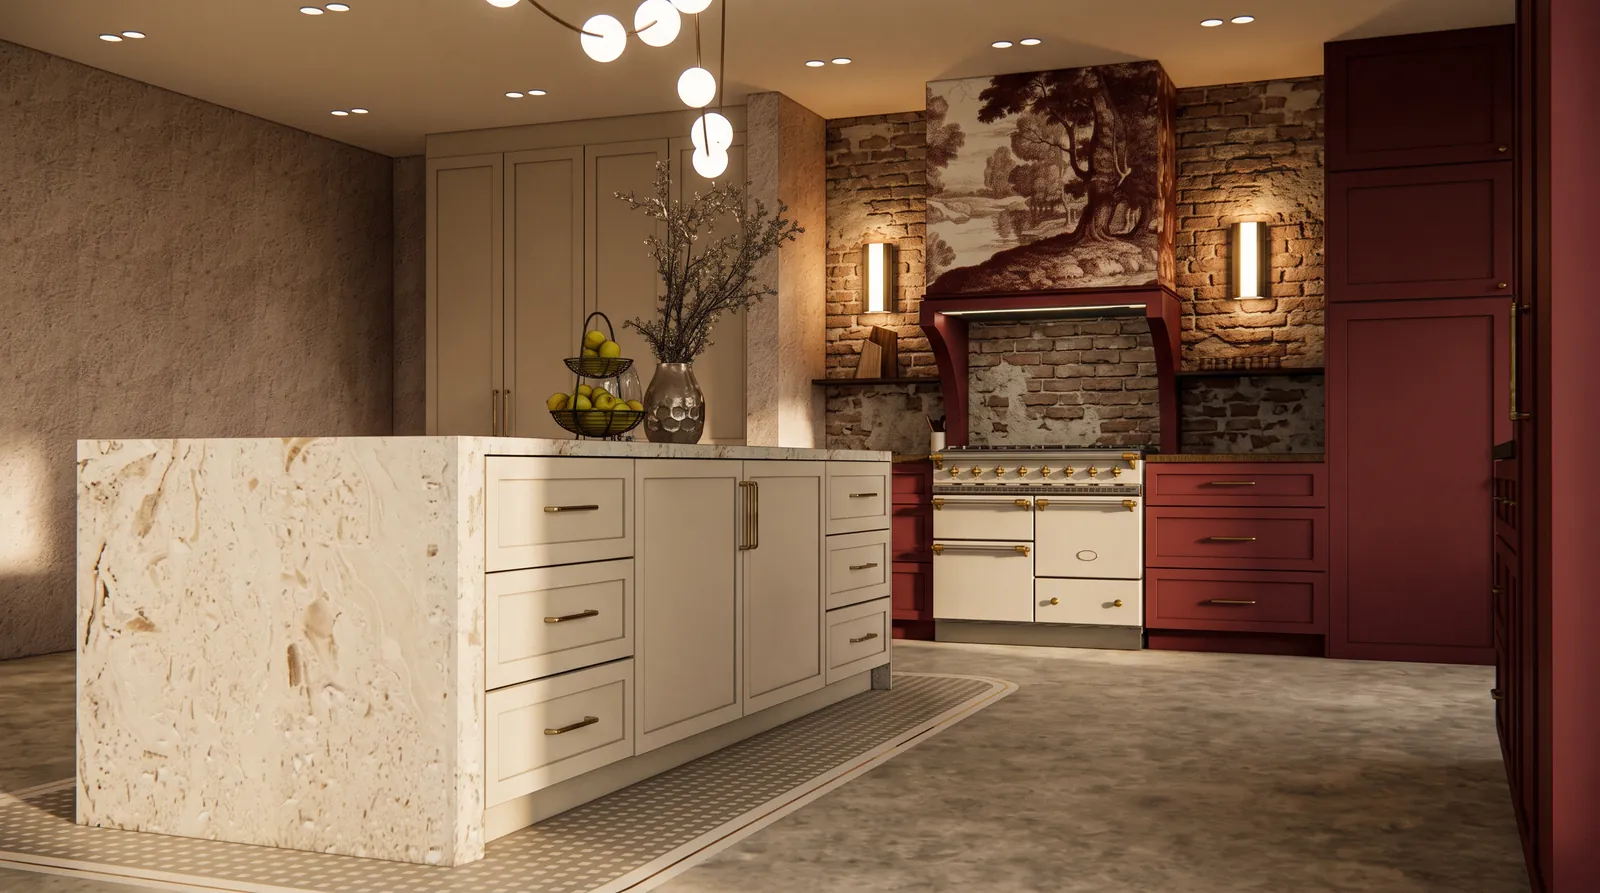
Kitchen · Design in development
Boutique hotel · Client project · Design
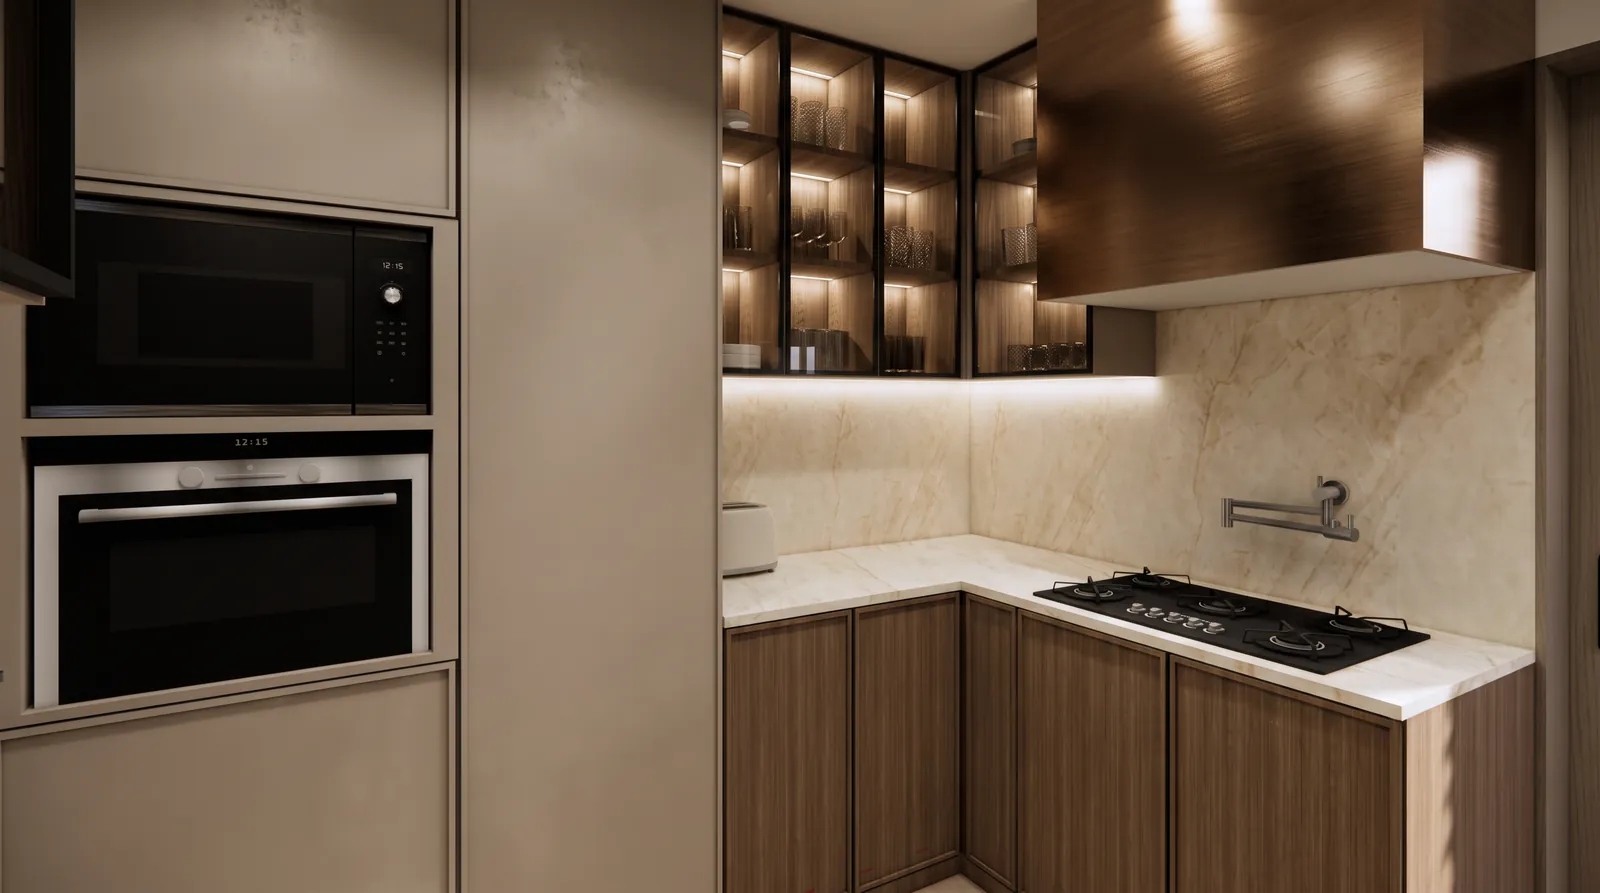
Kitchen · Design concept
Office lounge · Design
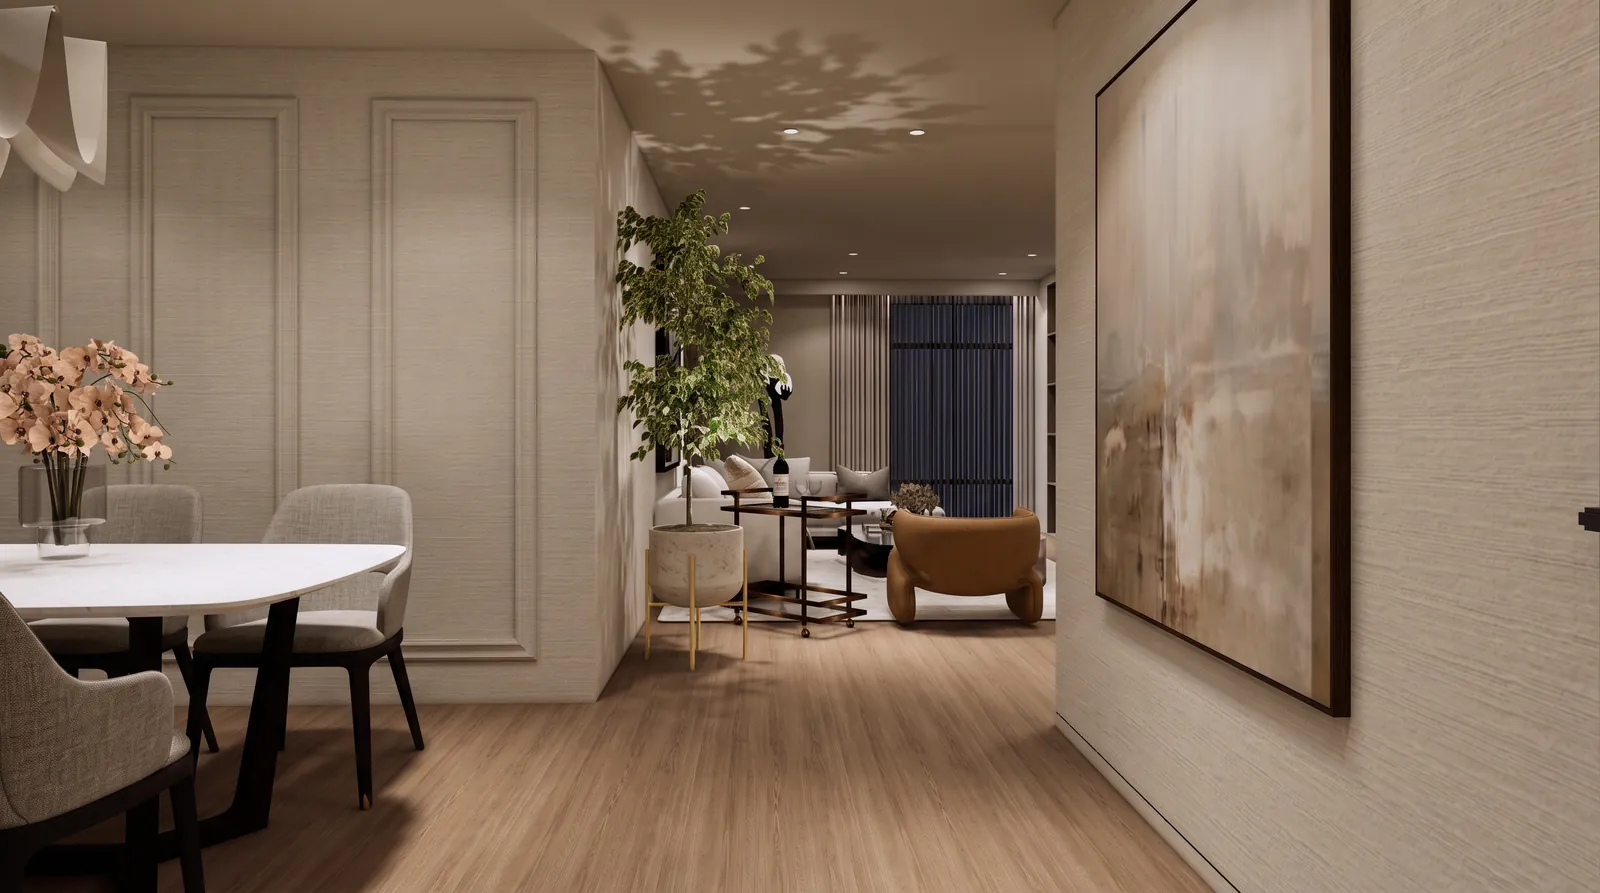
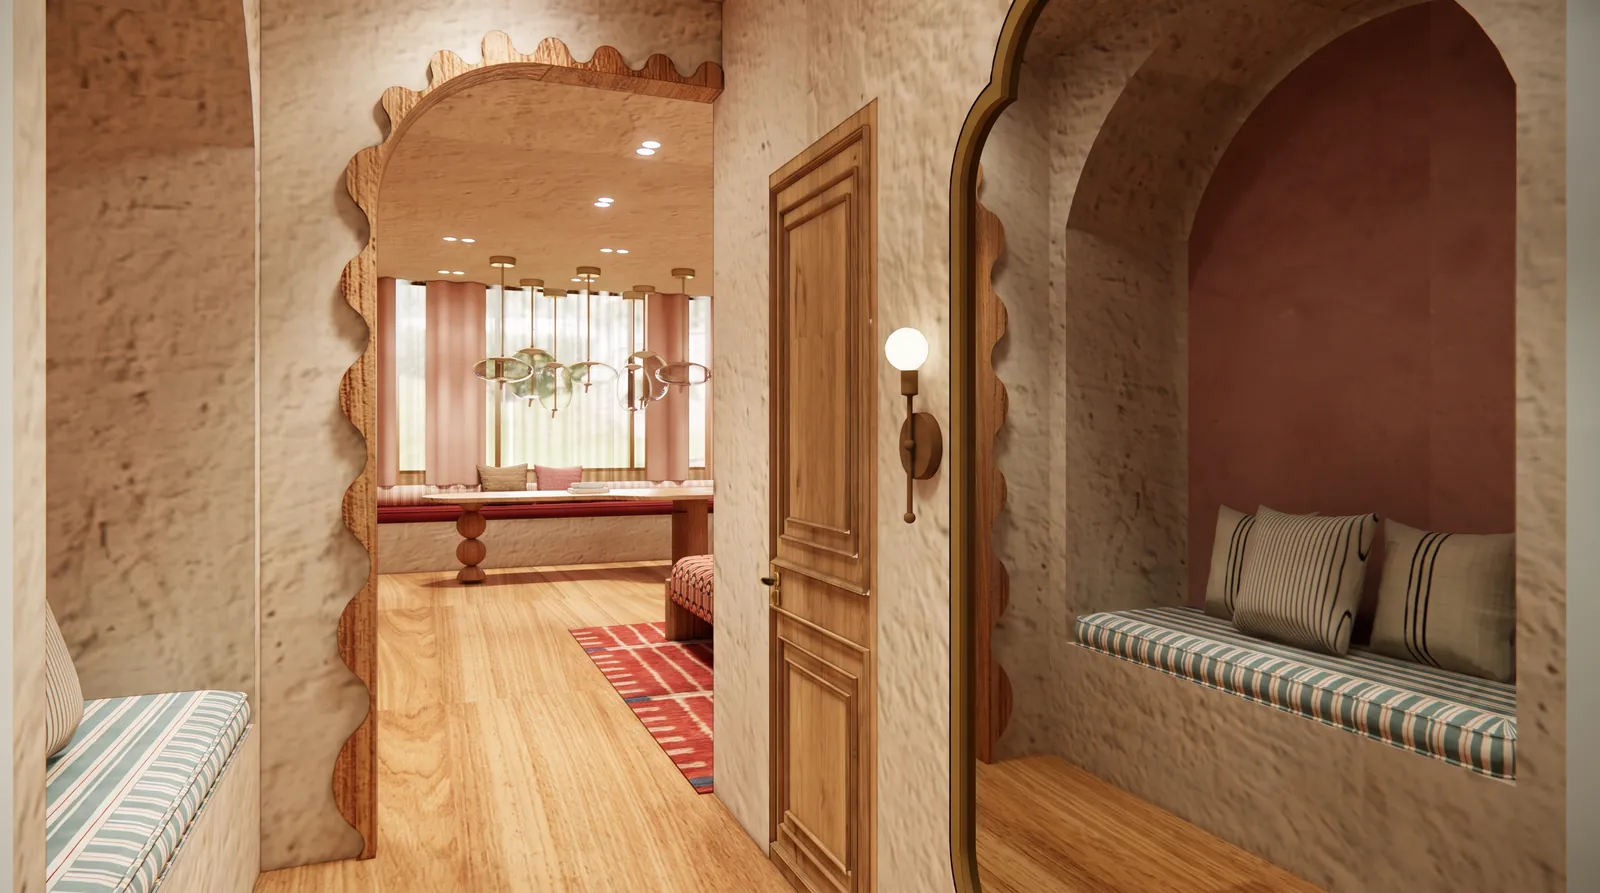
Residential hall · Design
In development
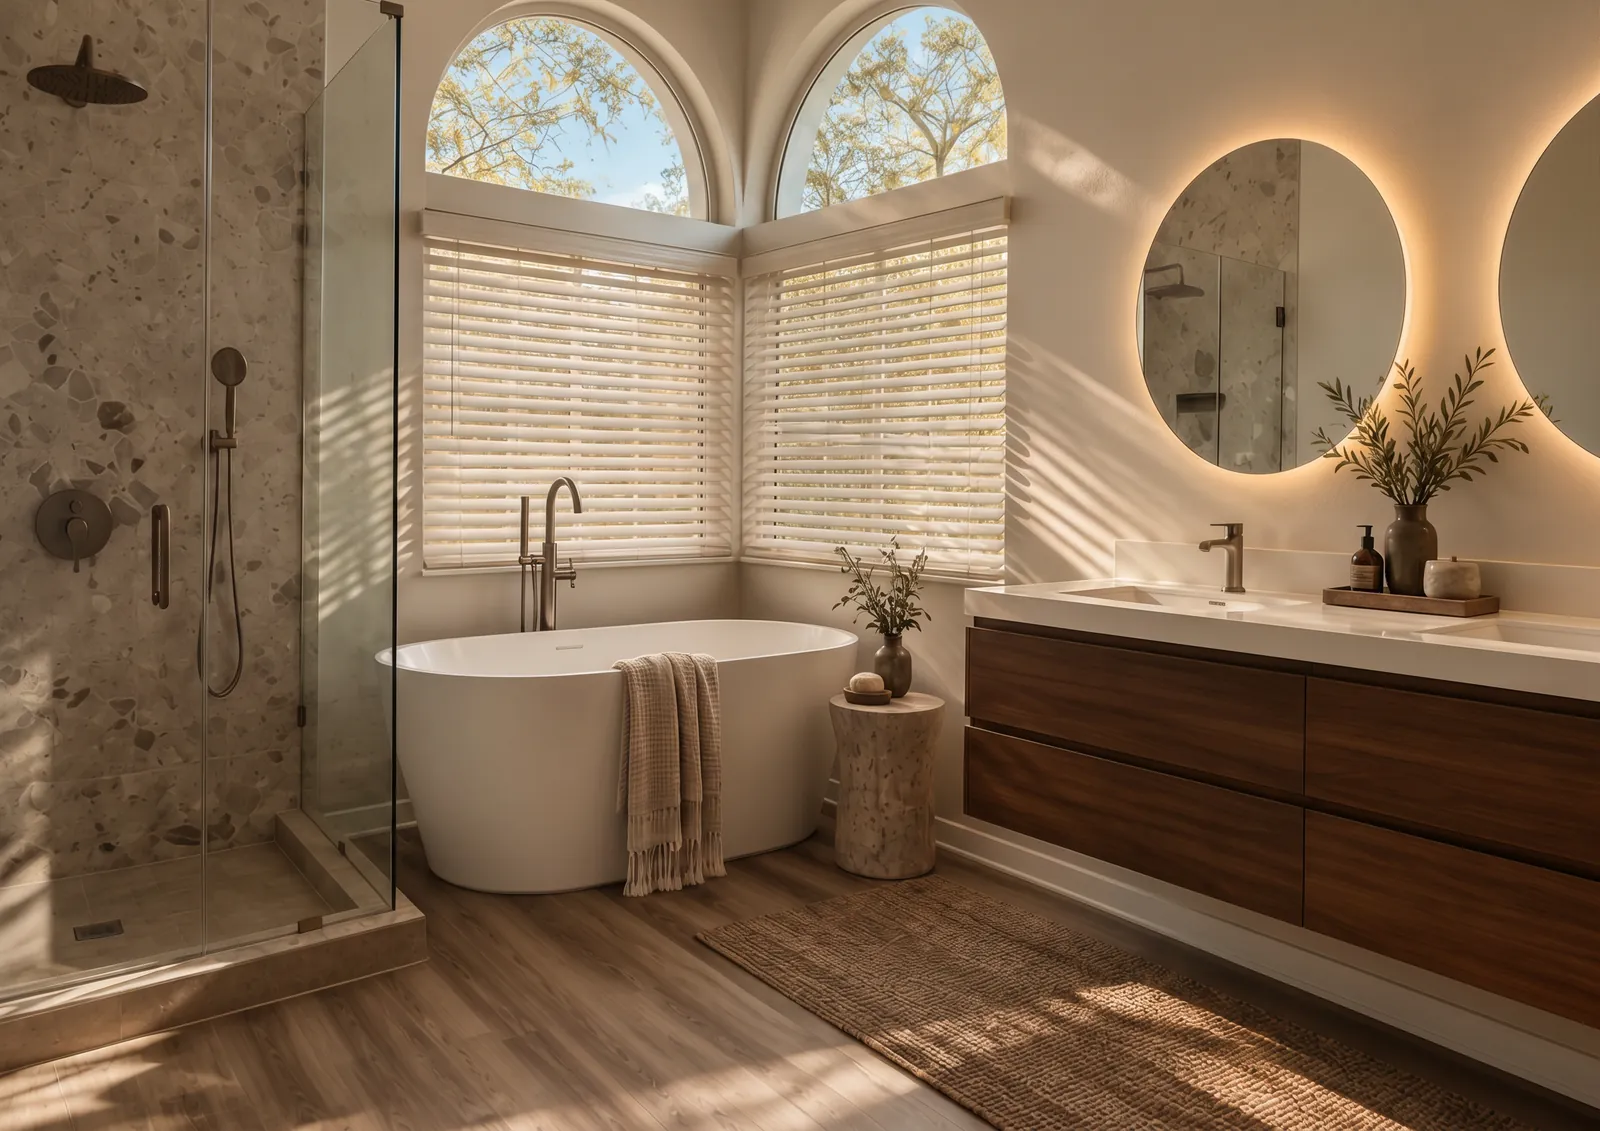
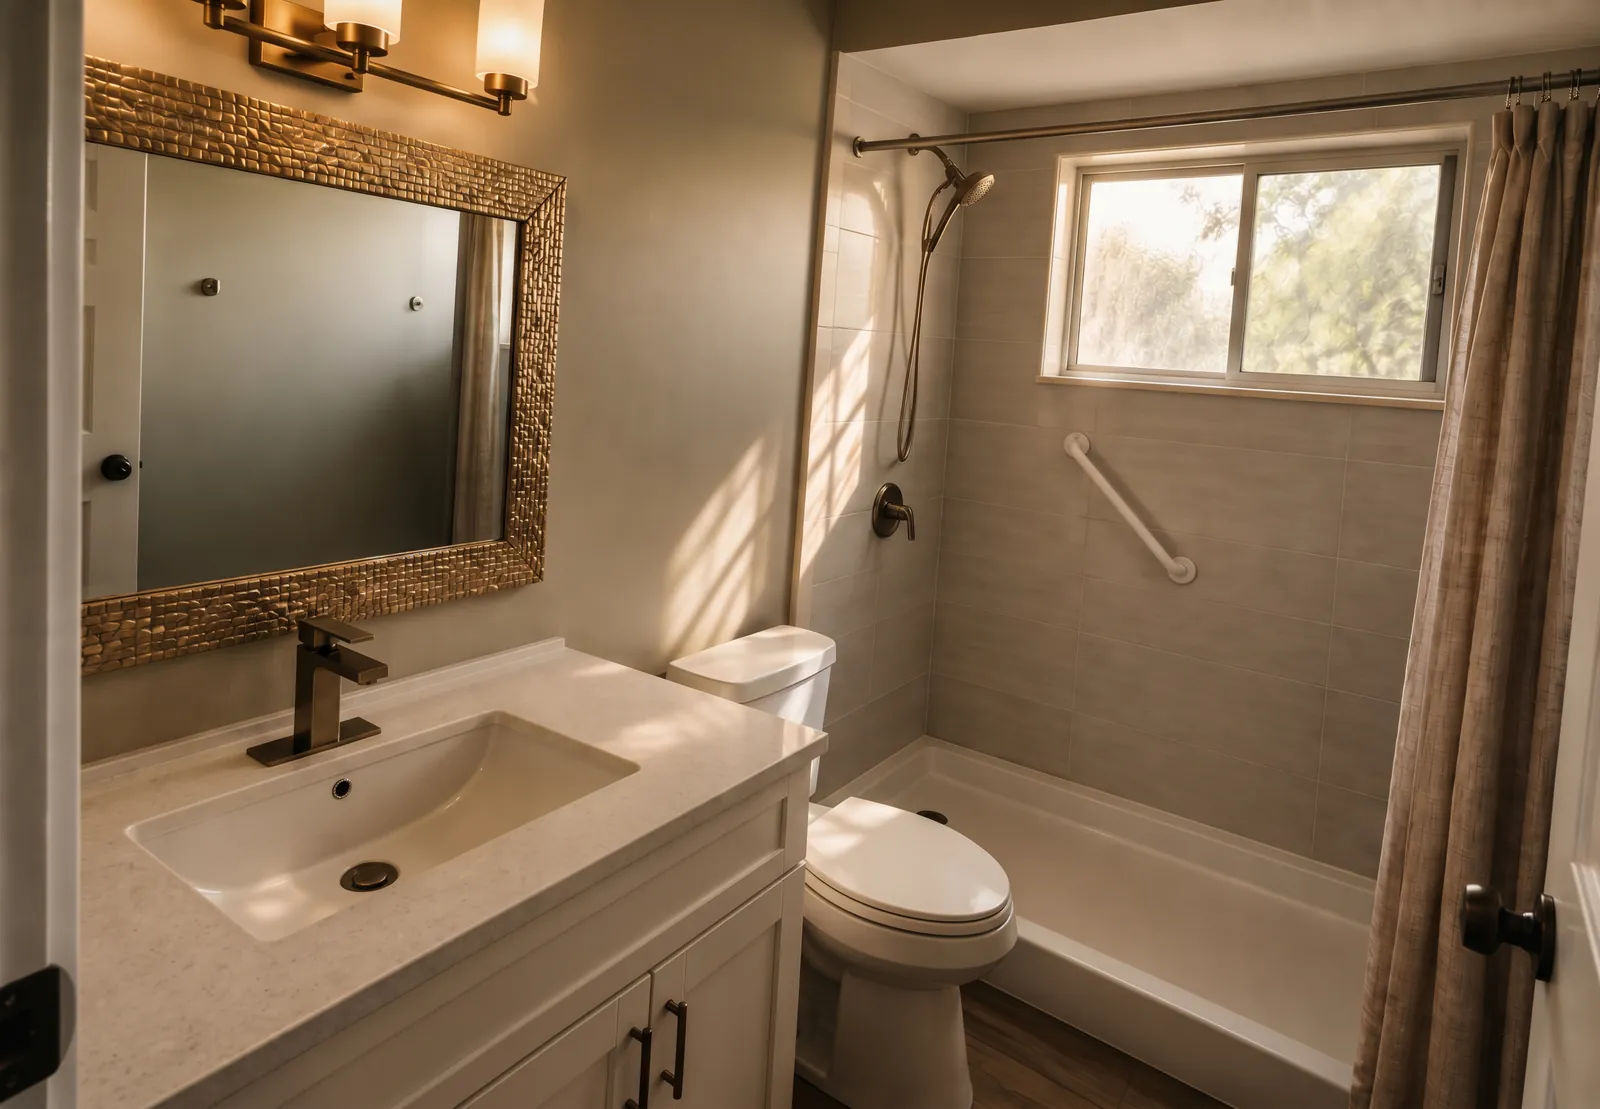
Master bath, Tampa
Curbless shower, a fully bonded waterproofing membrane, continuous-vein porcelain, fluted oak vanity and brushed brass. Photography and the written case study are in progress.
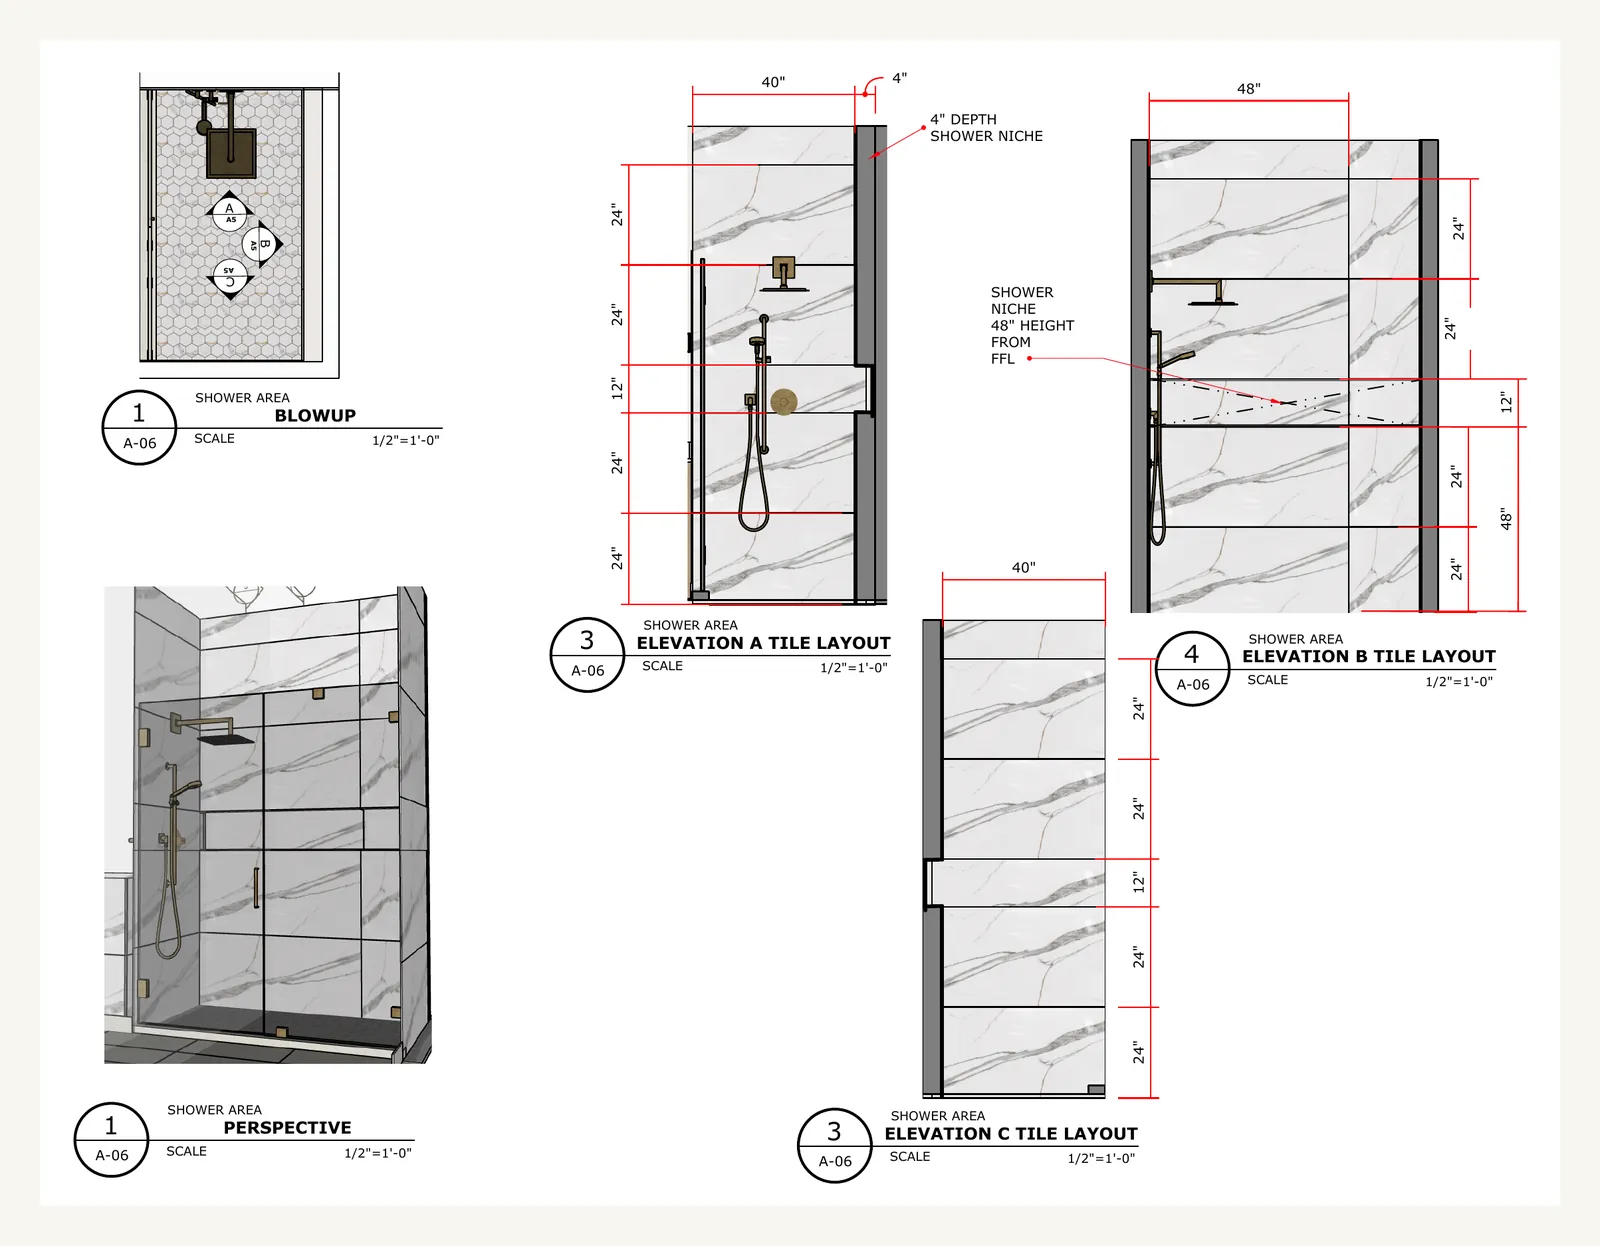
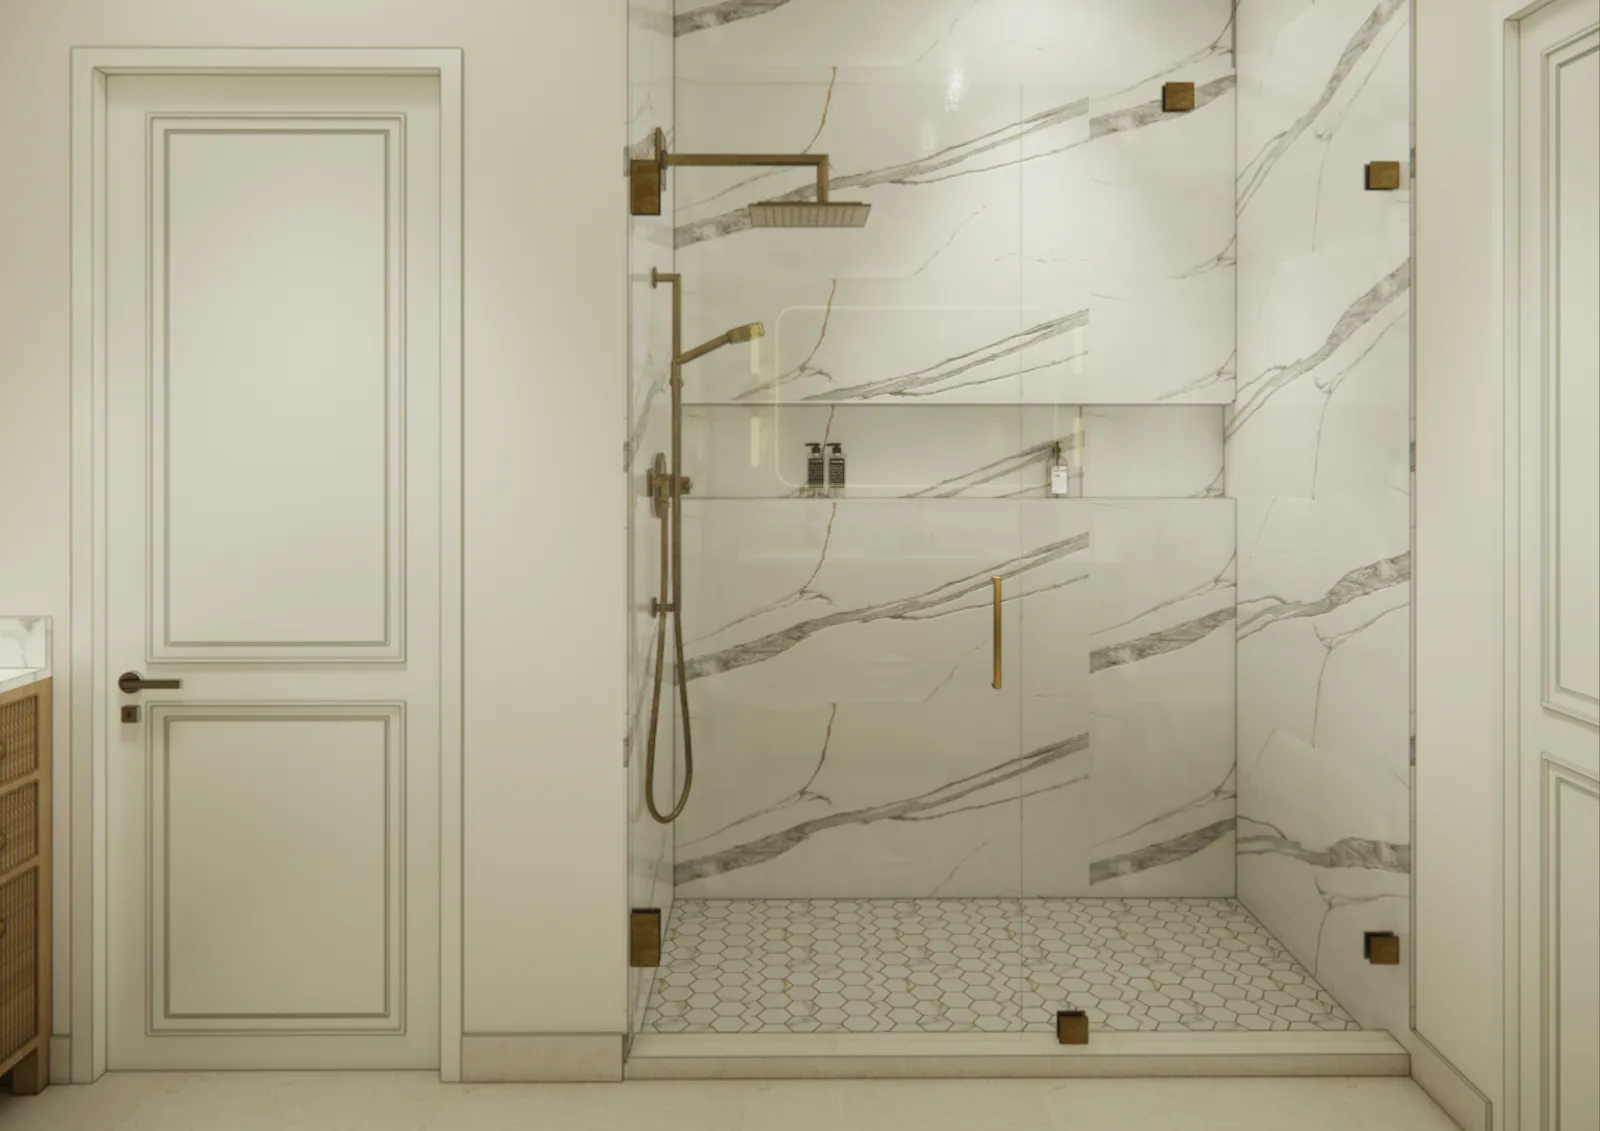
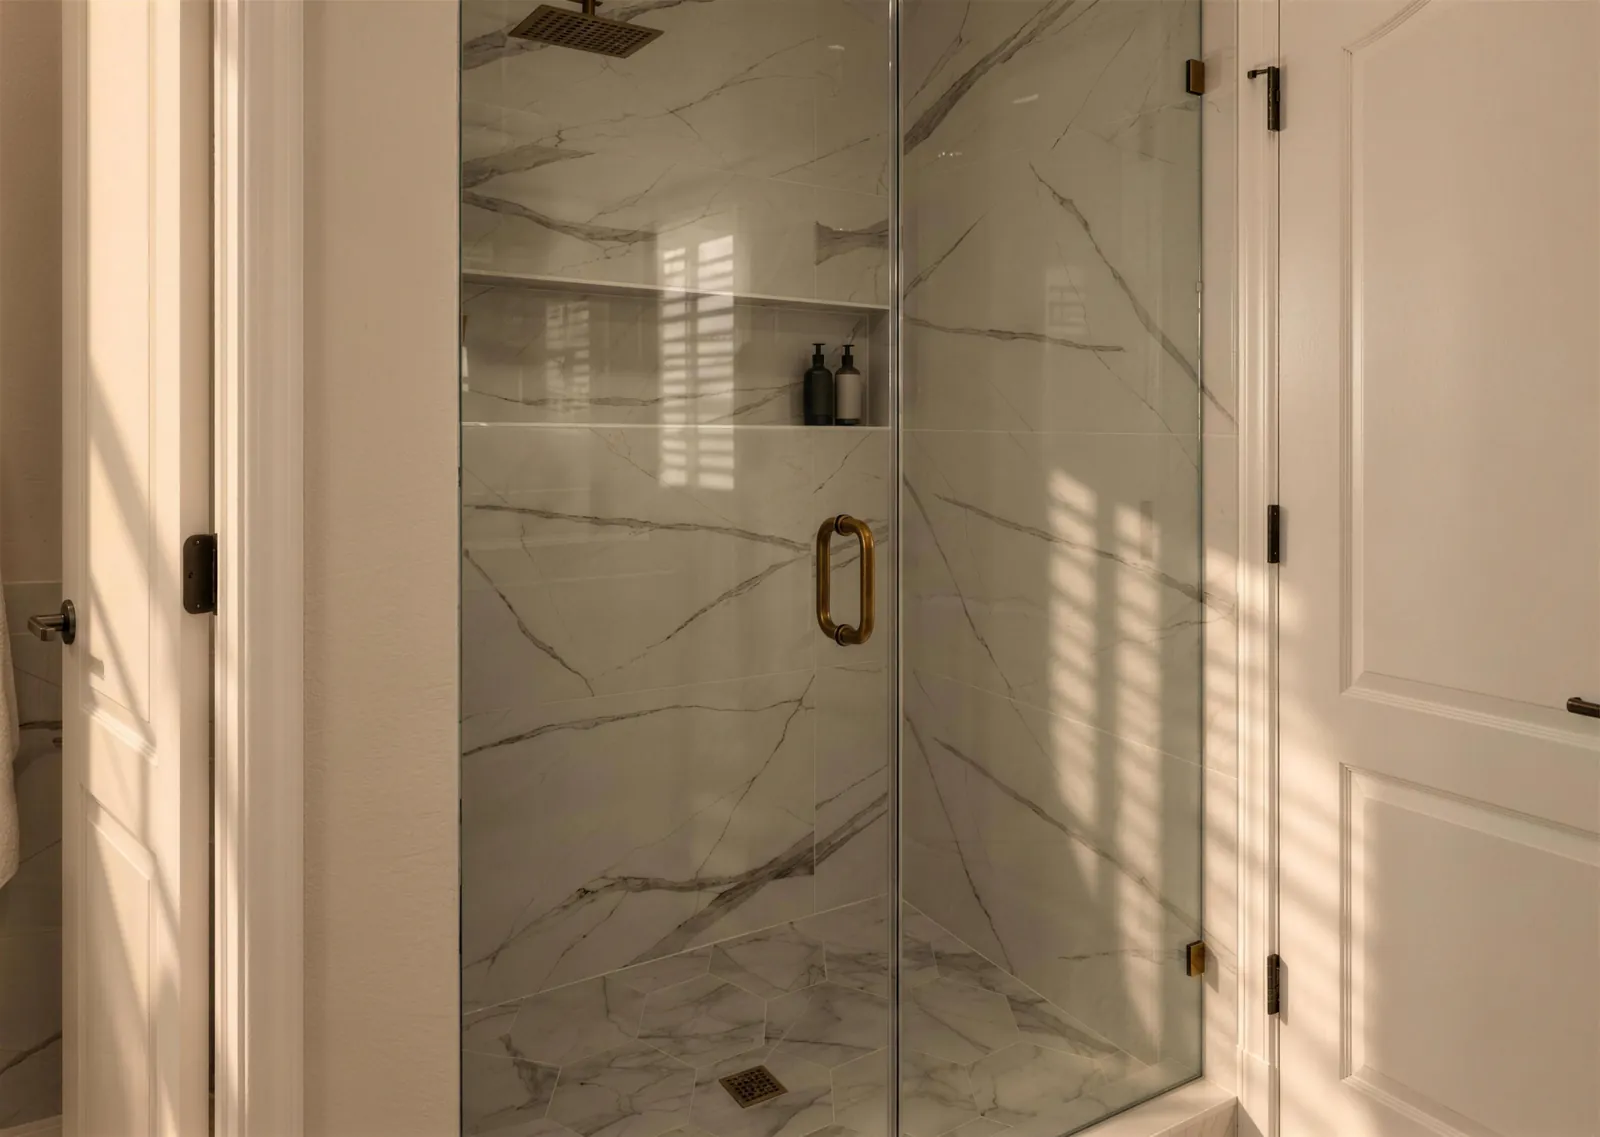
Primary bath · Drawing, render, completed
The portfolio
See the rooms. And the drawings behind them.
Bathrooms, a cottage renovation, a retail interior, an office and a boutique hotel in design, each with its plans and renders, plus our published prices. Sent to your inbox, and open on screen right away.
It is yours.
The portfolio is opening in a new tab, and a copy is on its way to your inbox.