Planning tool
Bathroom design planner
Three questions, and you have the fee to design your bathroom completely, from our published prices. No email. No call to get a number.
The figure shown is a starting point for the scope described. The level your room needs, and its exact fee, are confirmed in the Design Consultation or in Measure & Plan before anything larger is agreed. A construction price is given in writing only after the room is drawn and specified.
Bathrooms · Completed
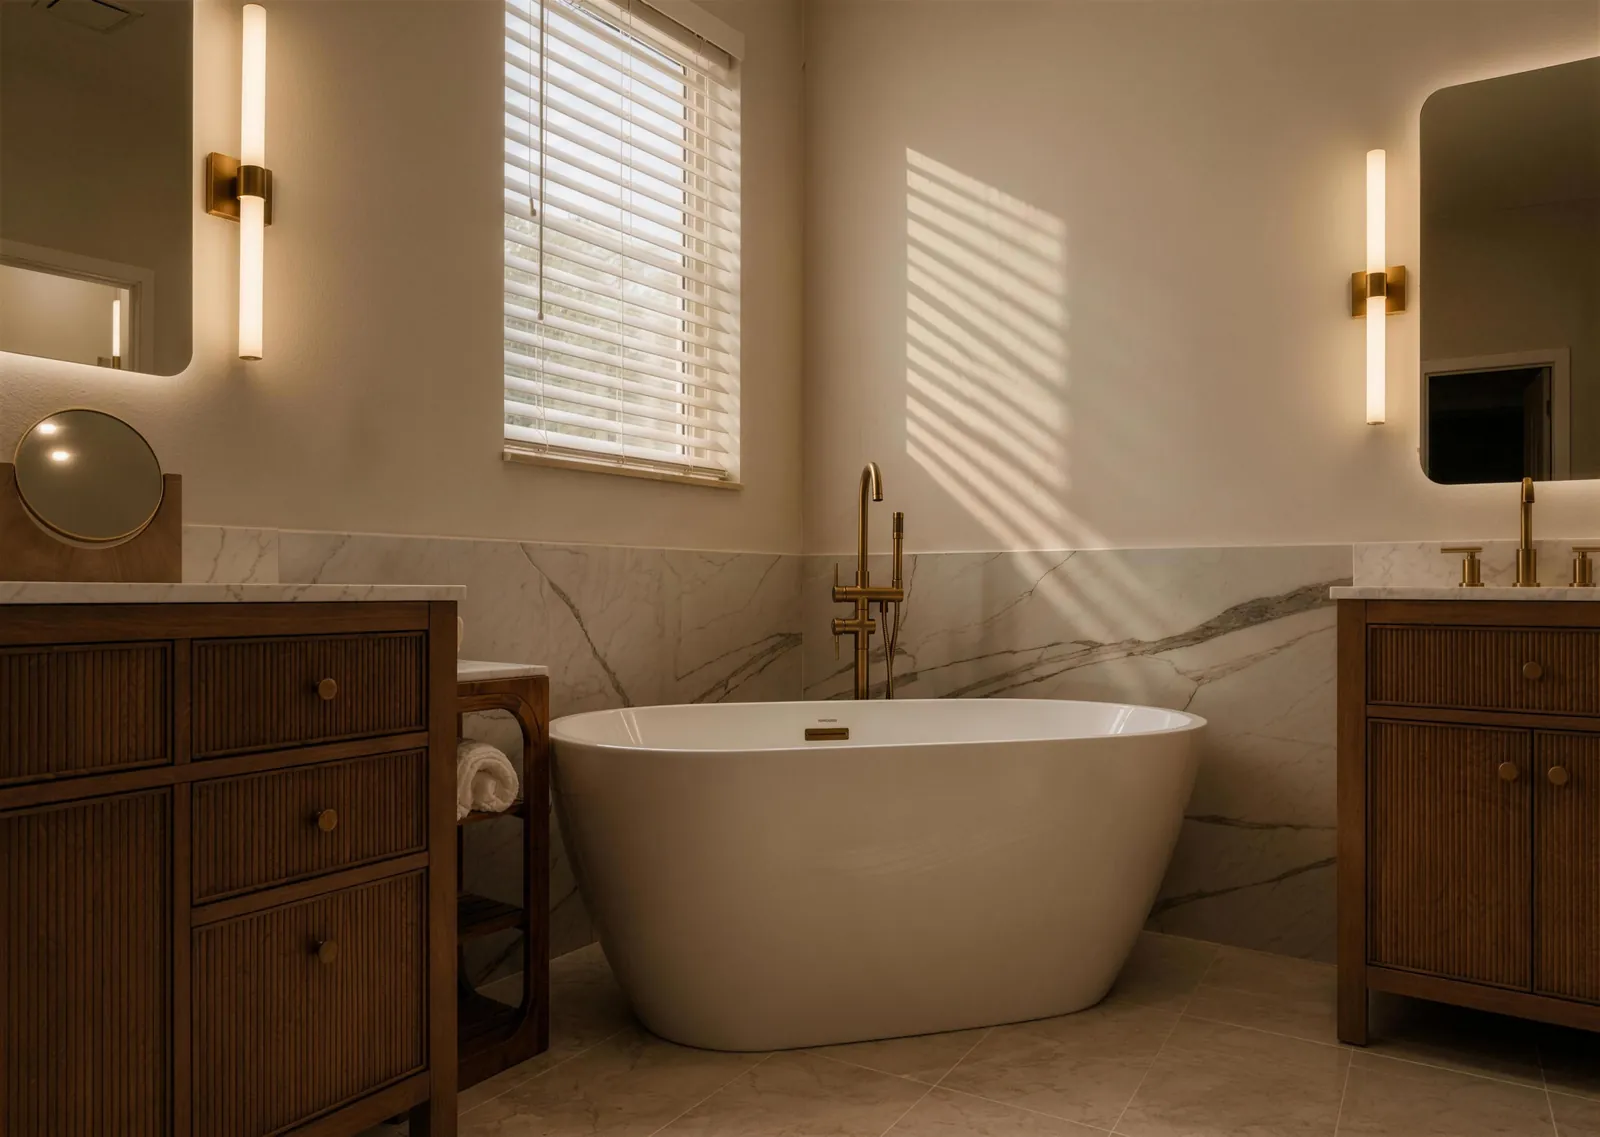
Primary bath · Completed
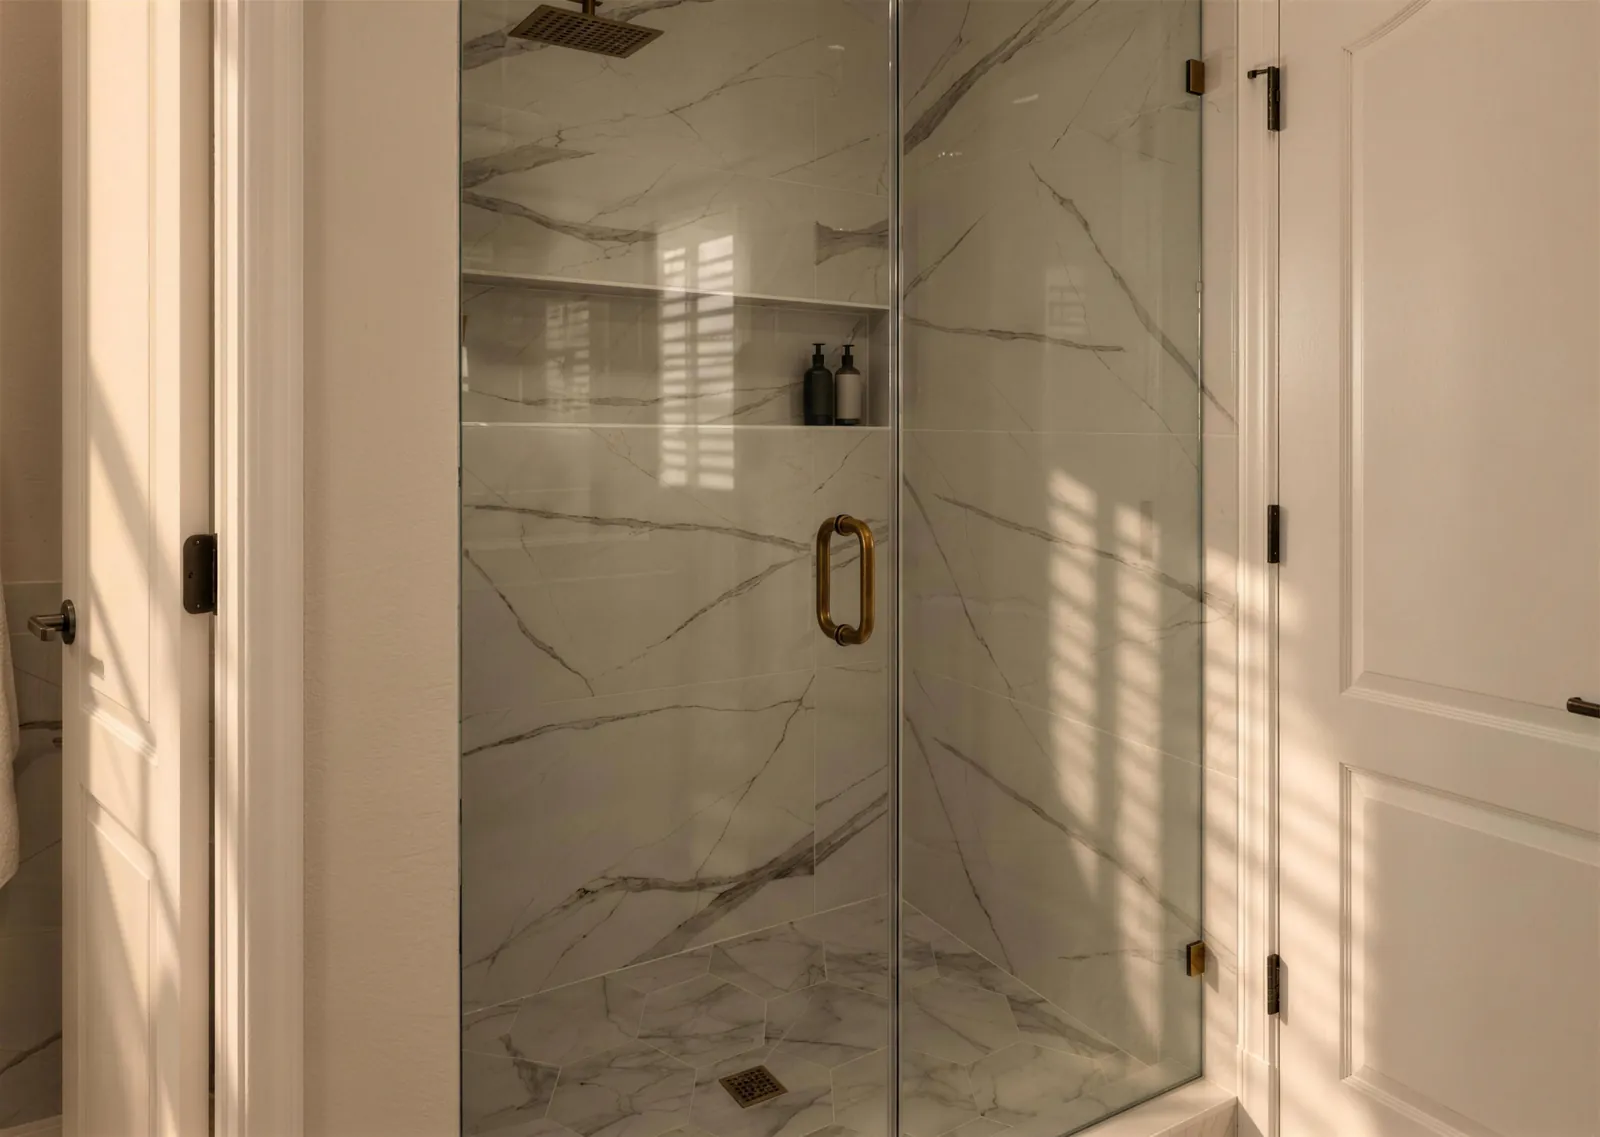
Walk-in shower · Completed
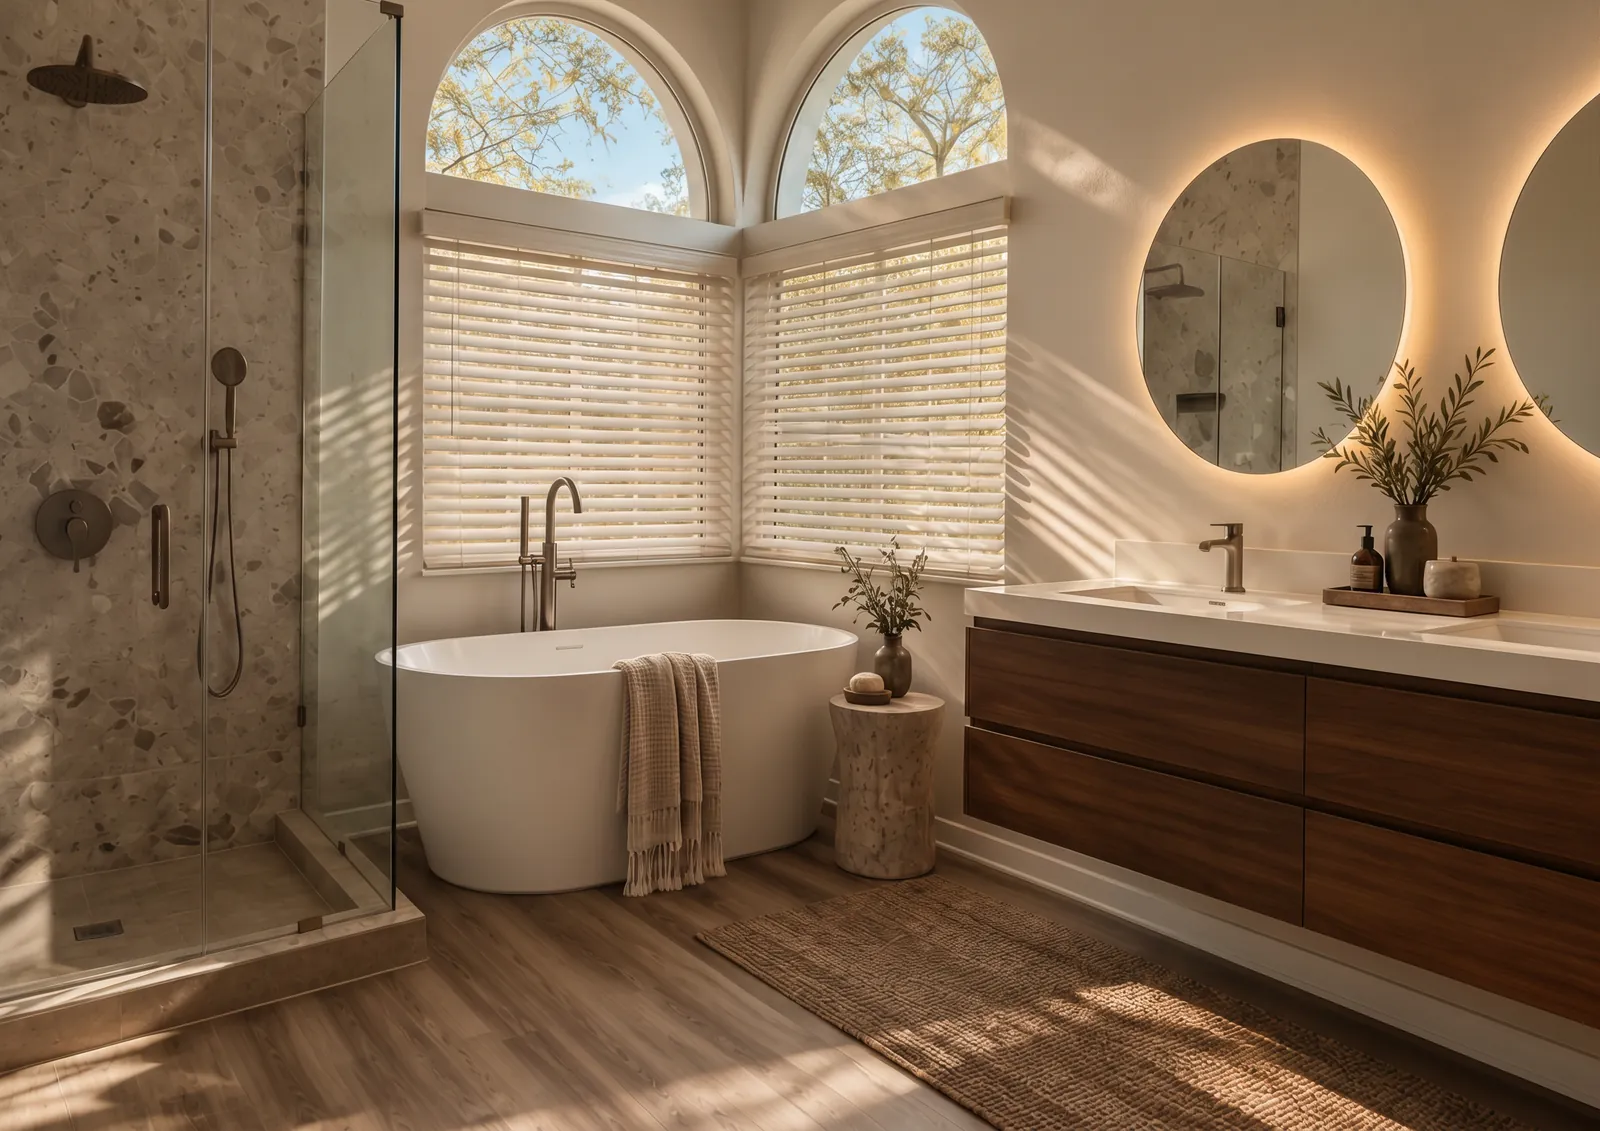
Primary bath · Completed
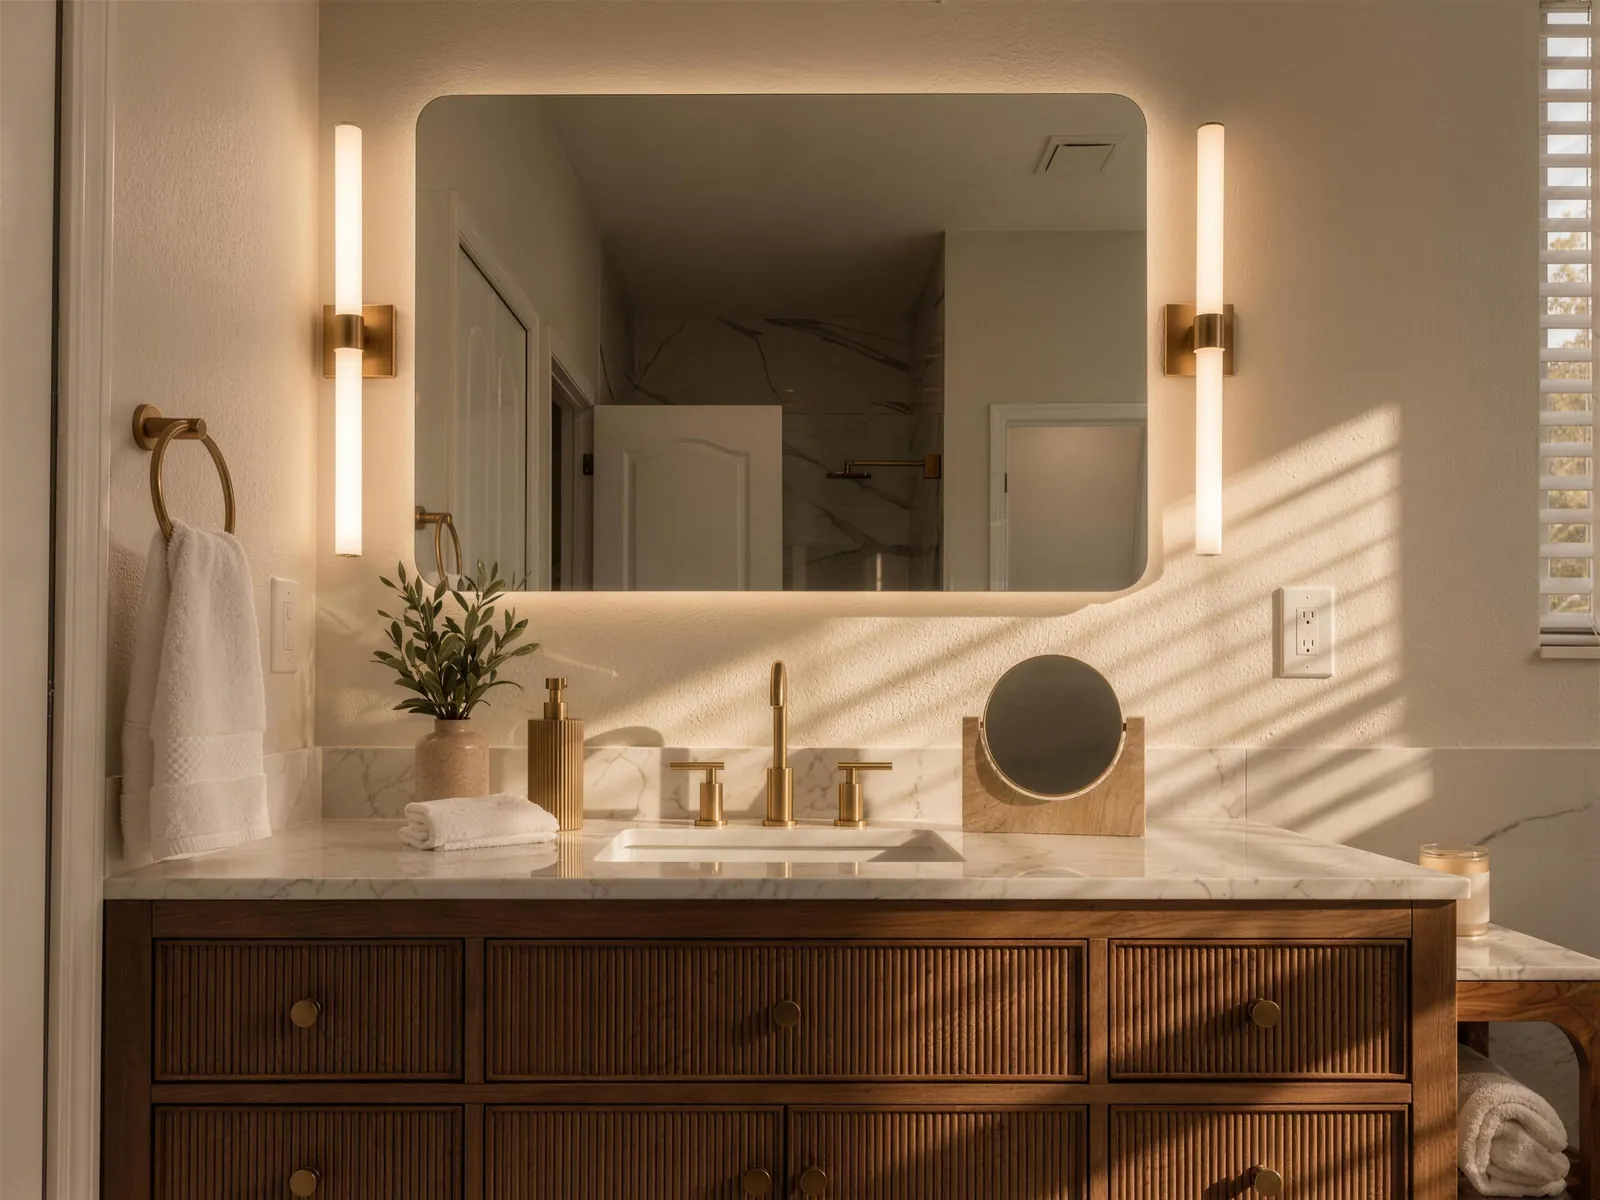
Vanity · Completed
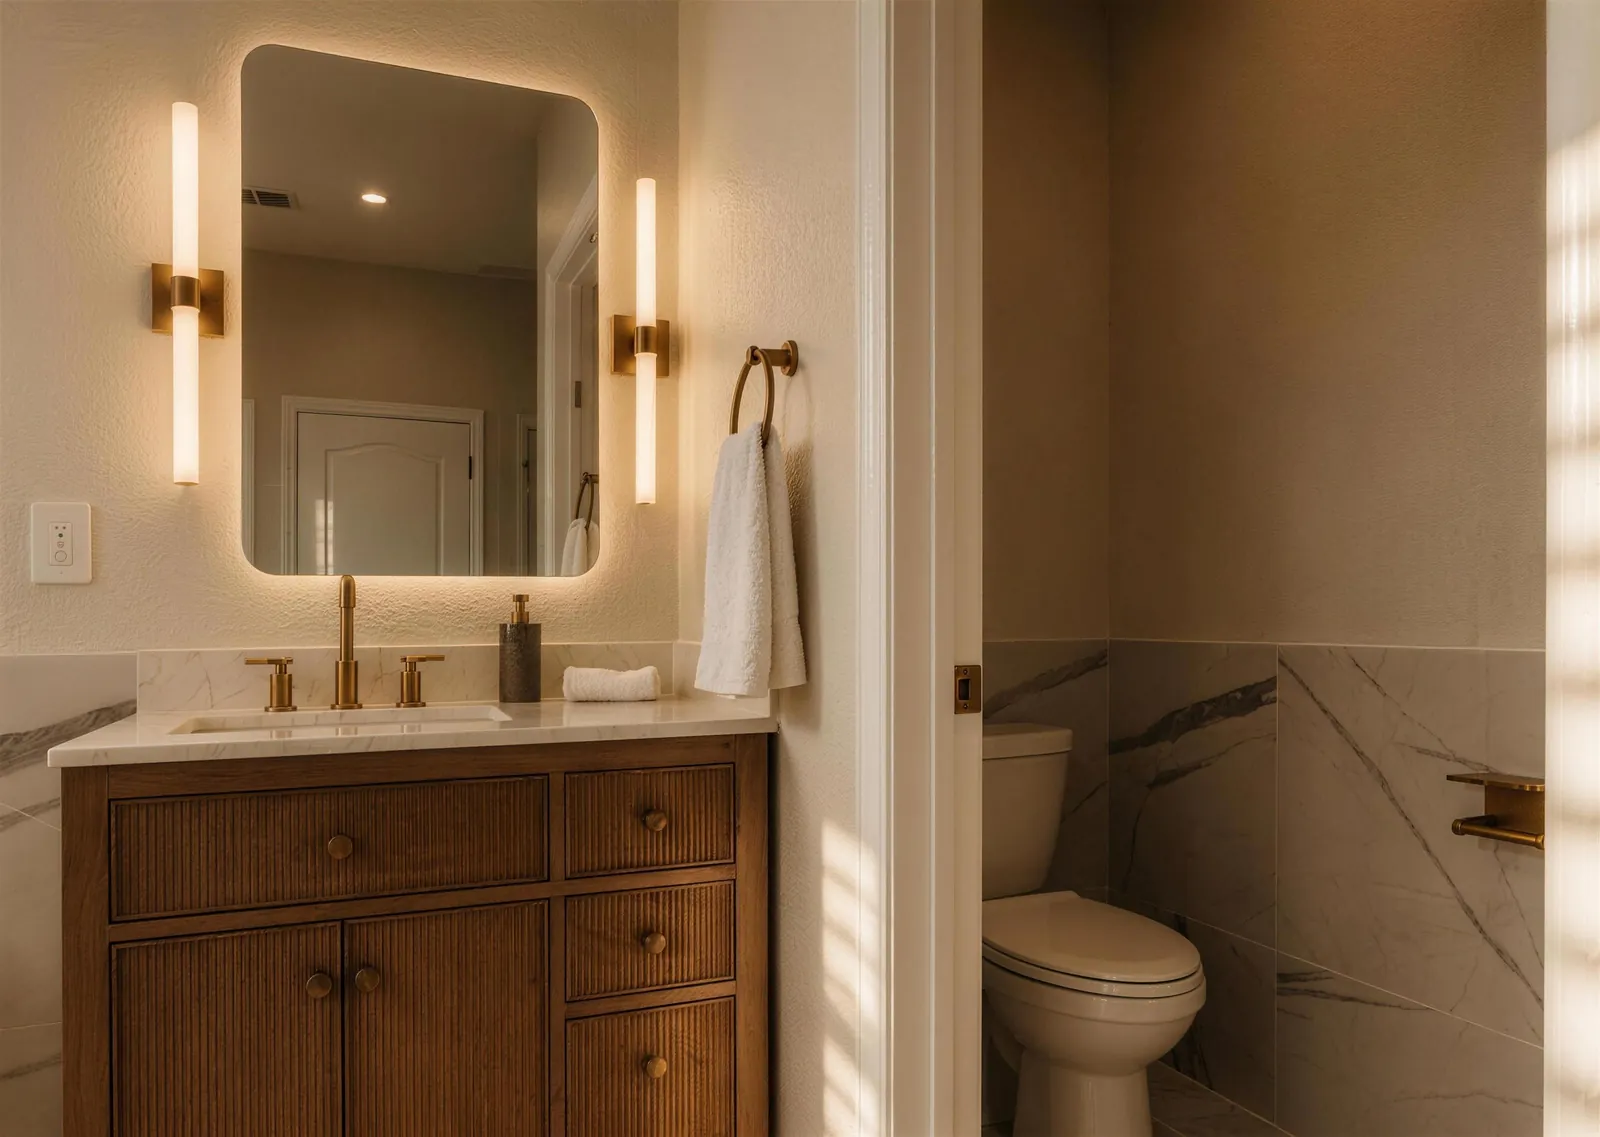
Primary bath · Completed
How it begins
You do not start with the full fee. You start with one room on paper.
- 01
This planner
The fee for the level of design your bathroom is likely to need.
- 02
Design Consultation · $350
One hour with the studio confirms the level, and tells you what the room needs first.
- 03
Measure & Plan
Phase 1 of Full-Service Interior Design: the room measured at the house, drawn and specified, then developed in full.
- 04
The design, complete
Yours to keep. Build it with us, or take it to any builder you choose.
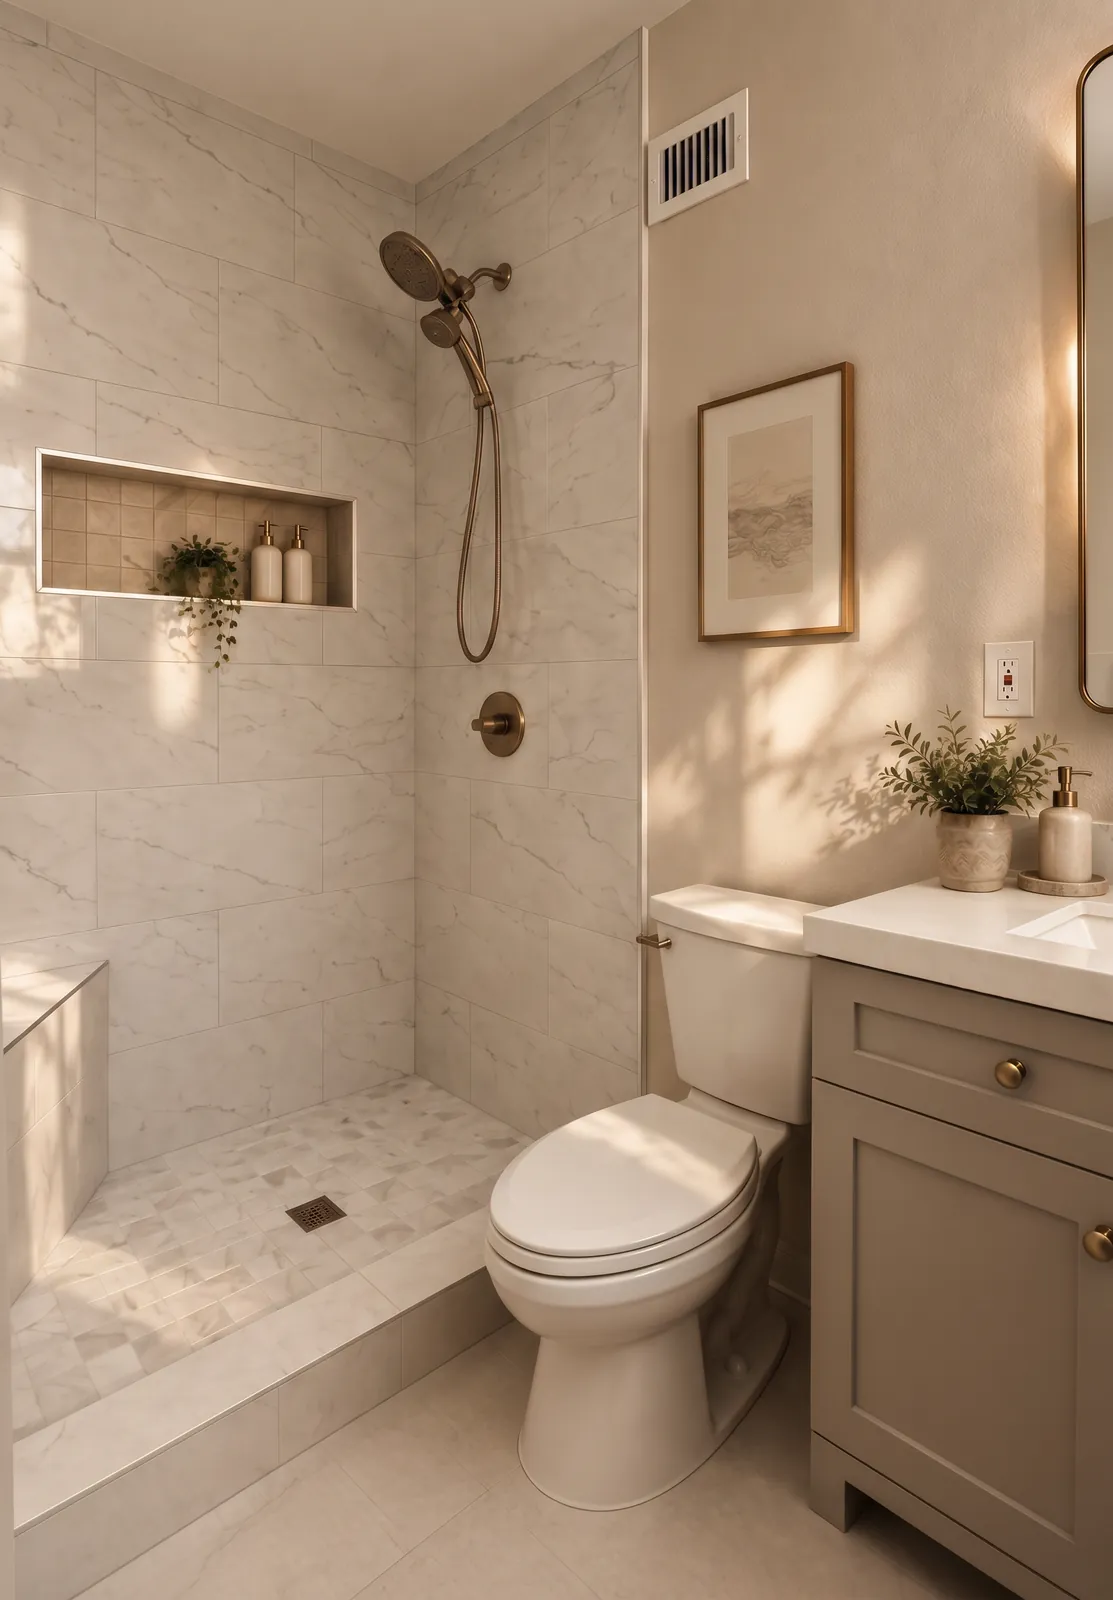
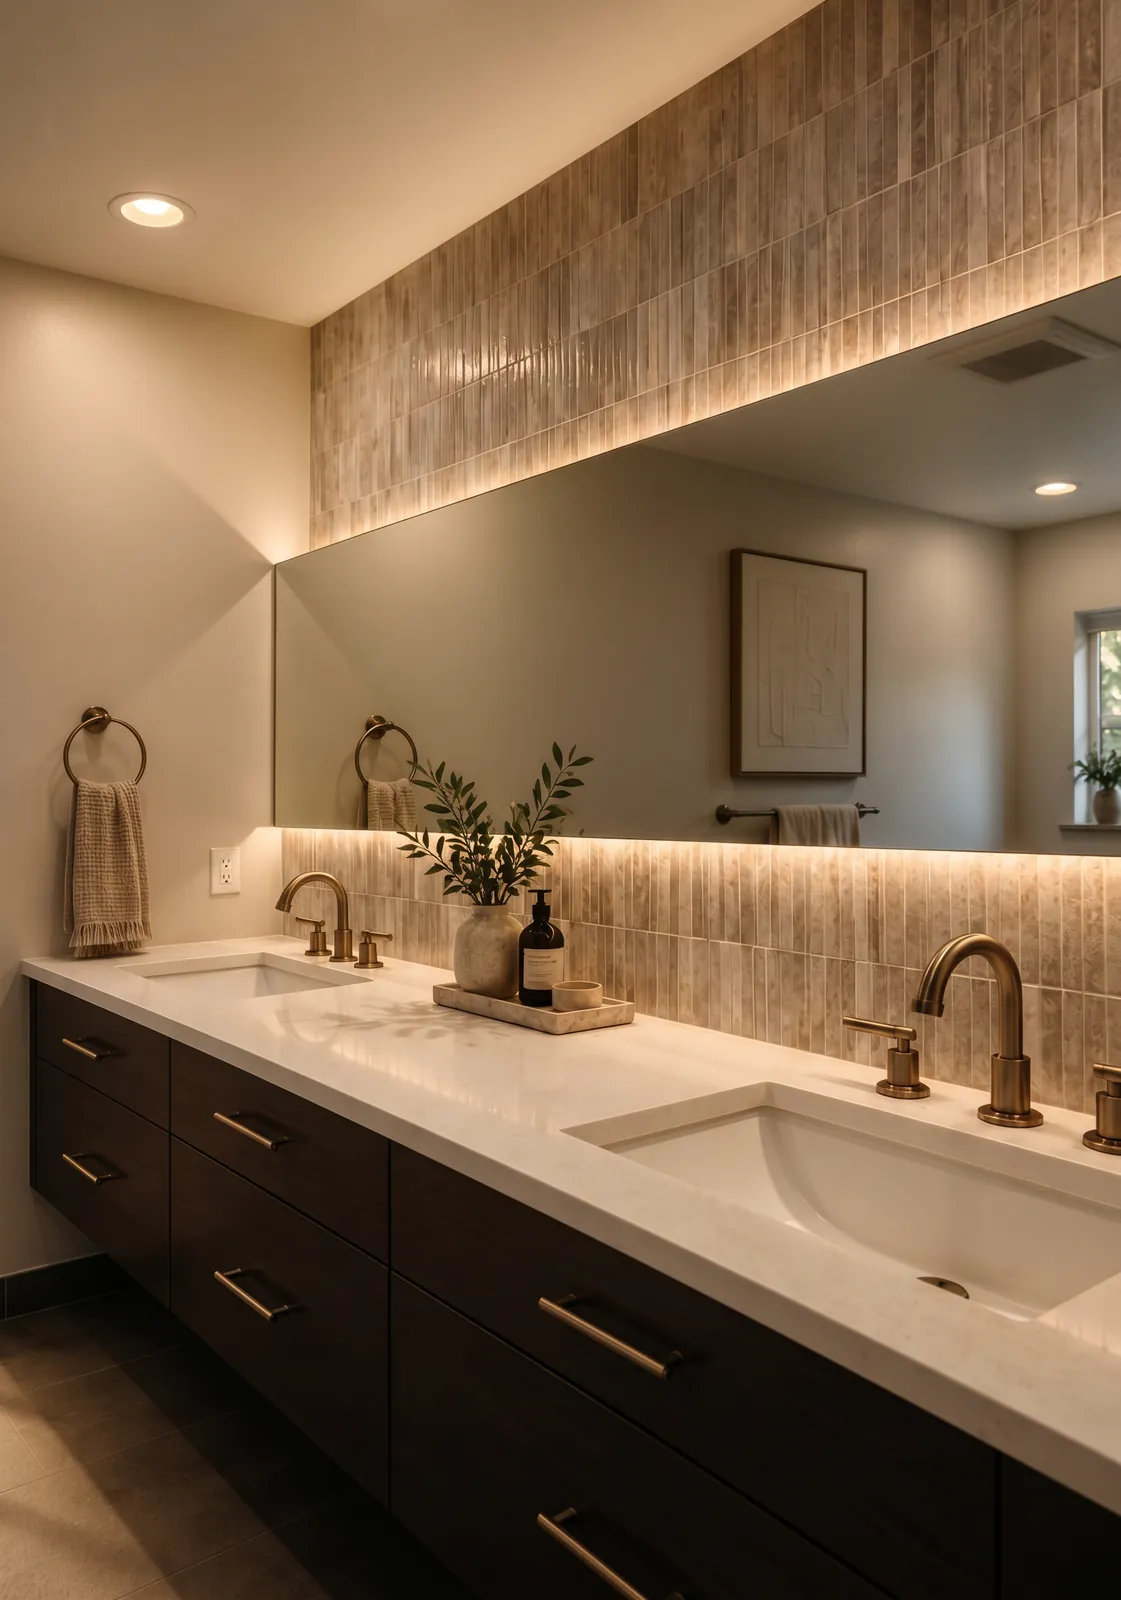
Bathroom · Completed
What does a bathroom remodel cost in Pinellas County?
Between $18,000 and $50,000 for most houses, or roughly $250 to $550 per square foot of bathroom. A primary bath with a curbless shower, relocated plumbing and a glass enclosure sits in the upper half; a guest bath that keeps its layout sits in the lower half.
What makes a bathroom expensive?
Five decisions, in order: whether the plumbing moves, whether the shower is curbless, the tile format and layout, the glass, and what is found behind the wall.
Why does a curbless shower cost more?
Because it is a floor structure decision, not a finish upgrade. The slope has to come from somewhere — either a recessed pan or a raised floor across the whole room — and in a slab house that means cutting concrete.
What do people underestimate most?
Waterproofing and site protection. The first is invisible when it is done right, and the second is what keeps the rest of the house liveable while the work happens.