Bathroom design
The smallest room in the house, and the one with the most decisions per square foot.
Waterproofing, slope, drain location, tile coursing, glass, ventilation, clearances and a dozen fixtures — all fixed in place, all connected to each other, and all far cheaper to decide on paper than on the wall.
Delivered anywhere
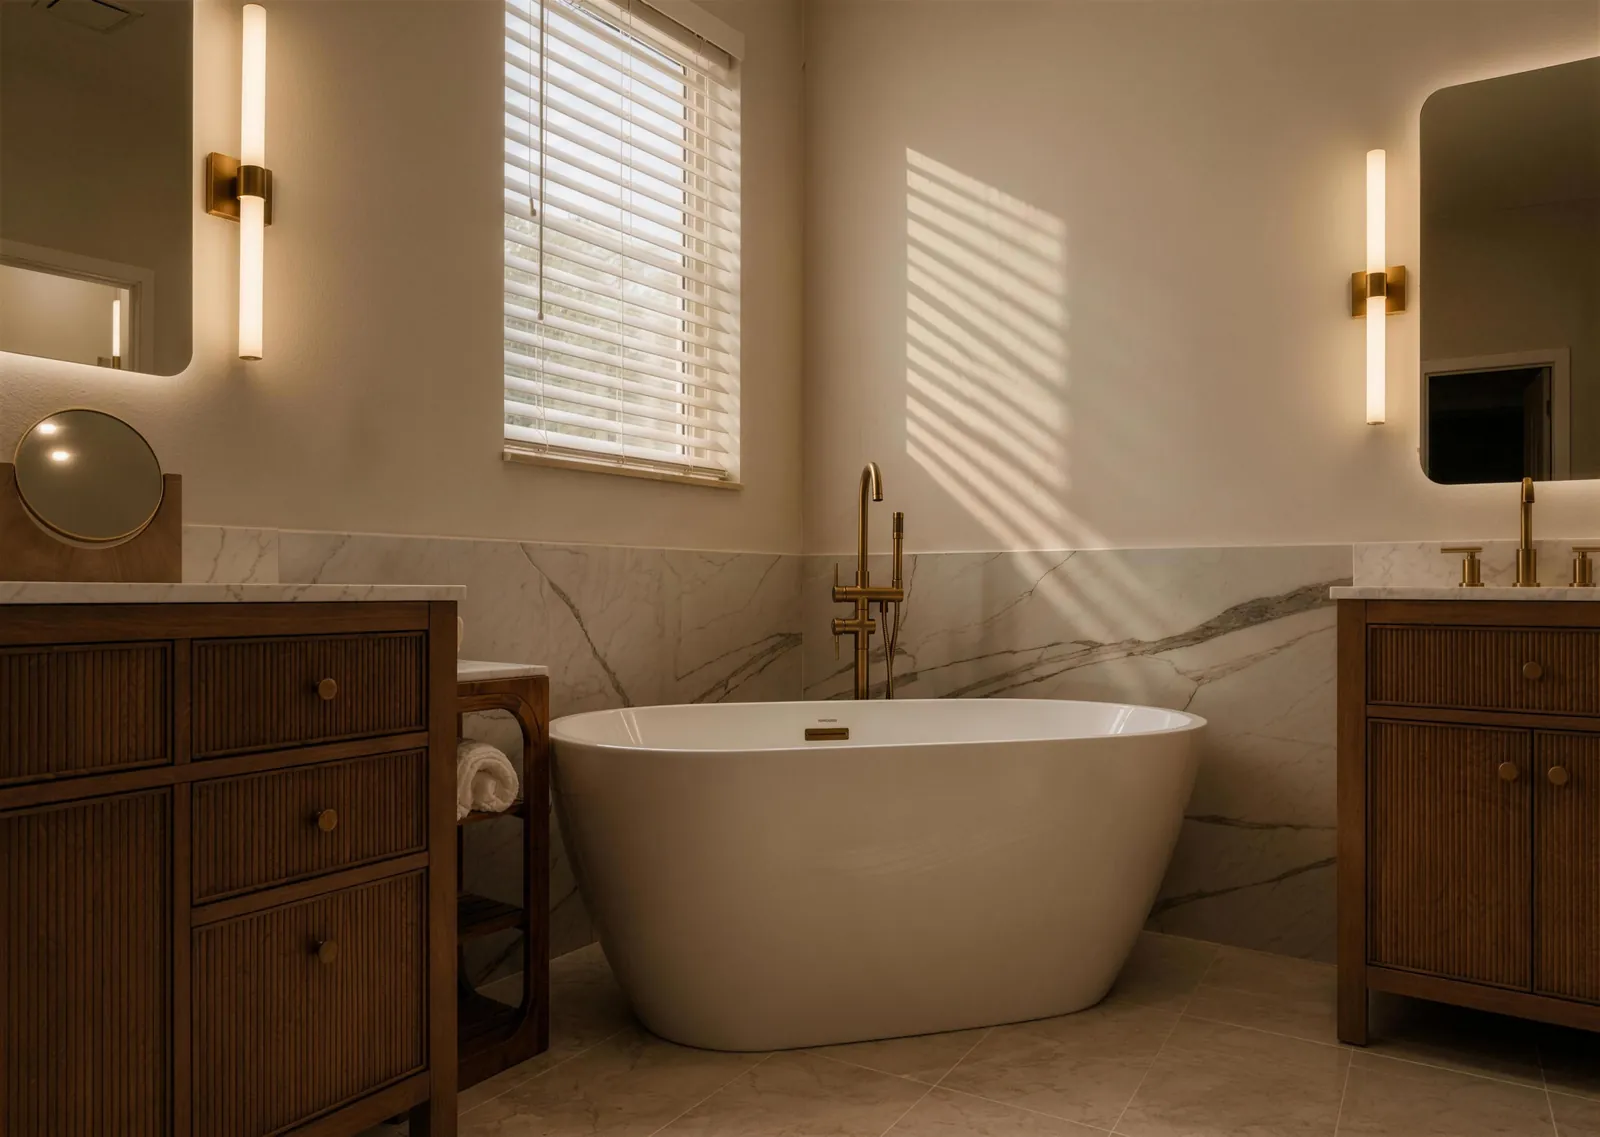
The part nobody sees is the part that matters most.
Waterproofing is invisible when it is done right and catastrophic when it is not. We specify it as a system — membrane type, coverage, transitions and how it terminates — rather than leaving it to whoever is setting the tile — and we hold a quality gate at that stage, before anything covers it.
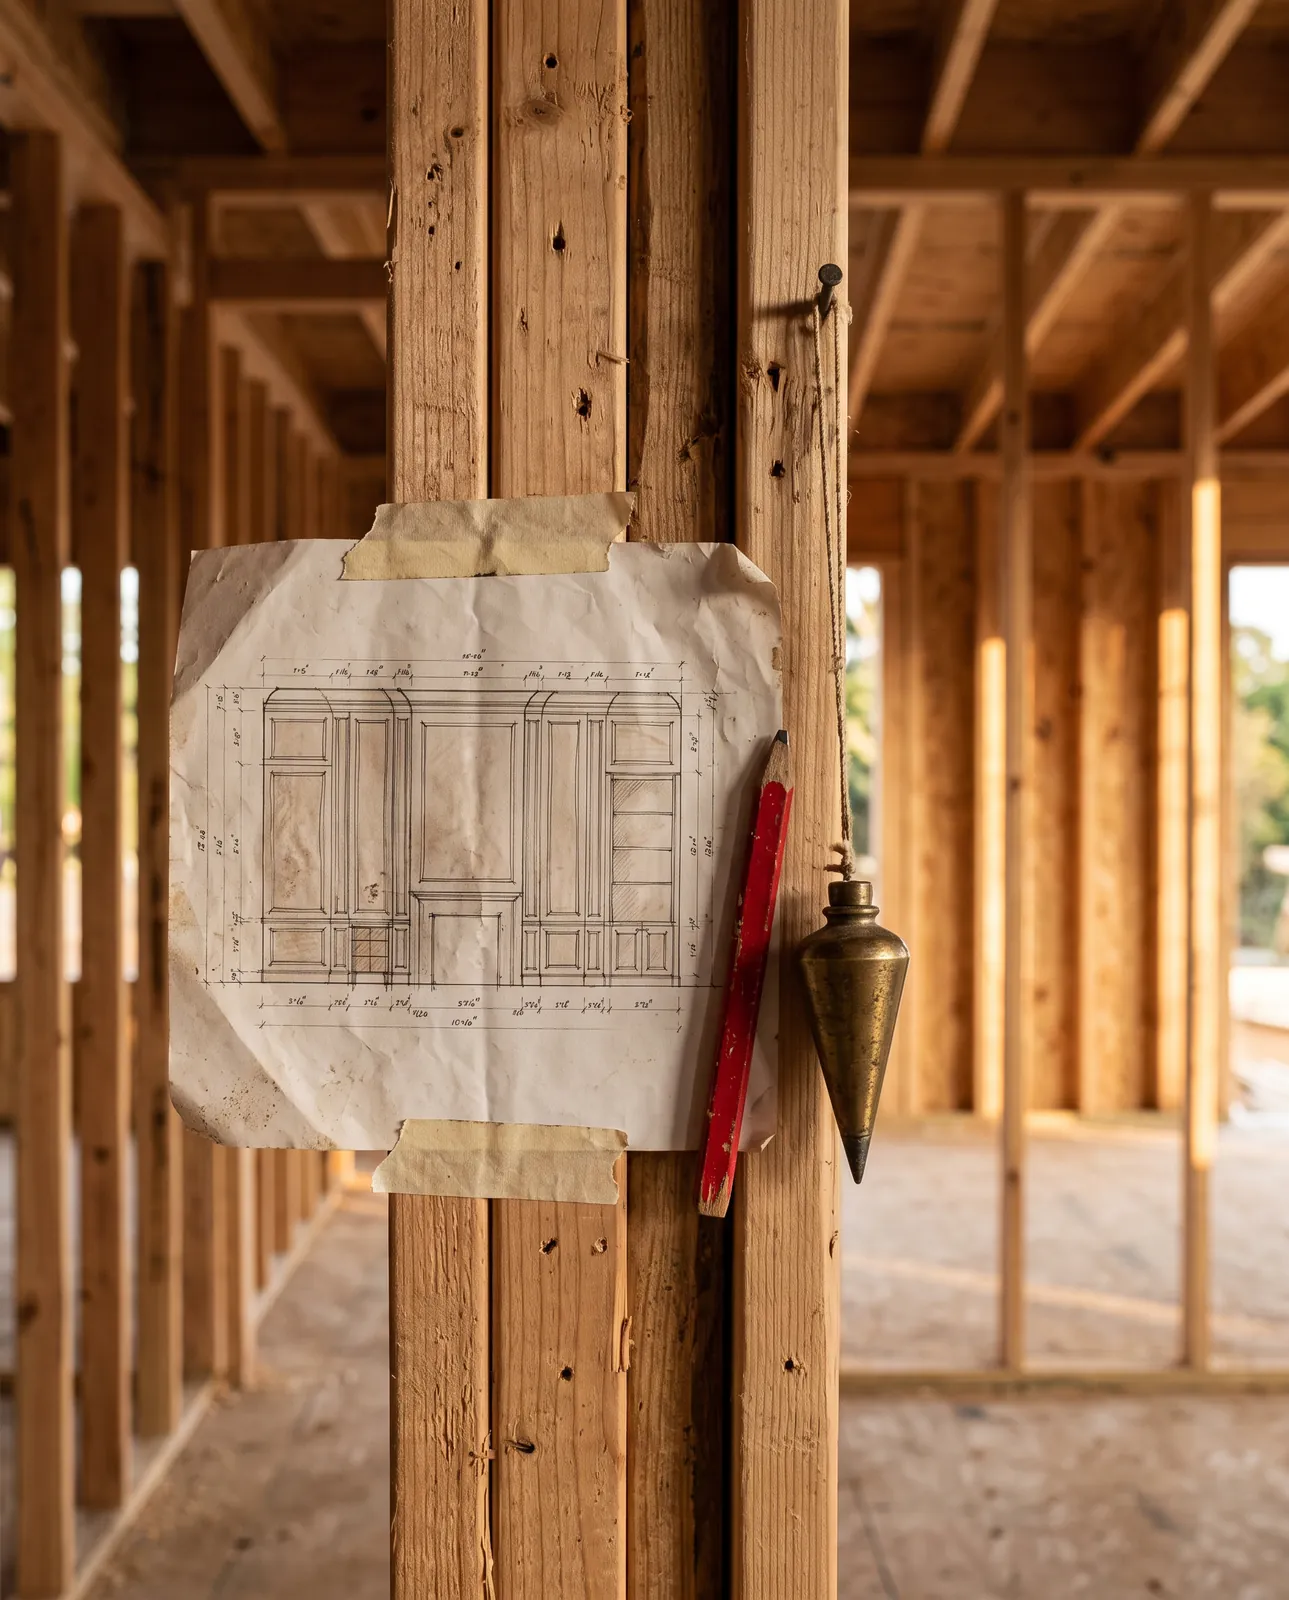
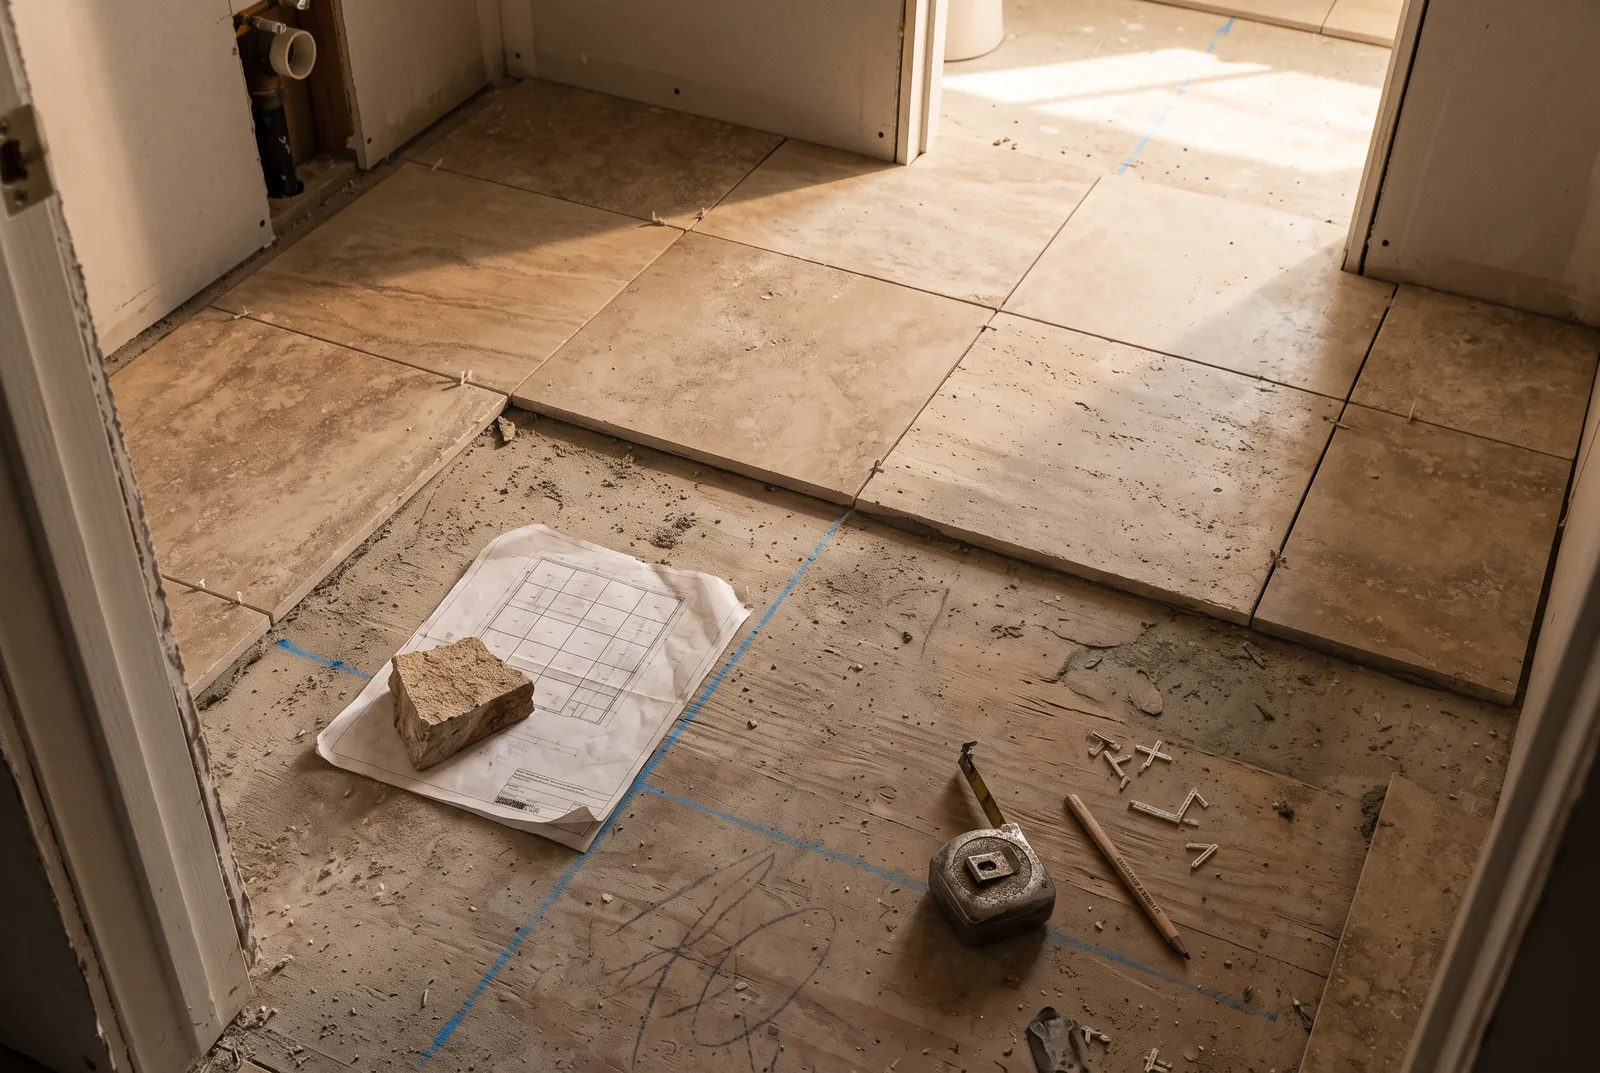
Before the tile
What gets drawn
Tile coursing
Dimensioned on the elevation, so a cut lands where you would have chosen it and a niche lands on a grout line rather than through one.
Plumbing locations
Set against the plan before demolition. Whether the drain moves is the single cheapest — or most expensive — decision in the room.
Curbless entry
A floor structure decision, not a finish upgrade. The slope comes from a recessed pan or a raised floor, and that is settled at design.
Niche and bench heights
Drawn against the coursing and against the people who will use them, not placed on site by eye.
Glass
Framed, semi-frameless and frameless are three different details and three different prices. A frameless panel over a curbless entry is measured after the tile is set.
Finish schedule
Every fixture, tile and piece of hardware pinned down to the exact product, finish, quantity and installed price.
Bathrooms
Drawn first, then built.
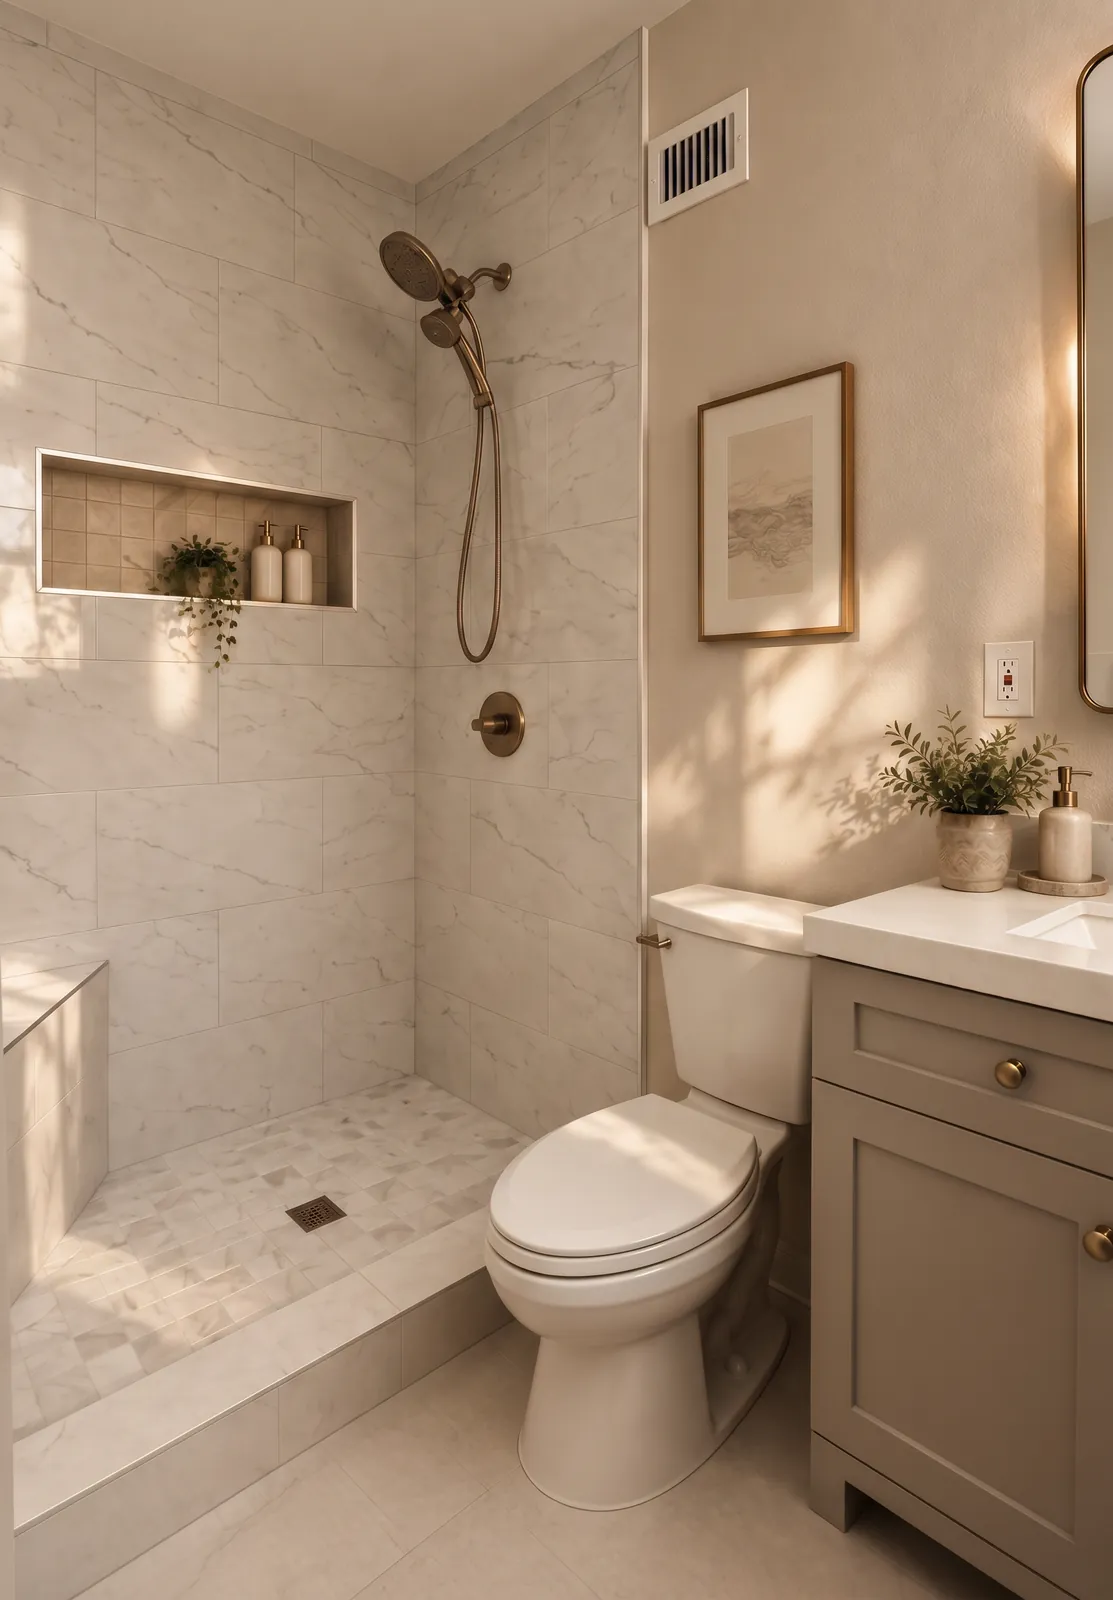
Guest bath · Completed
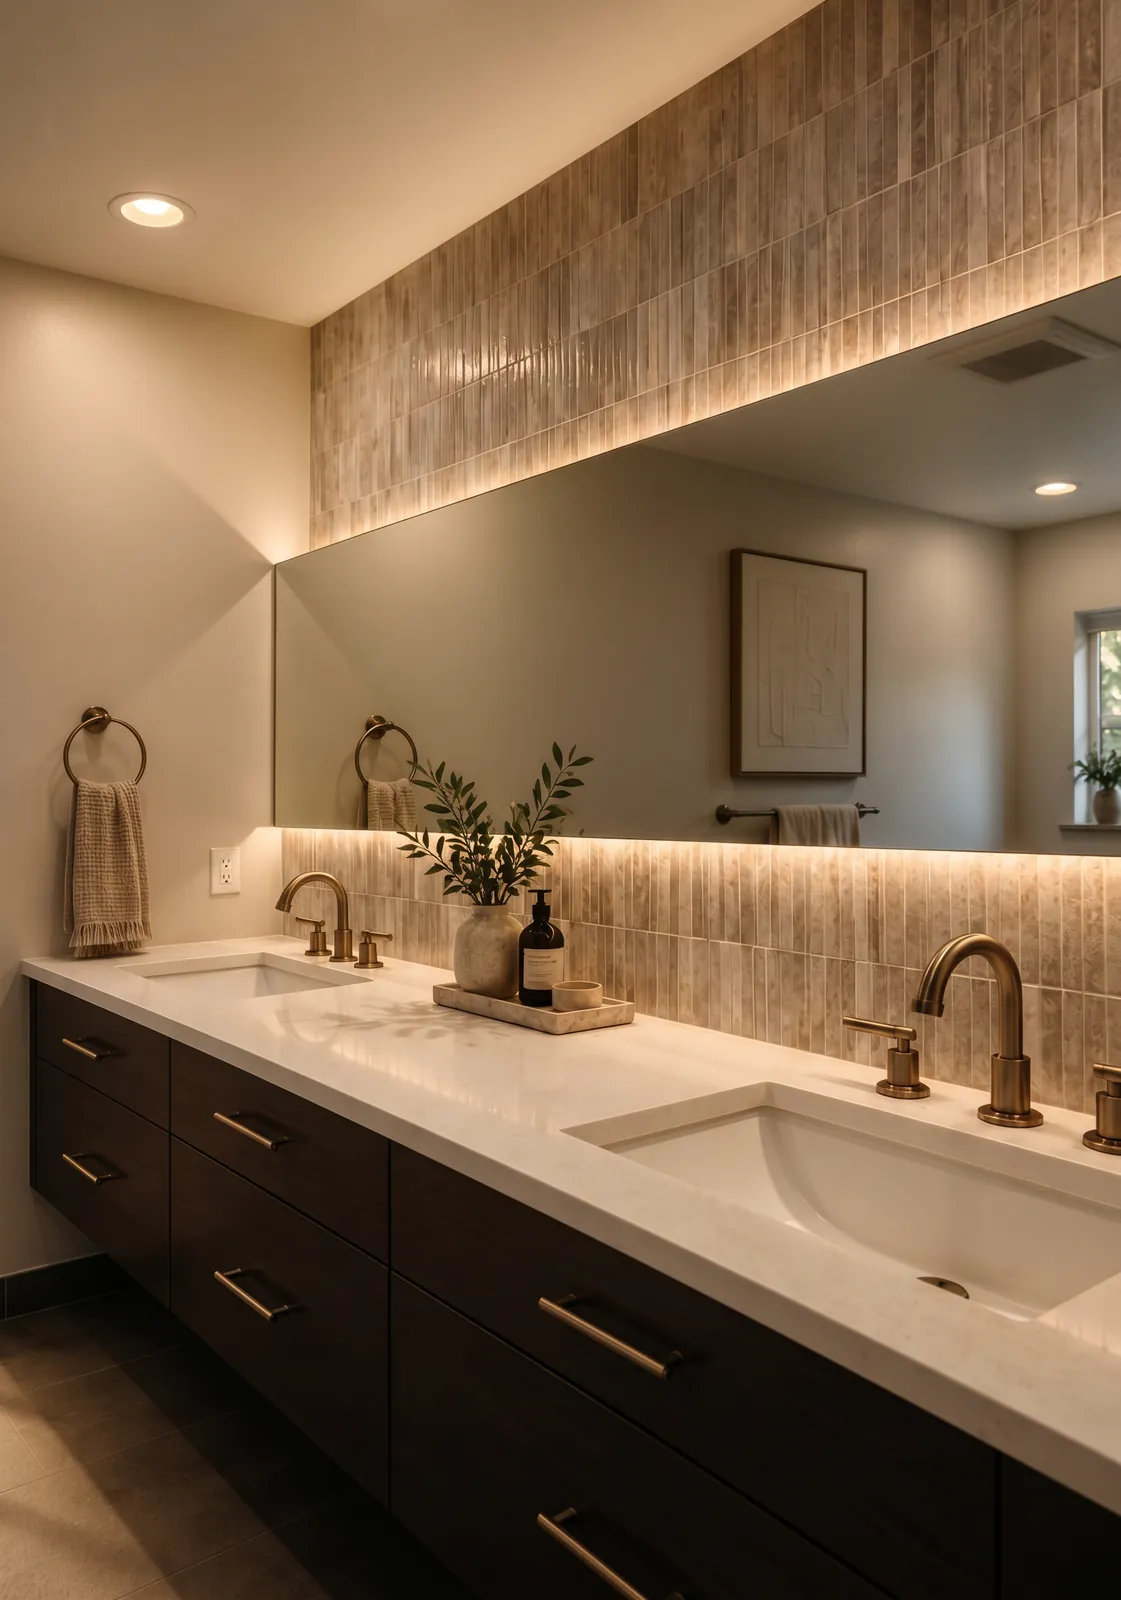
Bathroom · Completed
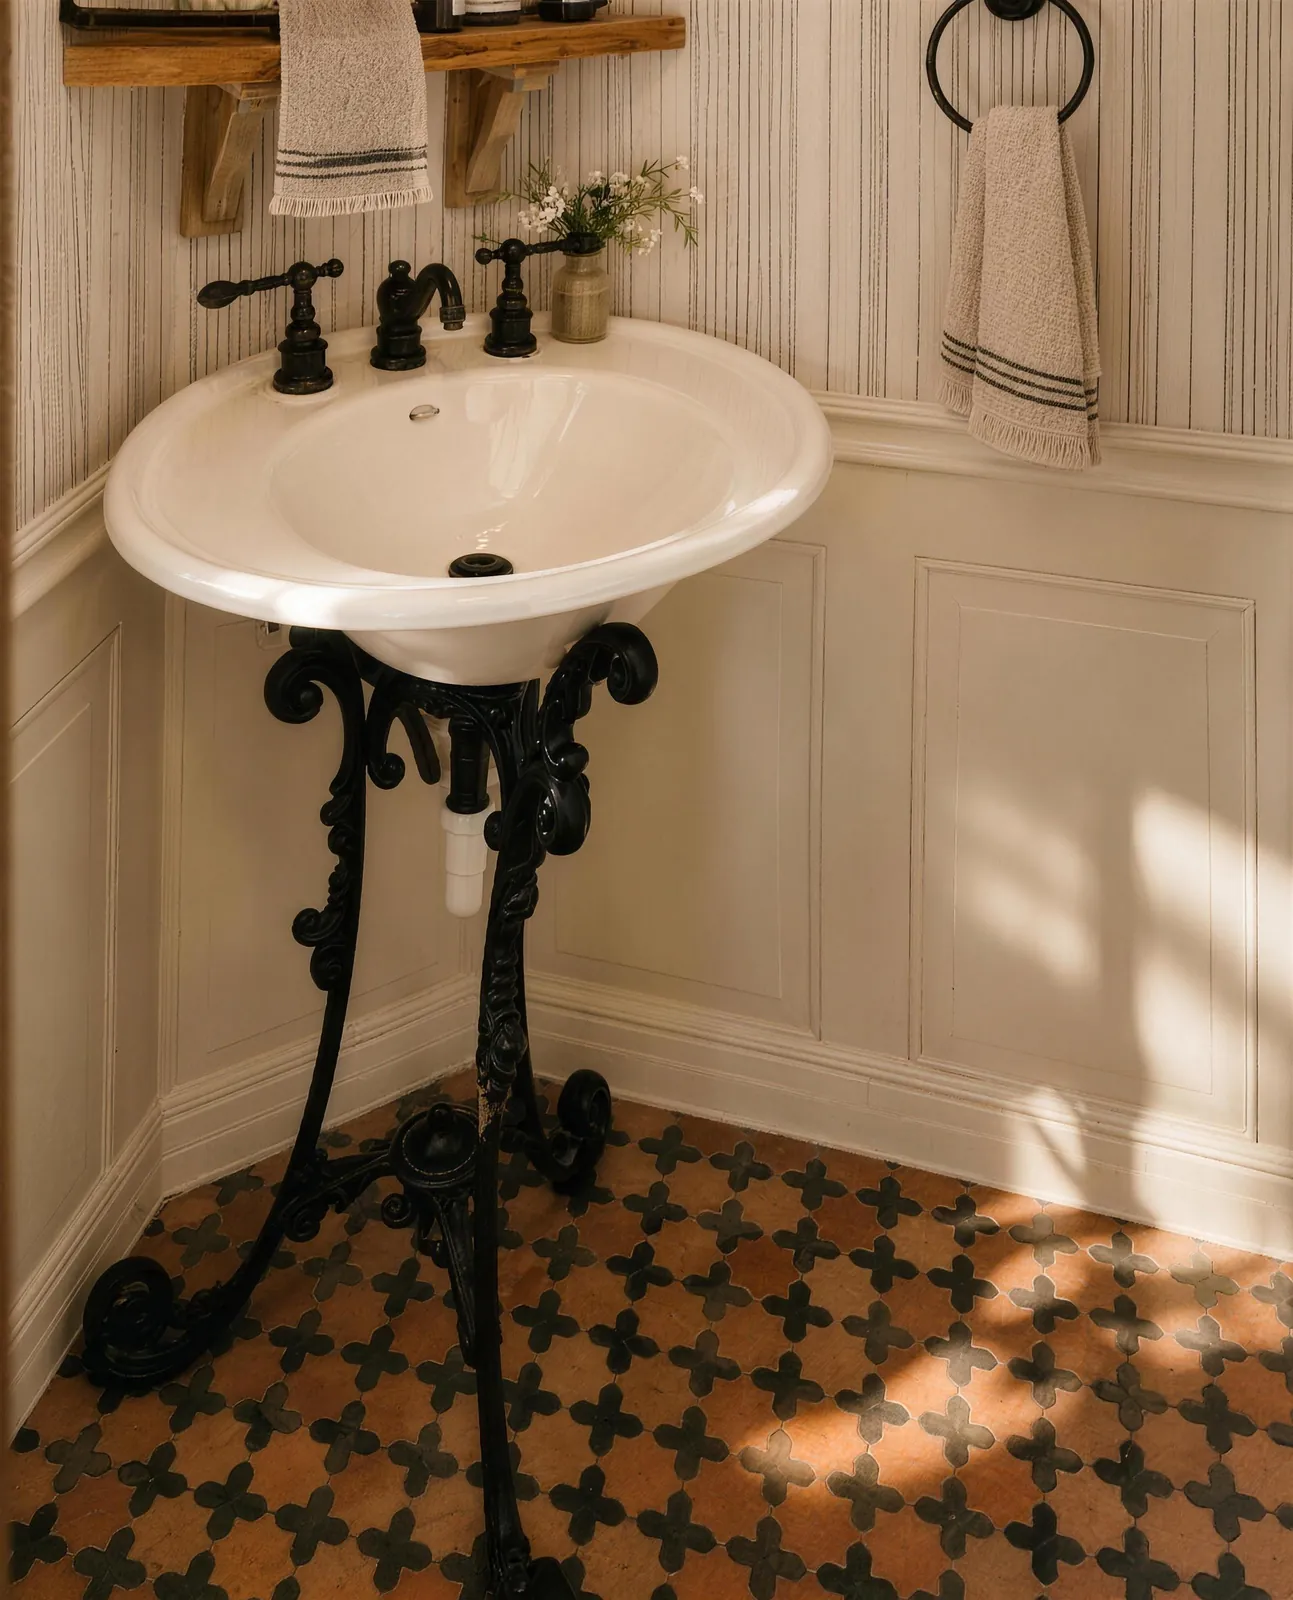
Powder room · Completed
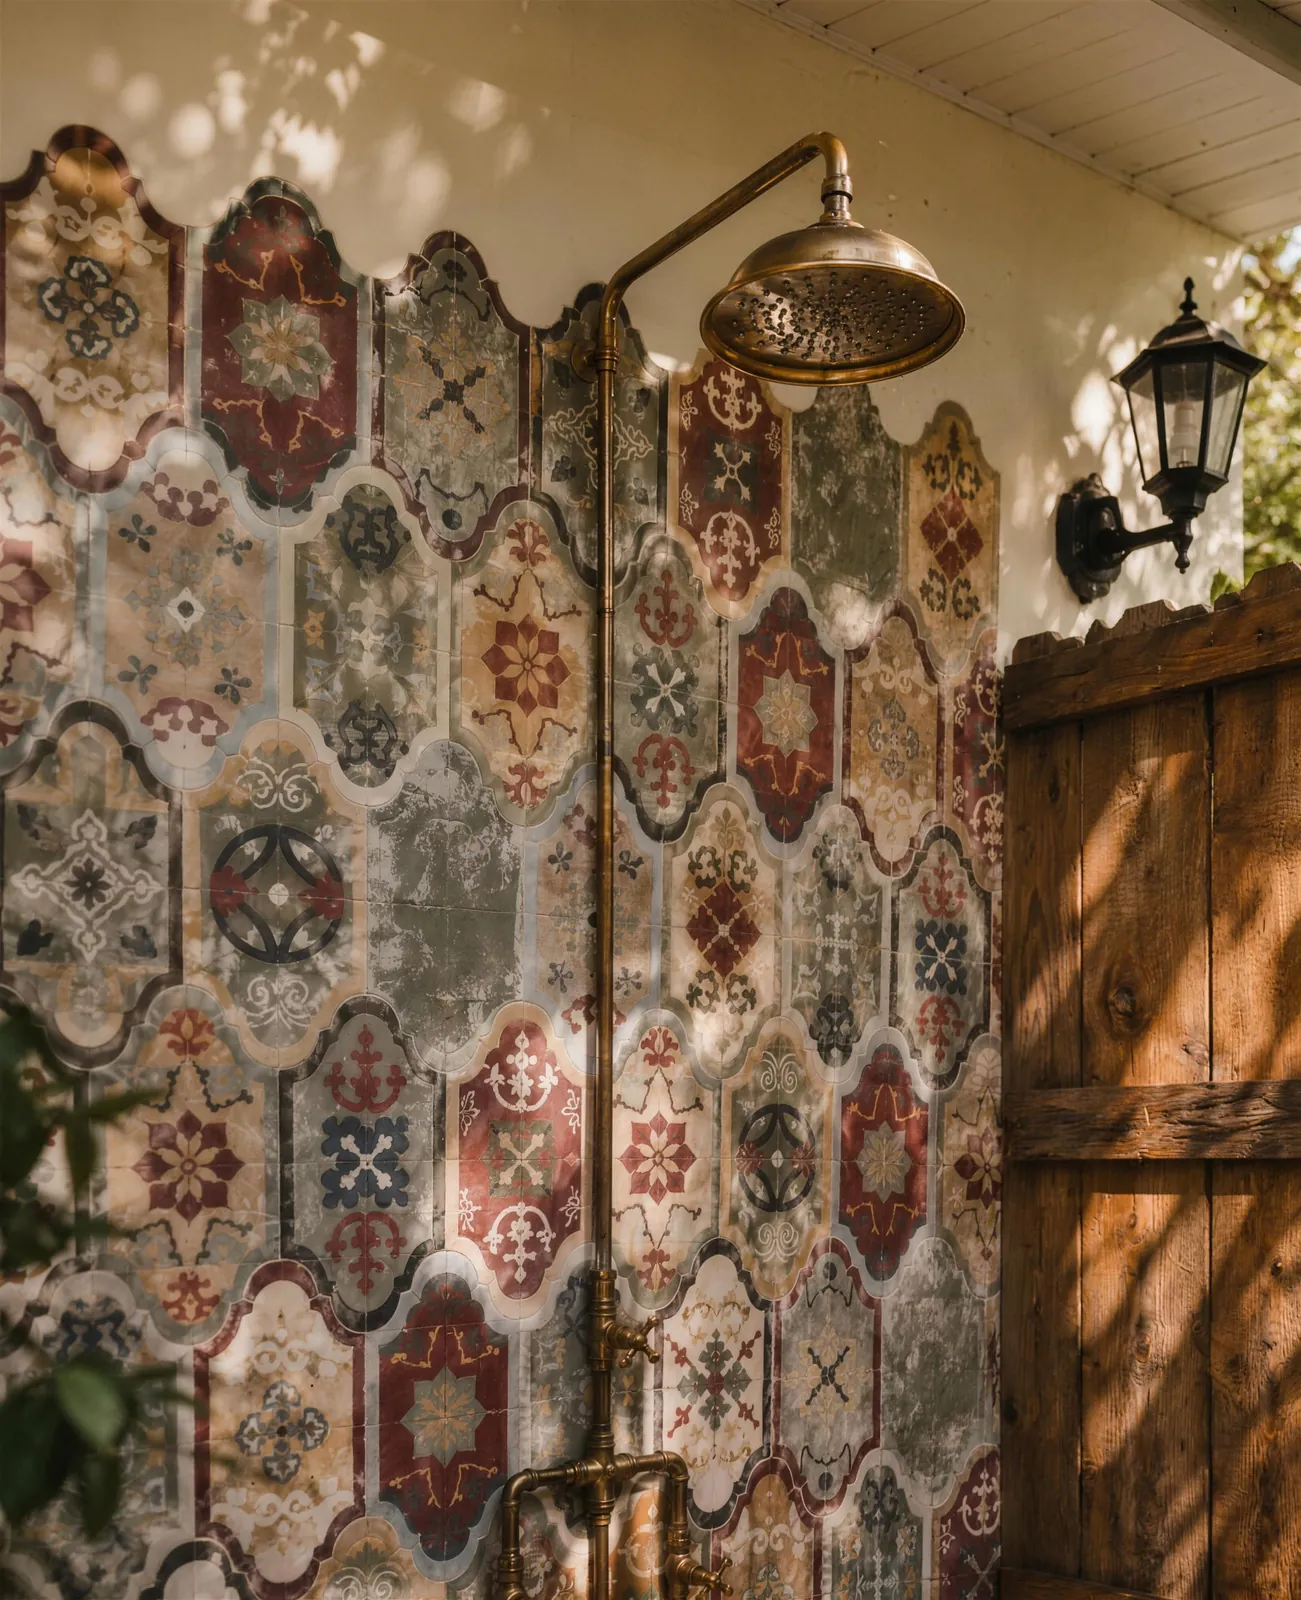
Outdoor shower · Completed
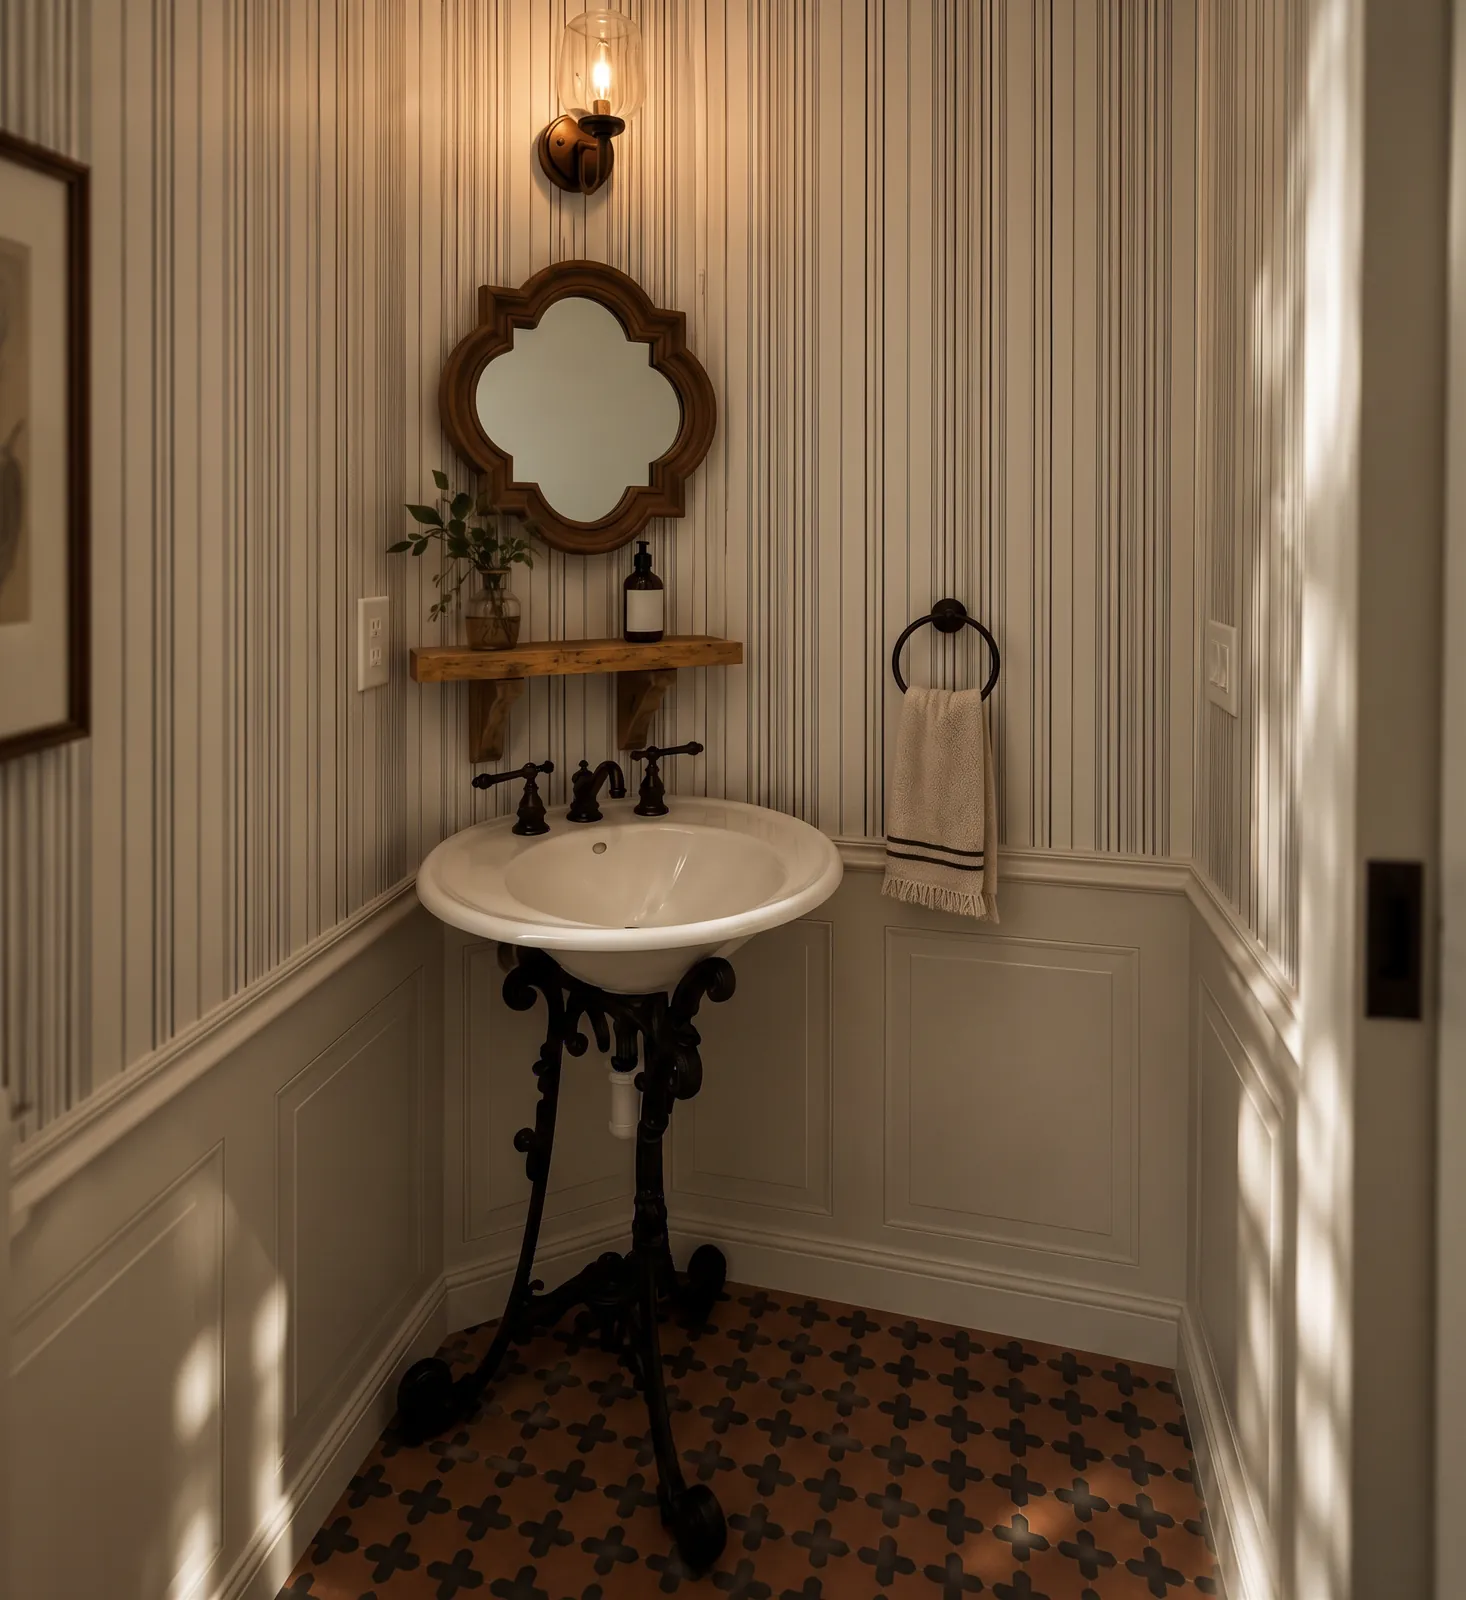
Powder room · Completed
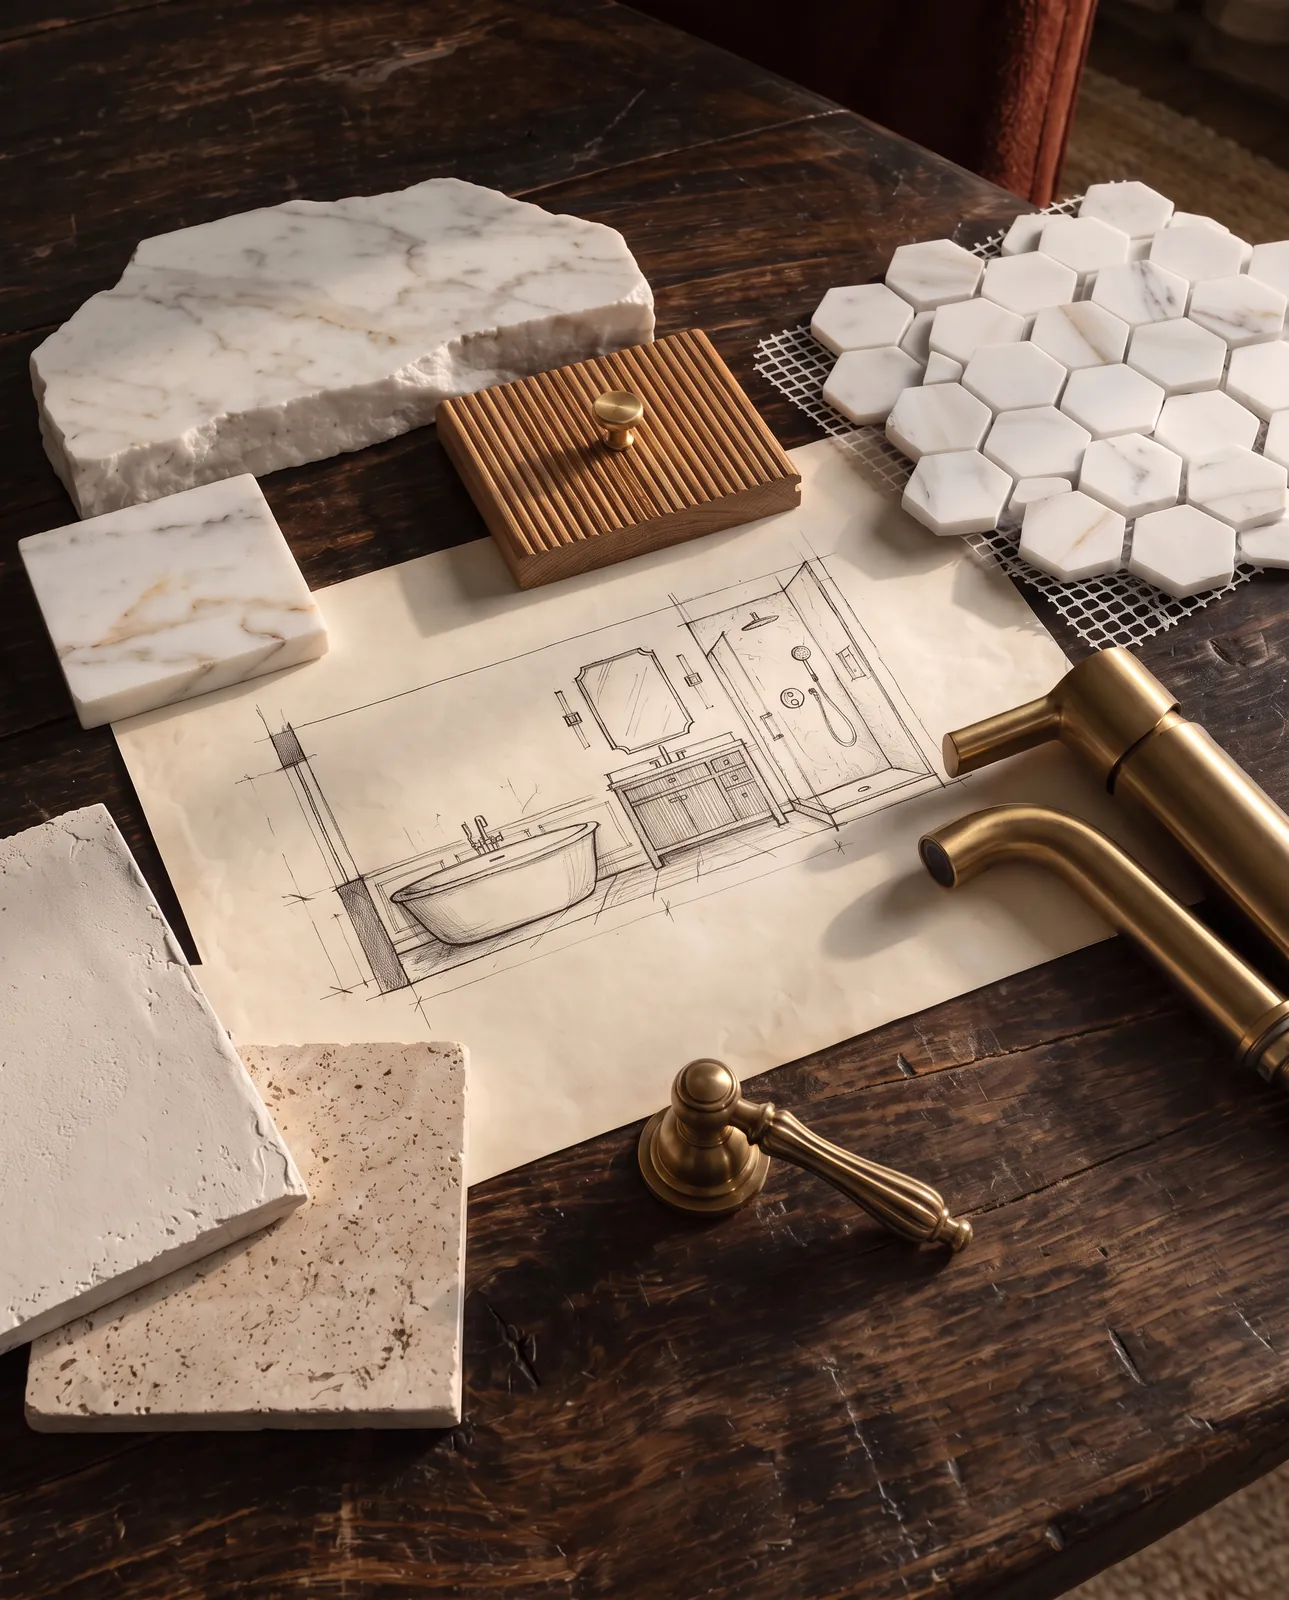
Primary bath · Design
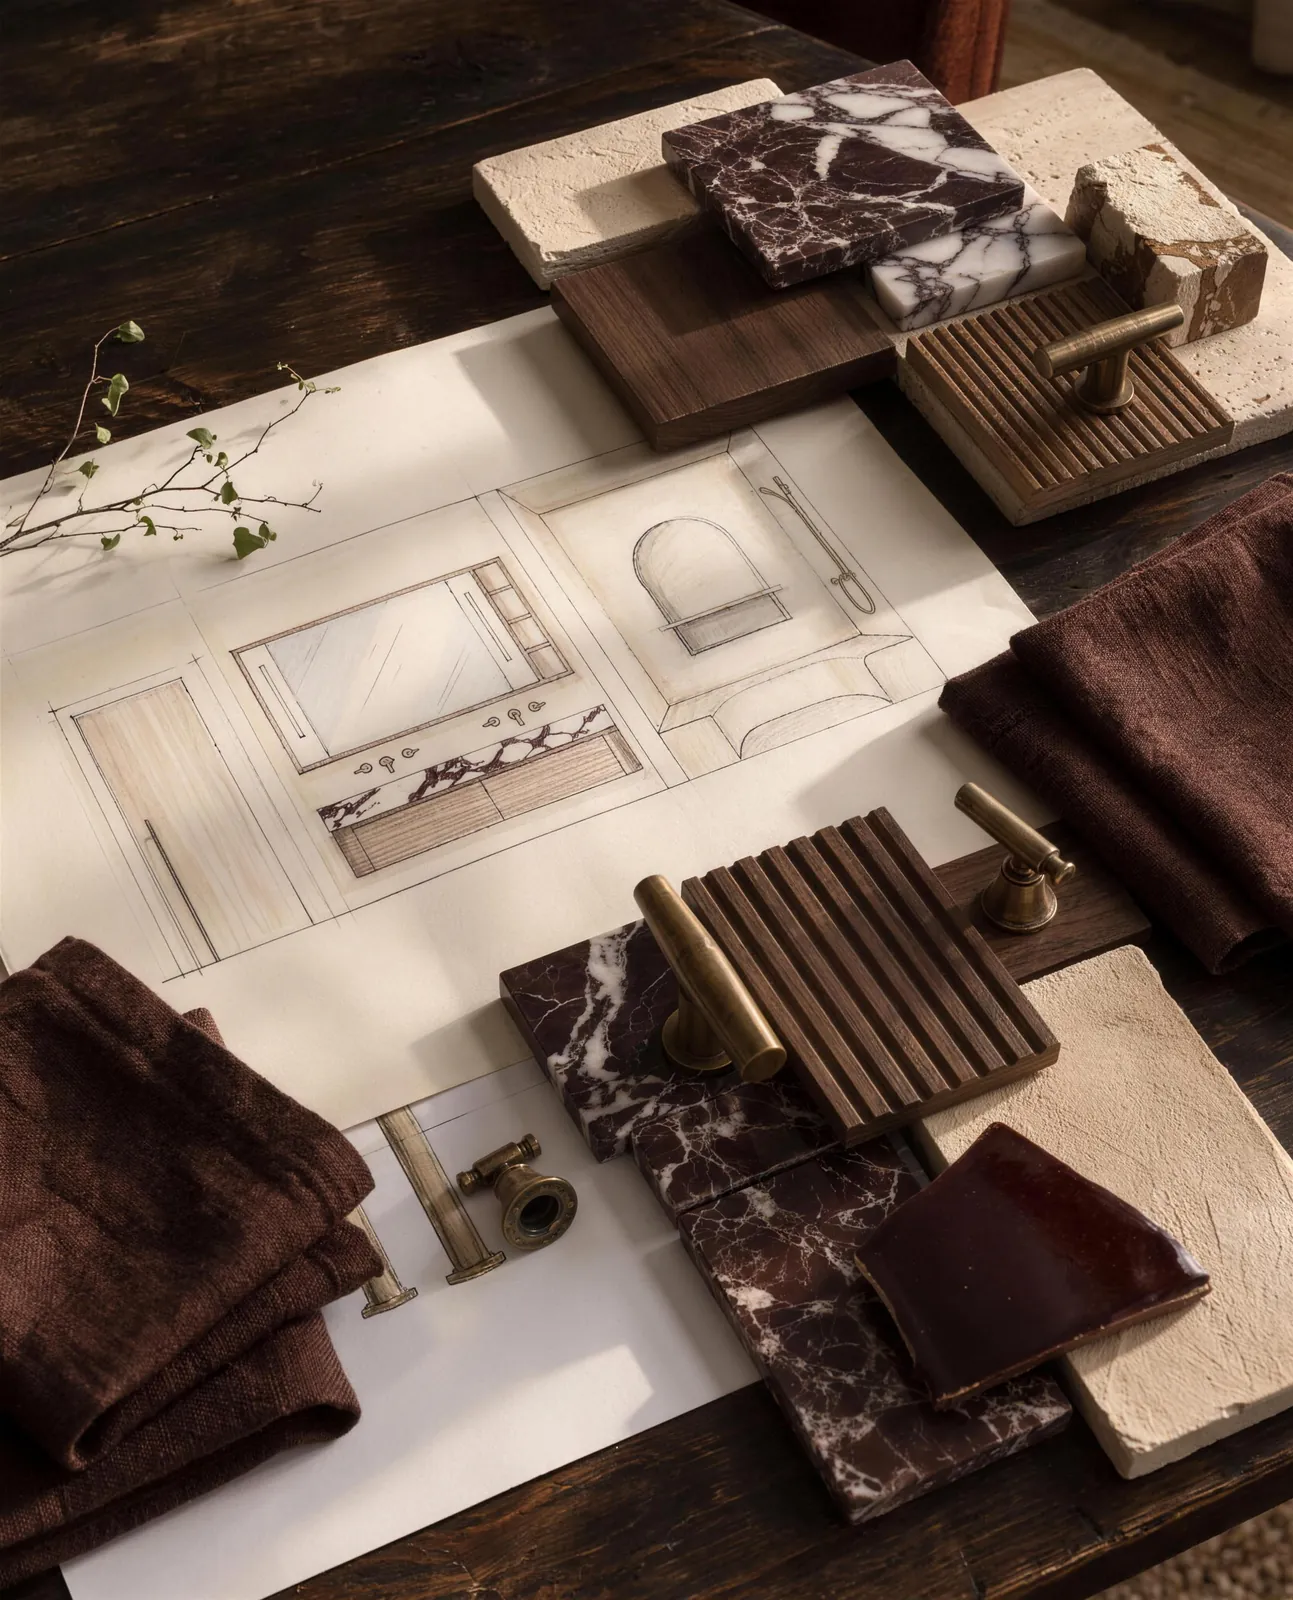
Bathroom · Design
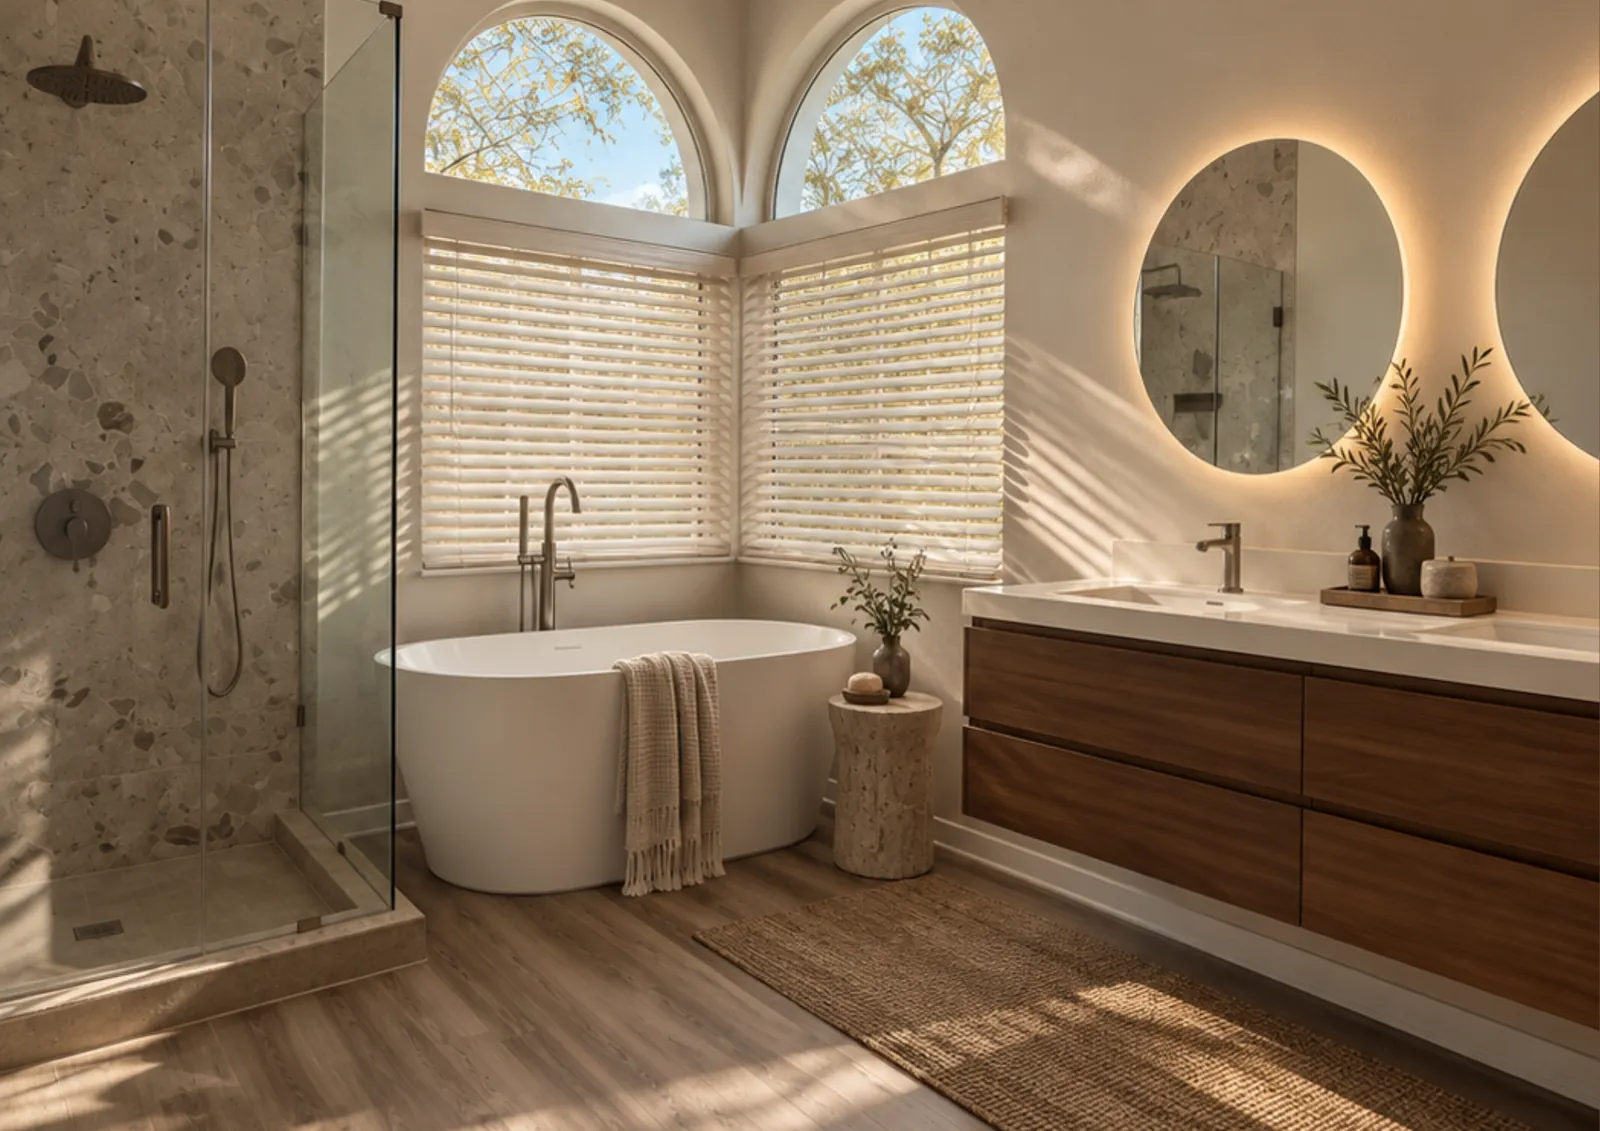
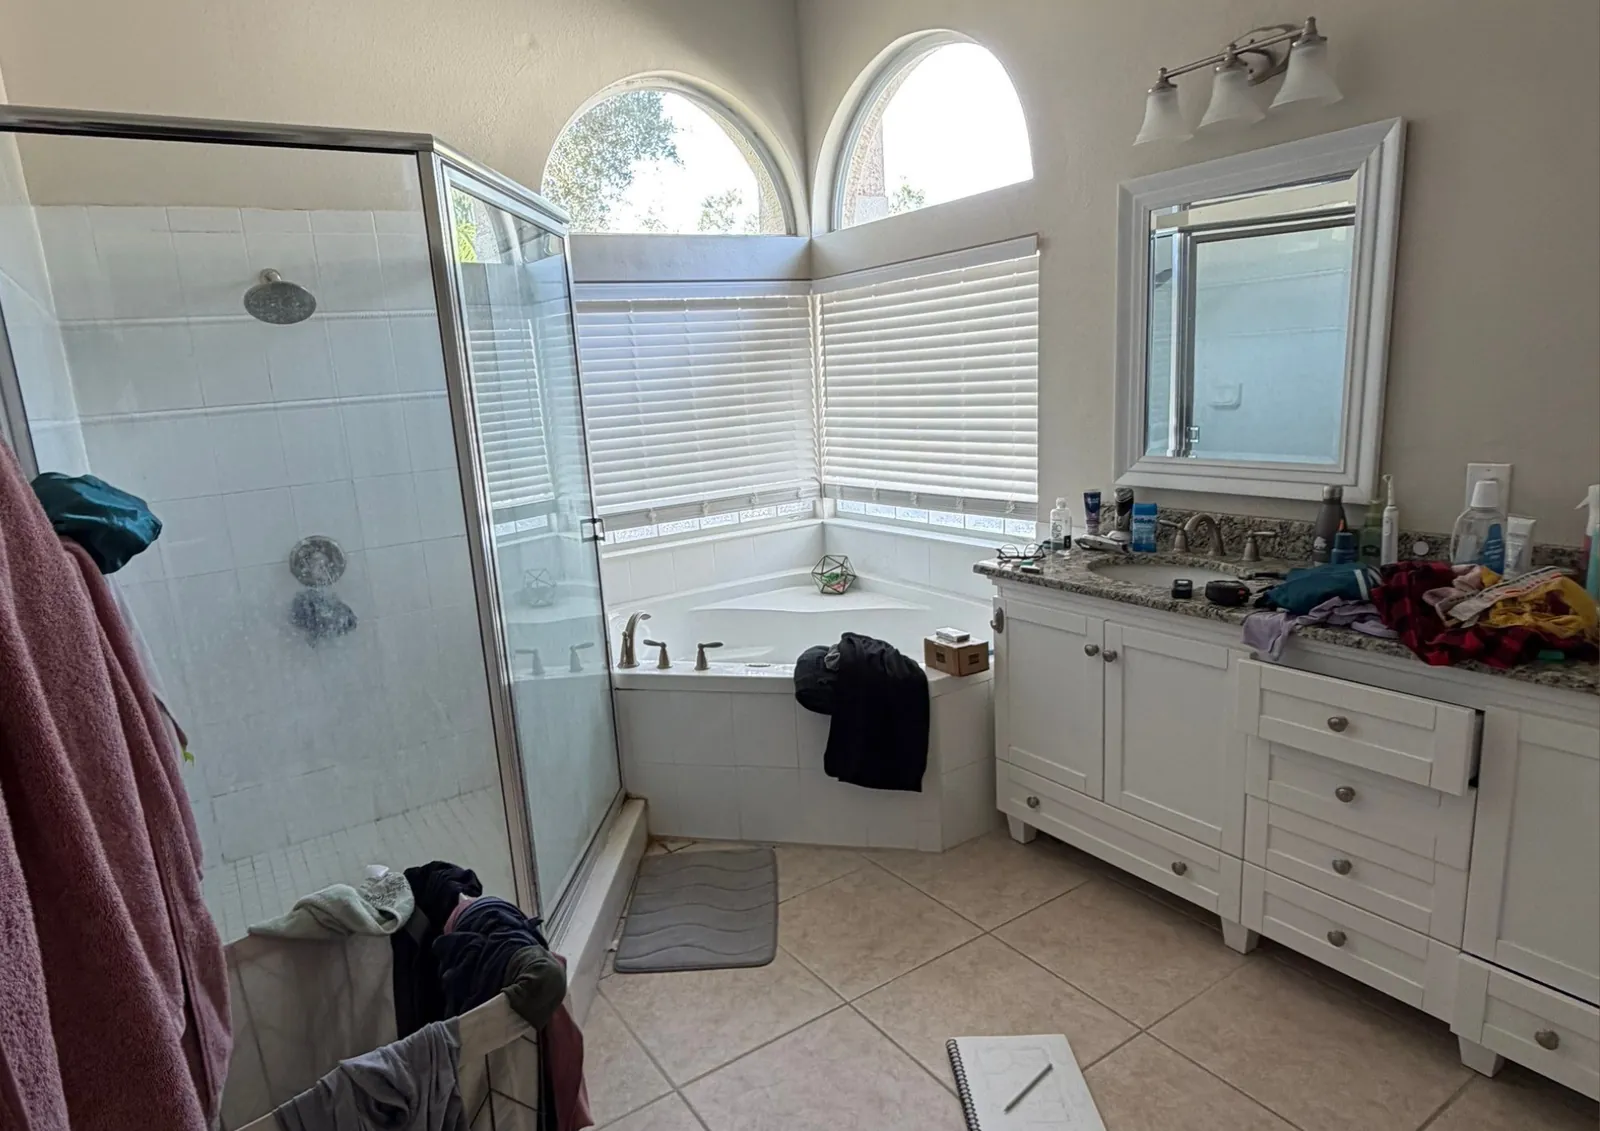
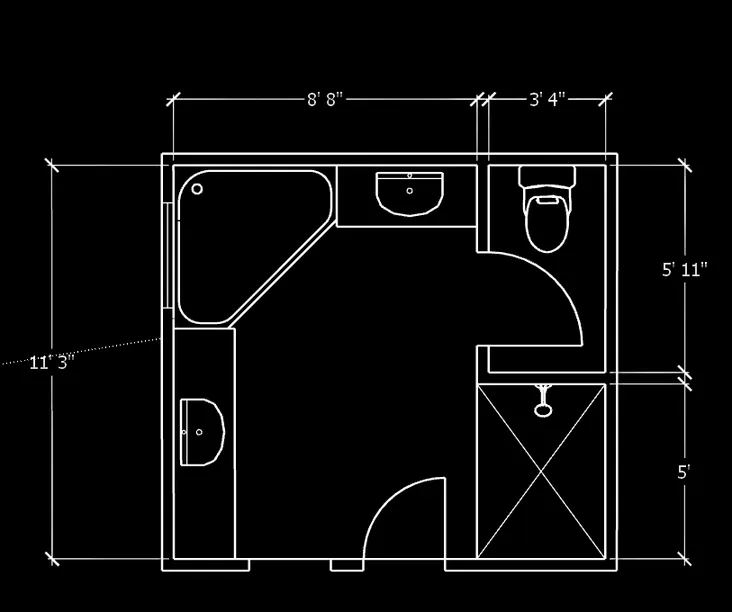 Existing
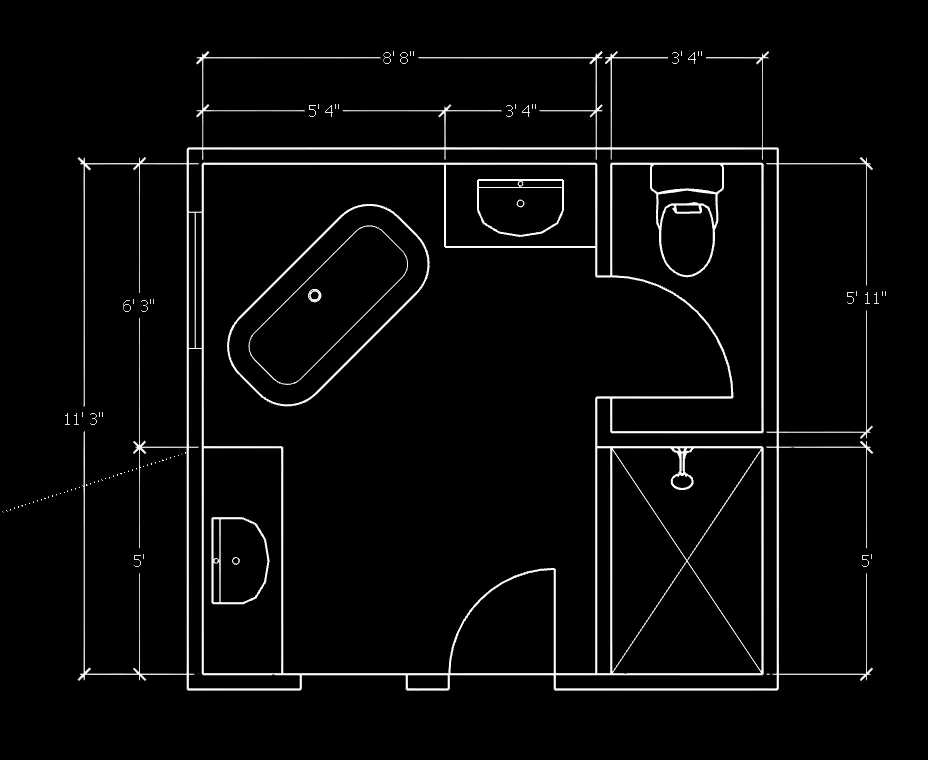 Proposed
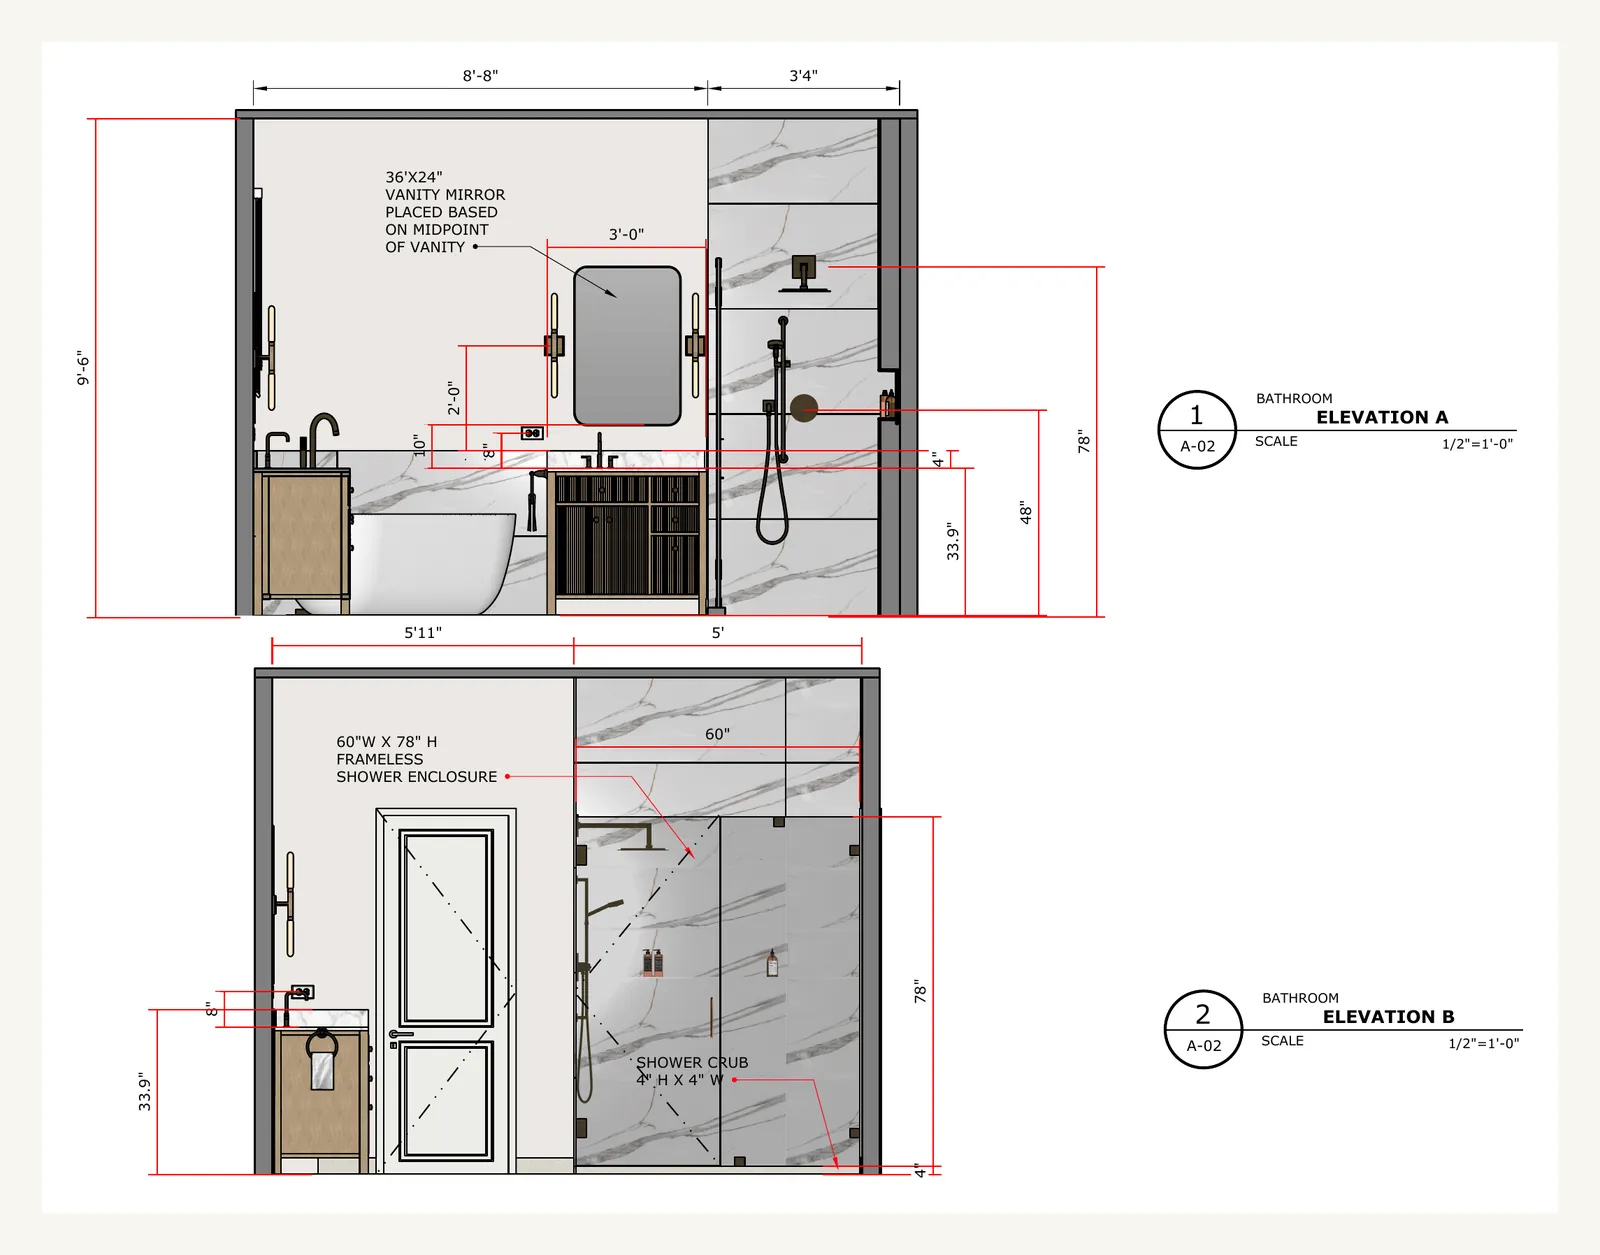 Elevations
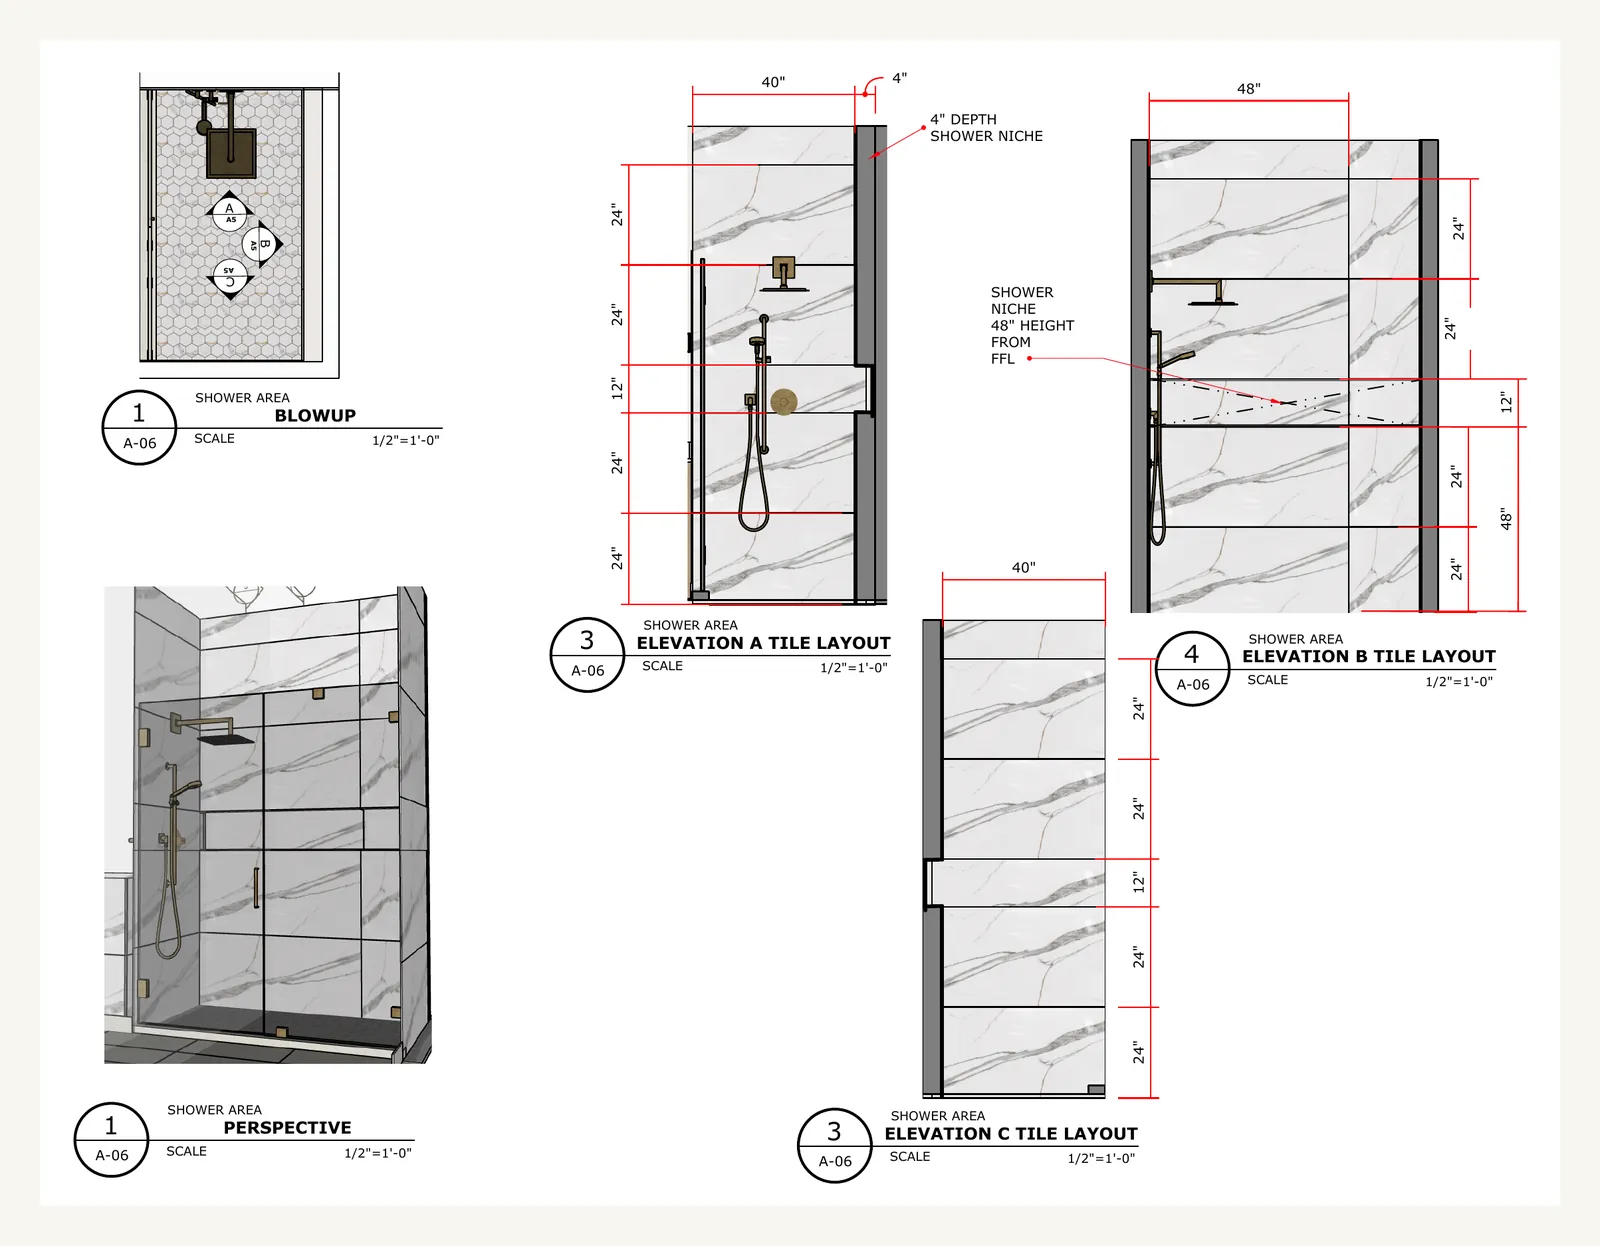 Shower layout
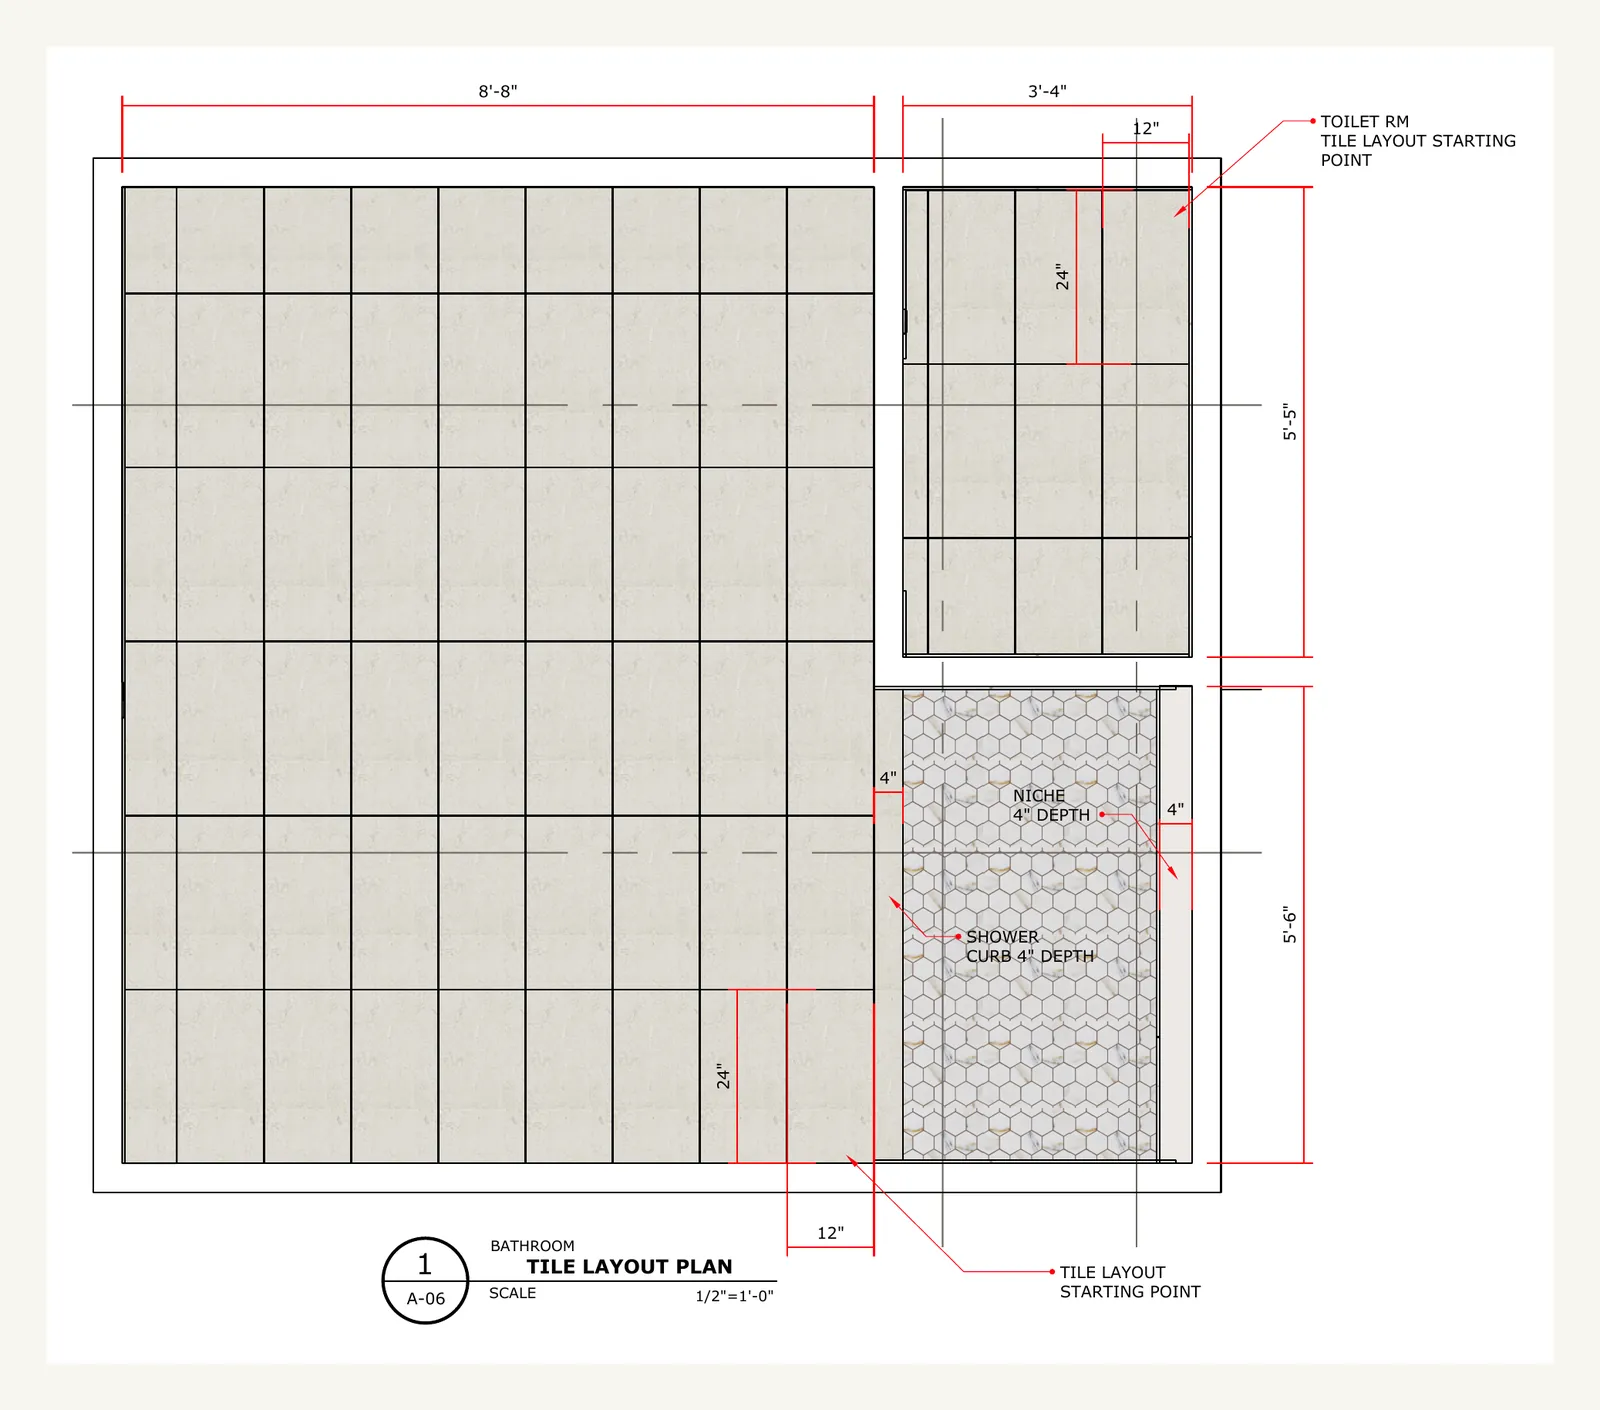 Floor tile layout
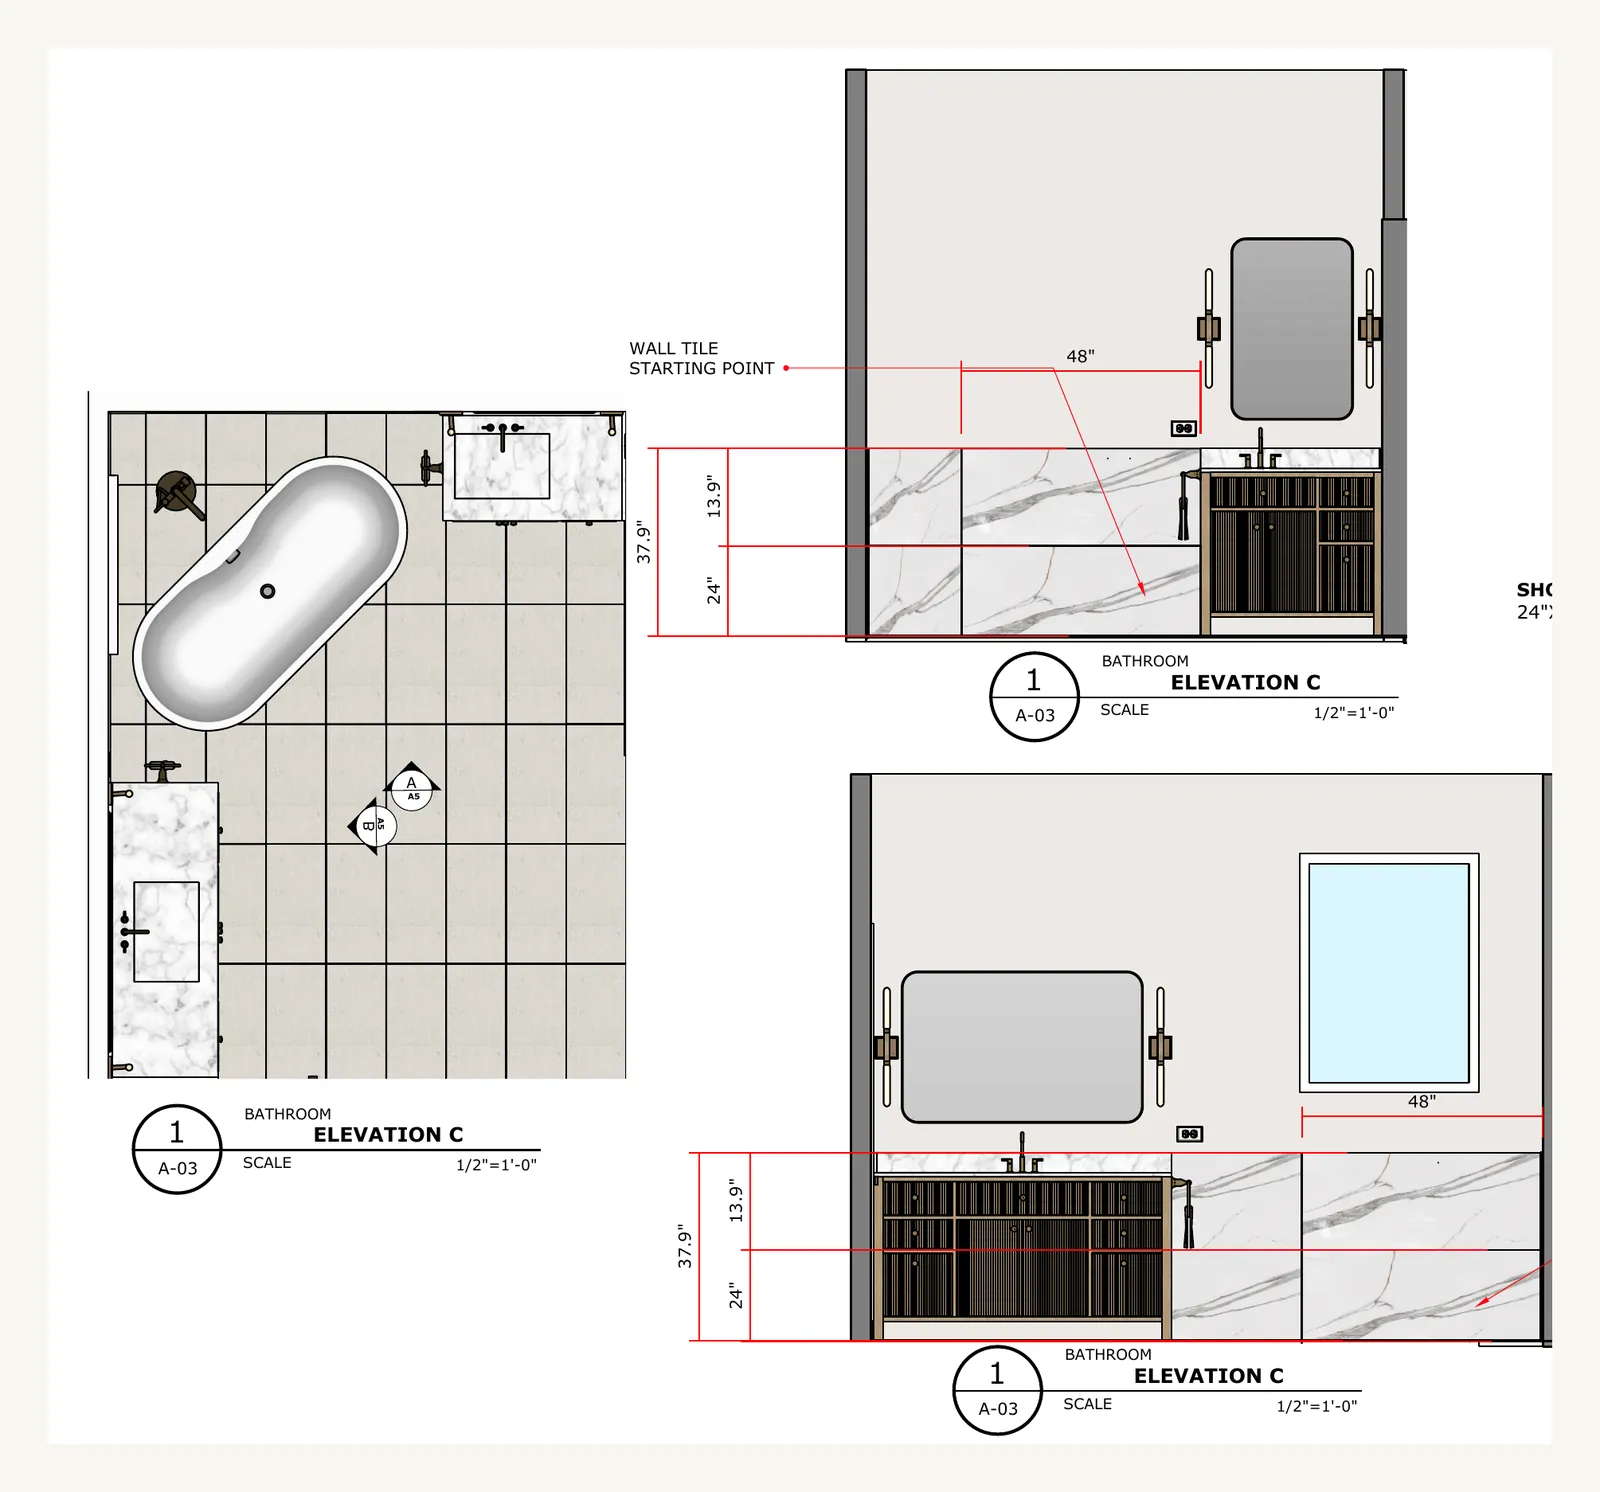 Wall tile layout
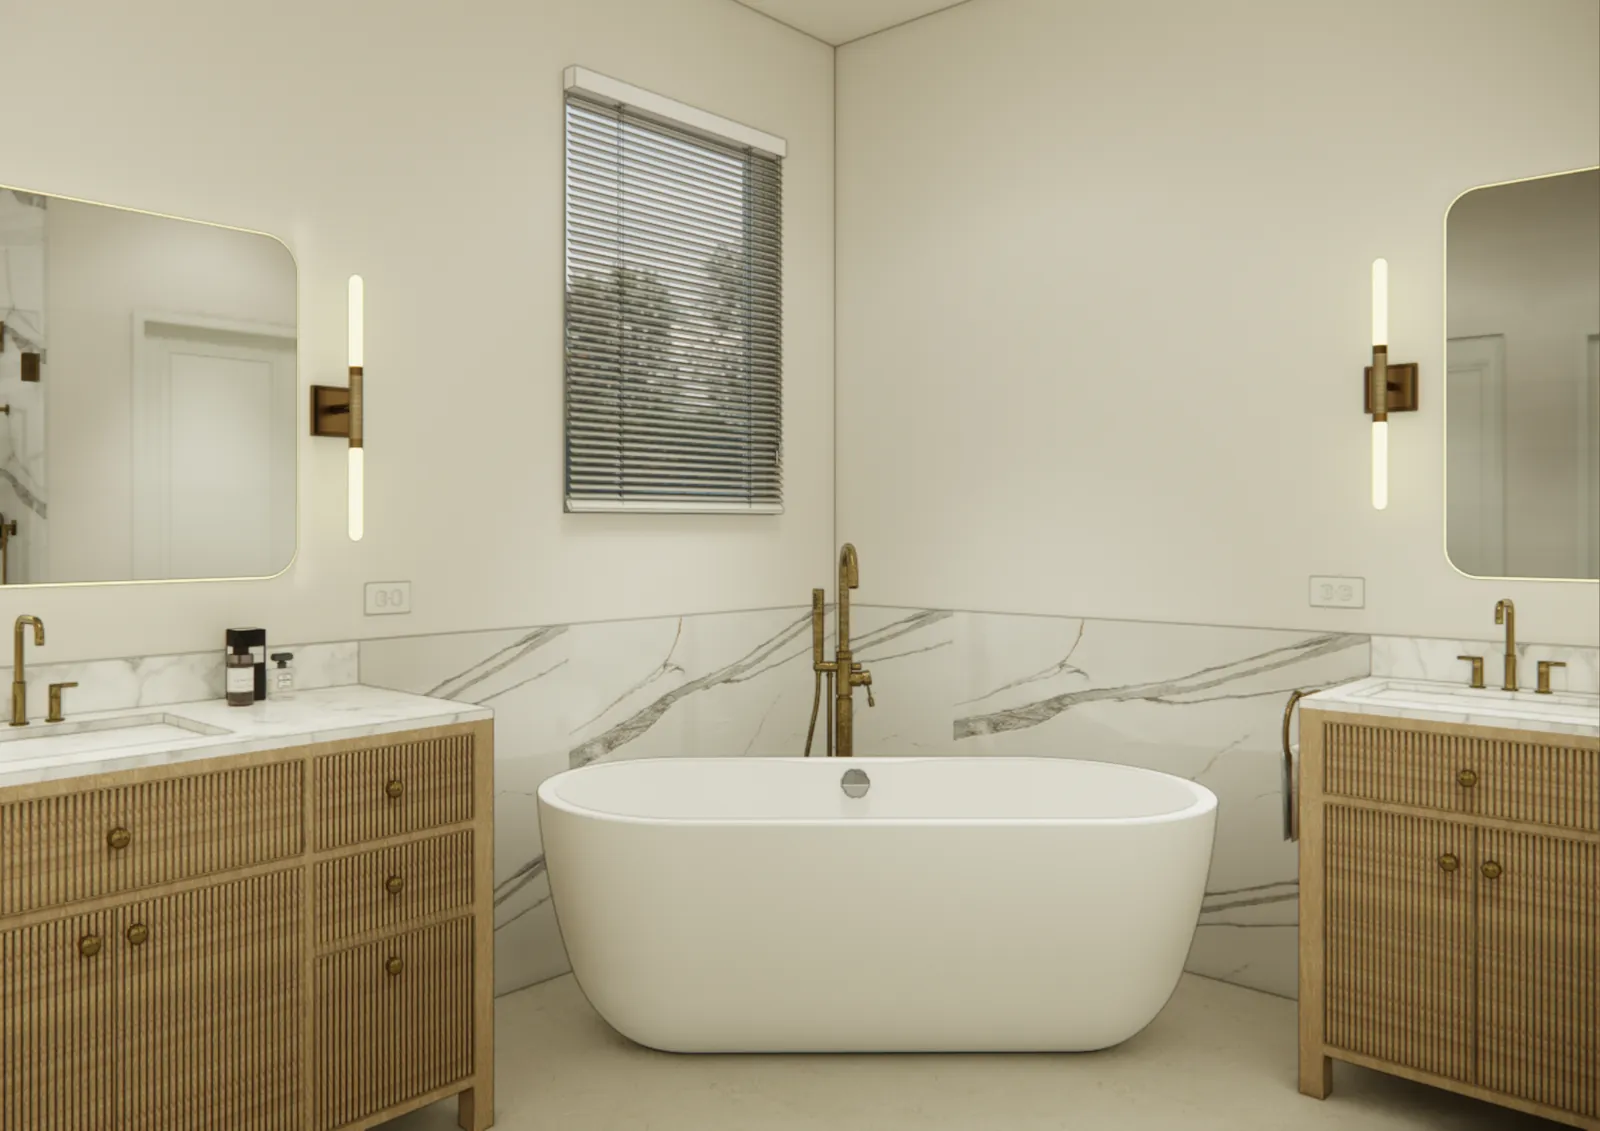 DesignedBuilt
What is behind the wall
In a house built before the mid-1980s you should expect to find something — cast iron drain at the end of its life, galvanized supply, missing blocking, a vent that was never right. It belongs in the budget as a range from the start, not as a conversation in week three.
If the house is in a flood zone, the design starts earlier.
In St. Petersburg and unincorporated Pinellas the threshold that decides your budget is 49% of the structure value, not 50%; in Clearwater, Gulfport and the beach cities it is 50%. Either way, the land is not included. We establish that number in the feasibility scope so it shapes the design instead of interrupting it.
Investment
Bathroom design from $4,600, as part of Full-Service Interior Design.
Complete renovation investment is set once scope and existing conditions are understood. Construction is delivered under a licensed registered contractor.
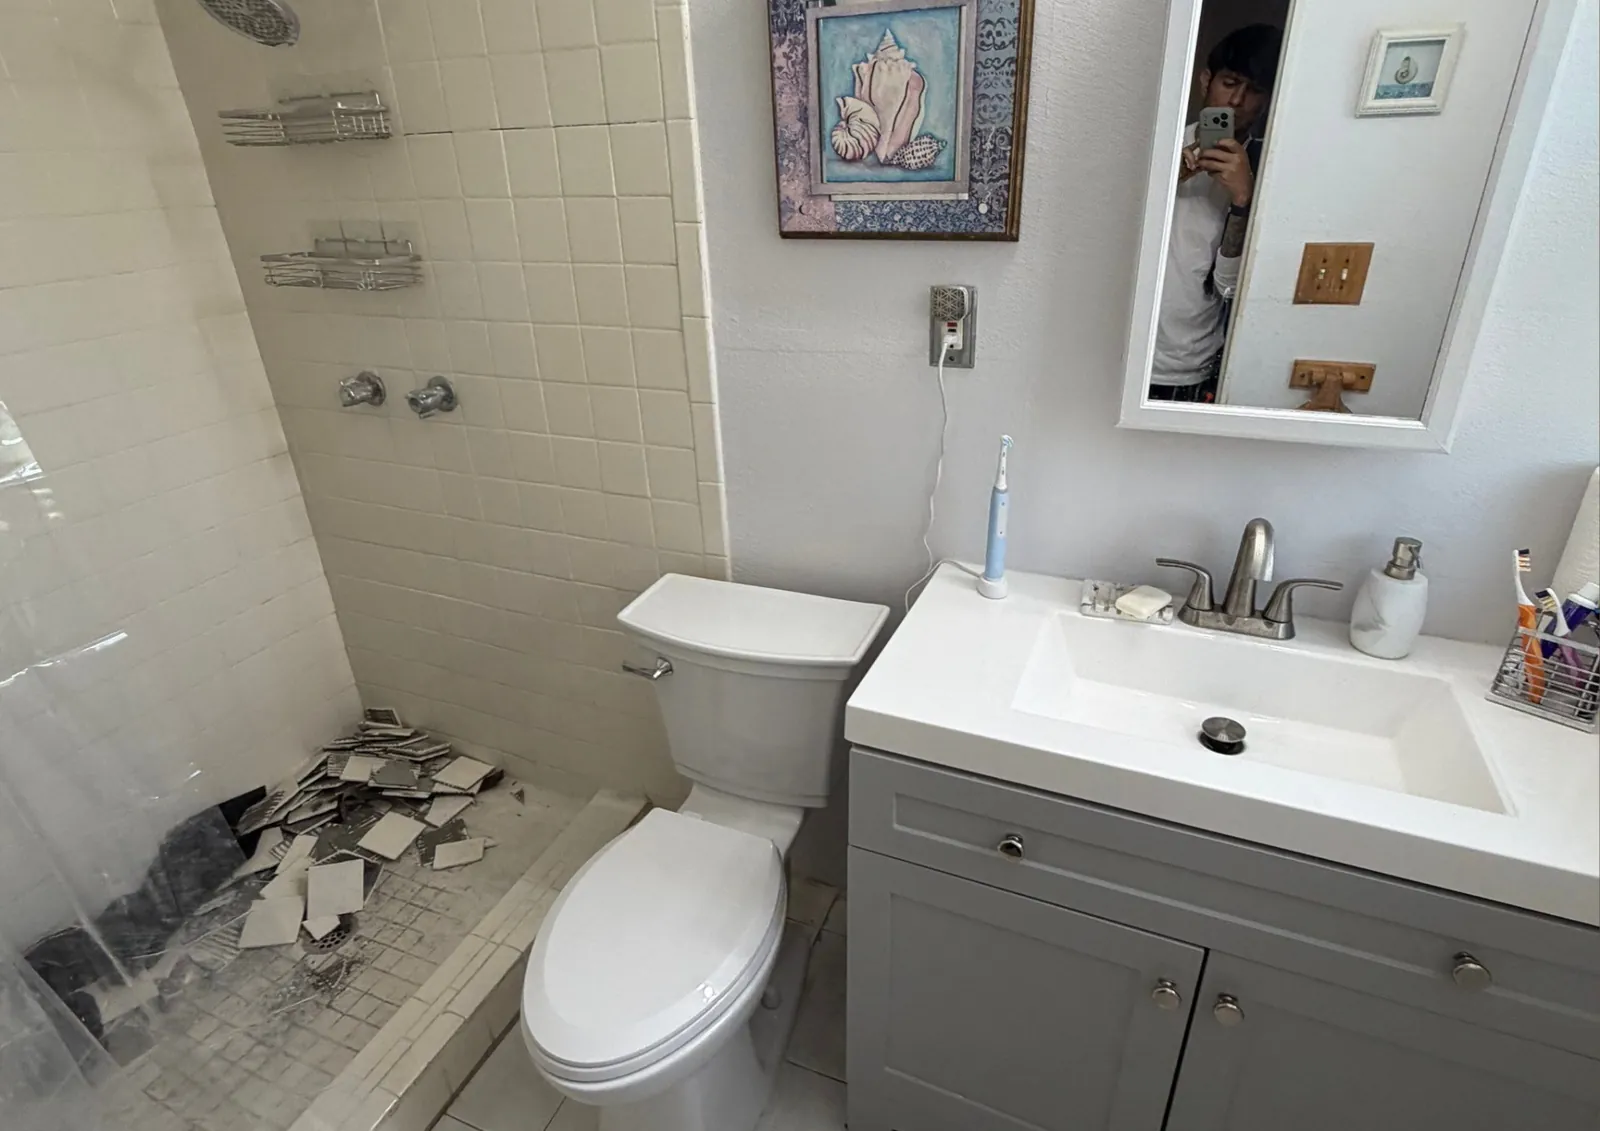 BeforeAfter
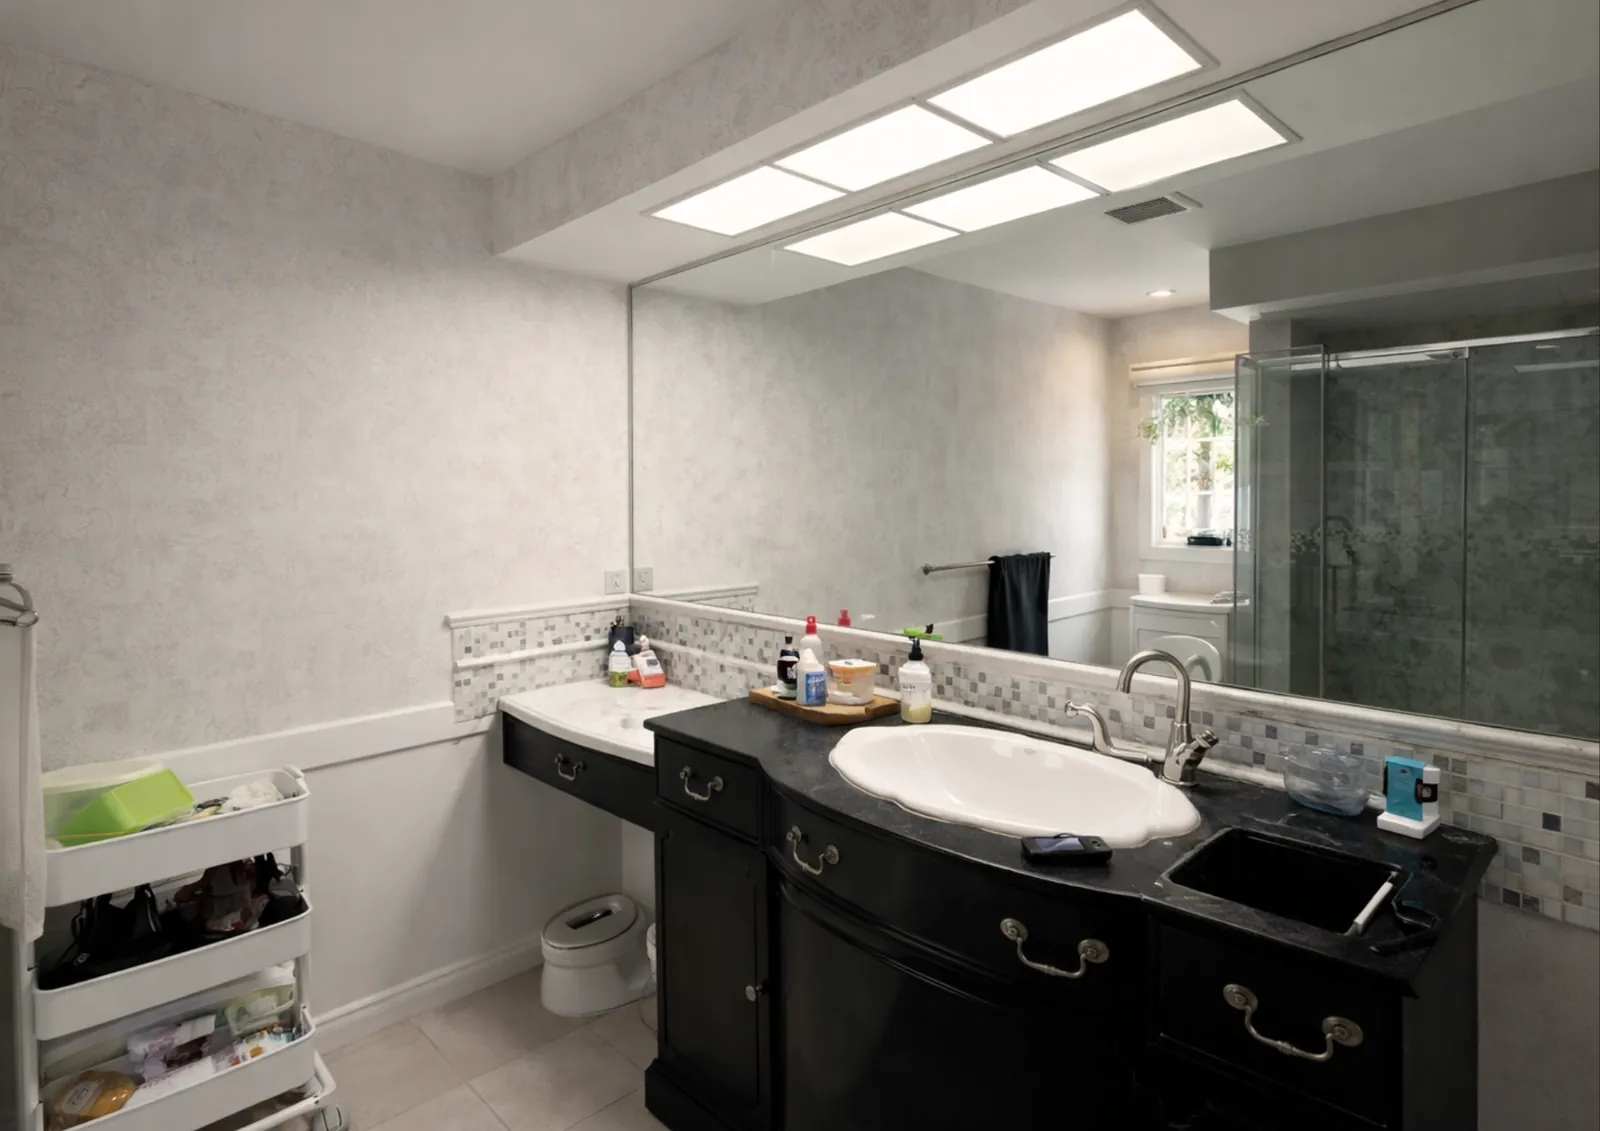 BeforeAfter
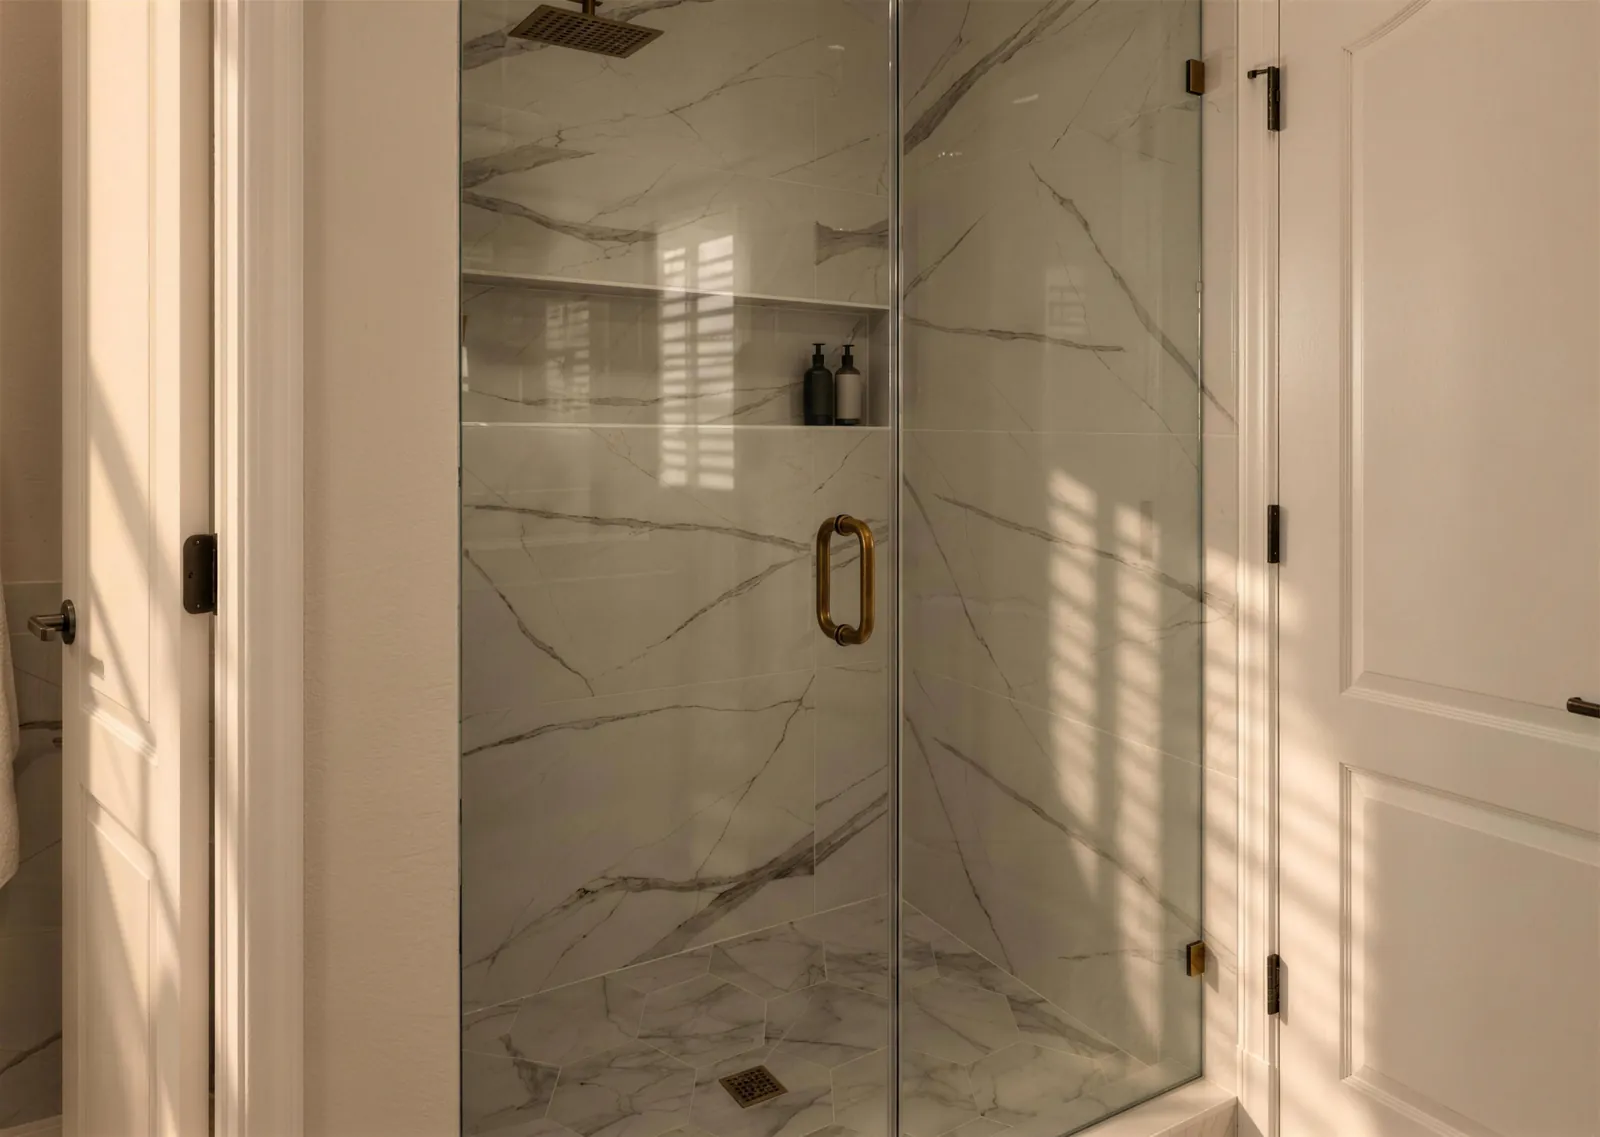
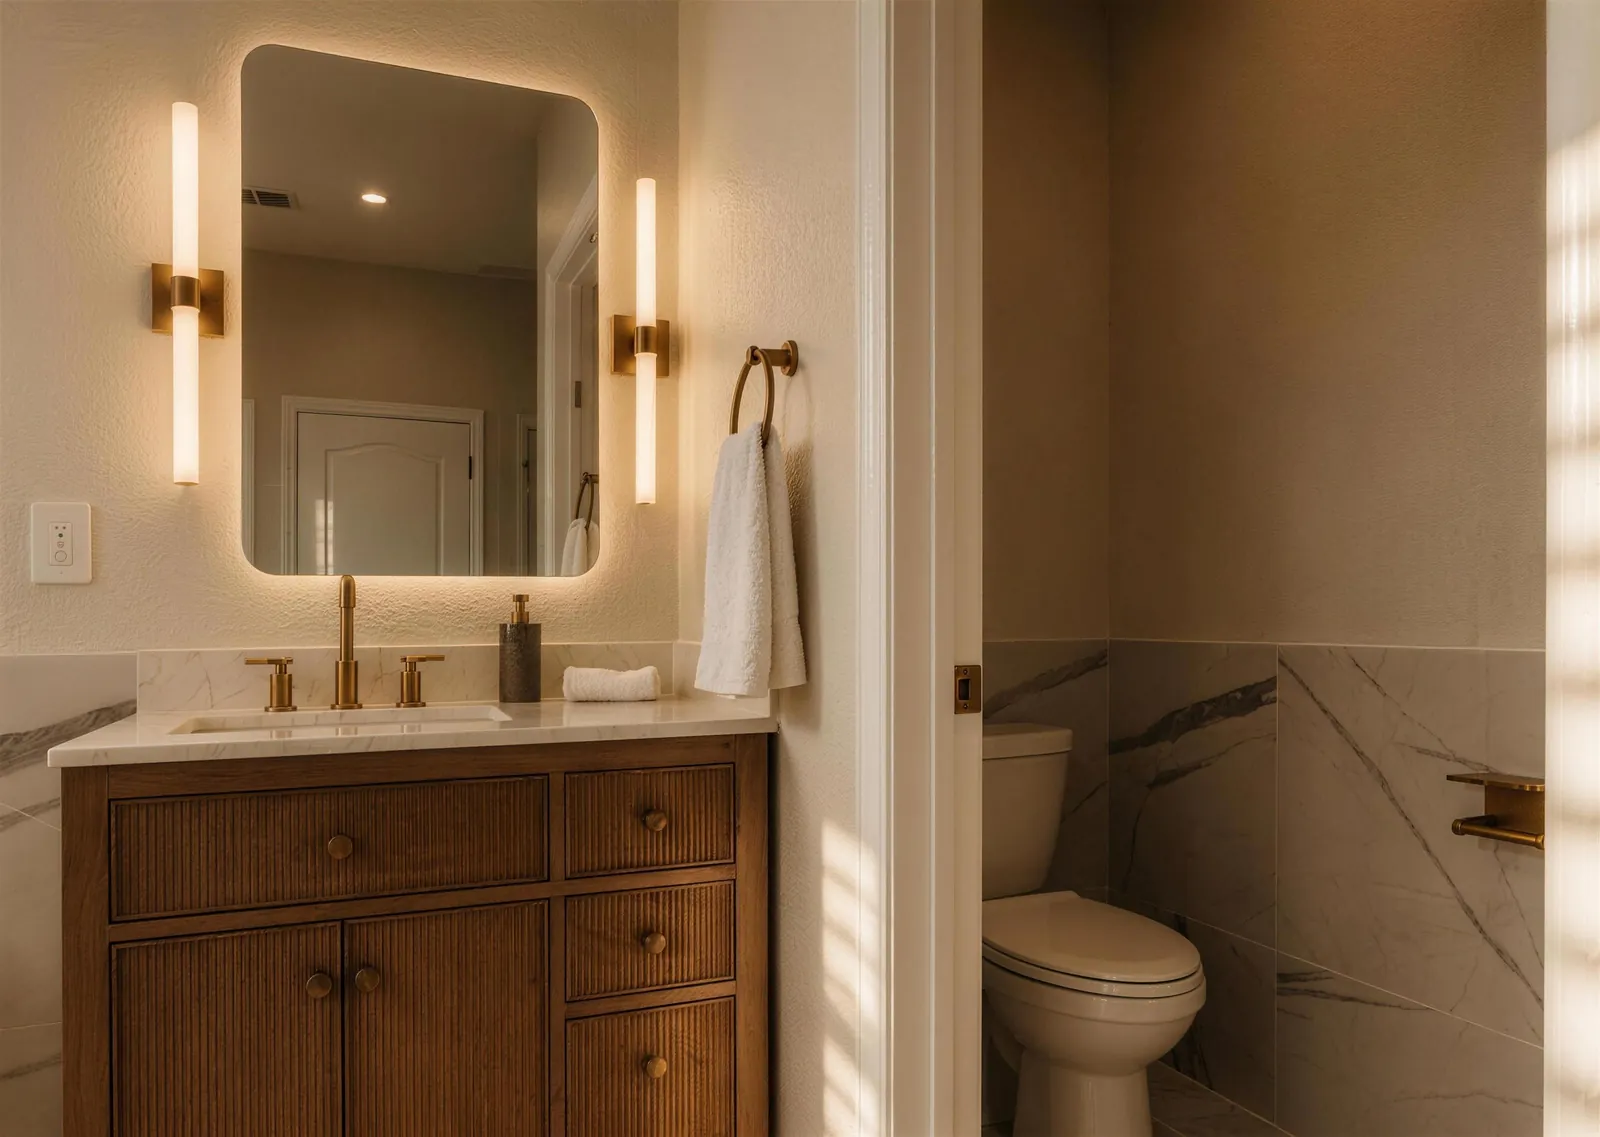
Primary bath · Completed
Bathroom design near you
Tampa · St. Petersburg · Clearwater · Dunedin · All areas
What does a bathroom design include?
A plan and elevations with the tile coursing dimensioned, plumbing rough-in locations, the waterproofing approach, niche and bench heights, glass dimensions, lighting and ventilation, and a finish schedule naming every fixture, tile and piece of hardware with its installed price.
Why does tile layout need a drawing?
Because otherwise the cut lands wherever it falls. Drawing the coursing in advance decides where a tile is cut, whether a niche lands on a grout line, and how the pattern meets the corner — three things that are free to change on paper and expensive to change on the wall.
Can you design a bathroom without moving the plumbing?
Yes, and it is usually the least expensive decision available to you. Most of Pinellas is slab-on-grade, so moving a drain means cutting concrete.
What makes a curbless shower different?
It is a floor structure decision, not a finish upgrade. The slope has to come from somewhere — either a recessed pan or a raised floor across the room — and that is decided at design, not at demolition.
How long does a bathroom take to build?
Typically four to seven weeks on site once selections are final and materials have landed. Selections and lead times set the start date, not crew availability.
What is the part nobody sees?
The waterproofing. It is invisible when it is done right and catastrophic when it is not, which is why it is specified as a system — membrane type, coverage and how it terminates — rather than left to whoever is setting the tile.