Planning tool
Kitchen design planner
Three questions, and you have the fee to design your kitchen completely, from our published prices. No email. No call to get a number.
The figure shown is a starting point for the scope described. The level your room needs, and its exact fee, are confirmed in the Design Consultation or in Measure & Plan before anything larger is agreed. A construction price is given in writing only after the room is drawn and specified.

How it begins
You do not start with the full fee. You start with one room on paper.
- 01
This planner
The fee for the level of design your kitchen is likely to need.
- 02
Design Consultation · $350
One hour with the studio confirms the level, and tells you what the room needs first.
- 03
Measure & Plan
Phase 1 of Full-Service Interior Design: the room measured at the house, drawn and specified, then developed in full.
- 04
The design, complete
Yours to keep. Build it with us, or take it to any builder you choose.

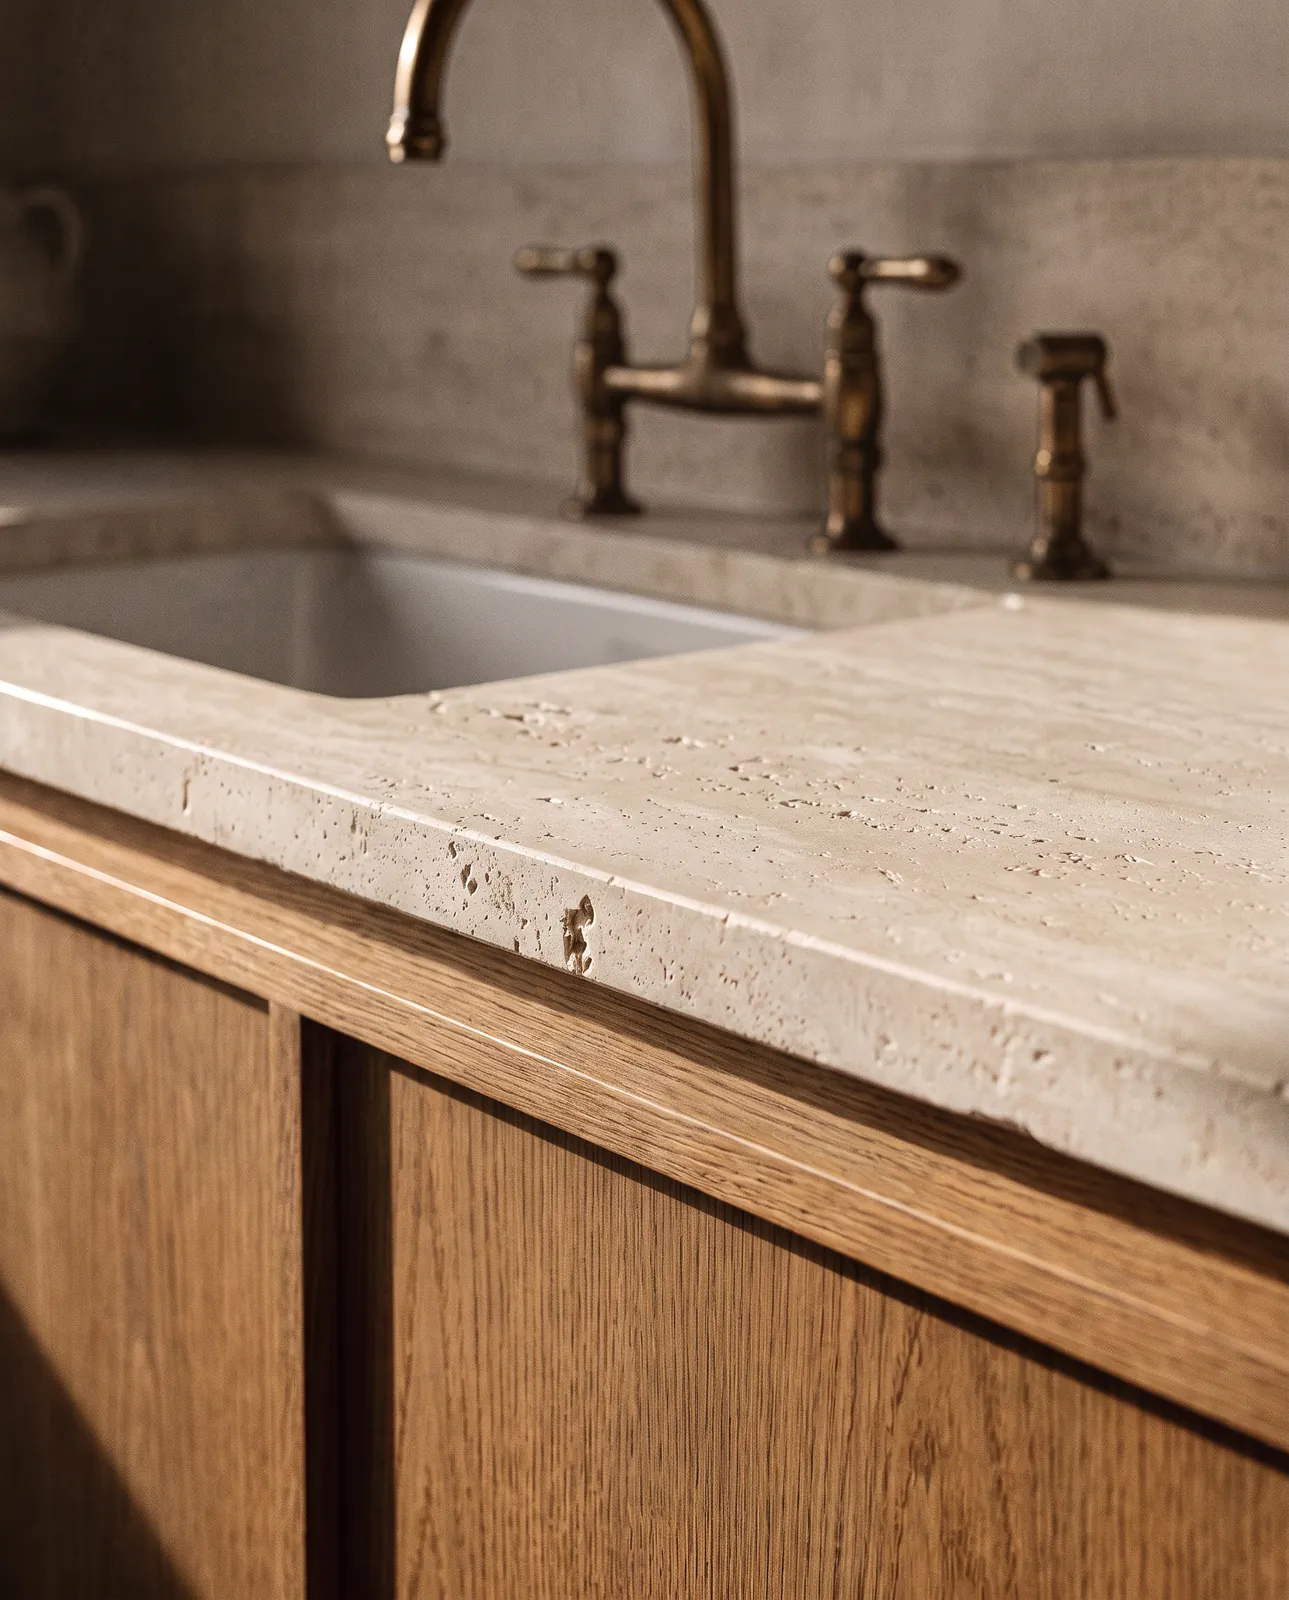
Kitchen materials · Design in development
What does a kitchen design include?
A plan and cabinetry elevations drawn to a scale a millworker can build from, appliance specification with rough-in coordination, plumbing and electrical locations, ventilation, a lighting and reflected ceiling plan, slab layout, backsplash and tile layouts, hardware, and a finish schedule naming every item with its installed price.
Why does a kitchen need drawings more than other rooms?
Because a kitchen is a millwork project with plumbing, electrical, ventilation and six appliances running through it. Almost everything that goes wrong in one goes wrong because two of those were specified by different people who never saw each other’s drawing.
What is NKBA and why does it matter?
The National Kitchen & Bath Association publishes the clearance, work-zone and landing-area standards that separate a kitchen that photographs well from one that cooks well. We lay out to those standards.
How many seams will my countertop have?
That is a layout decision, not a fabrication accident. Slab size, the position of the sink and cooktop, and where the run turns all decide it — and drawing the slab layout before the slab is bought is what keeps a seam out of the middle of the island.
Do you specify the appliances?
Yes, and it has to happen early. Appliance dimensions and rough-in requirements drive cabinetry, ventilation and electrical, so choosing them late is one of the most expensive reversals in a kitchen.
What if a wall needs to come out?
Then the question is what it was holding up, and it is answered before the design is finalised. Structural work is engineered and sealed by a licensed professional, quoted as a separate line item.