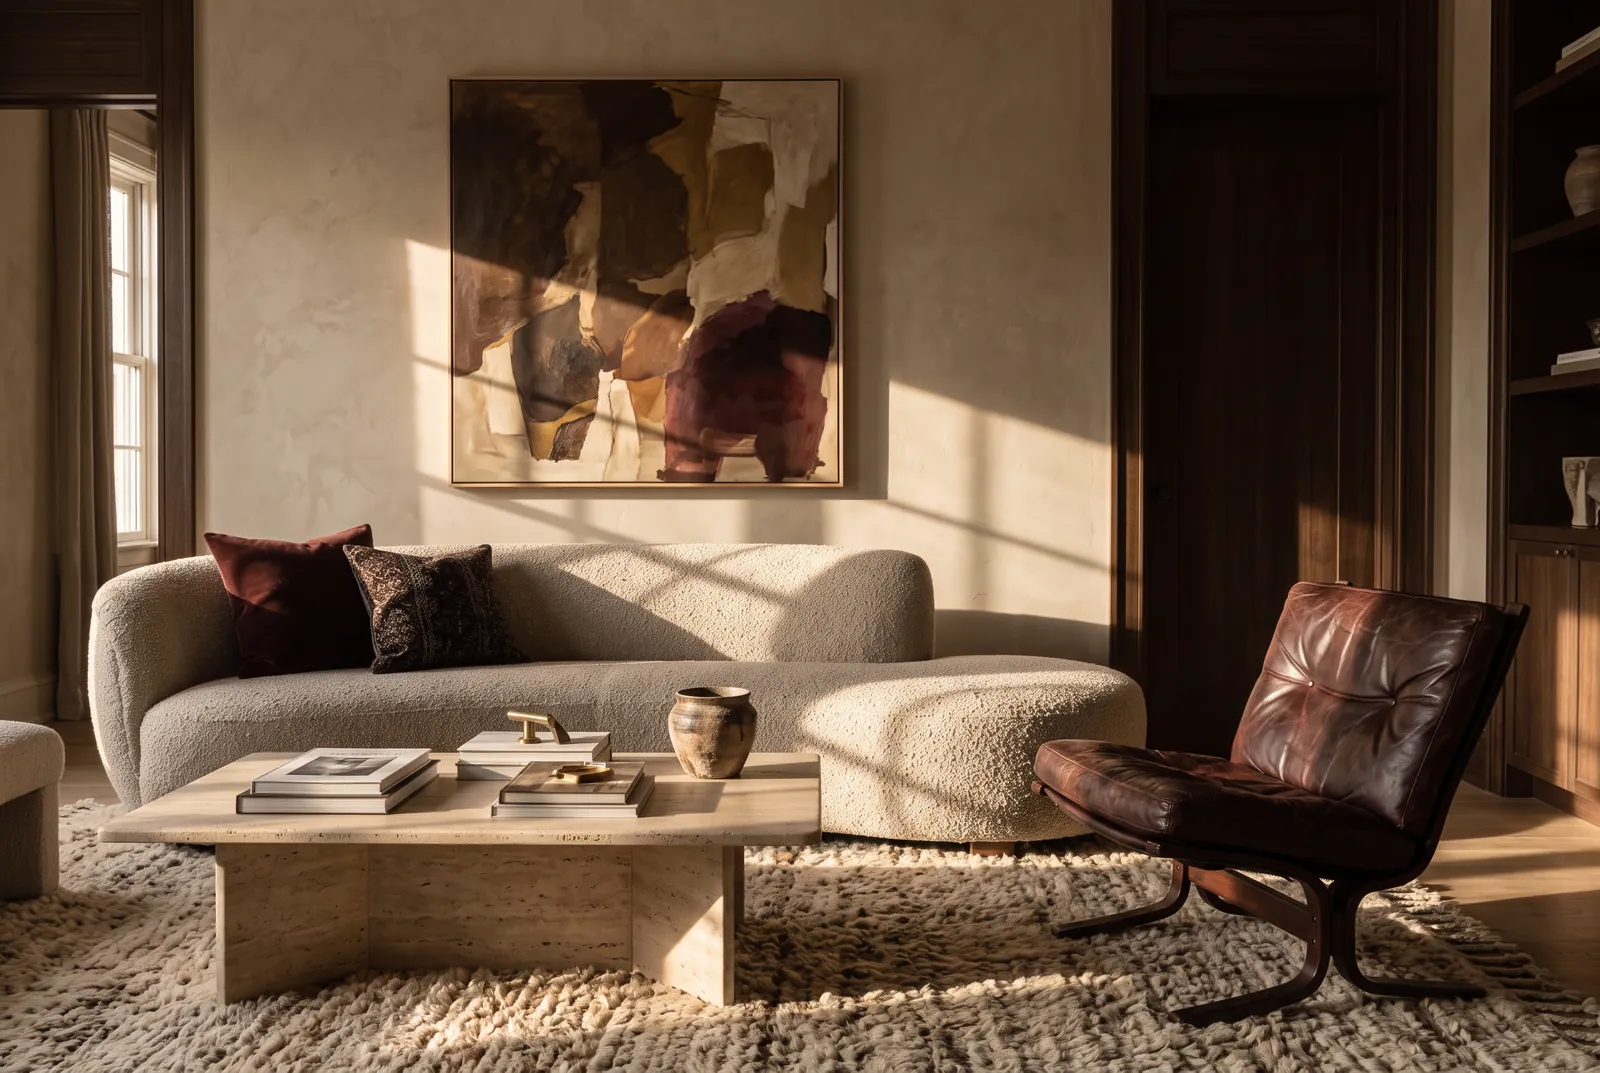
Whole-Home Design · part of Full-Service
The whole house, as one idea.
When the scope is the house, the fee stops being a list of rooms and becomes a percentage of what gets built — because that is the only honest way to price work whose size is not yet known.
A percentage of the construction budget, from $18,000.
Depending on how much of the house is included and how much we carry, with a minimum of $18,000. The tier is set before anything starts, in writing.
One house, room by room · Completed
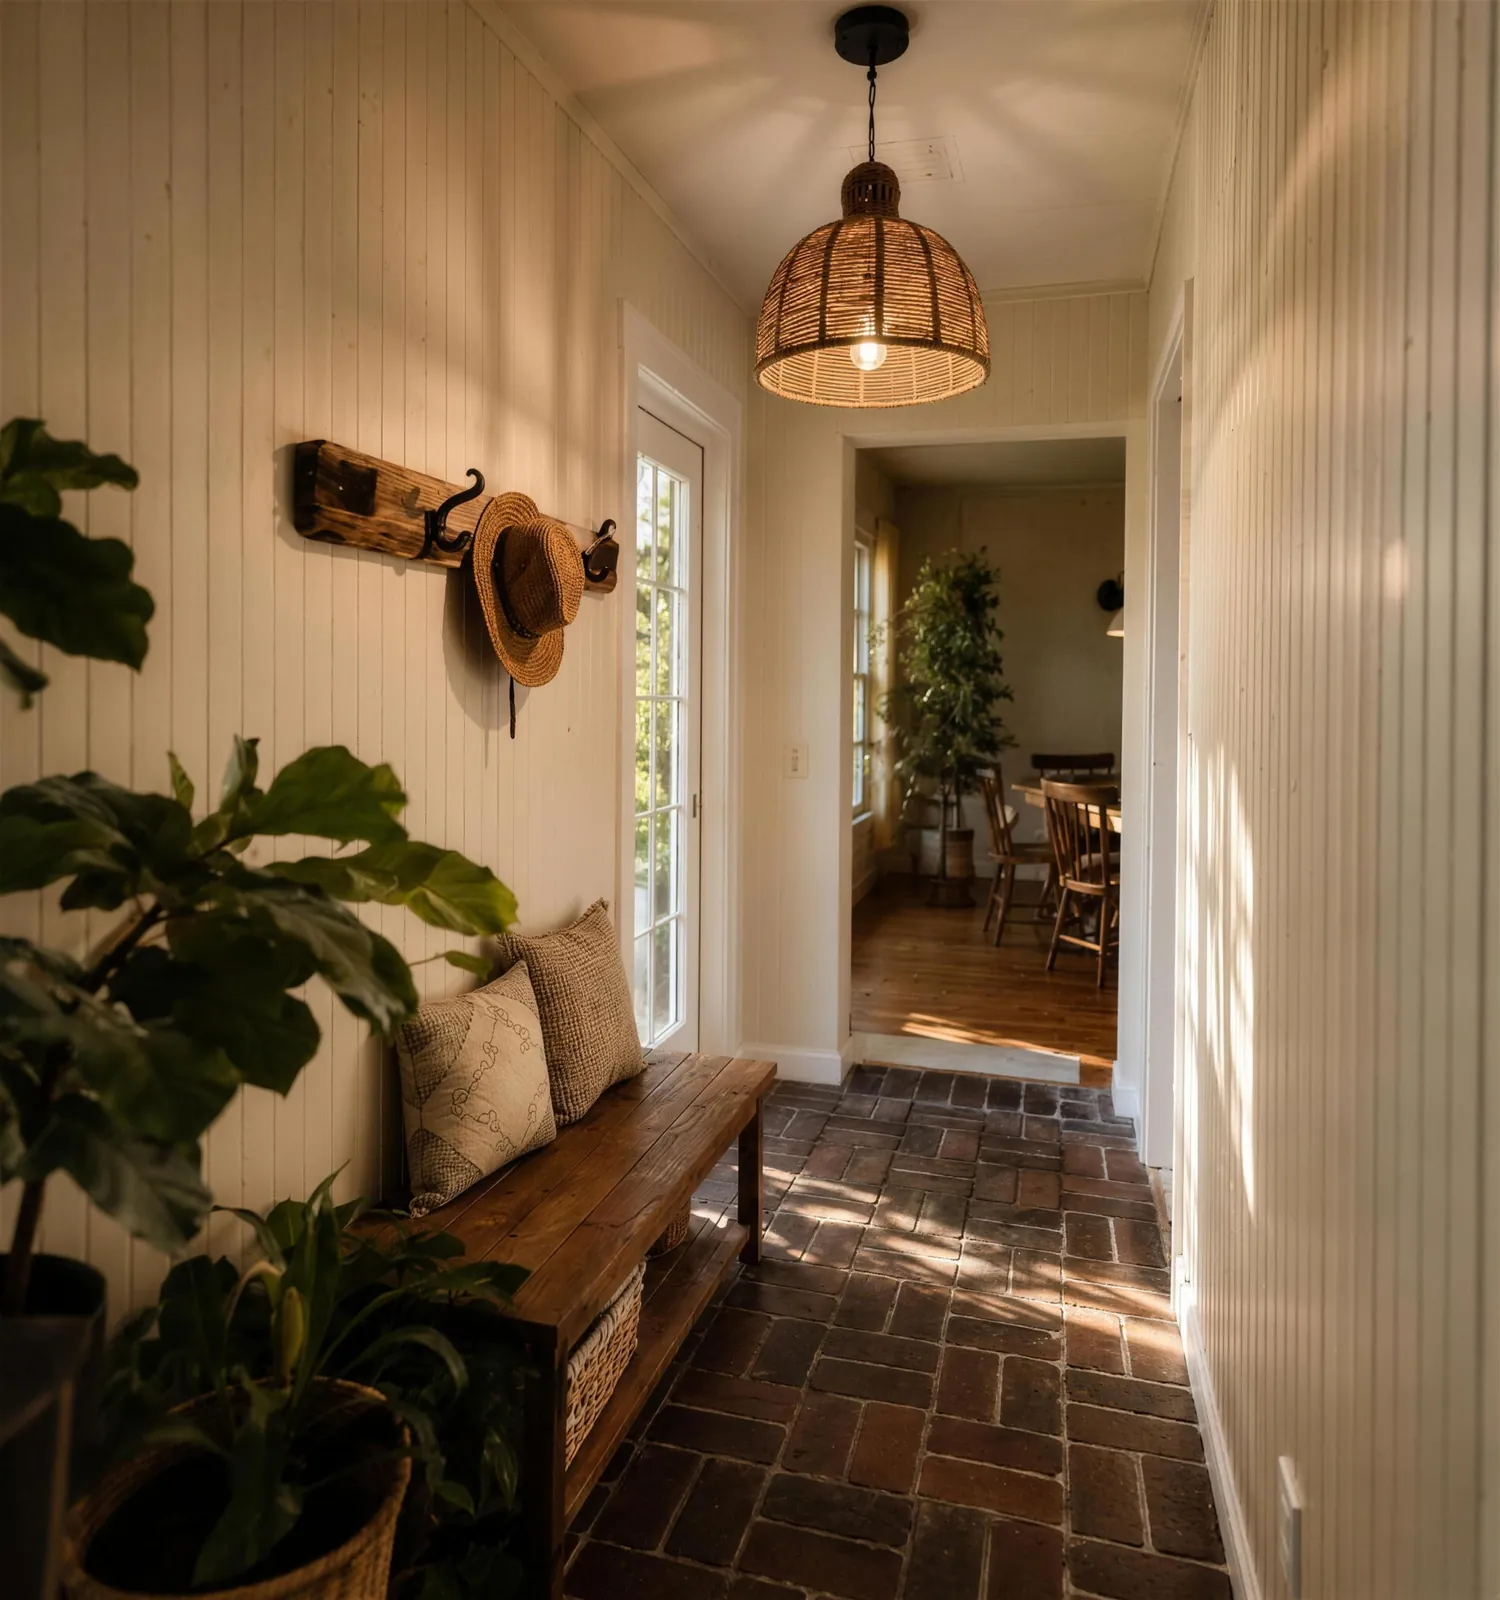
Entry hall · Completed
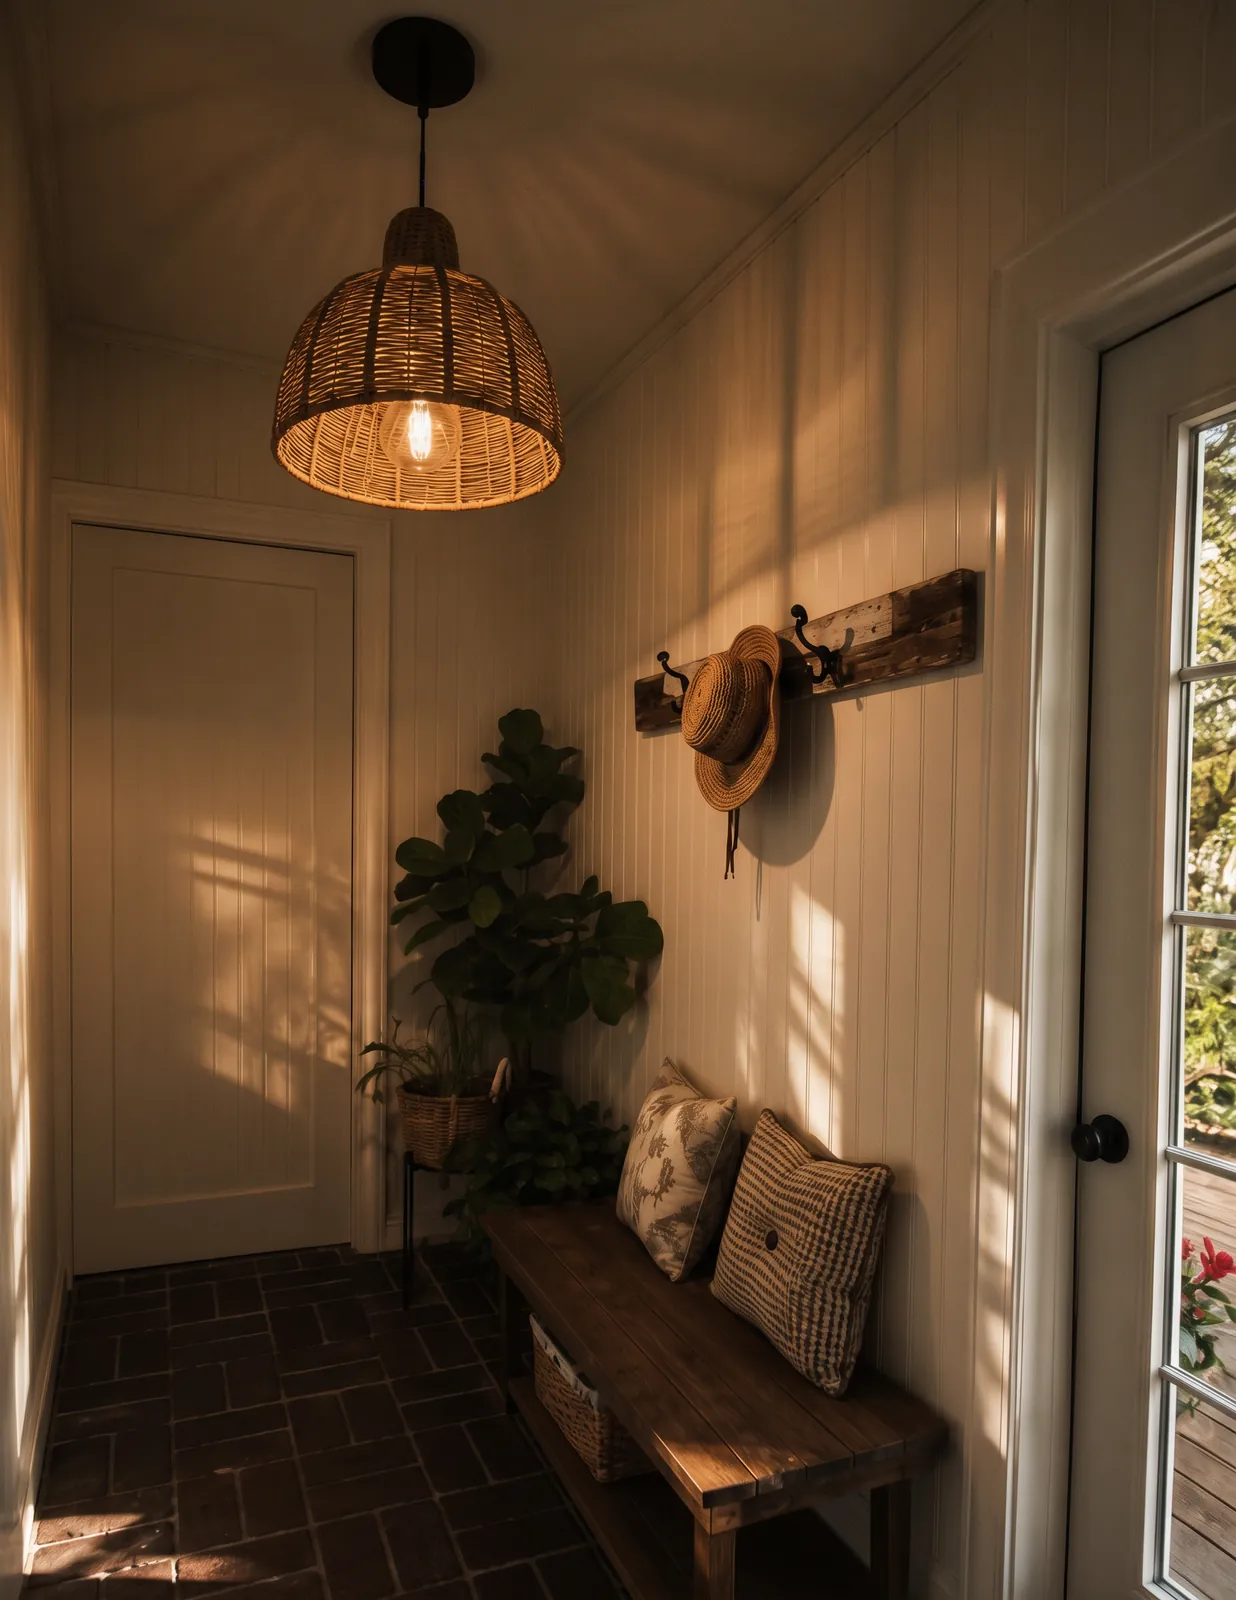
Hall detail · Completed
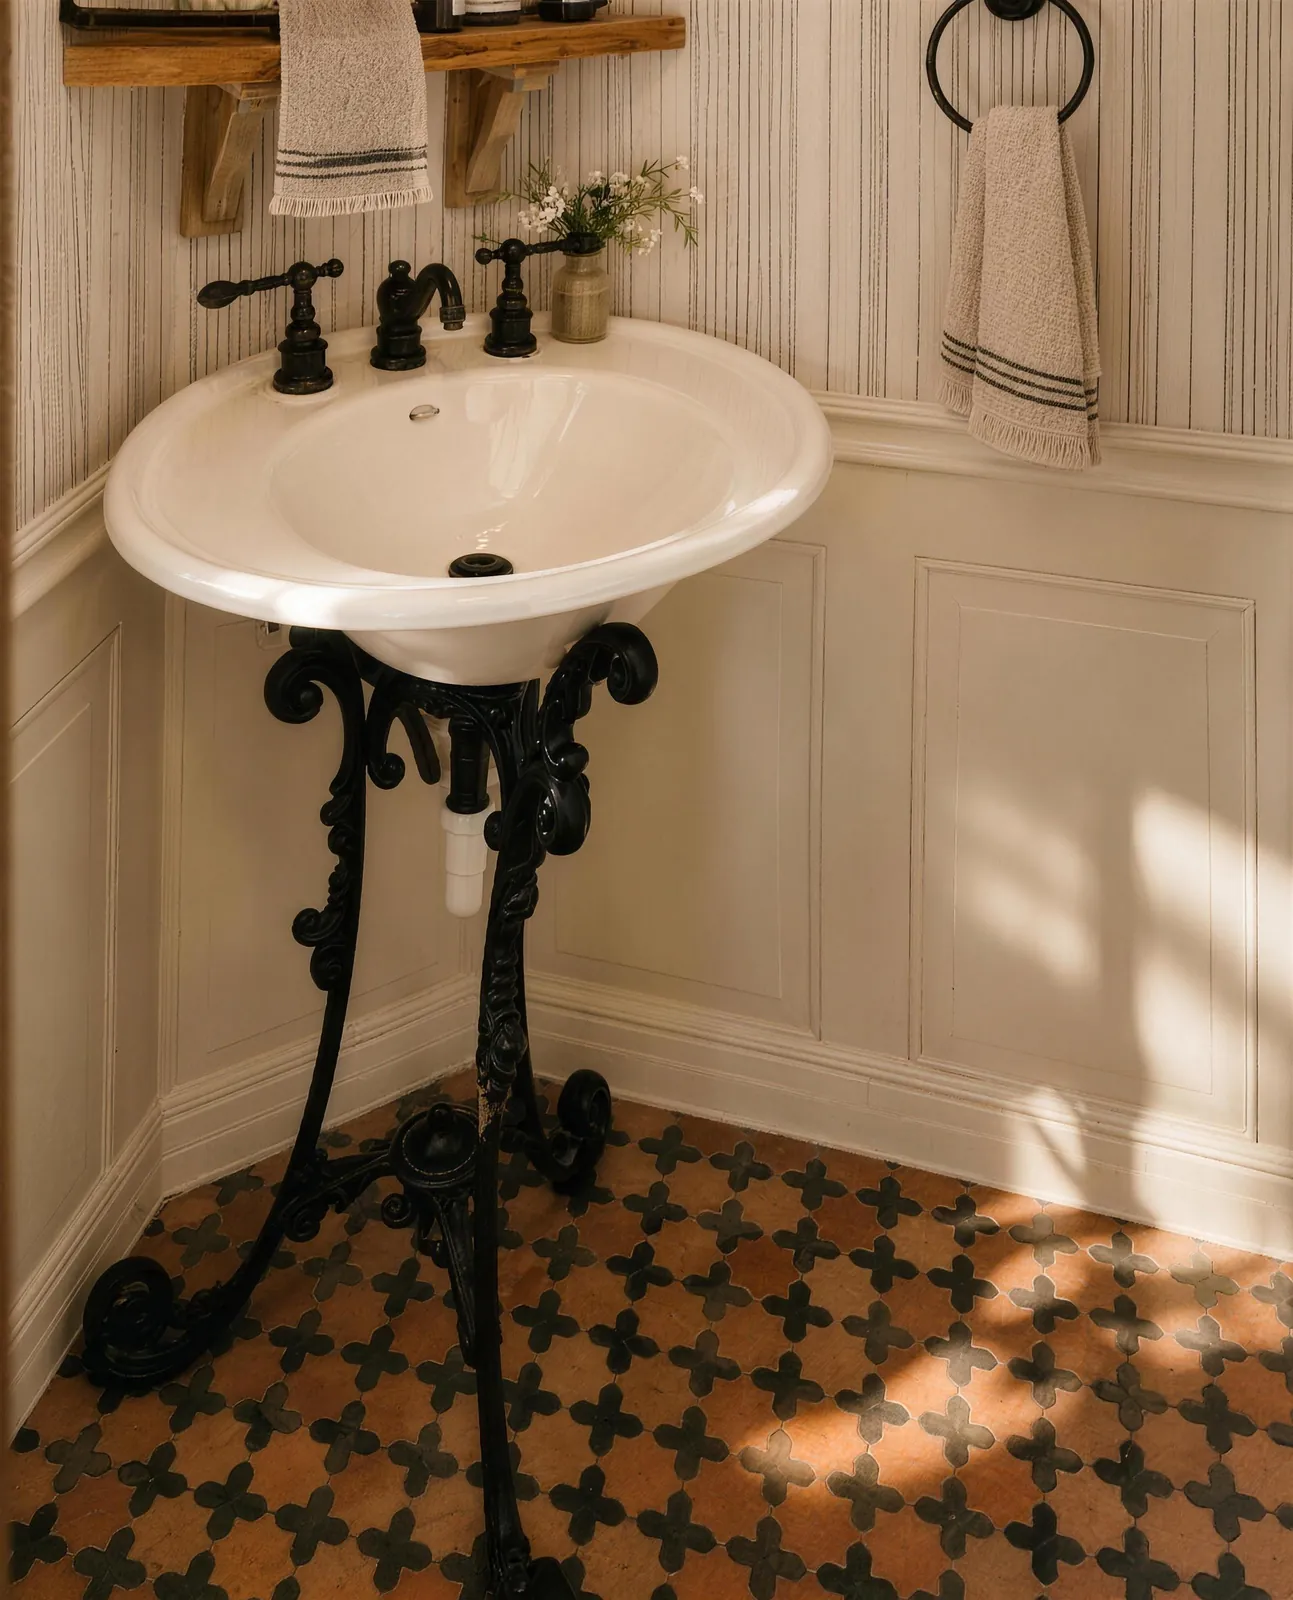
Powder room · Completed
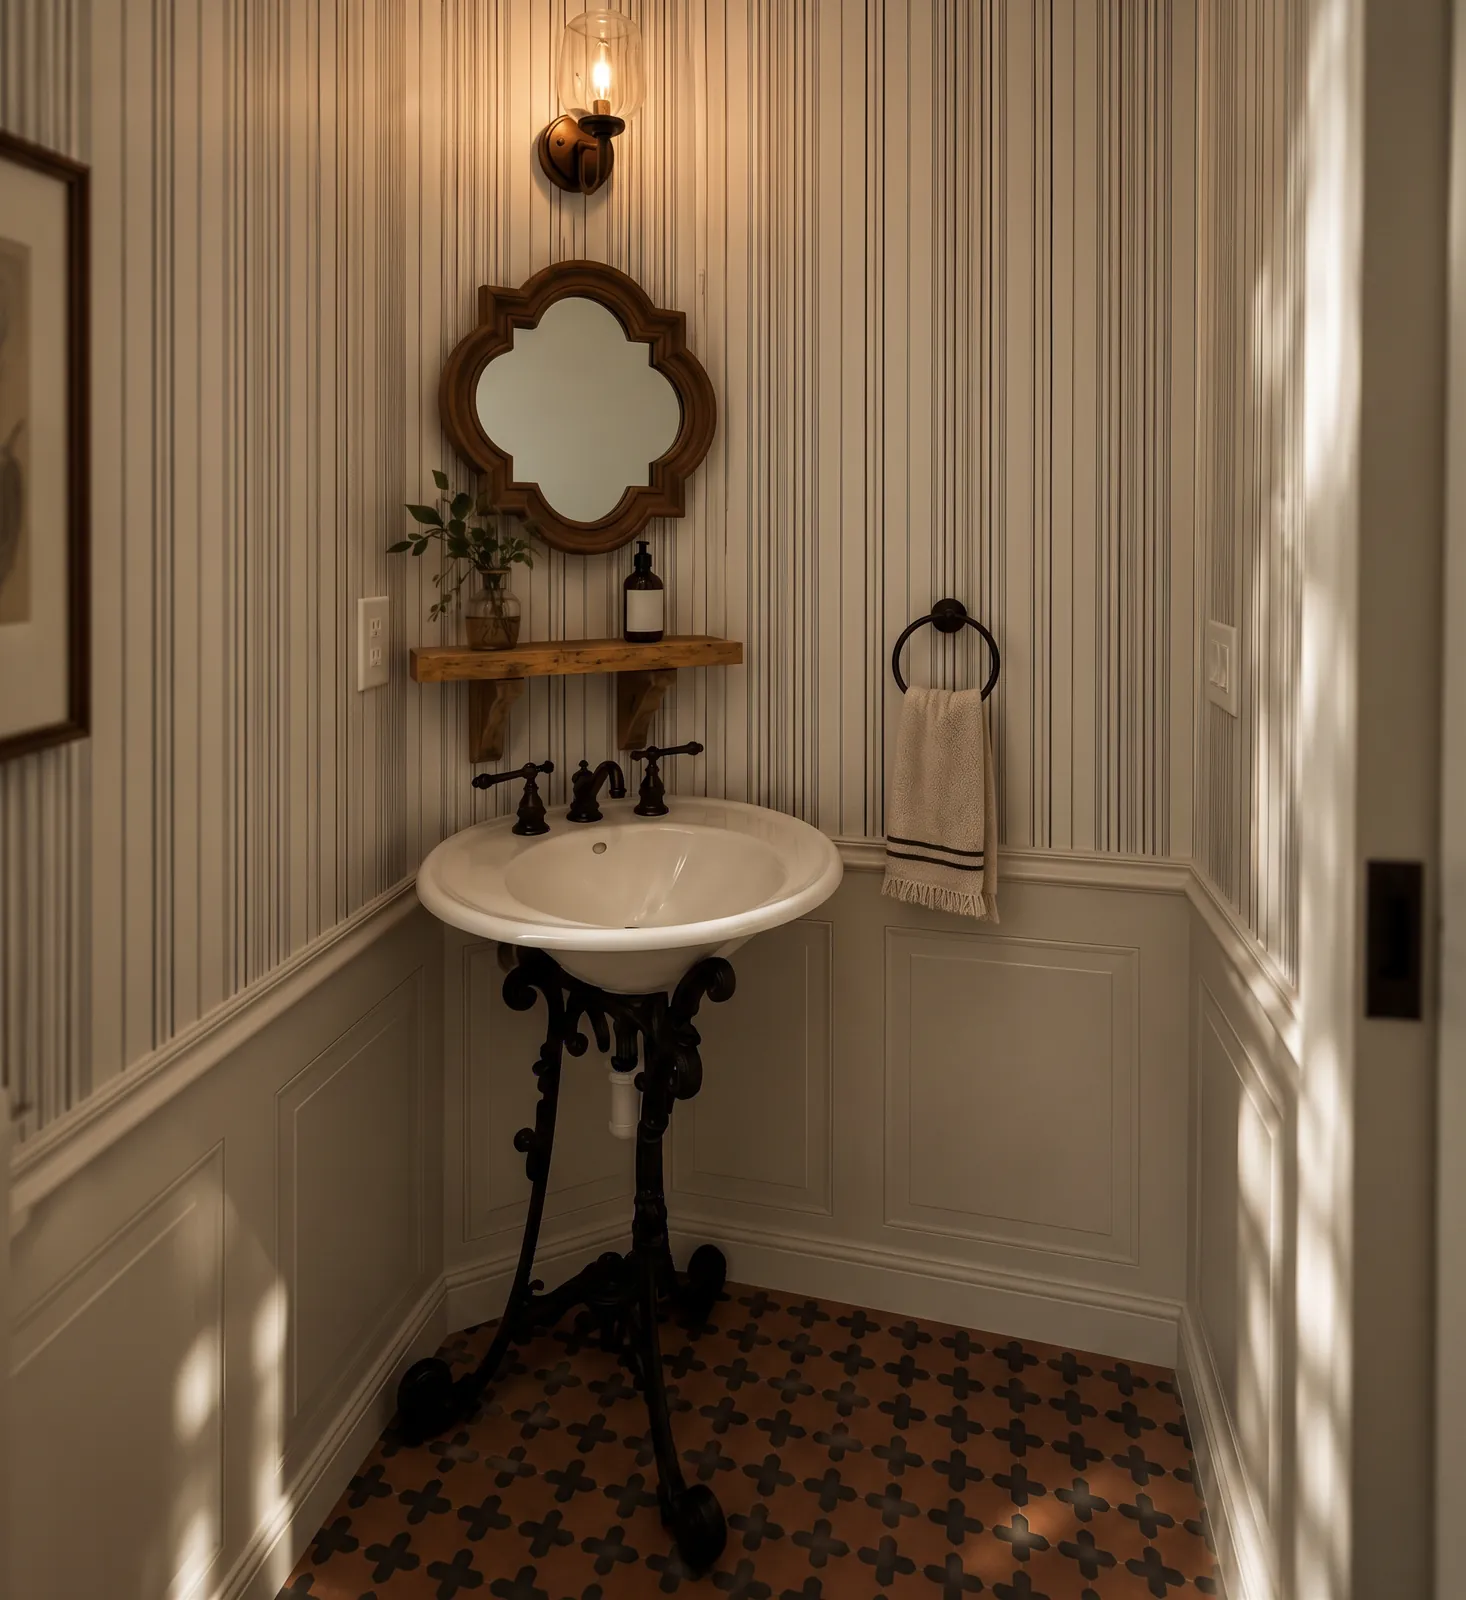
Powder room · Completed
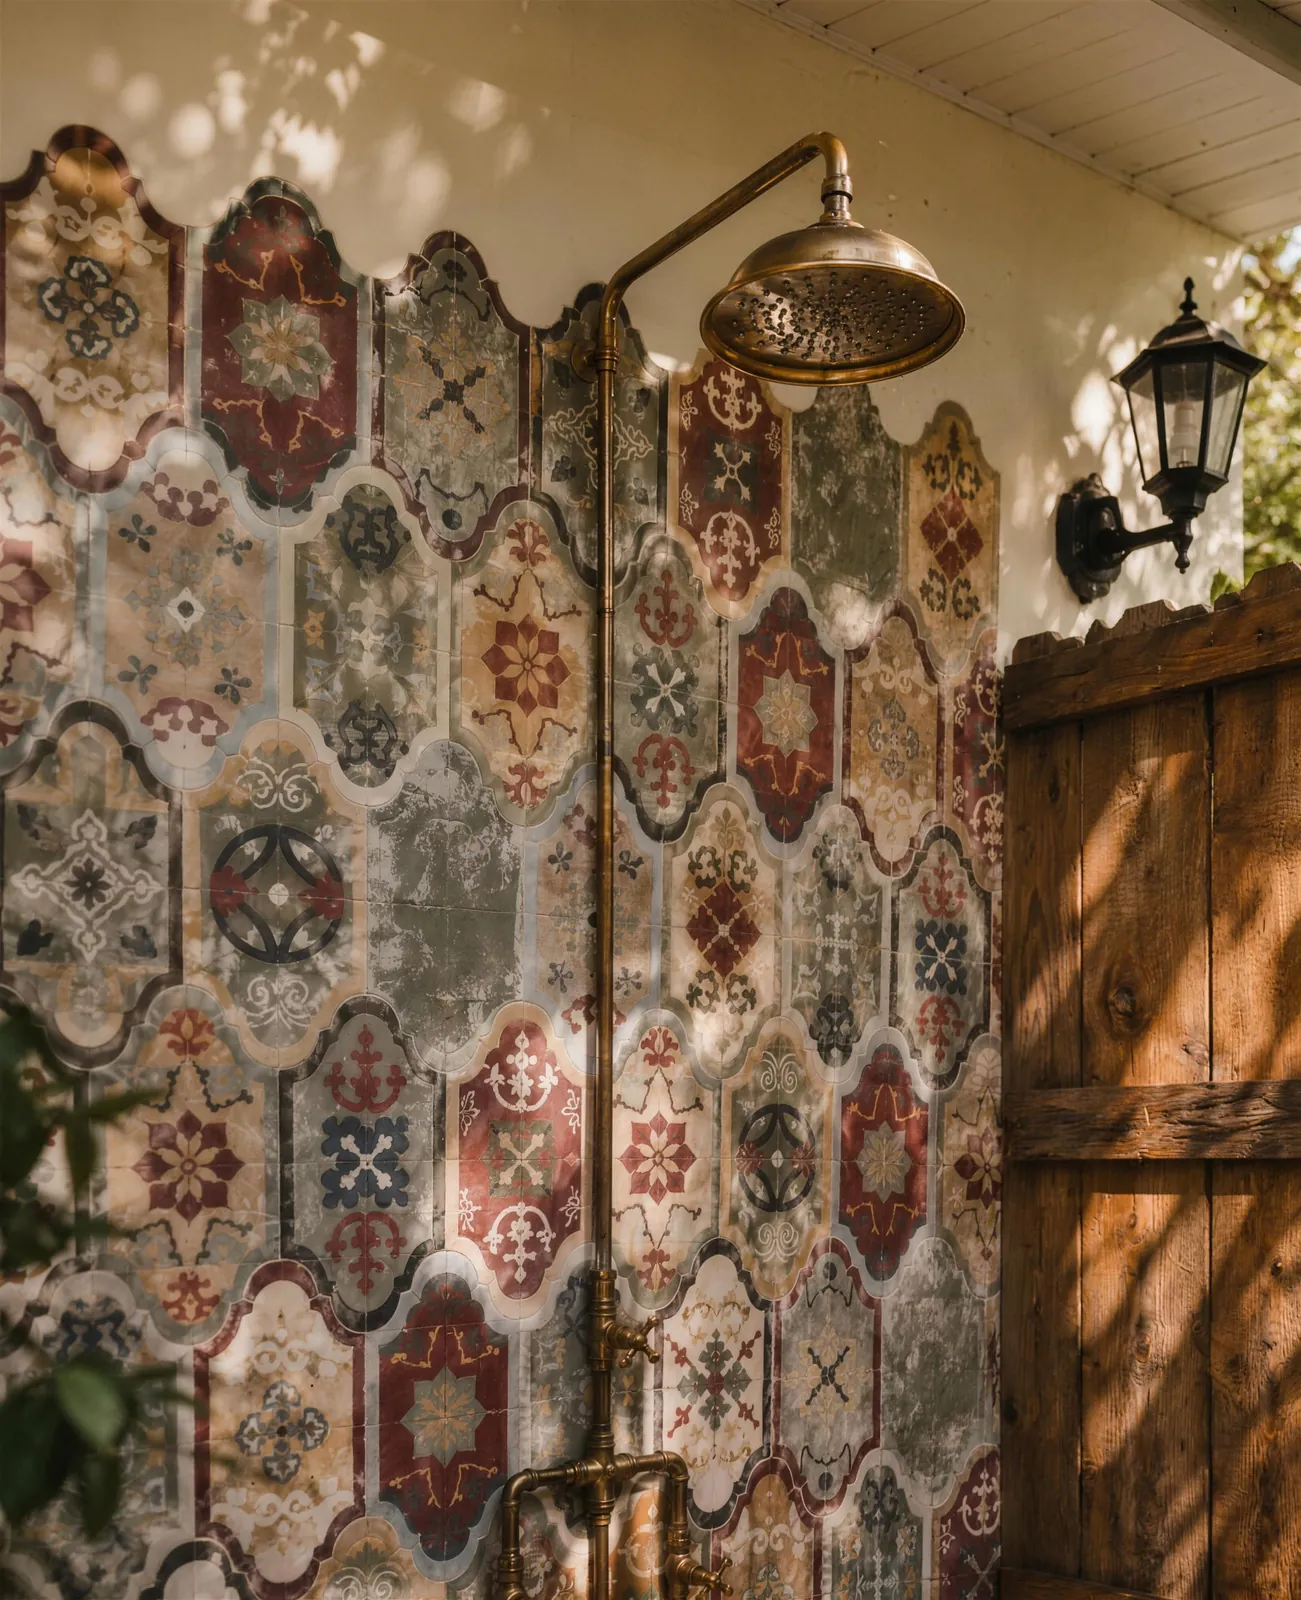
Outdoor shower · Completed
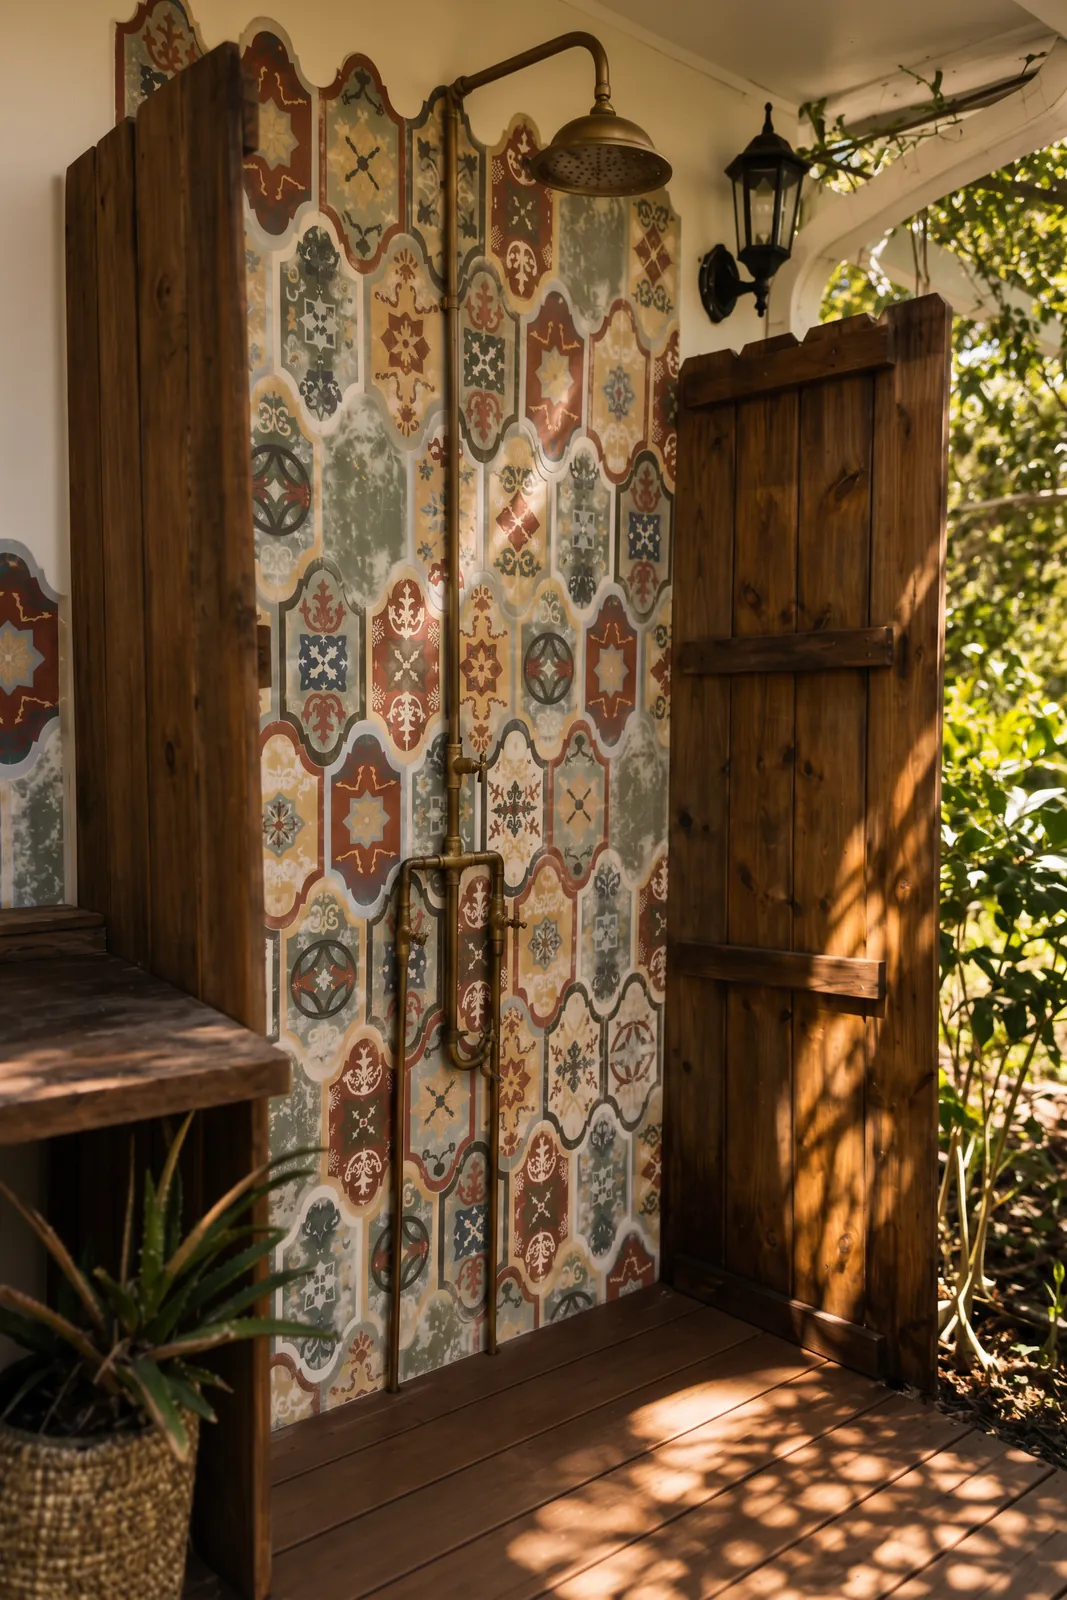
Outdoor shower · Completed
The house, and the transitions between its rooms.
Programming and space planning · concept and material direction for the whole house · kitchens, baths and custom millwork · lighting and reflected ceiling intent · plans and interior elevations · finish schedules · furnishings where included · and the coordination that keeps the transitions working.
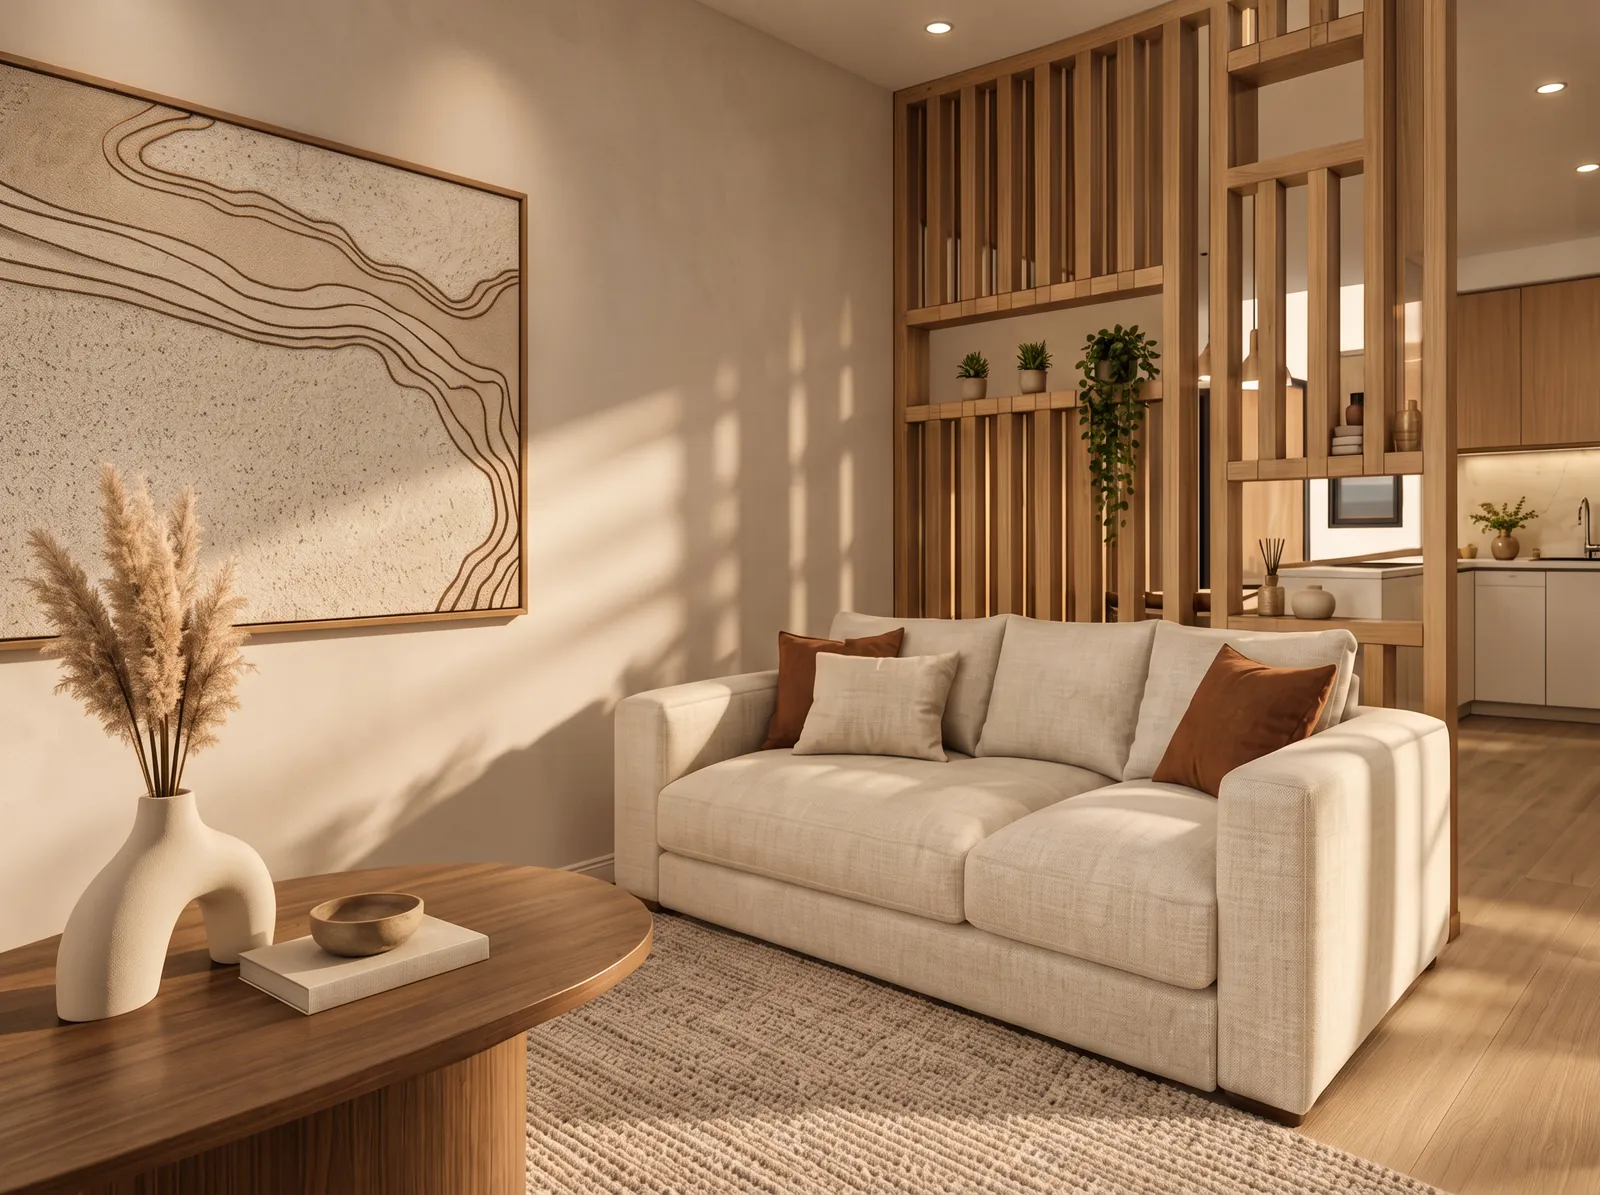
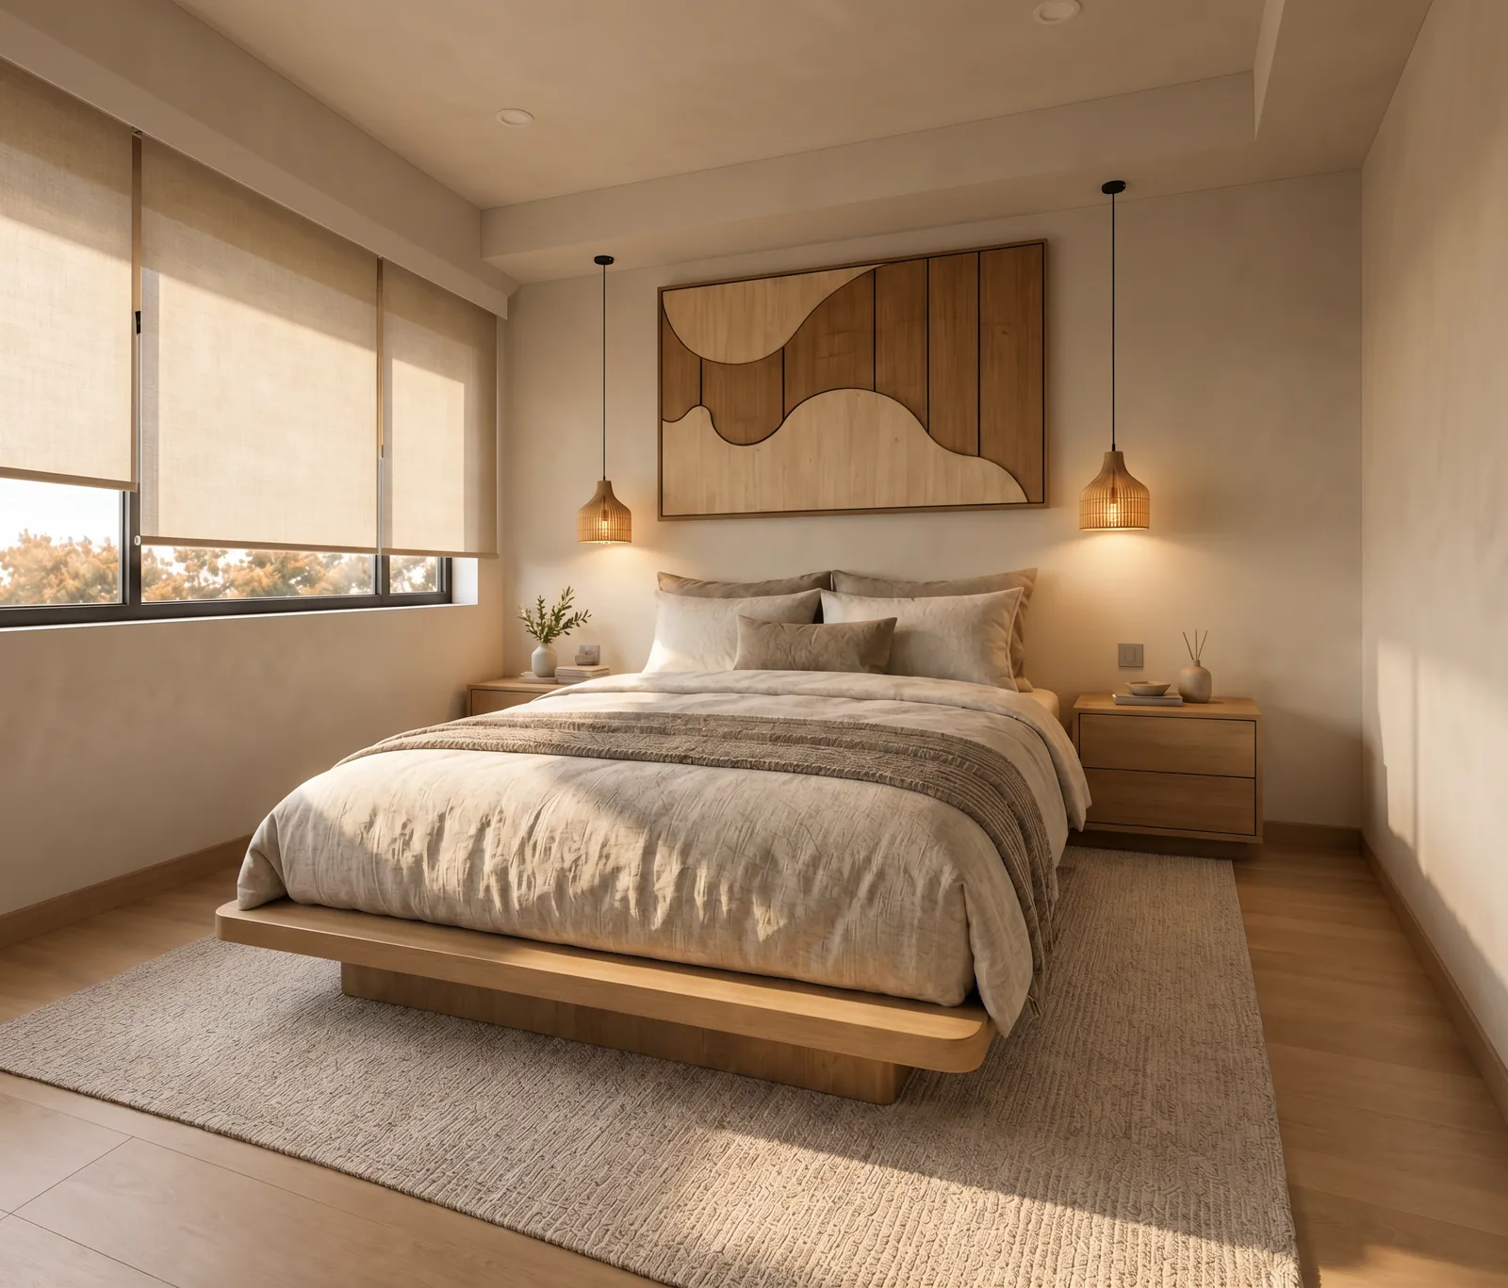
Accessory dwelling · Design
So you can live through it.
We sequence the work so the house stays usable as long as possible and the money goes out in stages you can plan around.