New construction
The best time to design a house is while it is still on paper.
Delivered anywhere
Most new homes are decided twice: once by the builder, and again by the owner, eighteen months later, at considerable expense. Outlet locations that ignore where the furniture will go. A kitchen laid out around a standard plan instead of the way you cook. Lighting placed by a rule of thumb rather than by what happens in that room at night.
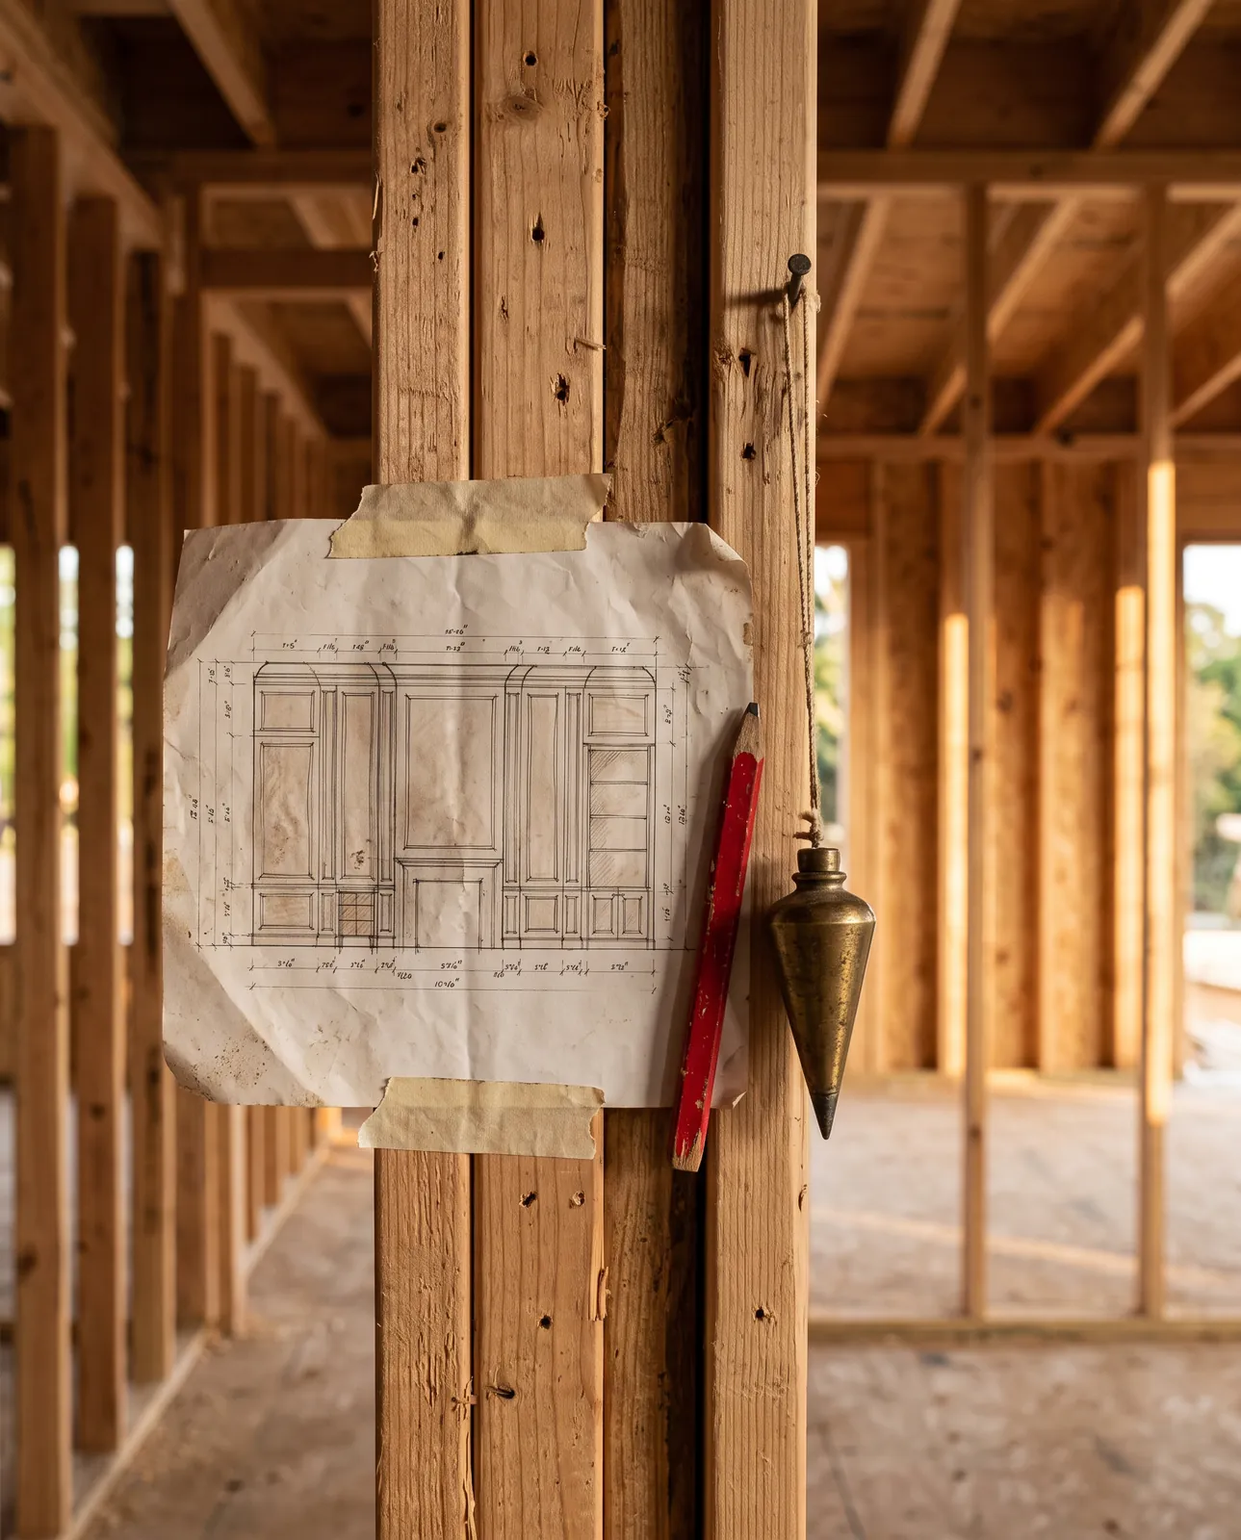
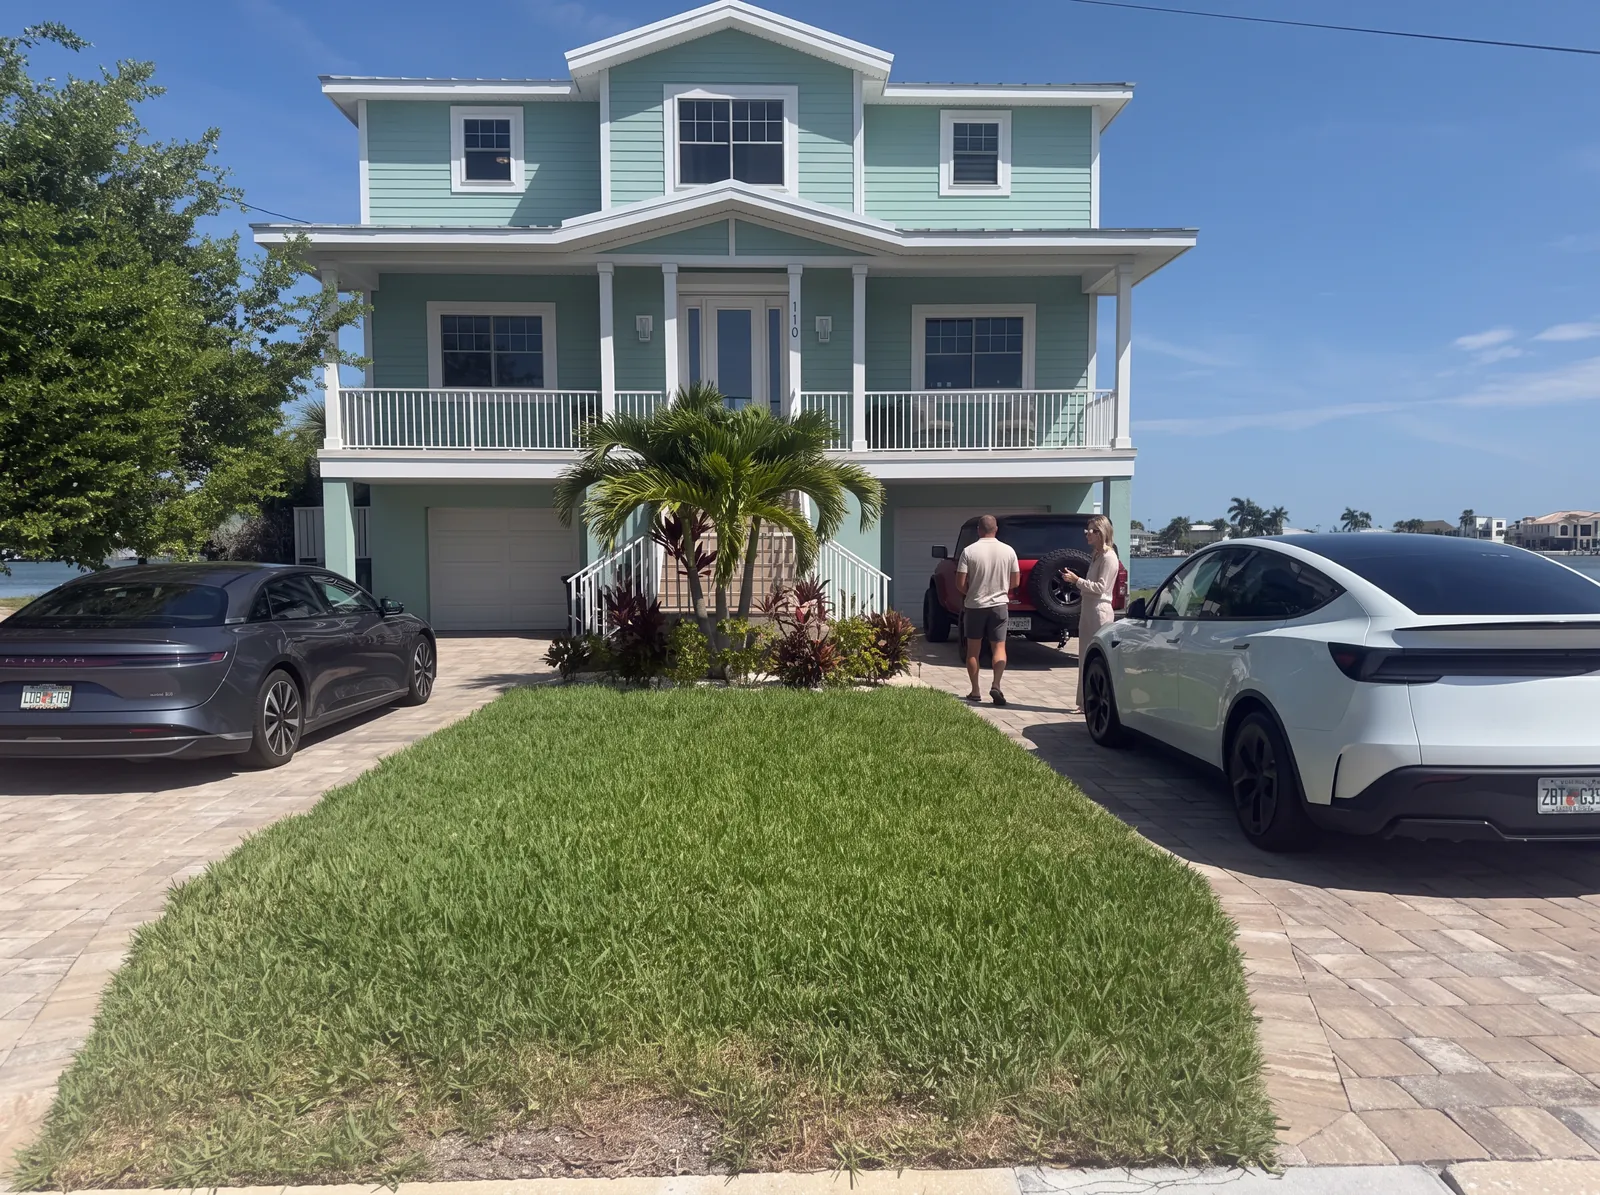
On site · At framing
We work alongside the build, not after it
Interior layouts and how you will move through them. Millwork and built-ins drawn to elevation. Lighting and reflected ceiling intent, coordinated before the ceiling closes. Plumbing and appliance locations set against a real plan. Finish direction across the whole house so the transitions work. Furnishings planned against the construction schedule instead of the move-in date.
Custom homes, spec homes and builder collaborations
For a custom home, the design direction is developed with you and coordinated with your builder and the licensed professionals on the project. For a spec home the objective is different: identity and material decisions that make the property distinctive in its market, controlled where standardization protects the budget.
Construction contracting and required sealed documents are handled by the licensed parties identified for the project. Our role is the interior design and its coordination.
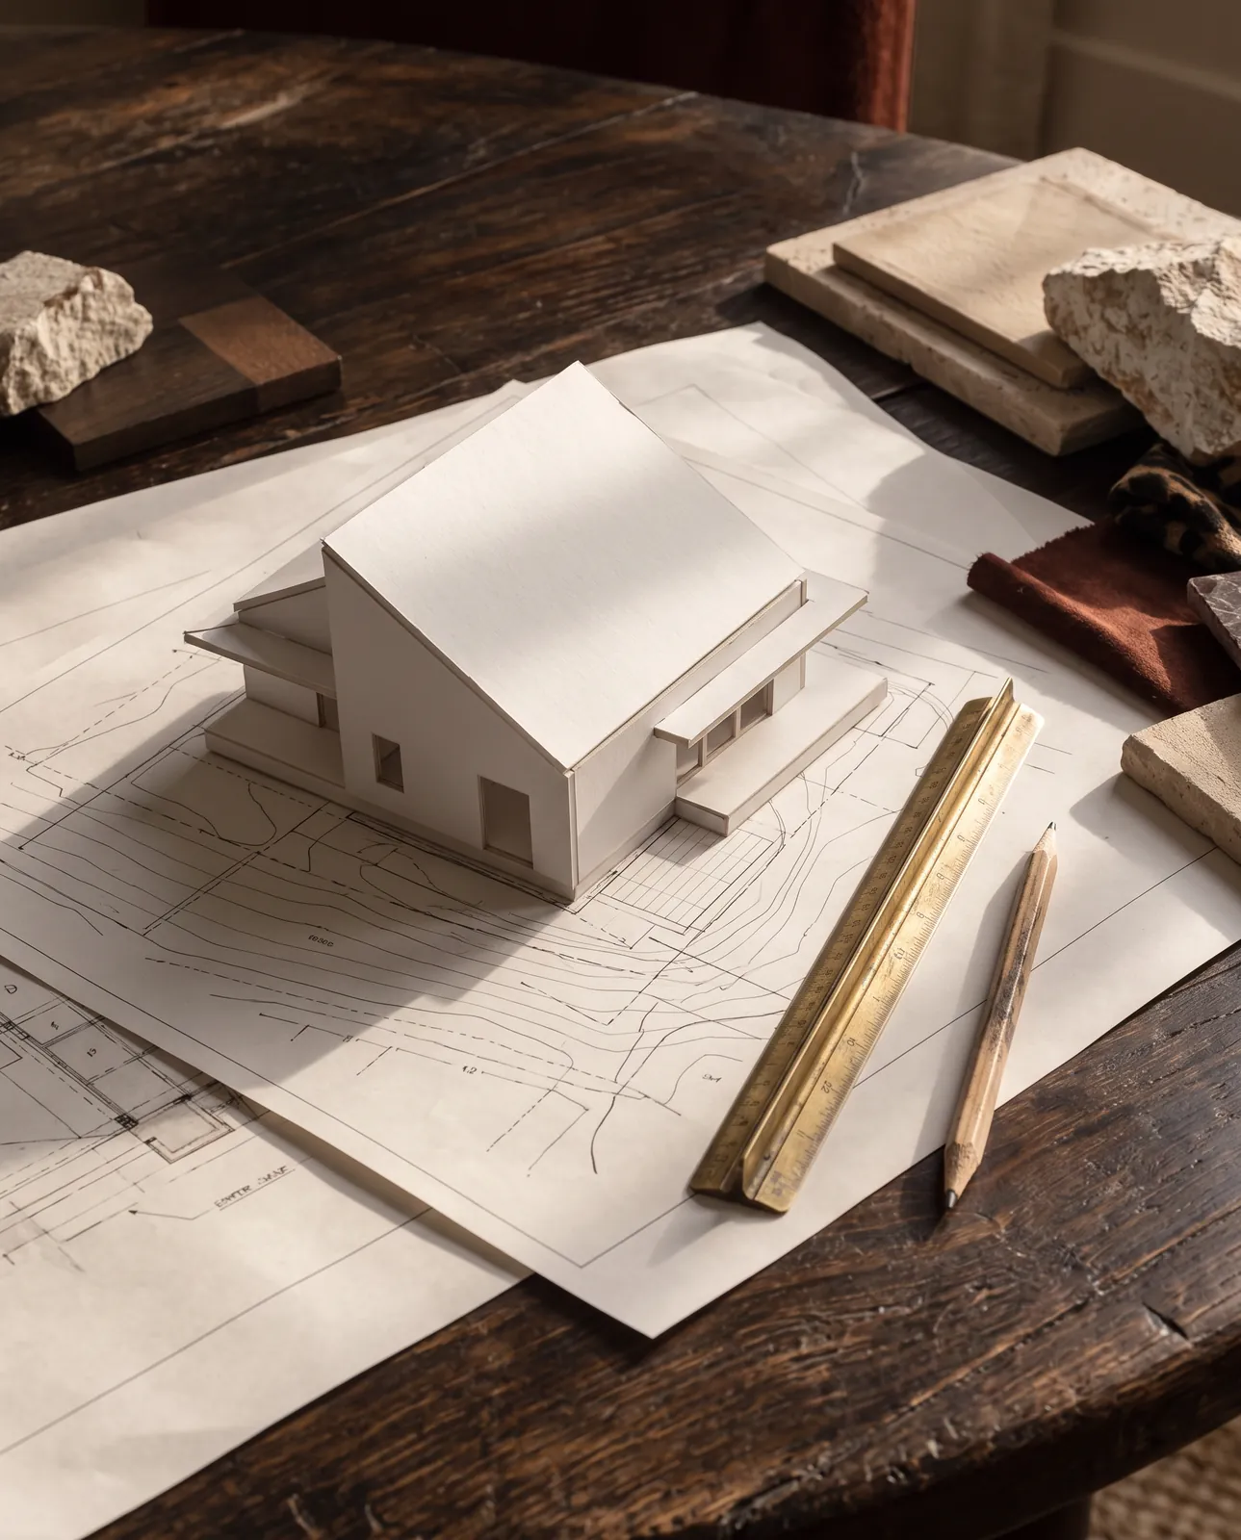
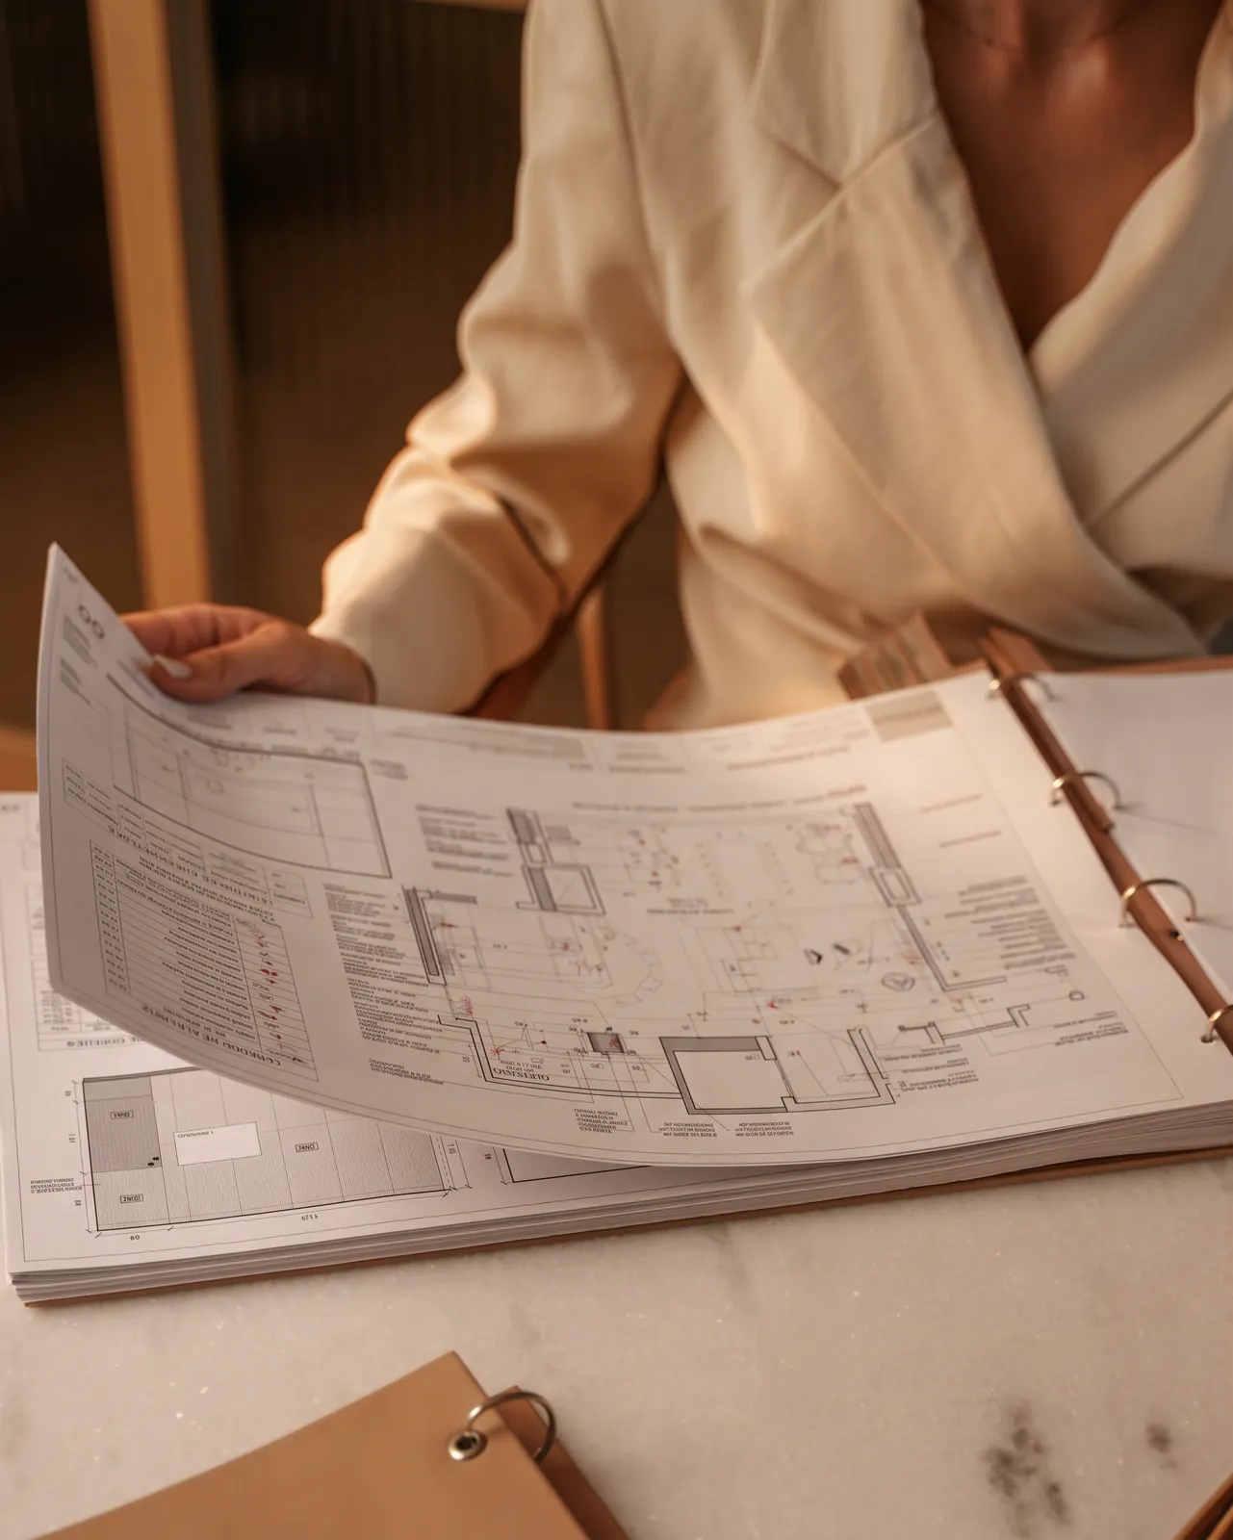
Plans, before the build
Investment
Priced per square foot of conditioned space, with the minimum stated before we start.
Scoped by square footage and by how much of the house is included.
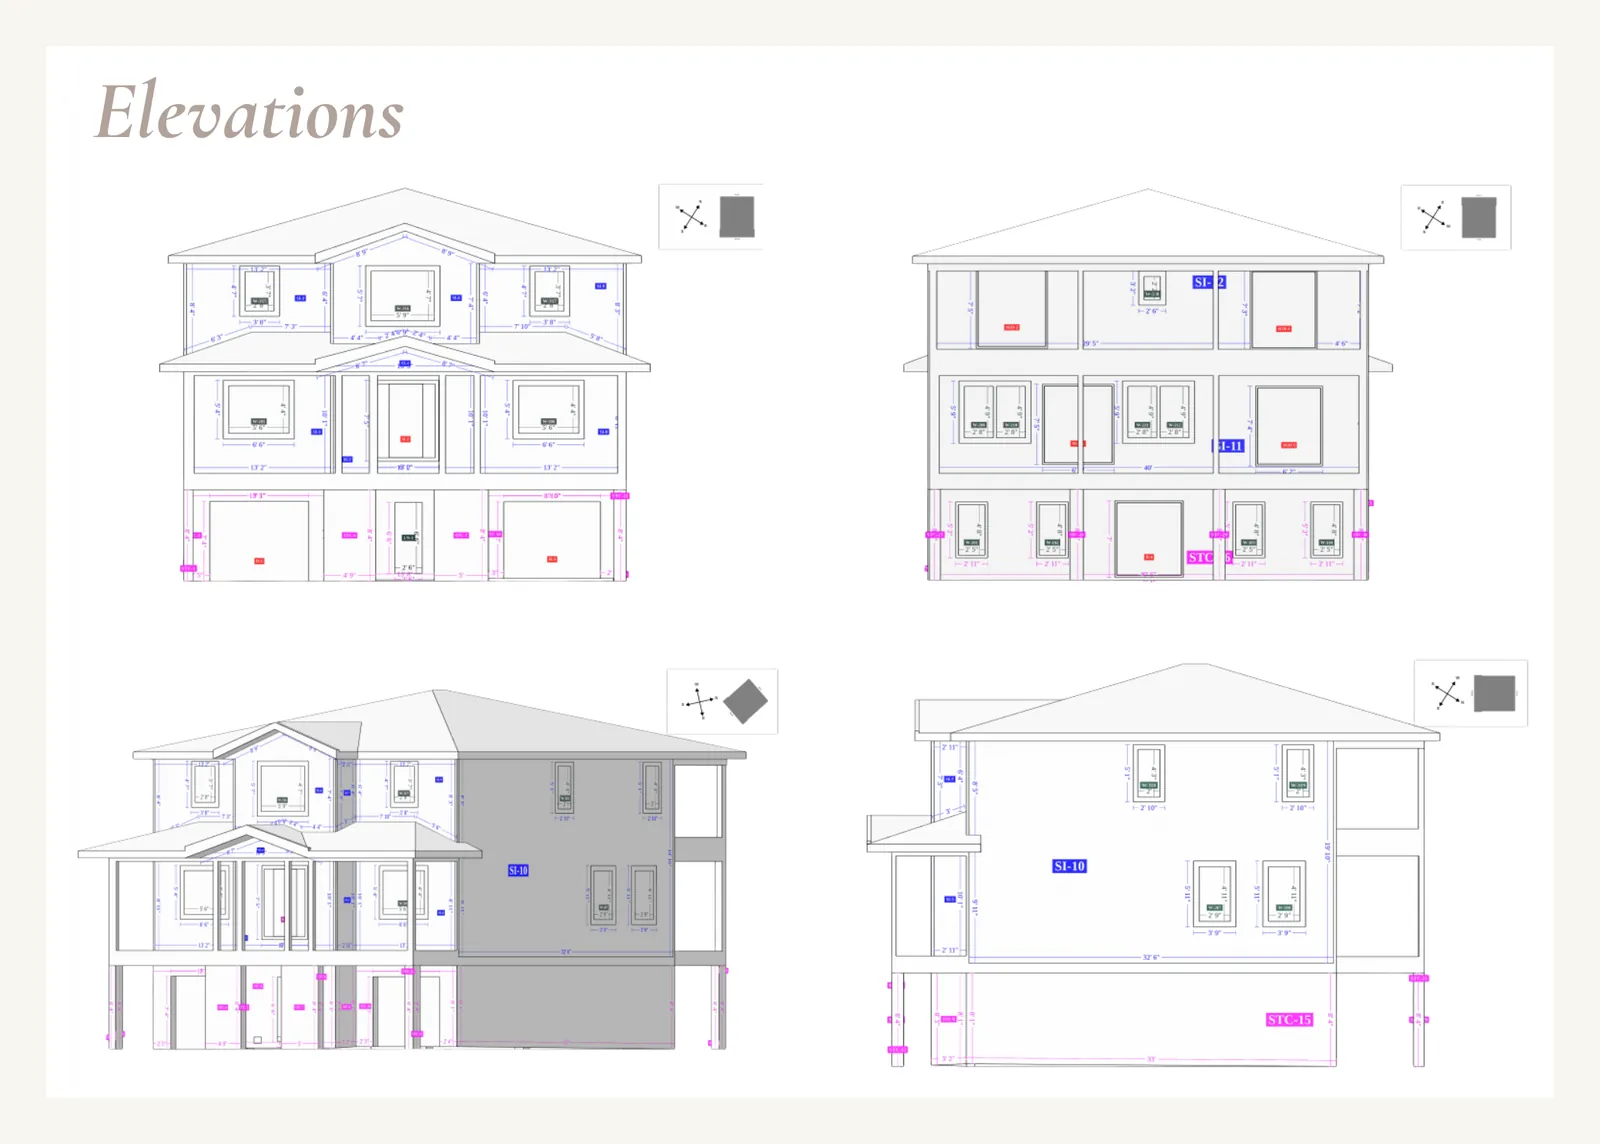 Elevations
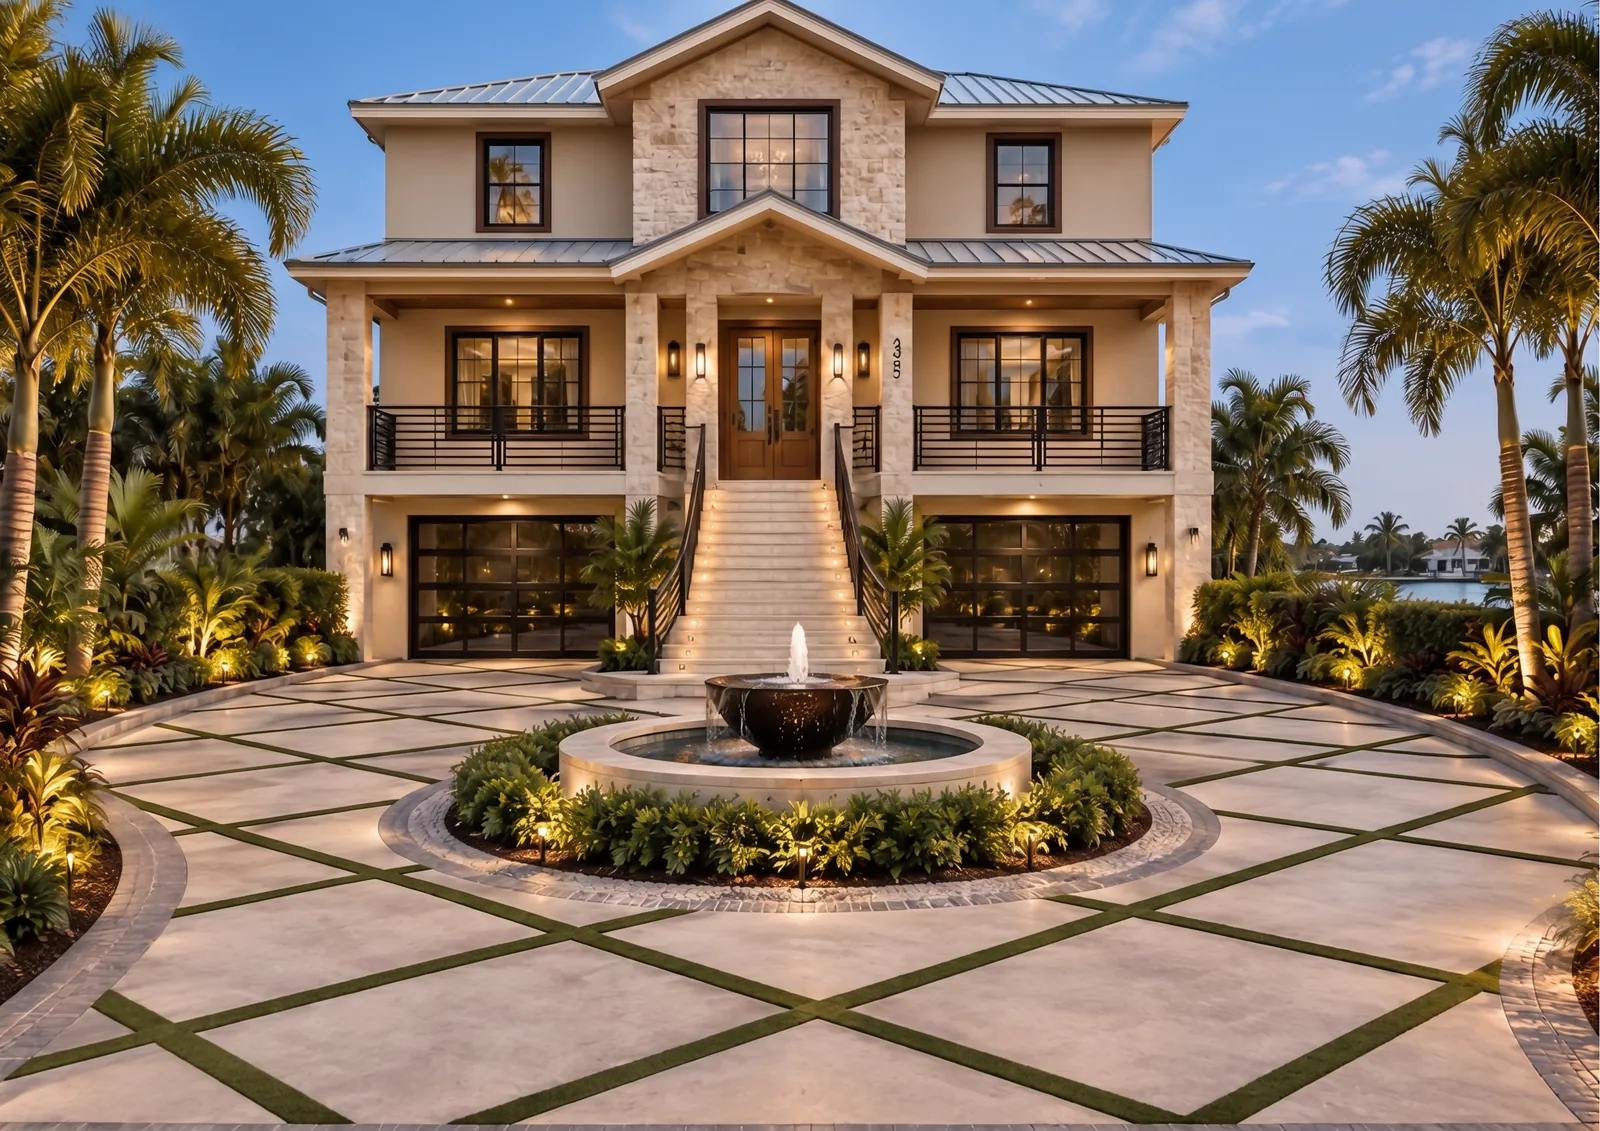 The concept
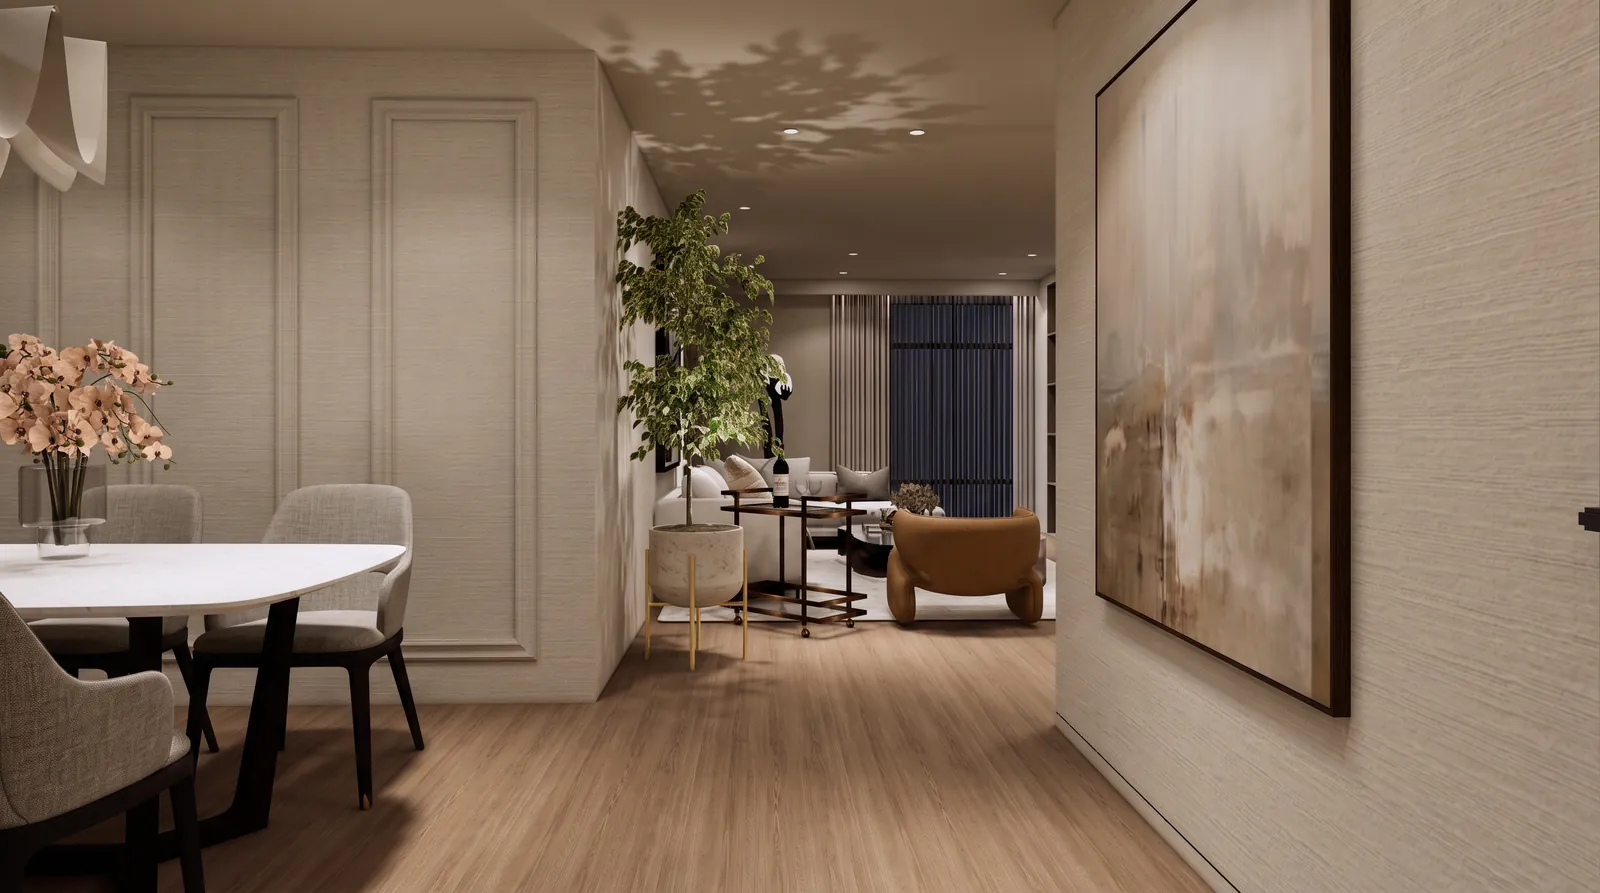
Why hire an interior designer while the house is still being built?
Because most new homes are decided twice — once by the builder, and again by the owner eighteen months later, at considerable expense. Outlets placed before anyone knew where the furniture goes, a kitchen laid out to a standard plan, lighting positioned by rule of thumb rather than by what happens in that room at night.
Do you work with my builder?
Yes. The design direction is developed with you and coordinated with your builder and the licensed professionals on the project. Construction contracting and sealed documents stay with them.
Can you do this for a spec home?
Yes, and the objective is different: identity and material decisions that make the property distinctive in its market, with standardization where it protects the budget.
How is it priced?
By area — a rate per square foot of conditioned space with a stated minimum — because that is the only honest way to price a house that does not exist yet.