A Couple & A DreamTell us about your project
Tell us about your project

A Couple & A Dream

Interior design, drawn completely. Then built.

Planning | What it costsInterior design studio · St. Petersburg, Florida
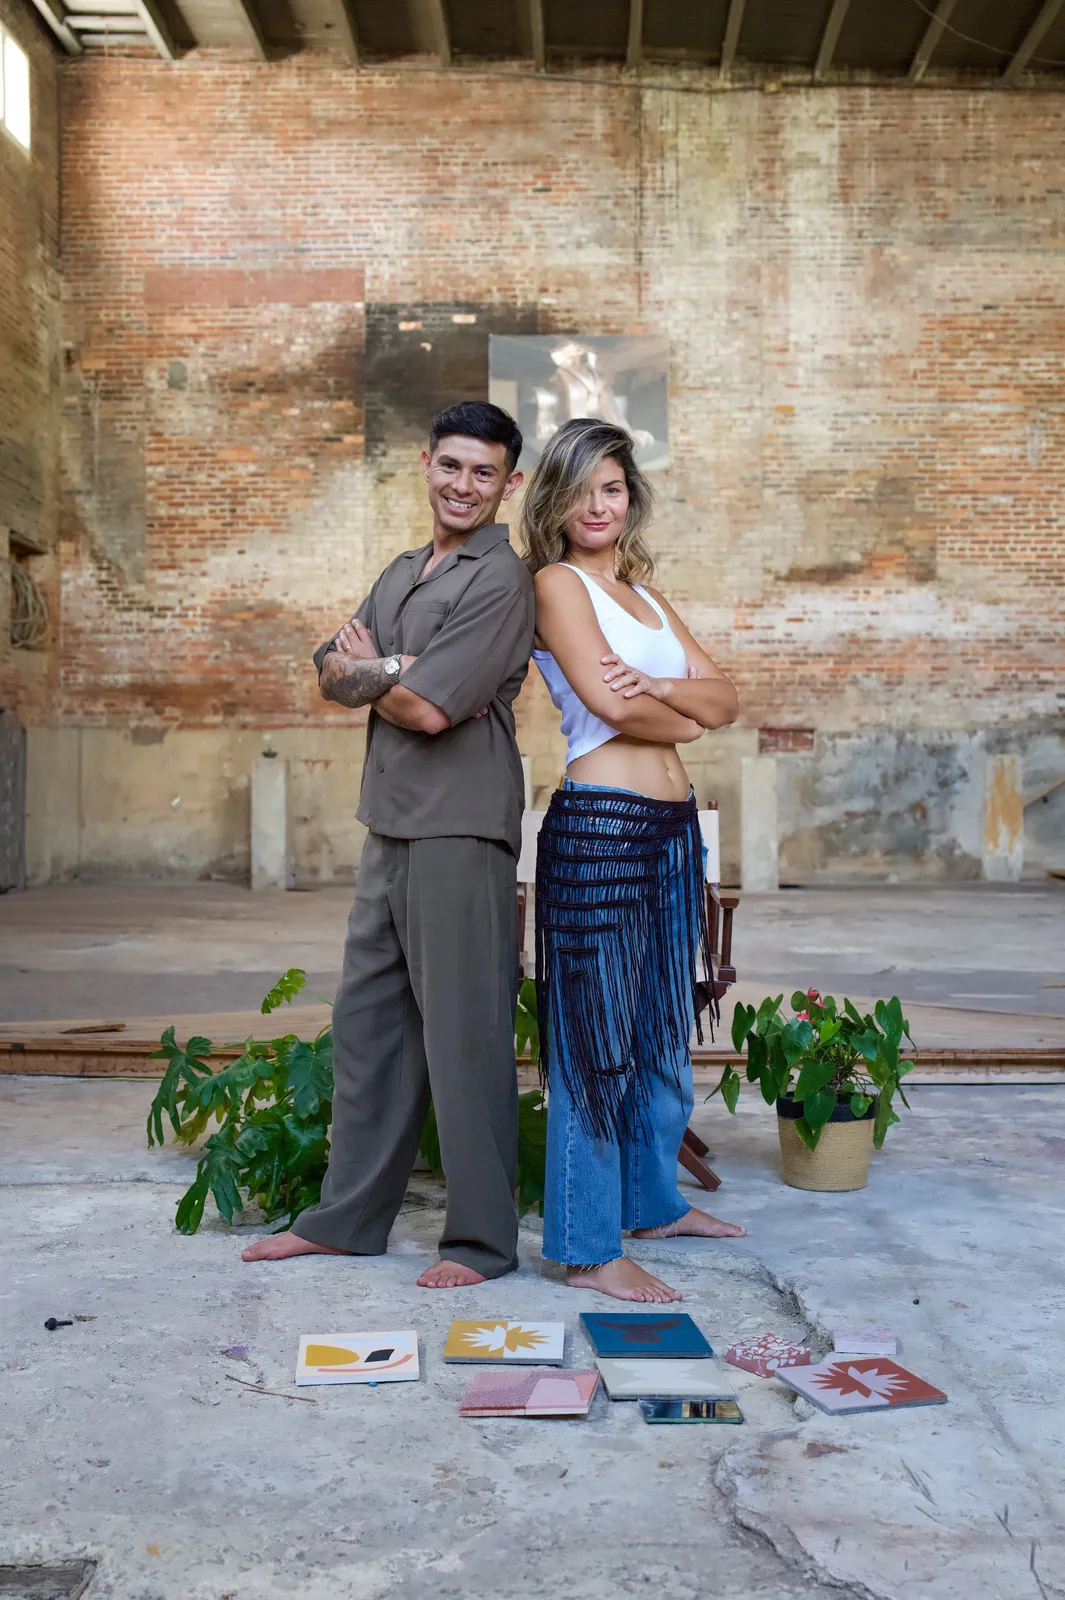
Ana Clara Sabena and Javier Suárez

Our story

The name is not a marketing decision.

A Couple & A Dream is Ana Clara and Javier. We met in New York in 2019. Ana Clara came from Argentina, through fashion and textiles. Javier came from Colombia, through business and operations.

Neither of us was anywhere near the house we grew up in. When you have left one home and built another from nothing, you stop reading a house as a set of surfaces. You start reading it as something with a job to do.

That is why our first question is never what style you want. It is what the room needs to change.
Completed work

Rooms we drew, then built.

See the work
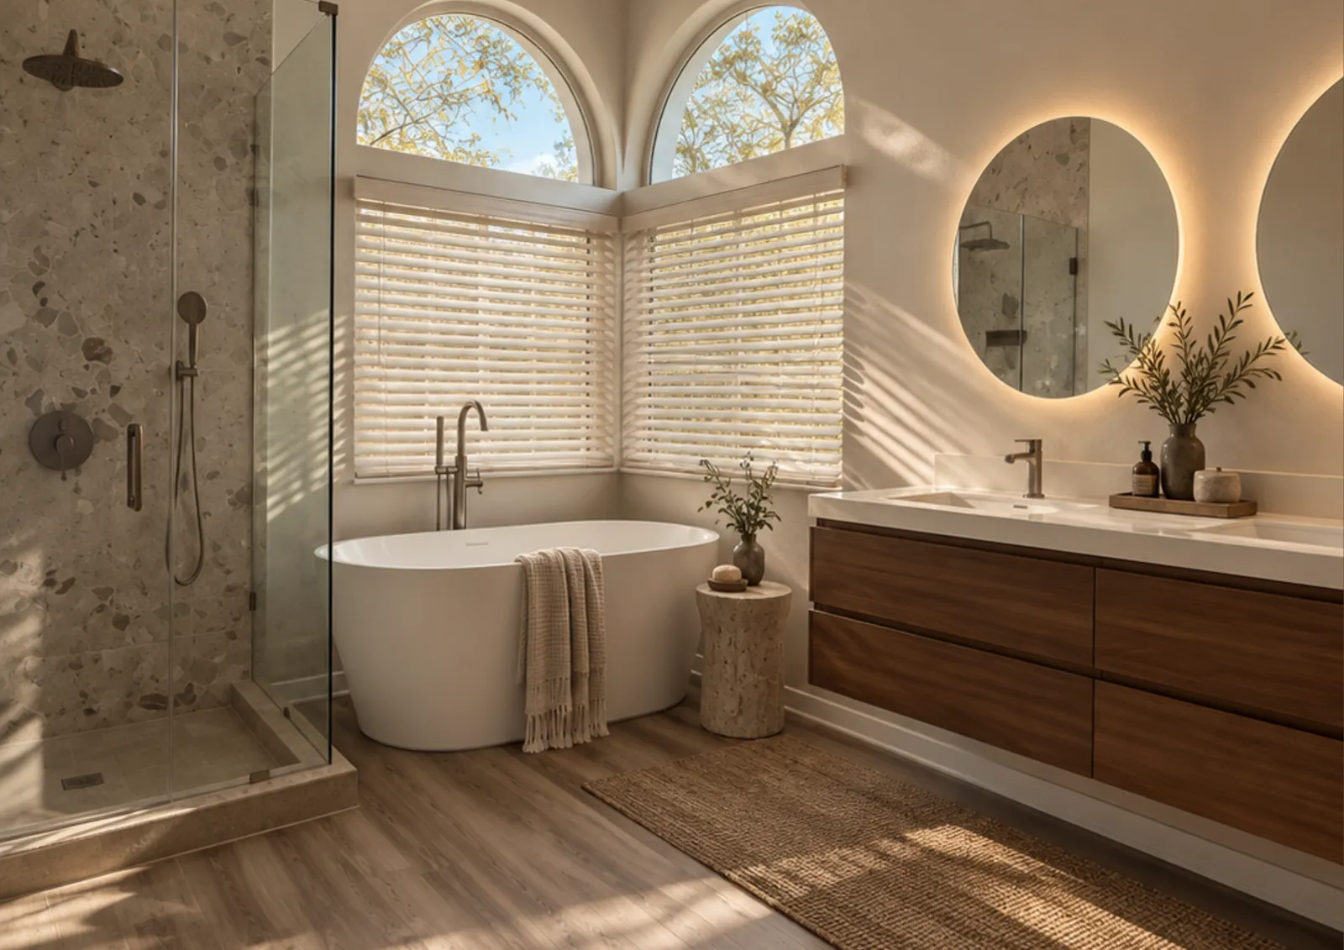
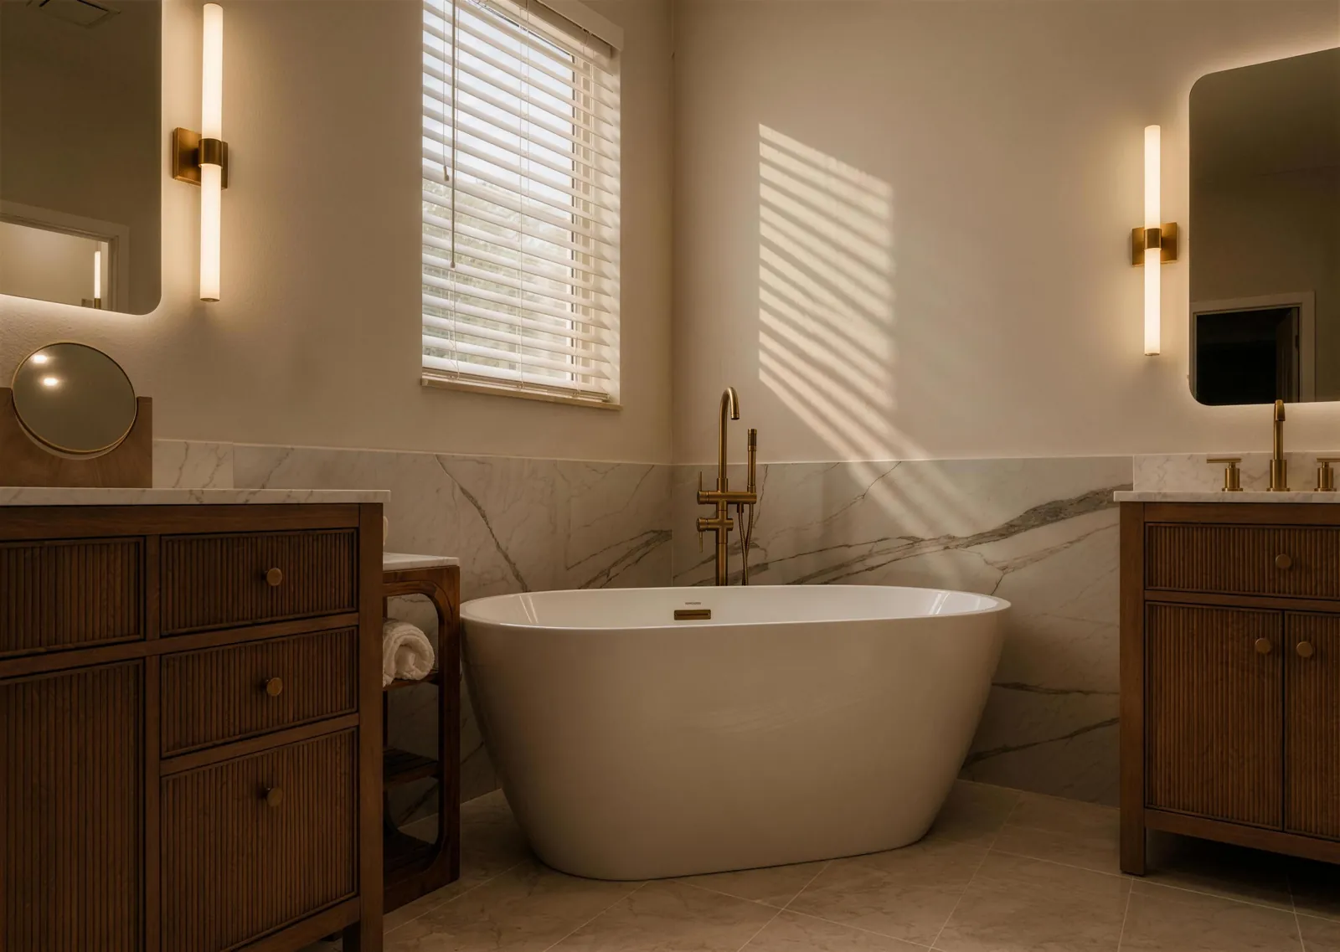
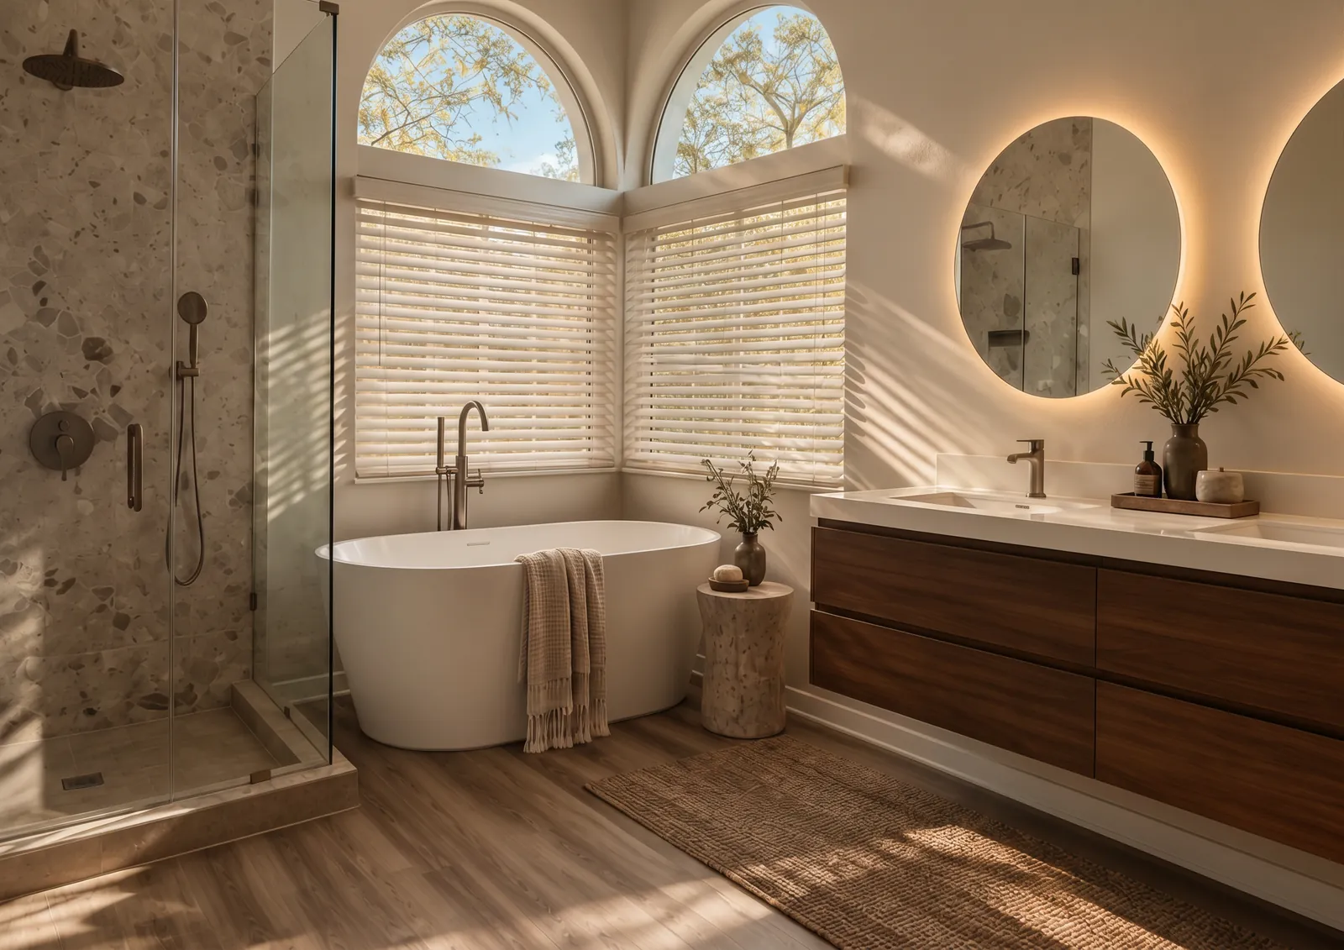
  • Bathroom under arched windows with a freestanding tub

    Primary bath · Completed

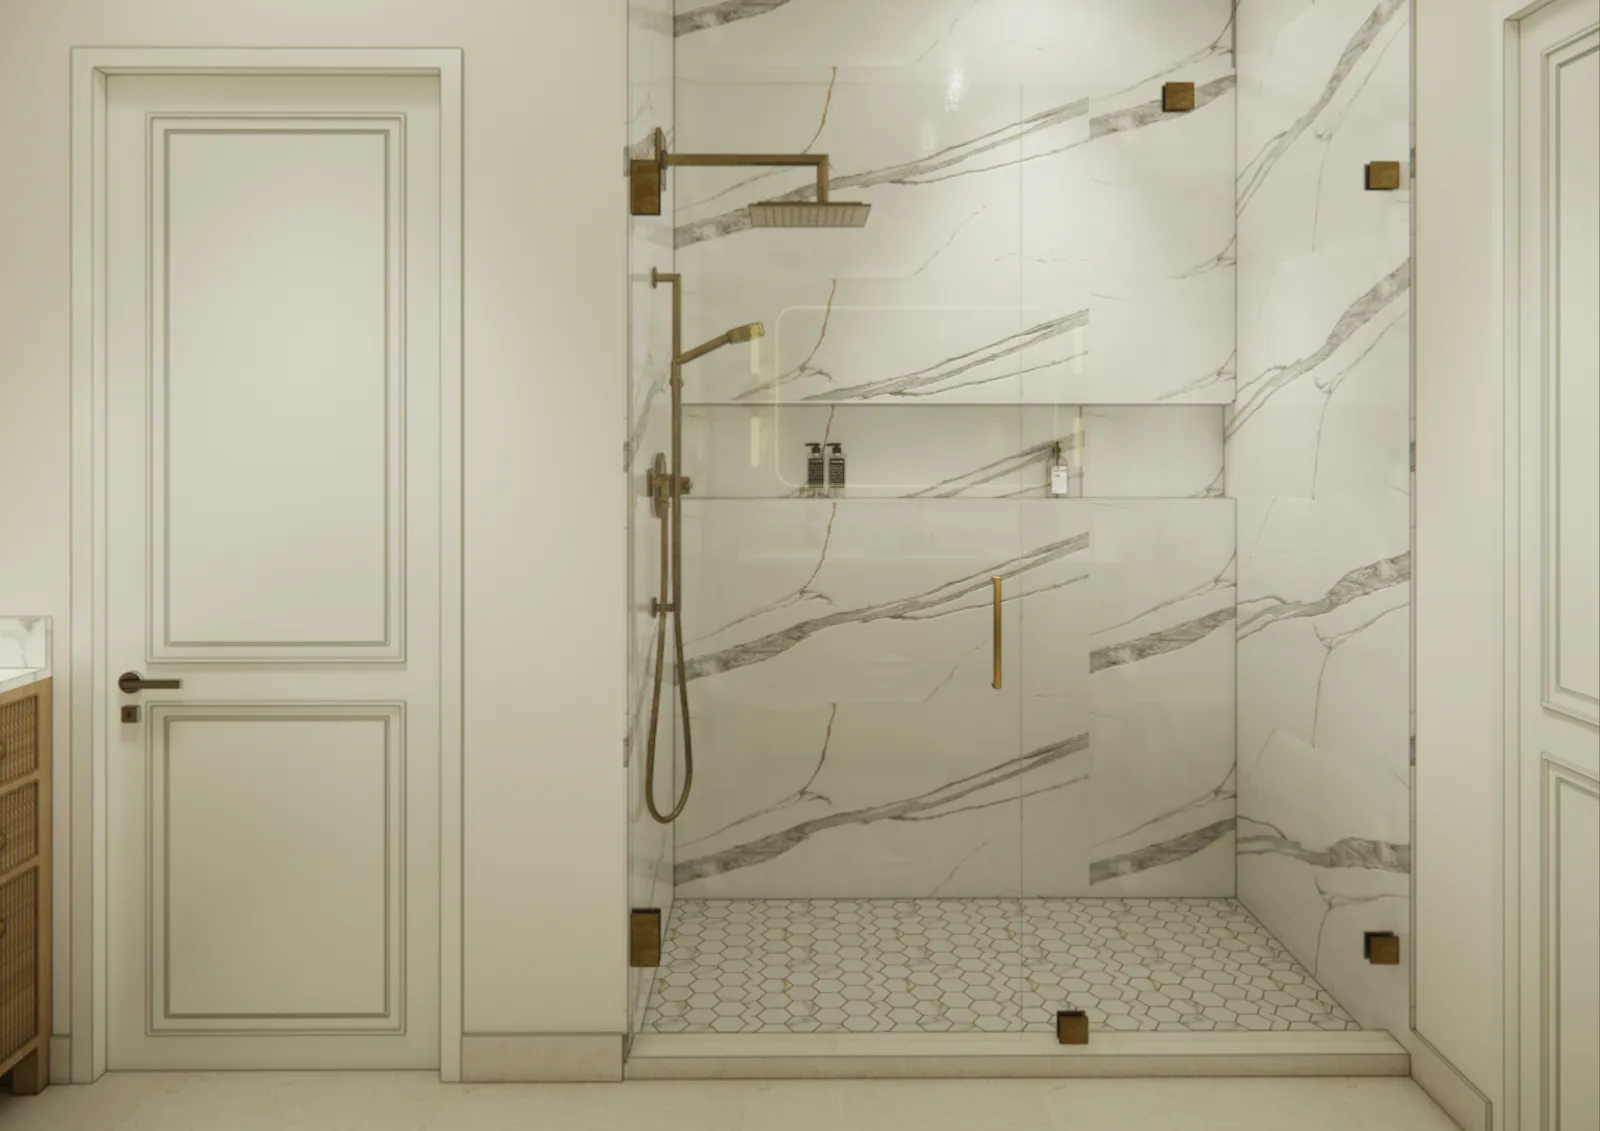
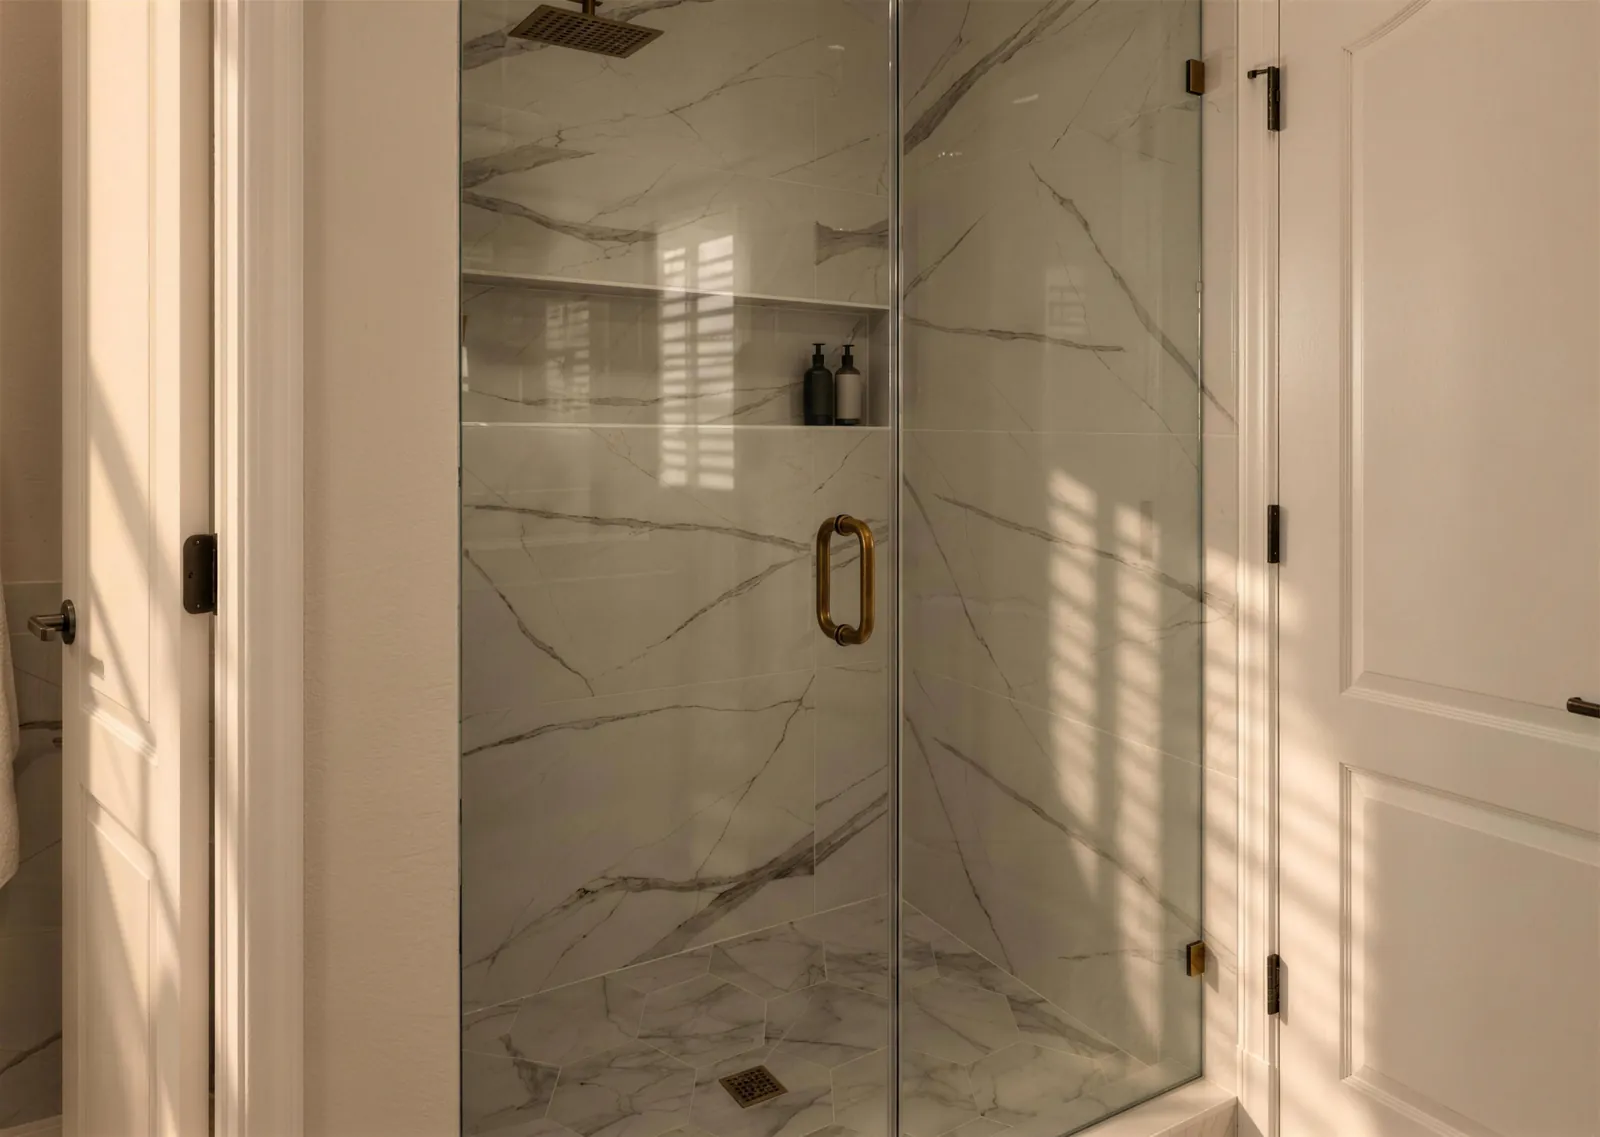
  • Glass walk-in shower in veined porcelain

    Primary bath · Completed

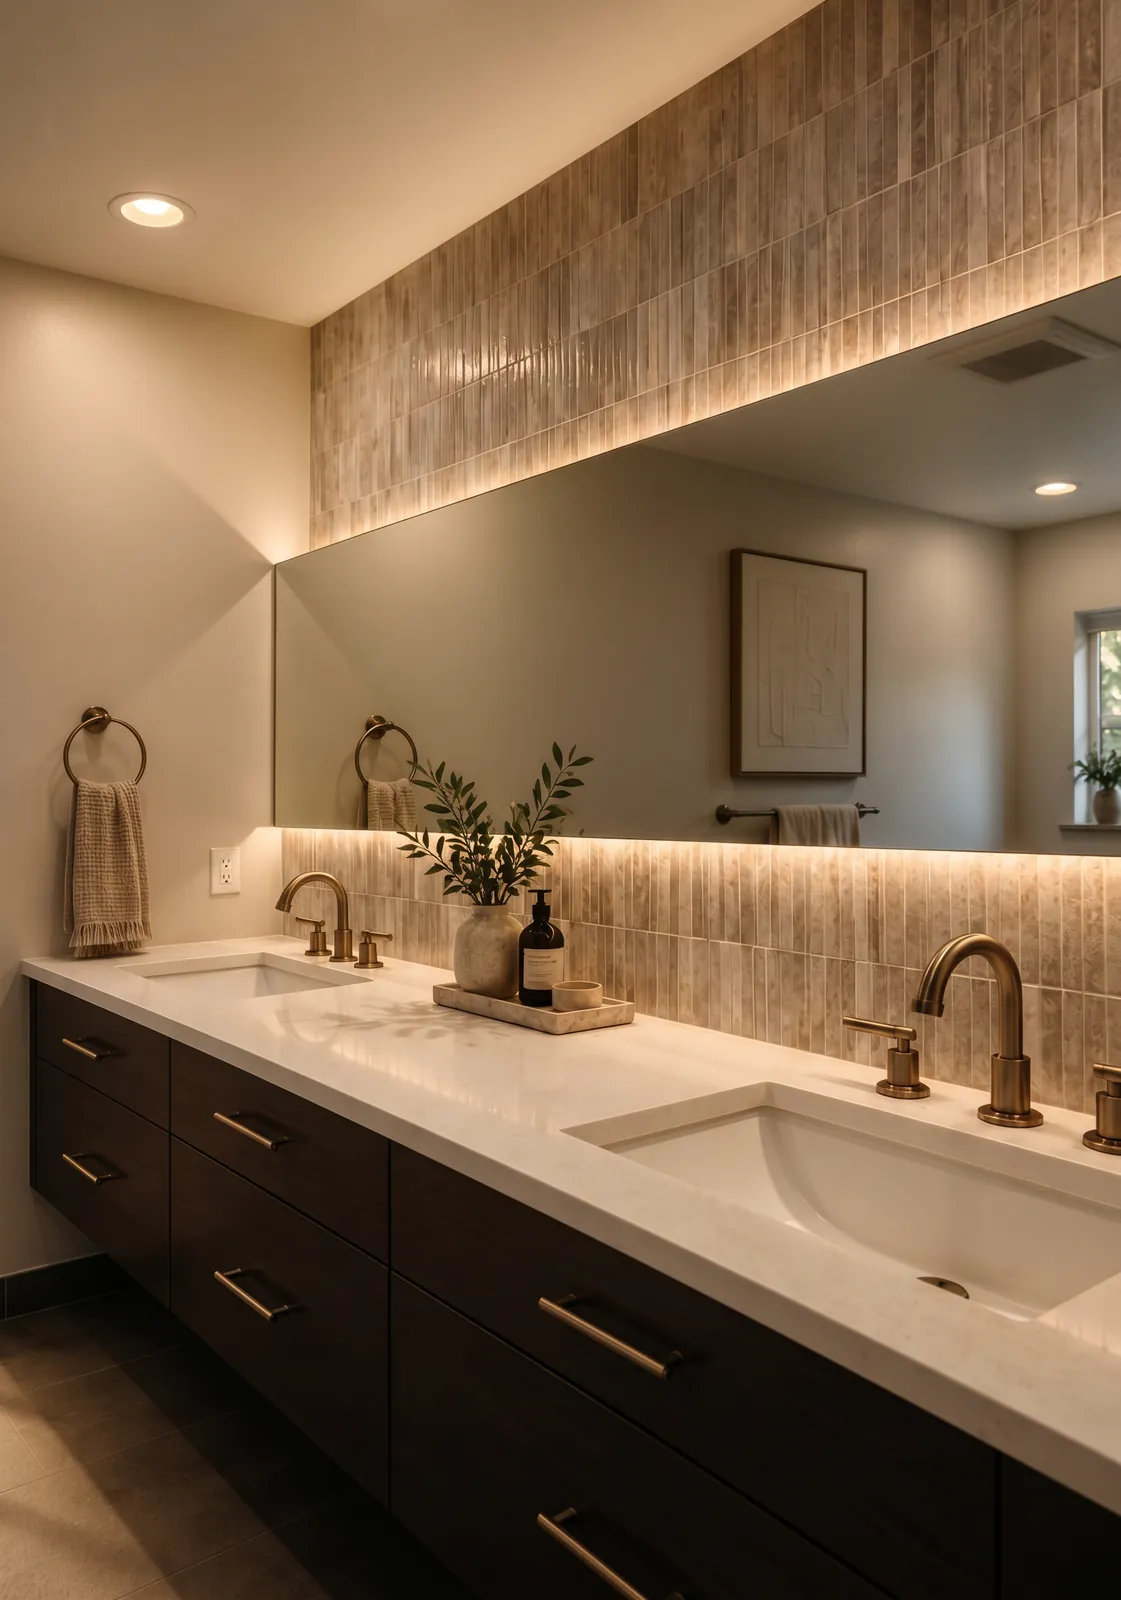
  • Double vanity in dark wood under a backlit tile wall

    Bathroom · Completed

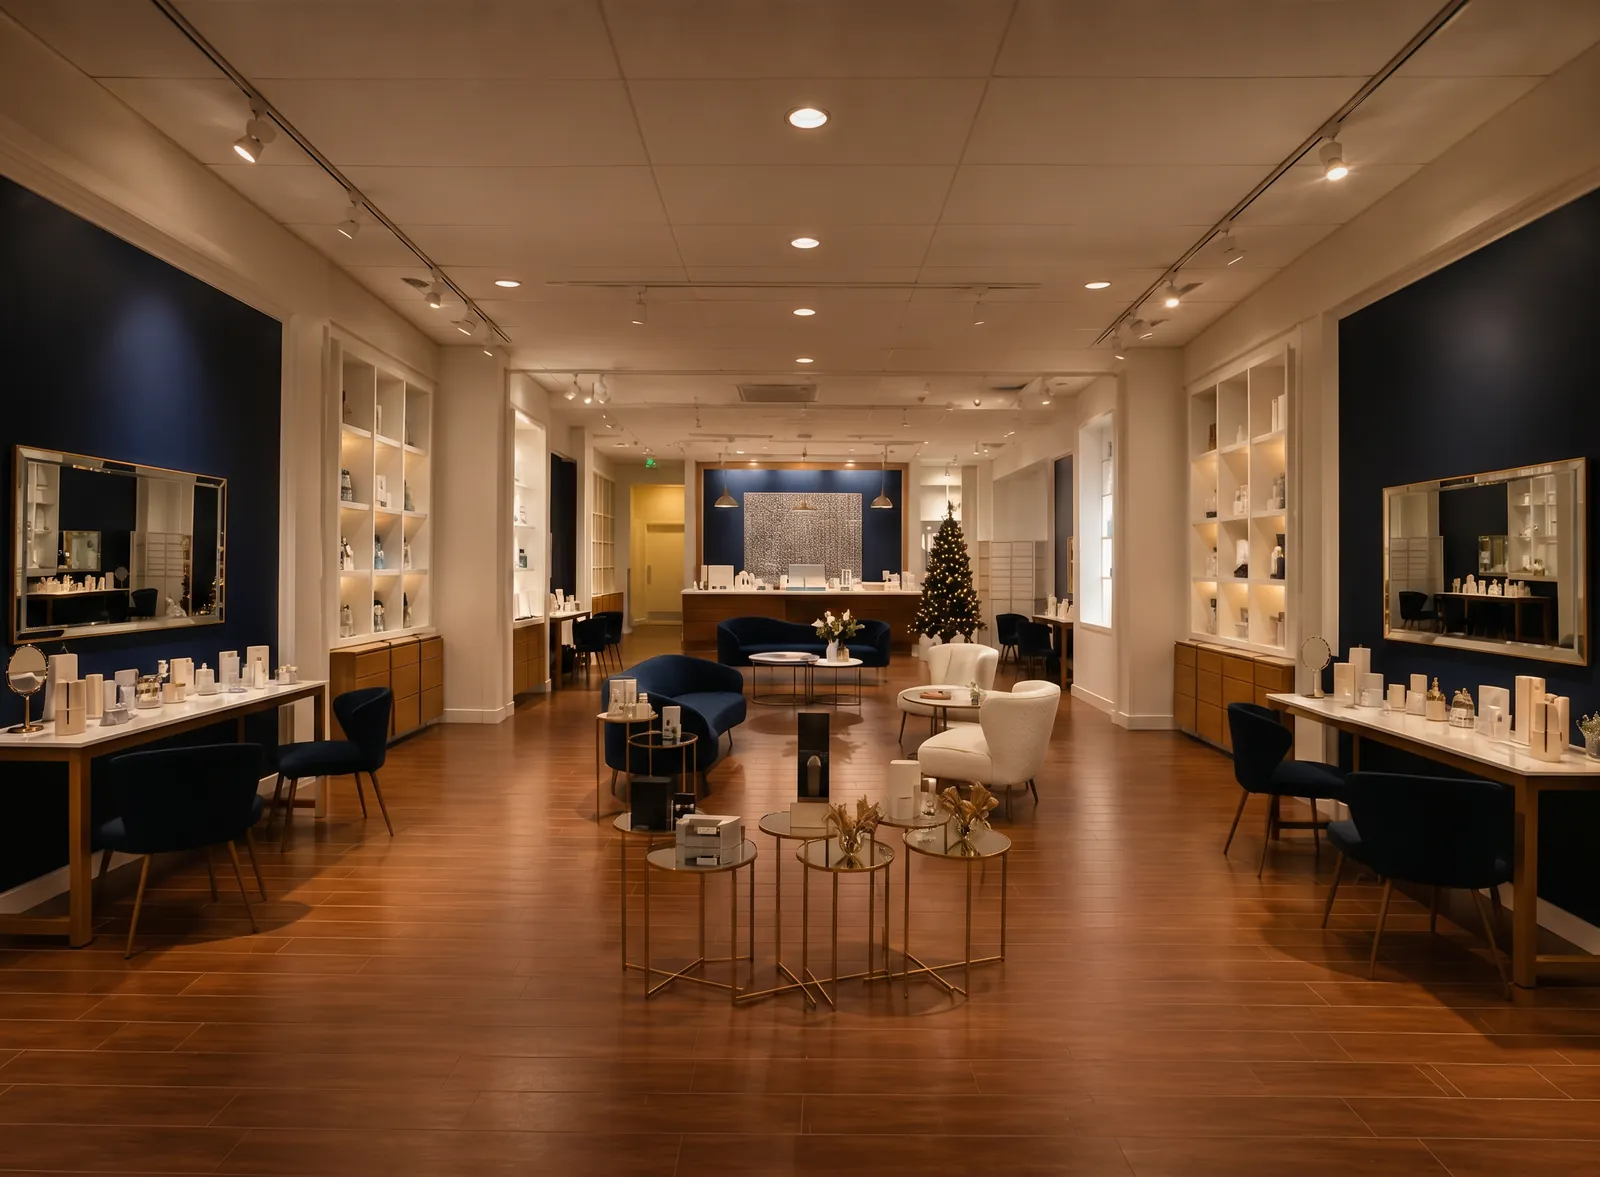
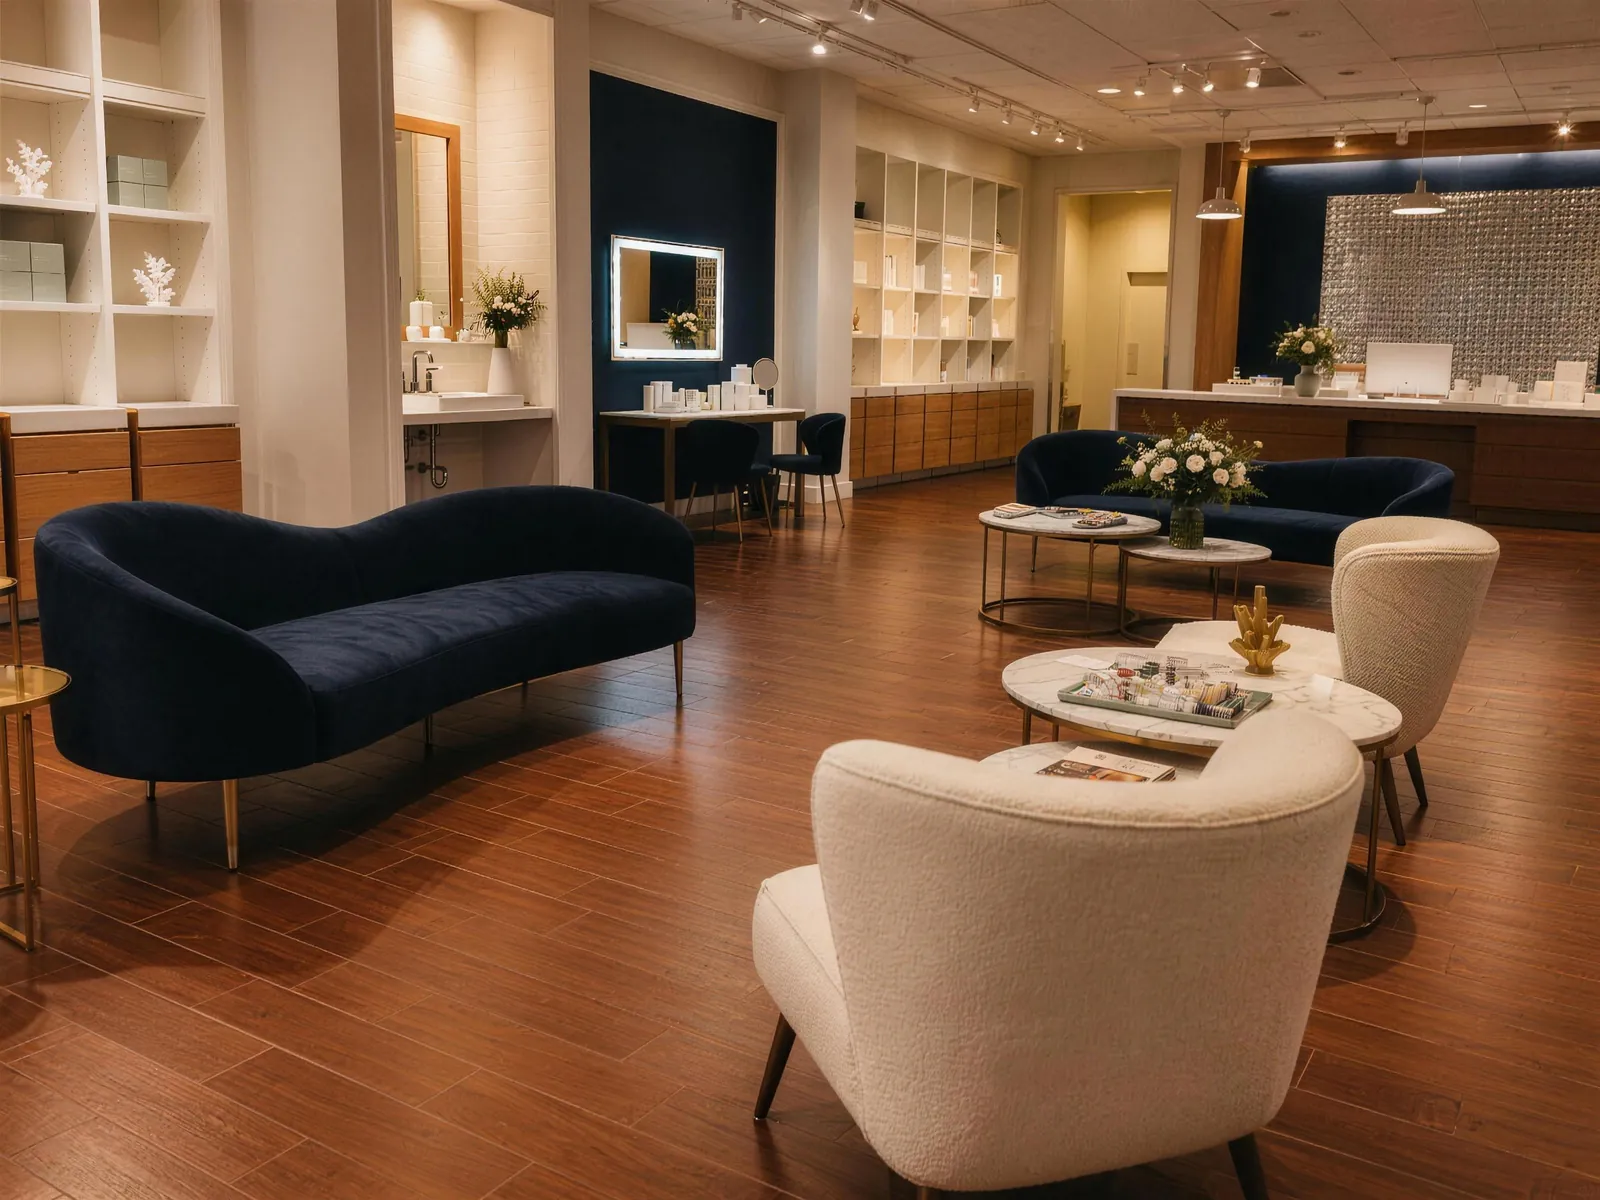
  • Retail interior with navy velvet seating

    Retail interior · Completed

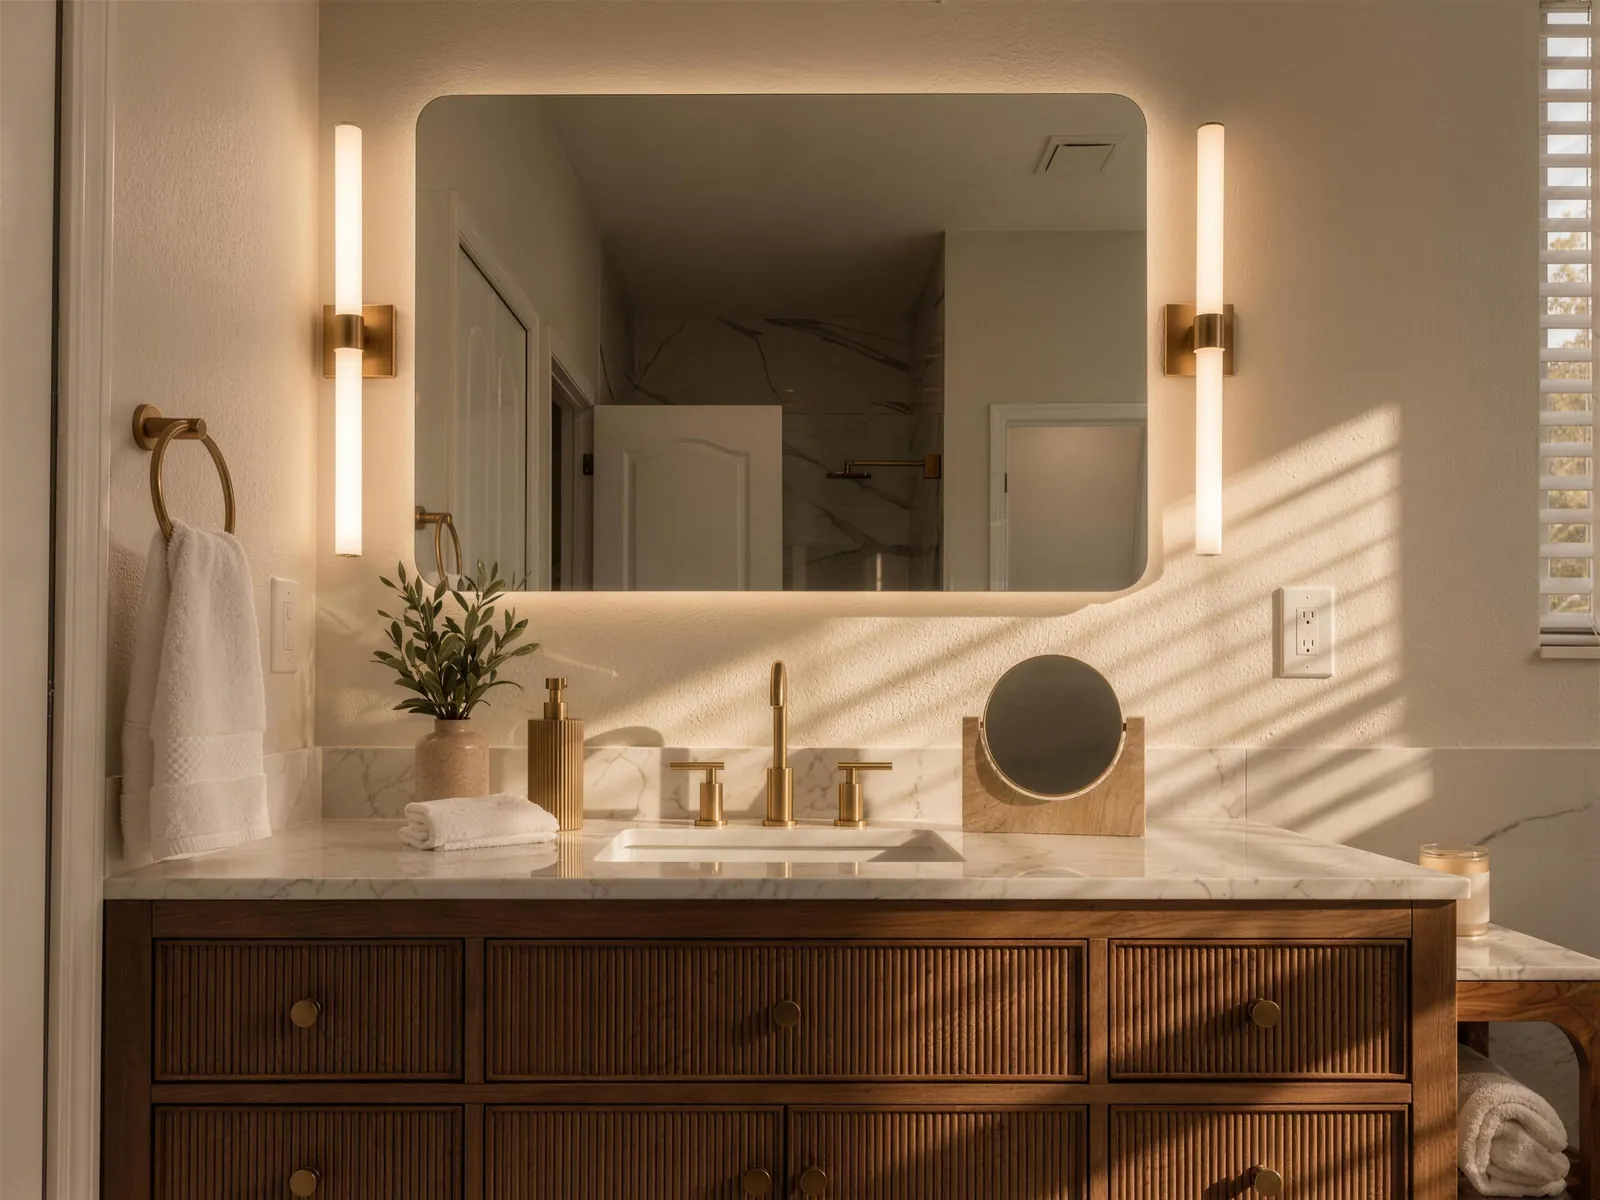
  • Fluted oak vanity with a backlit mirror

    Primary bath · Completed

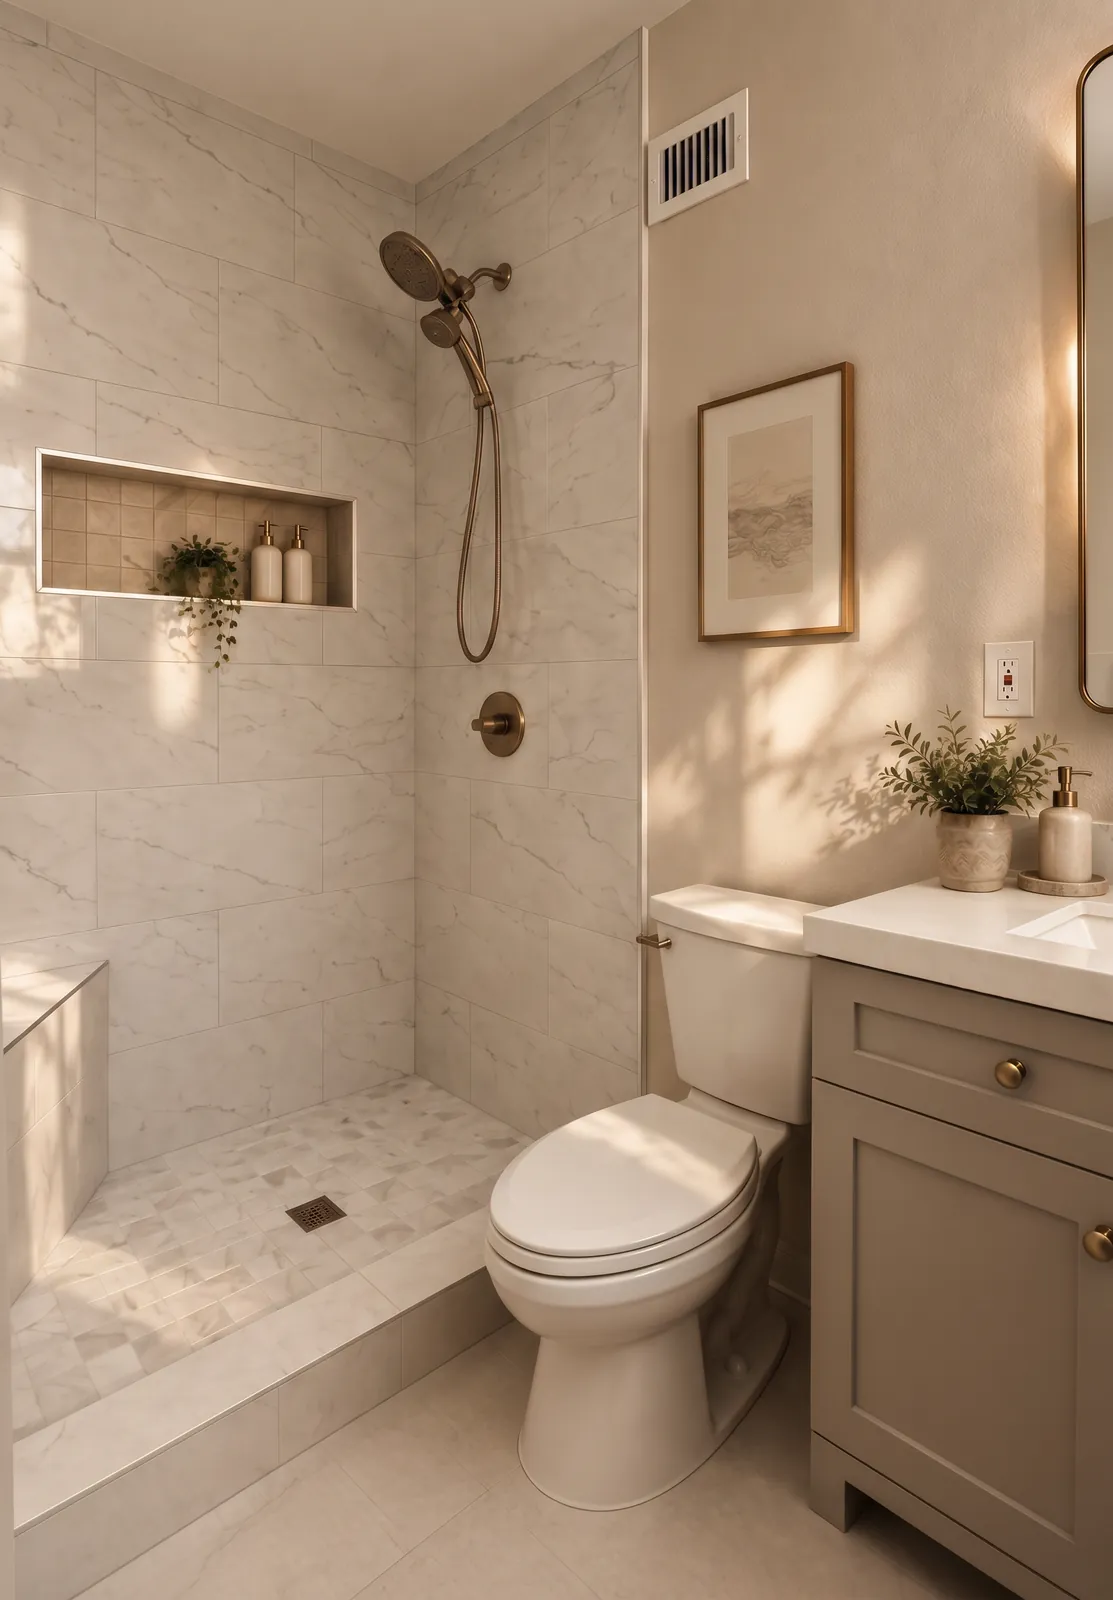
  • Walk-in shower with a recessed niche

    Guest bath · Completed

  • Retail lounge with boucle chairs

    Retail interior · Completed

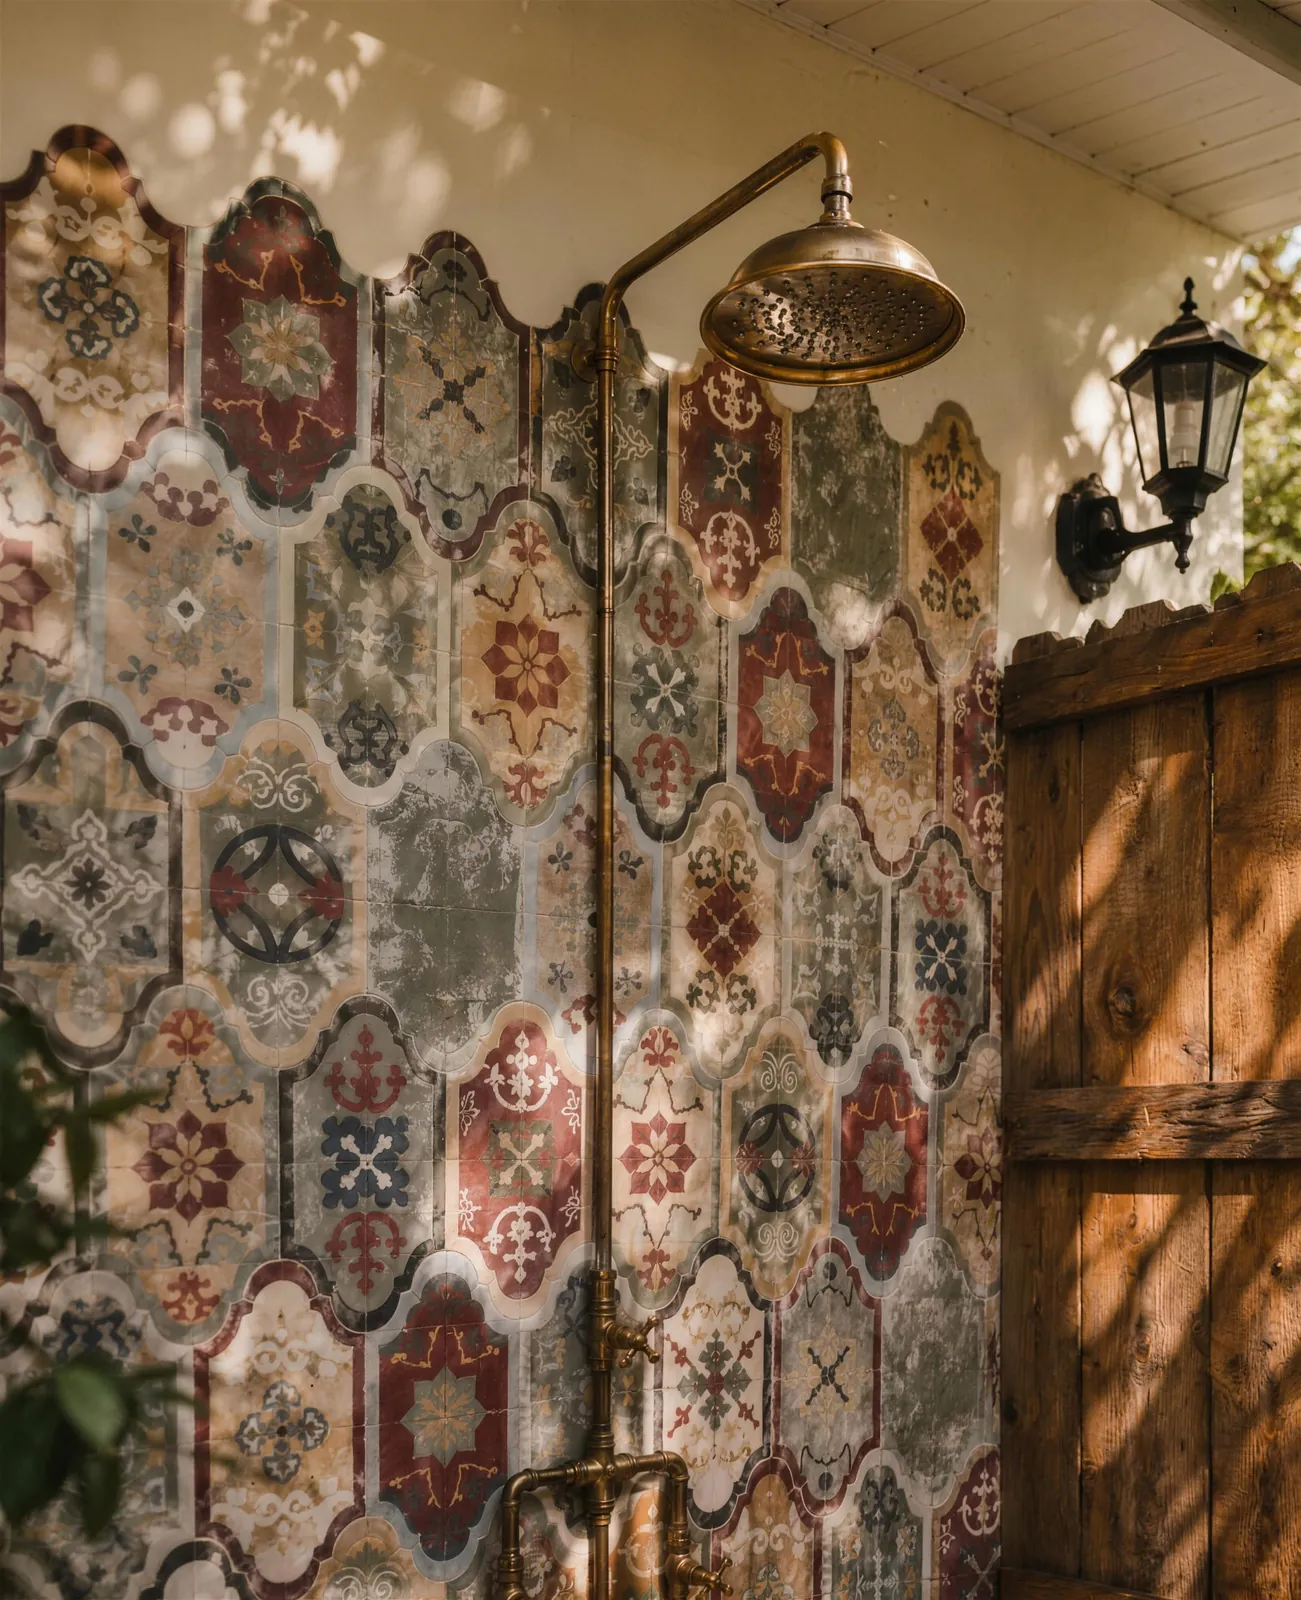
  • Outdoor shower in hand-painted tile

    Outdoor shower · Completed

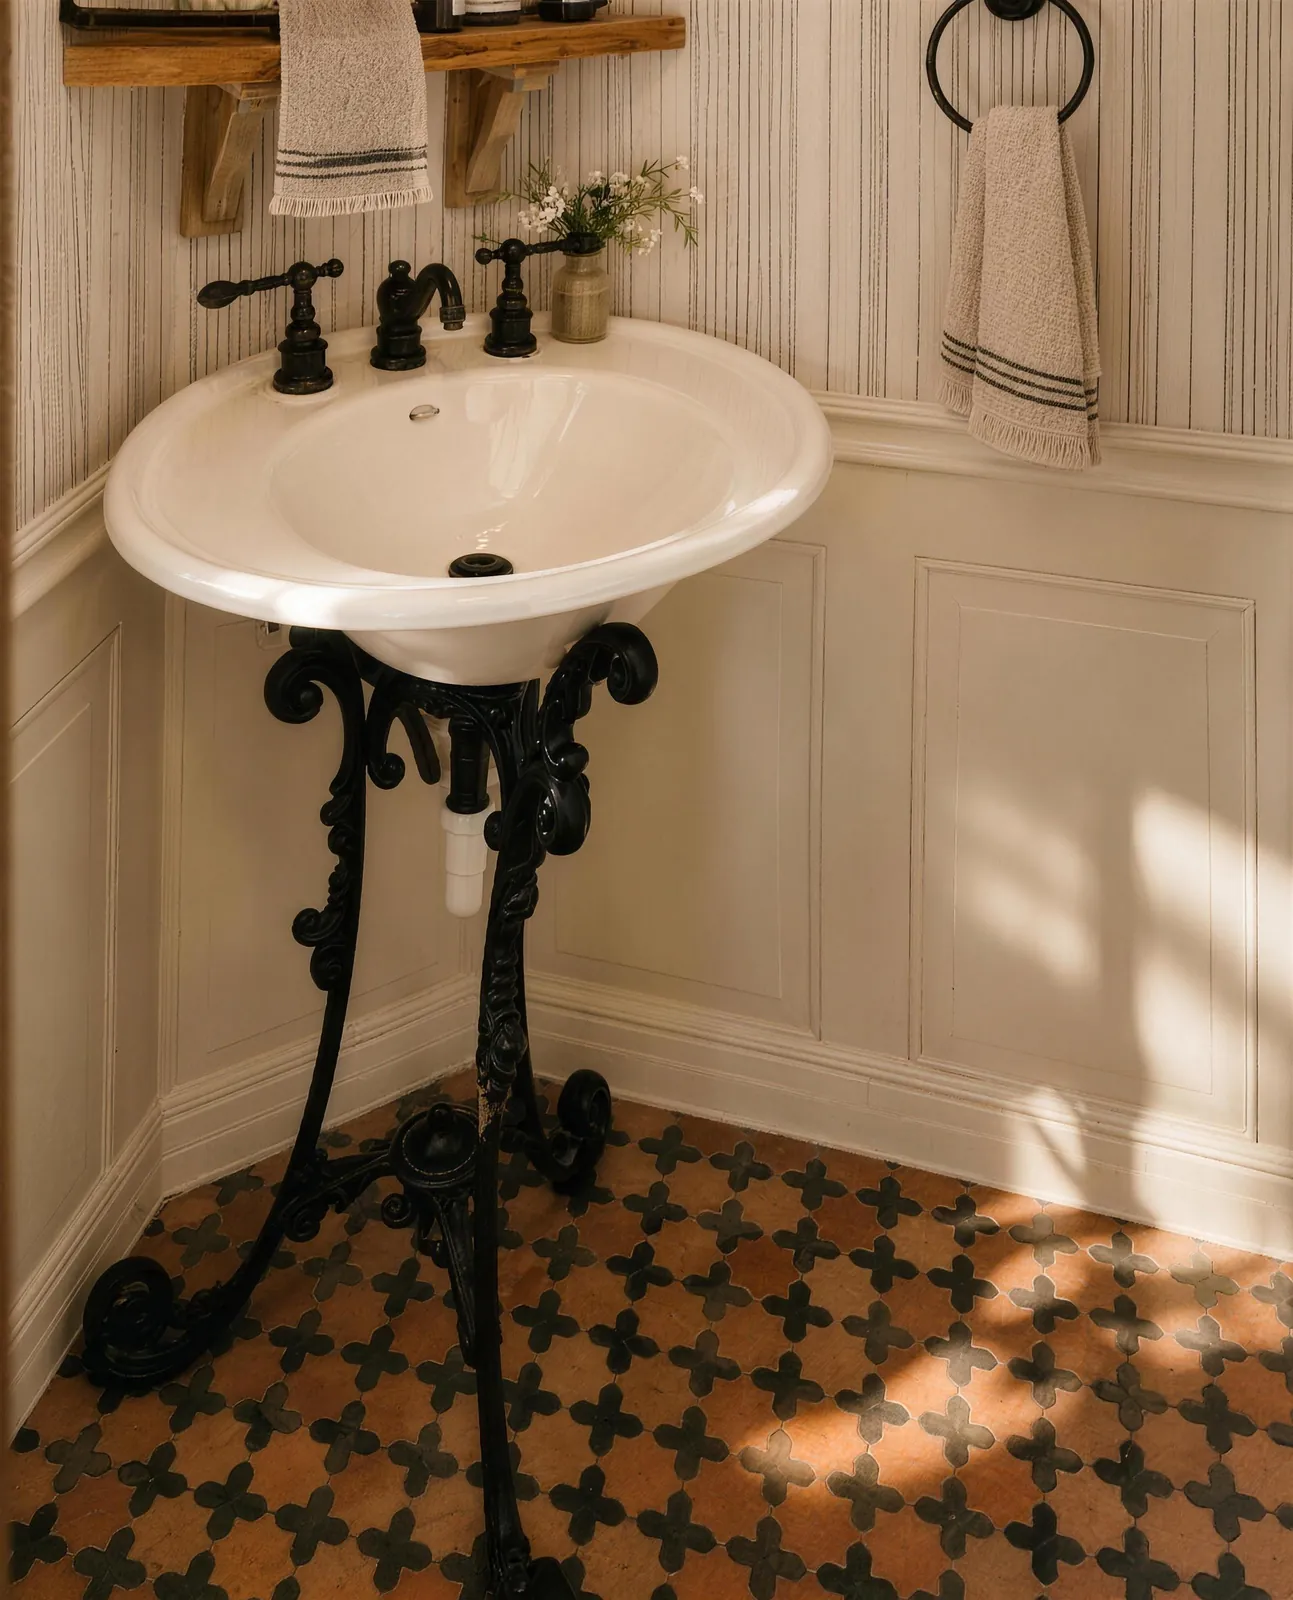
  • Powder room with a cast-iron pedestal sink

    Powder room · Completed

How a room is made here

Drawn first. Then built exactly as drawn.

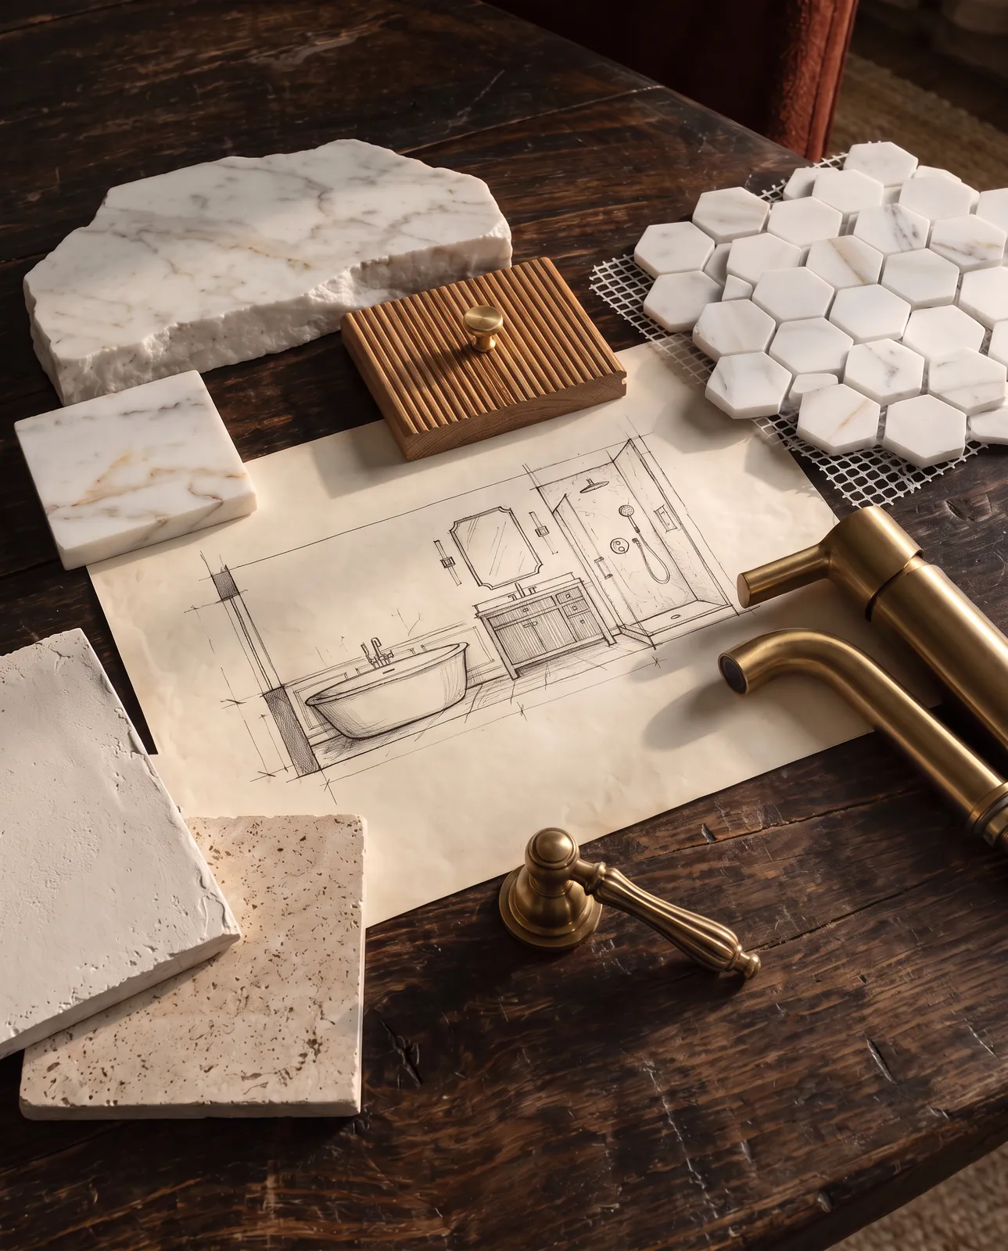
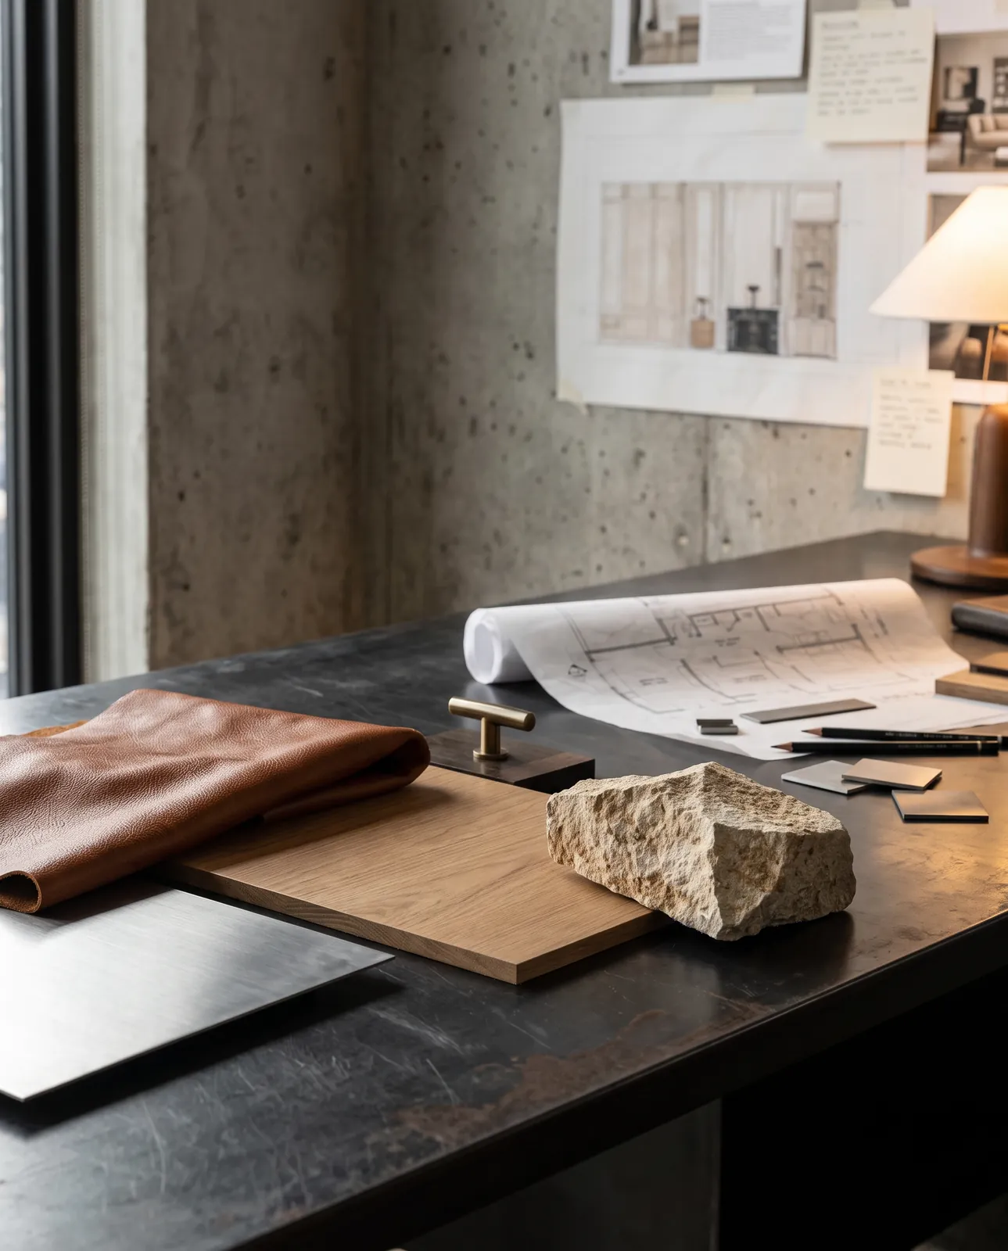
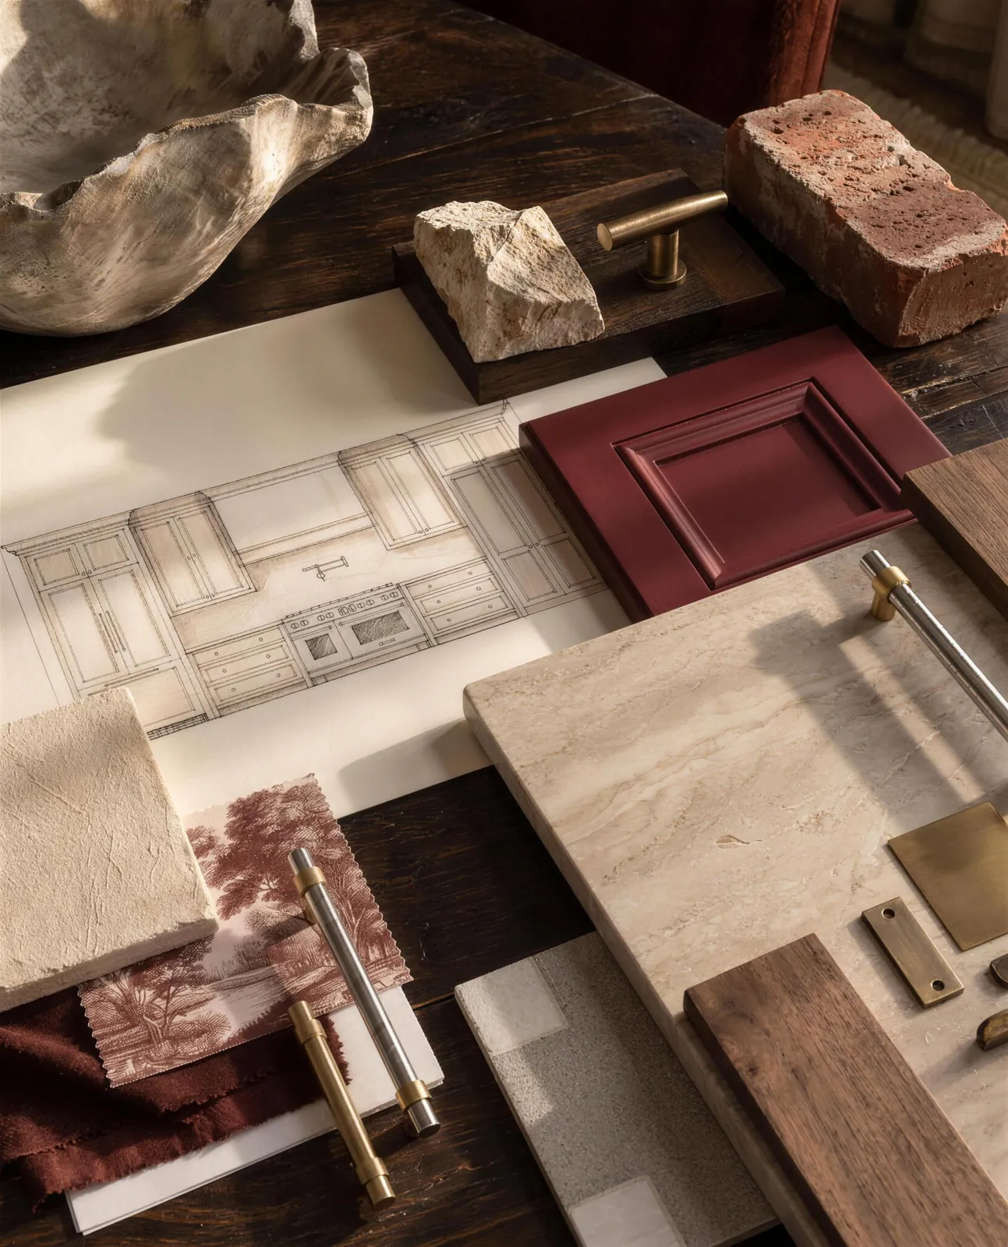
  1. Marble, brass and oak samples for a primary bathroom01

    The material

    Stone, brass and oak chosen together on one table, before a single line is drawn.

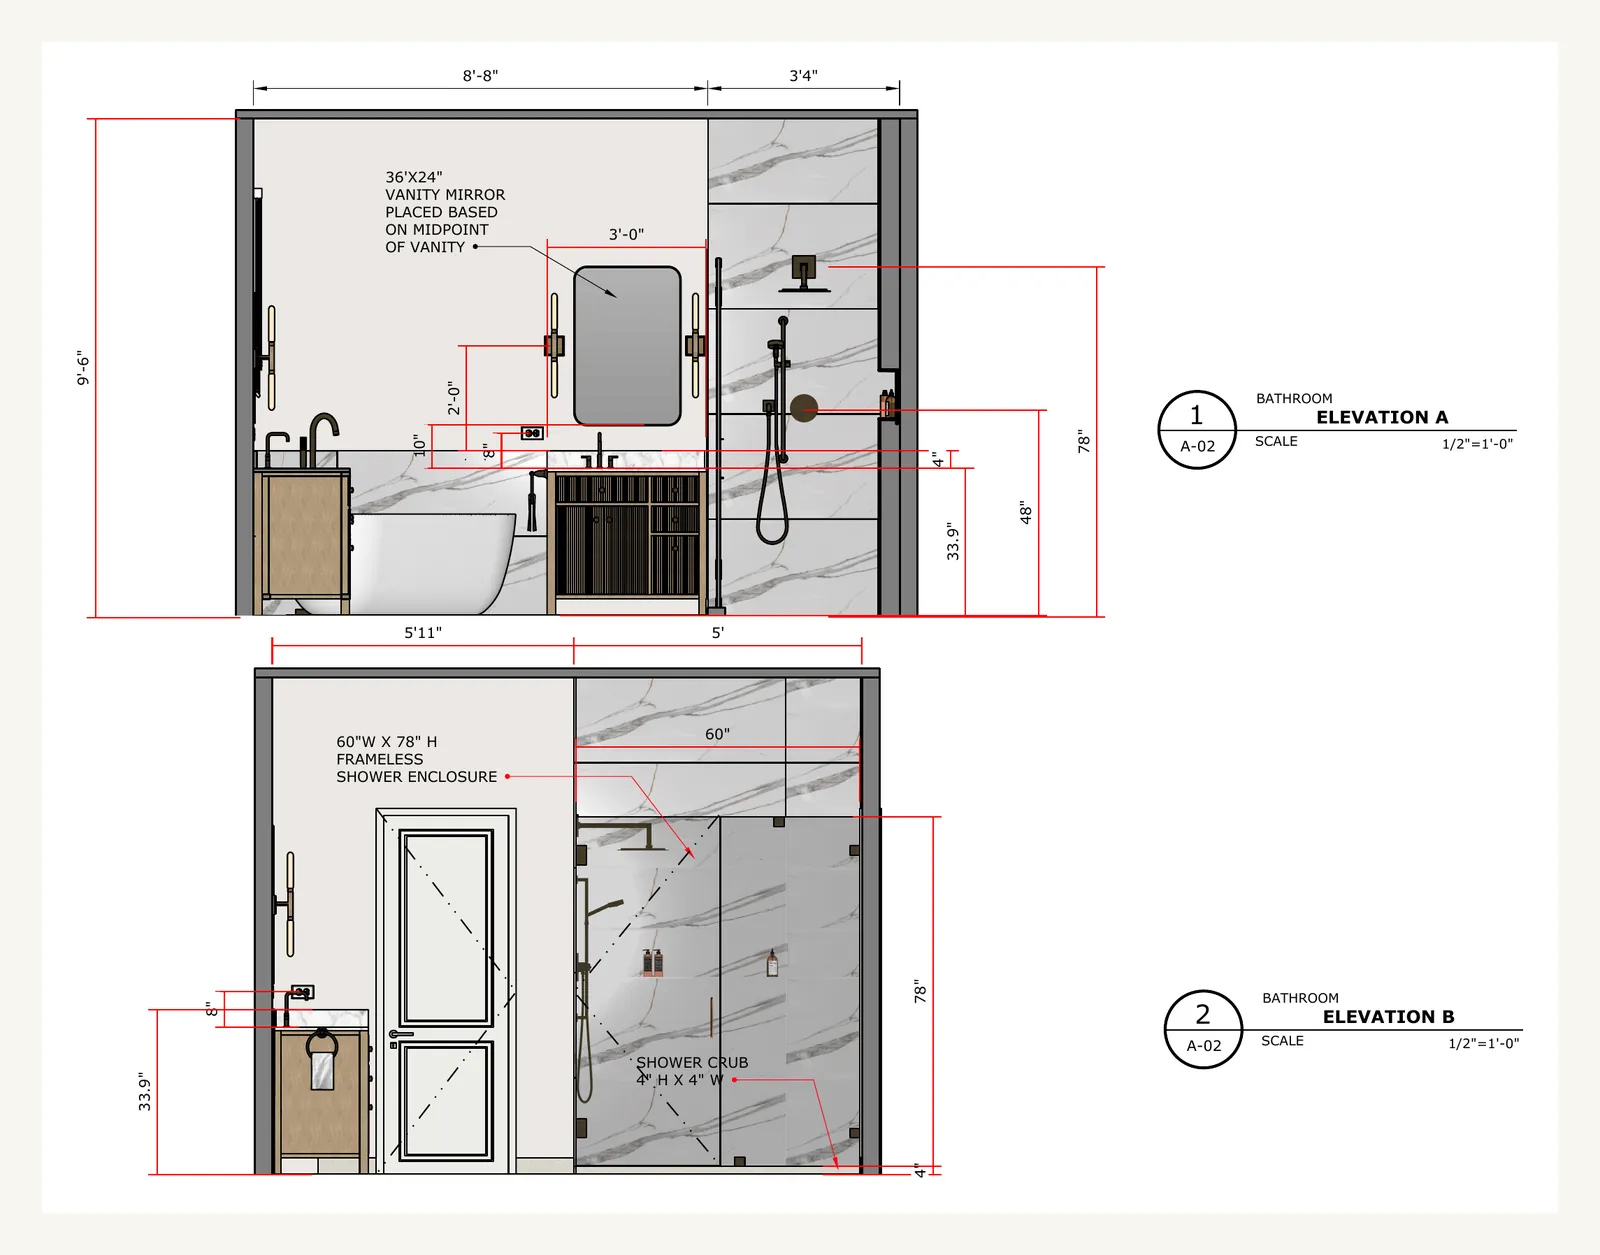
  2. Dimensioned construction elevations of the primary bathroom02

    The drawing

    Every wall drawn and dimensioned: where the tub sits, where each fixture, niche, mirror and outlet lands.

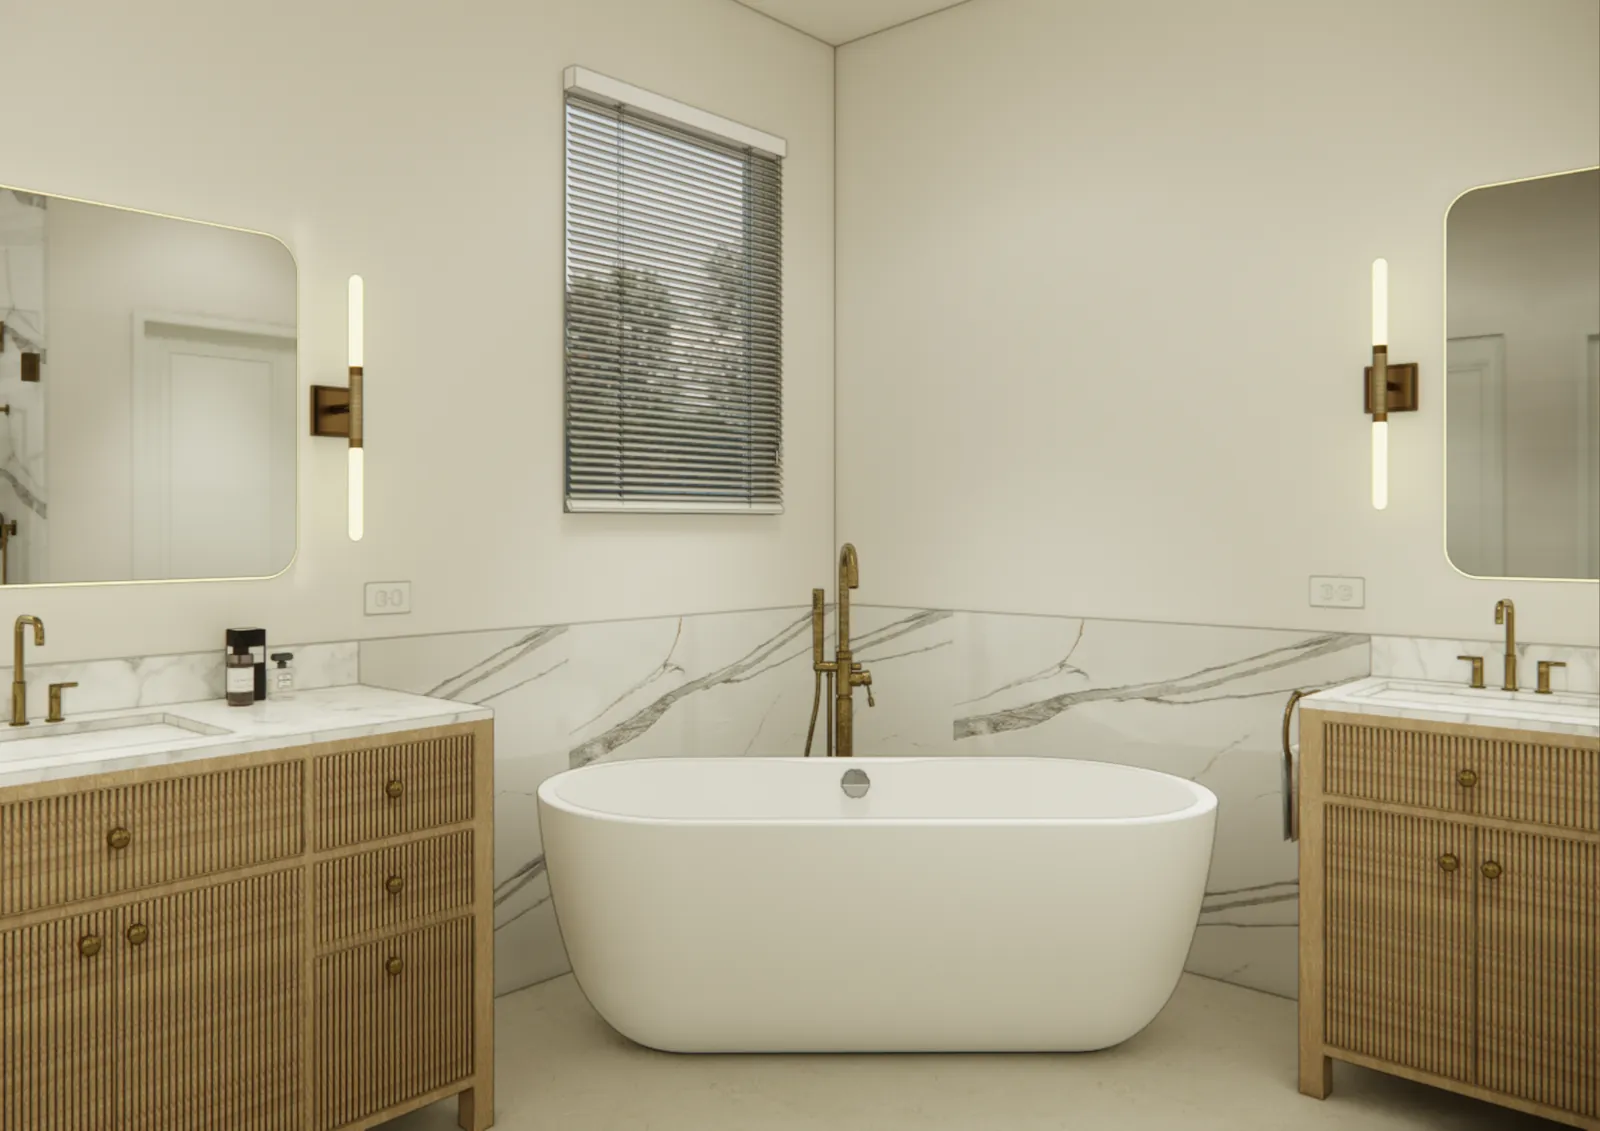
  3. Render of the primary bathroom with a freestanding tub03

    The render

    You walk the room before a wall is opened, and change it while change still costs nothing.

  4. The finished primary bathroom with a freestanding tub04

    The room, built

    Built from the same drawing by our own team. What you approved is what you get.

Designed, then built

The render and the finished room.

Same bathroom. On the left, the render. On the right, the room our team built from the same drawing.

Render of the primary bathroomDesigned
The finished primary bathroomBuilt
Primary bath · Render, then completed
Render of the walk-in showerDesigned
The finished walk-in showerBuilt
Walk-in shower · Render, then completed
Active project · Commercial office · Design

Active project · Commercial

A complete office, drawn room by room.

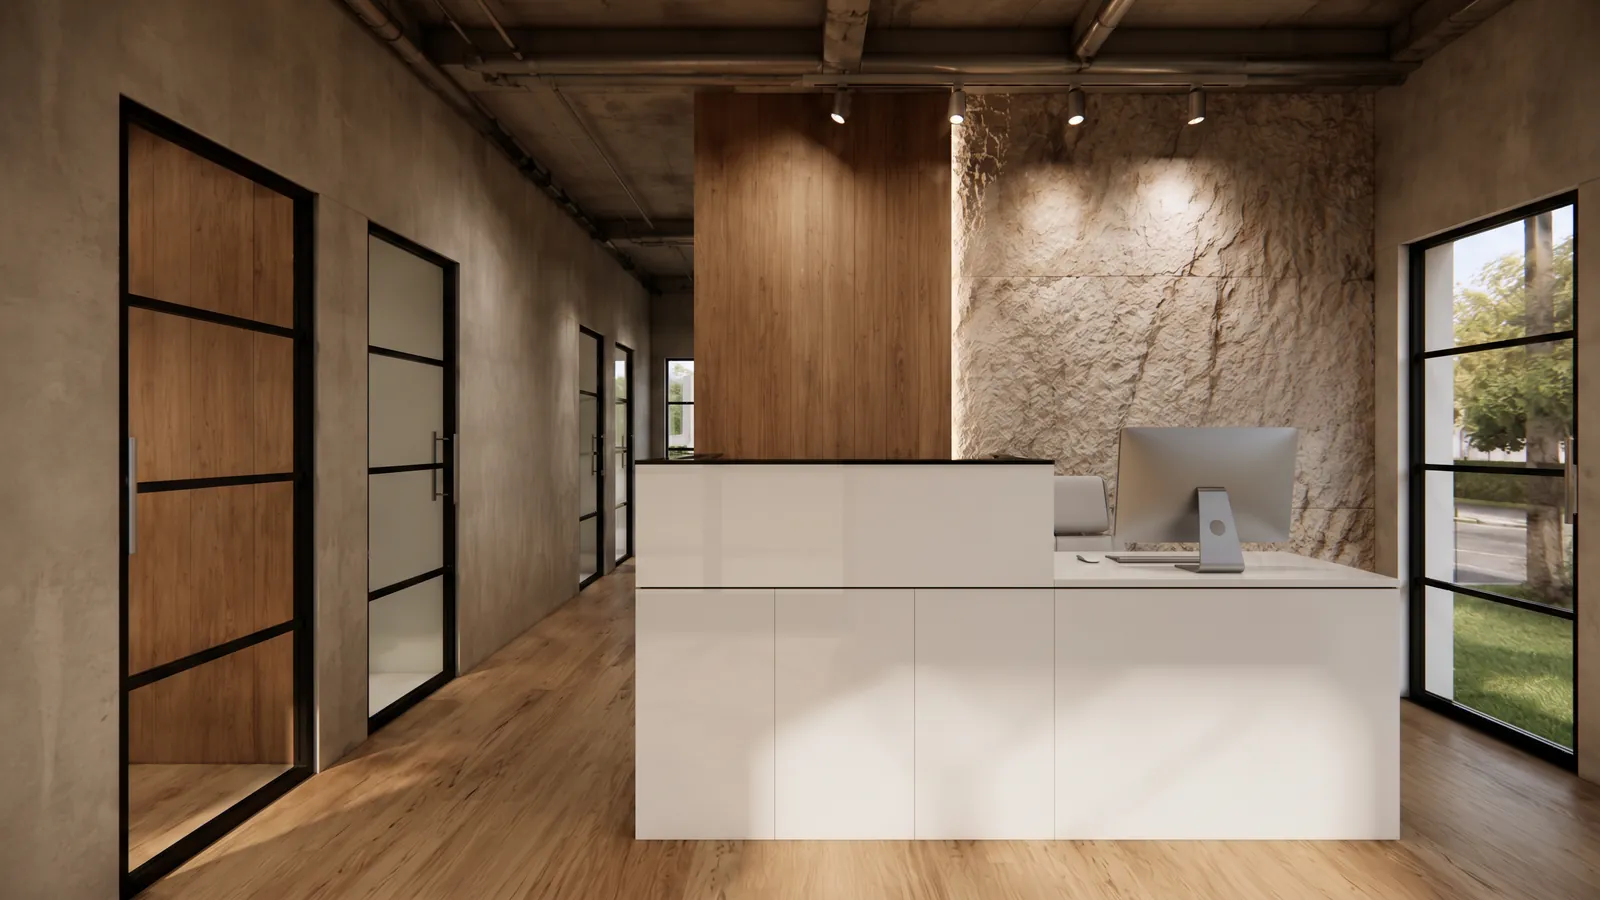
Reception, private offices, conference room, lounge and restrooms: one material language, two floors, every room drawn before construction.

Leather, oak and stone samples for the officeThe materials
Office reception with a stone wallThe reception
Commercial office · Materials and reception · Design
  • Office reception with a stone feature wall

    Reception · Design

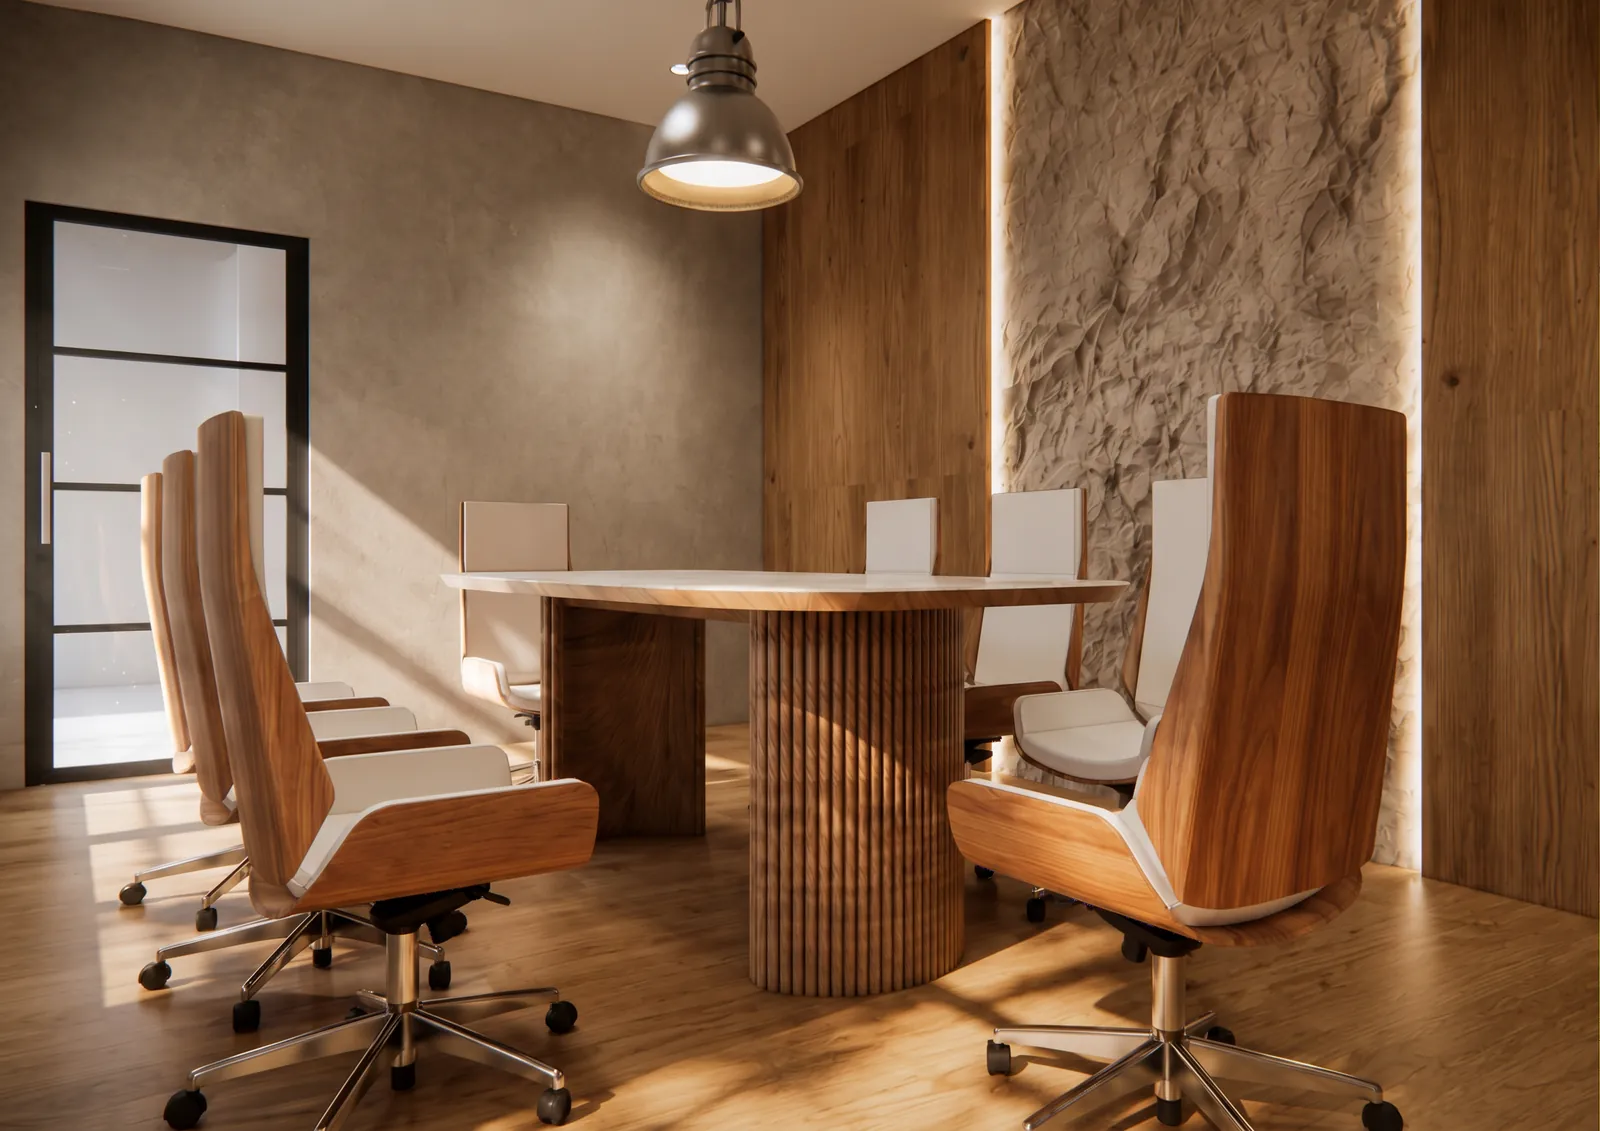
  • Conference room with oak chairs and a fluted table

    Conference room · Design

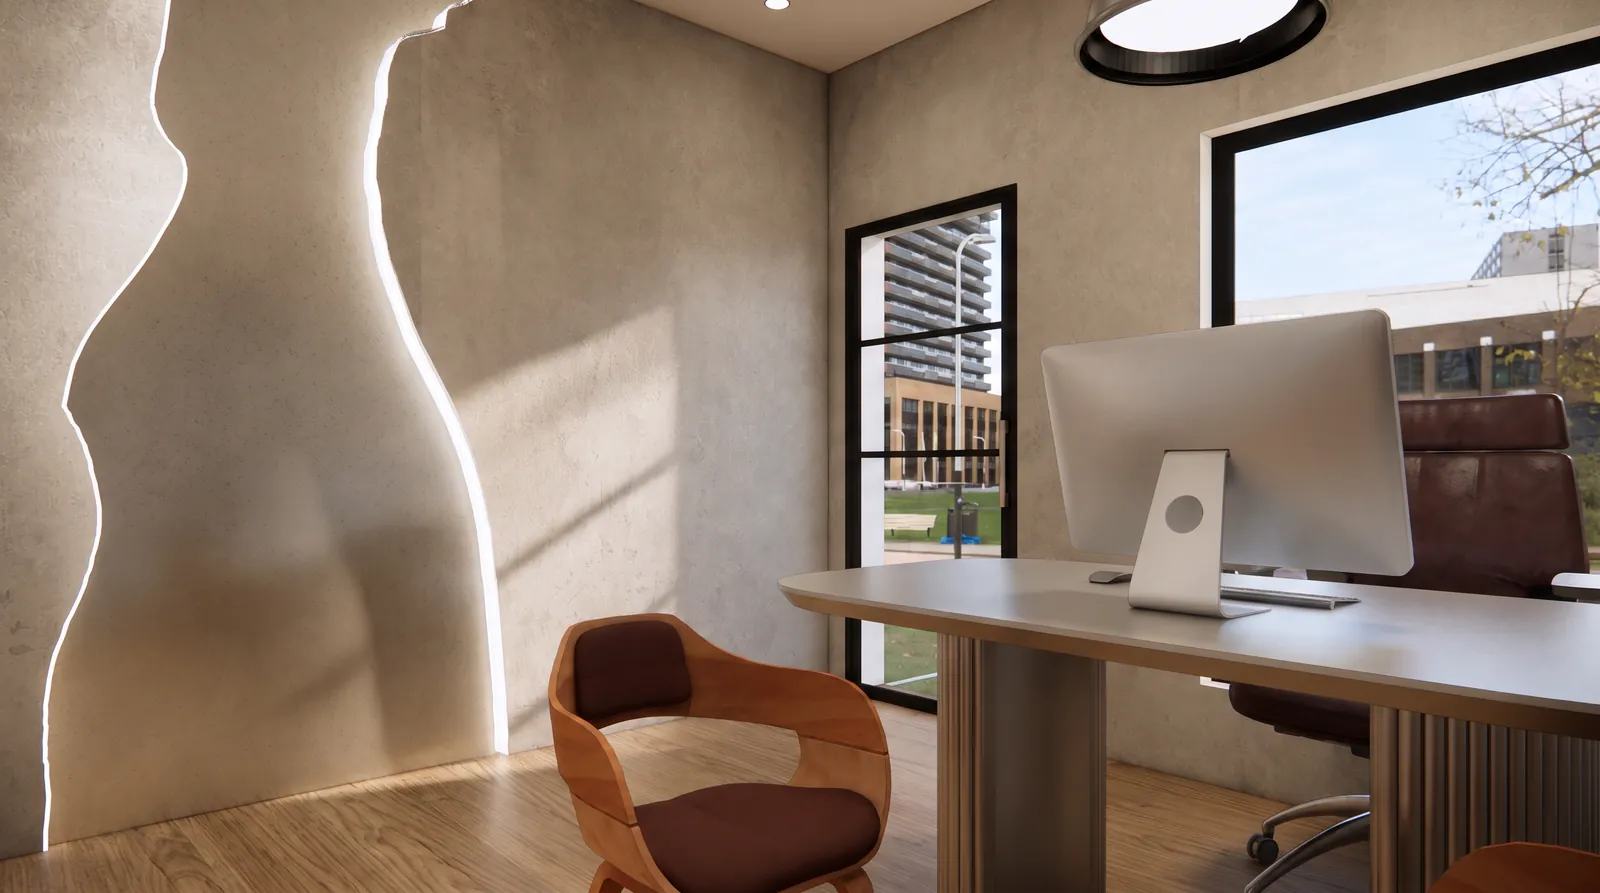
  • Private office with a sculpted light wall

    Private office · Design

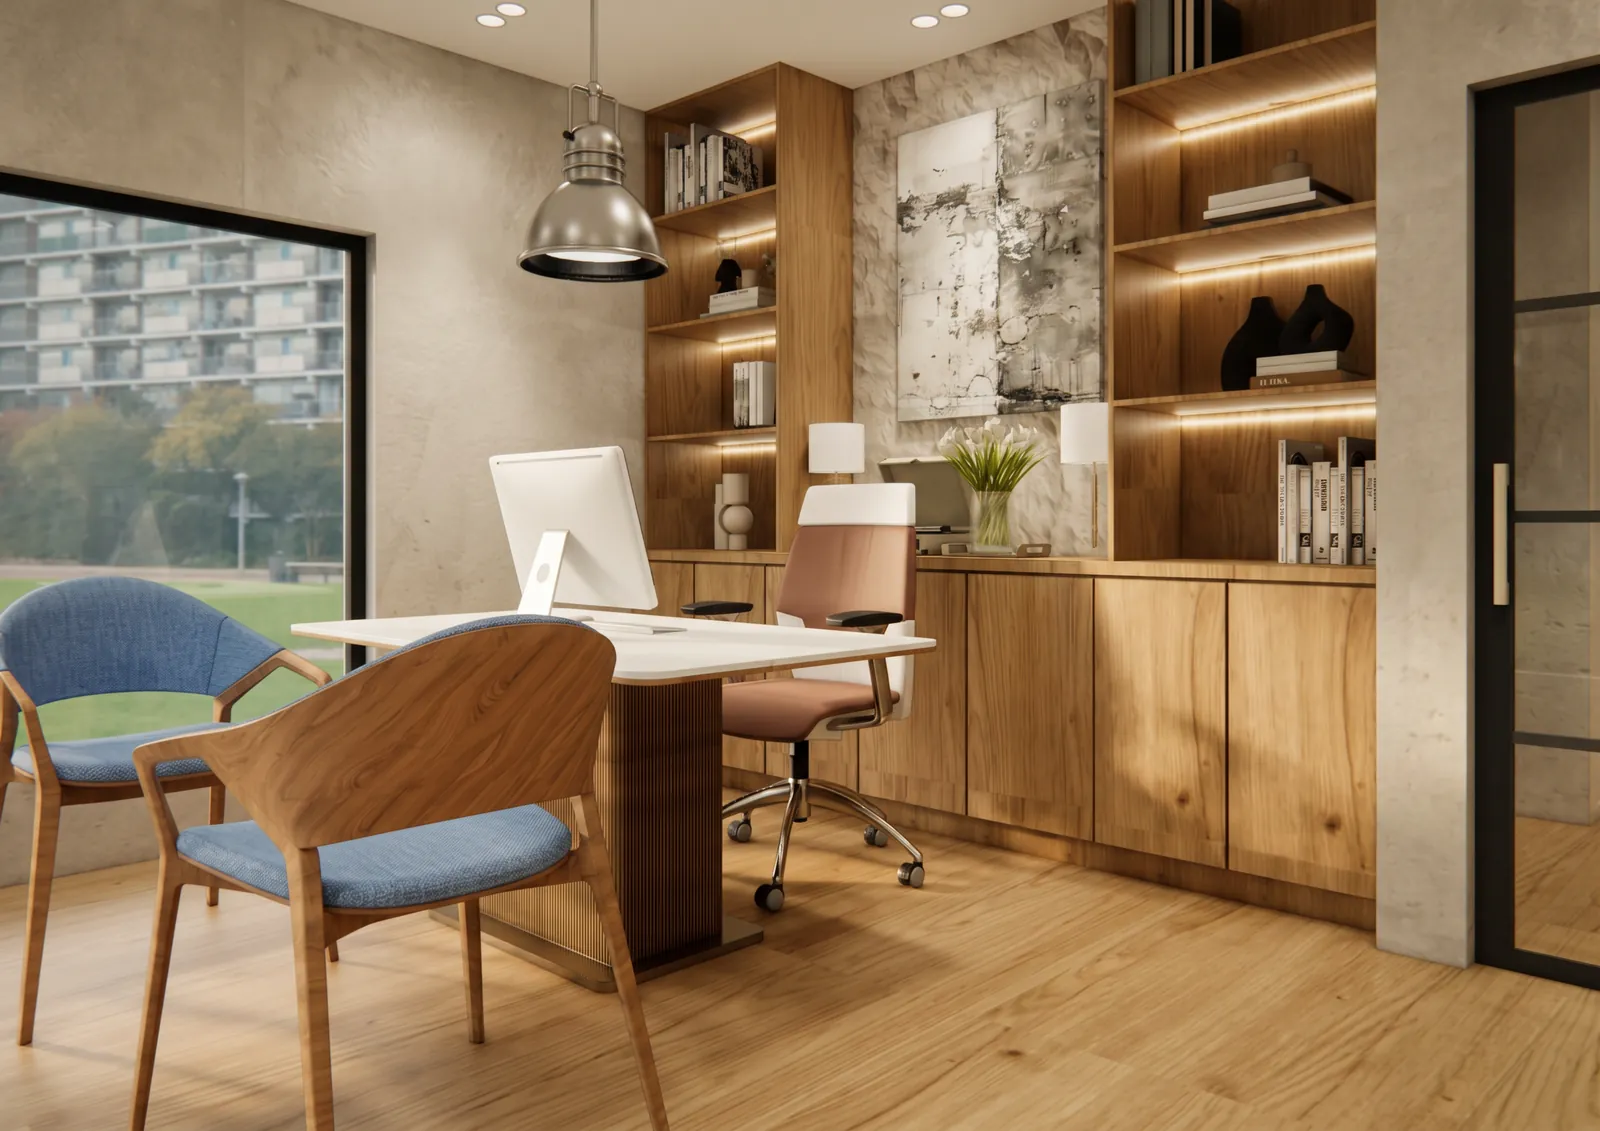
  • Office with built-in oak shelving

    Office · Design

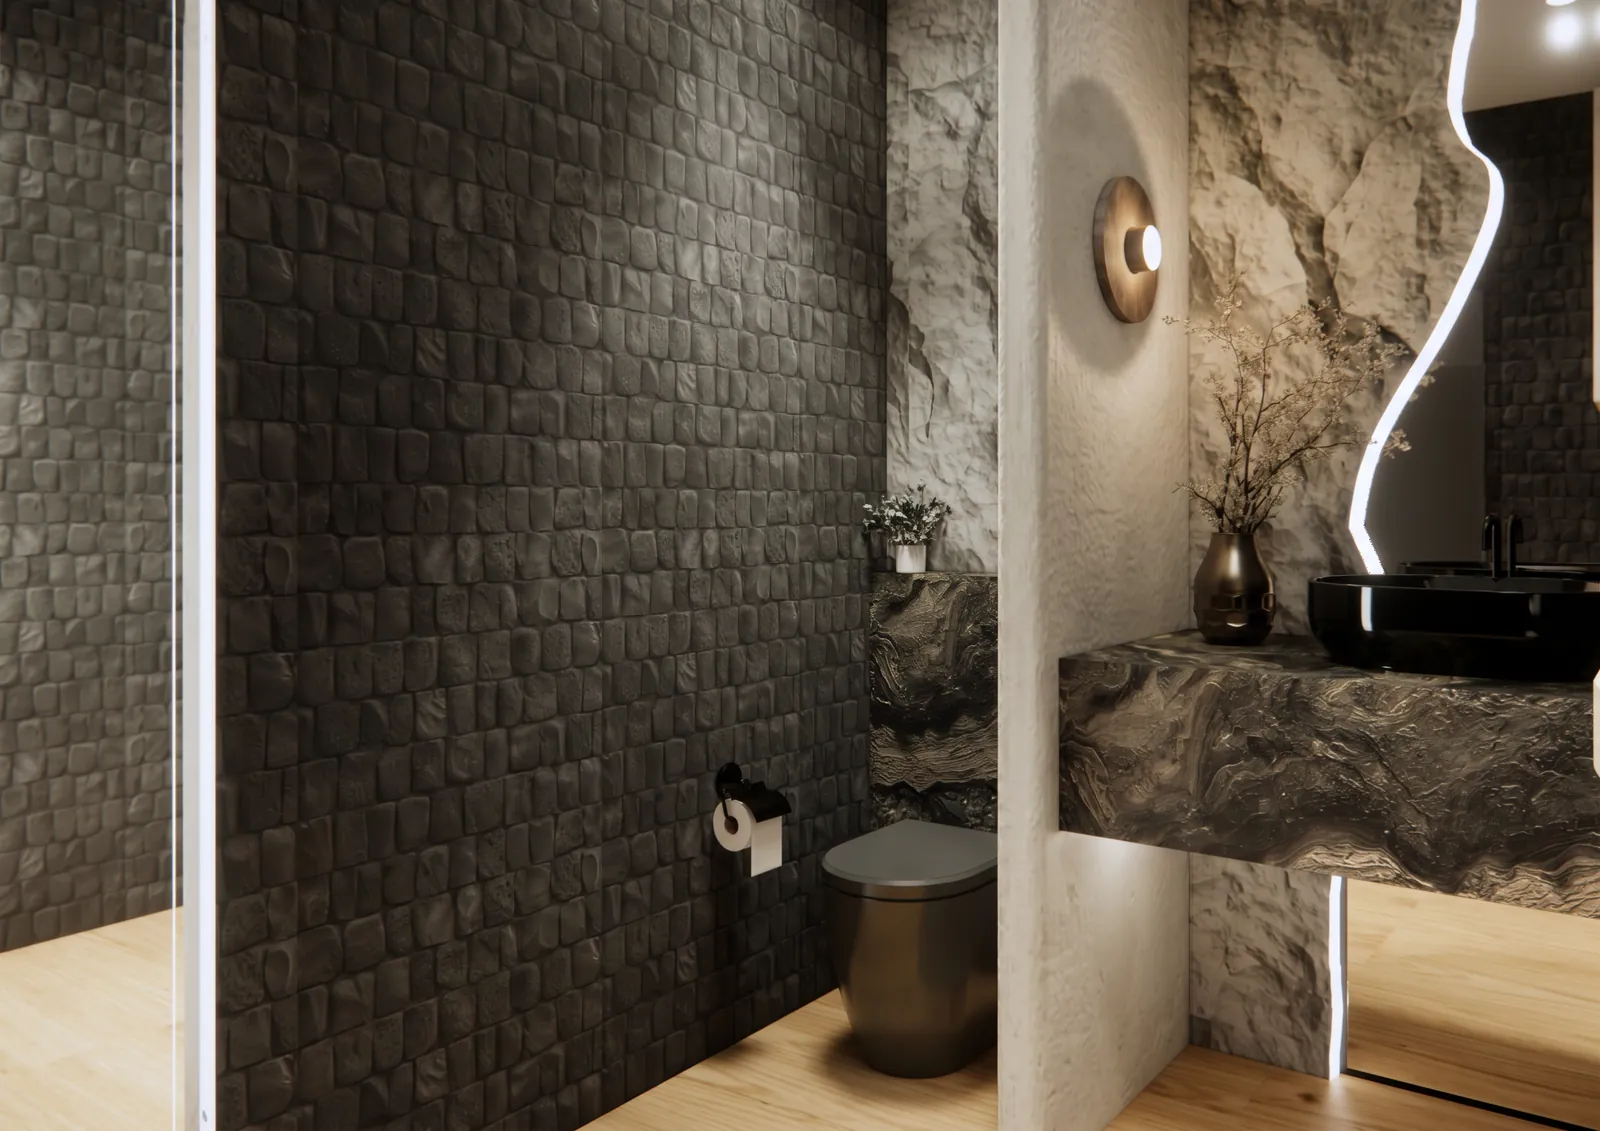
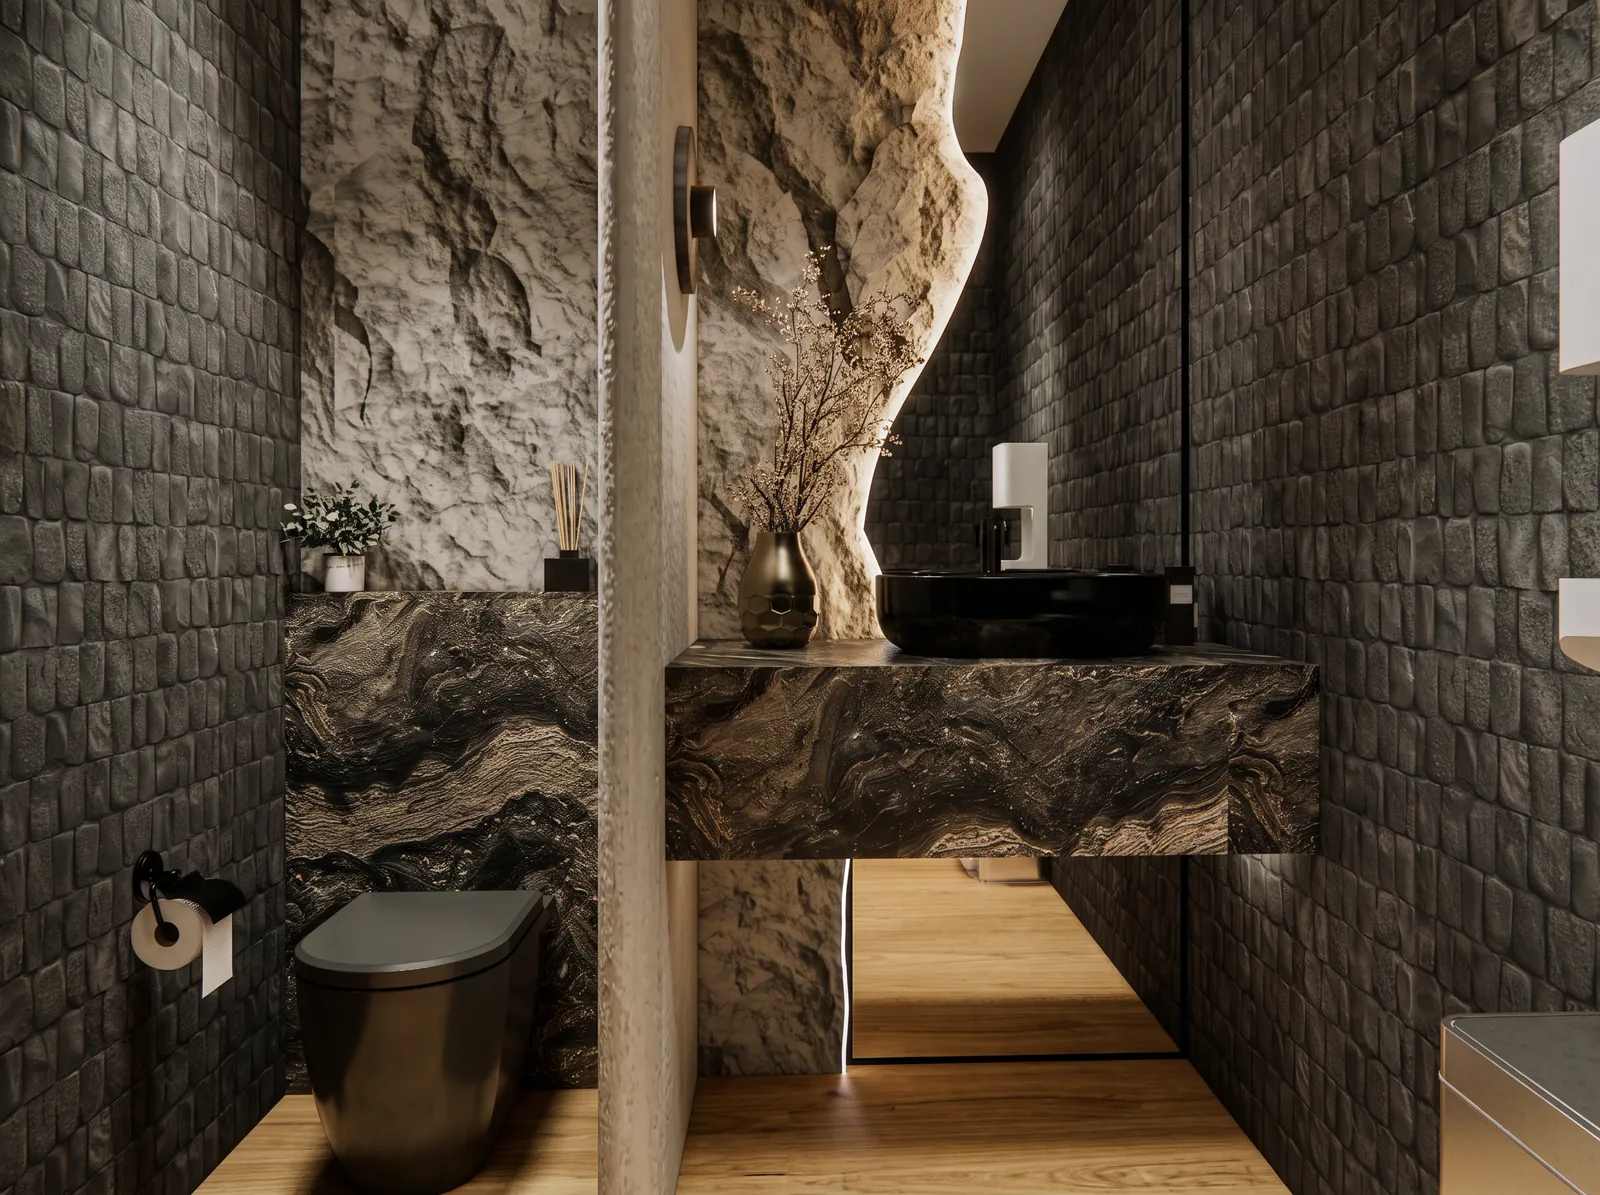
  • Restroom in dark tile and stone

    Restroom · Design

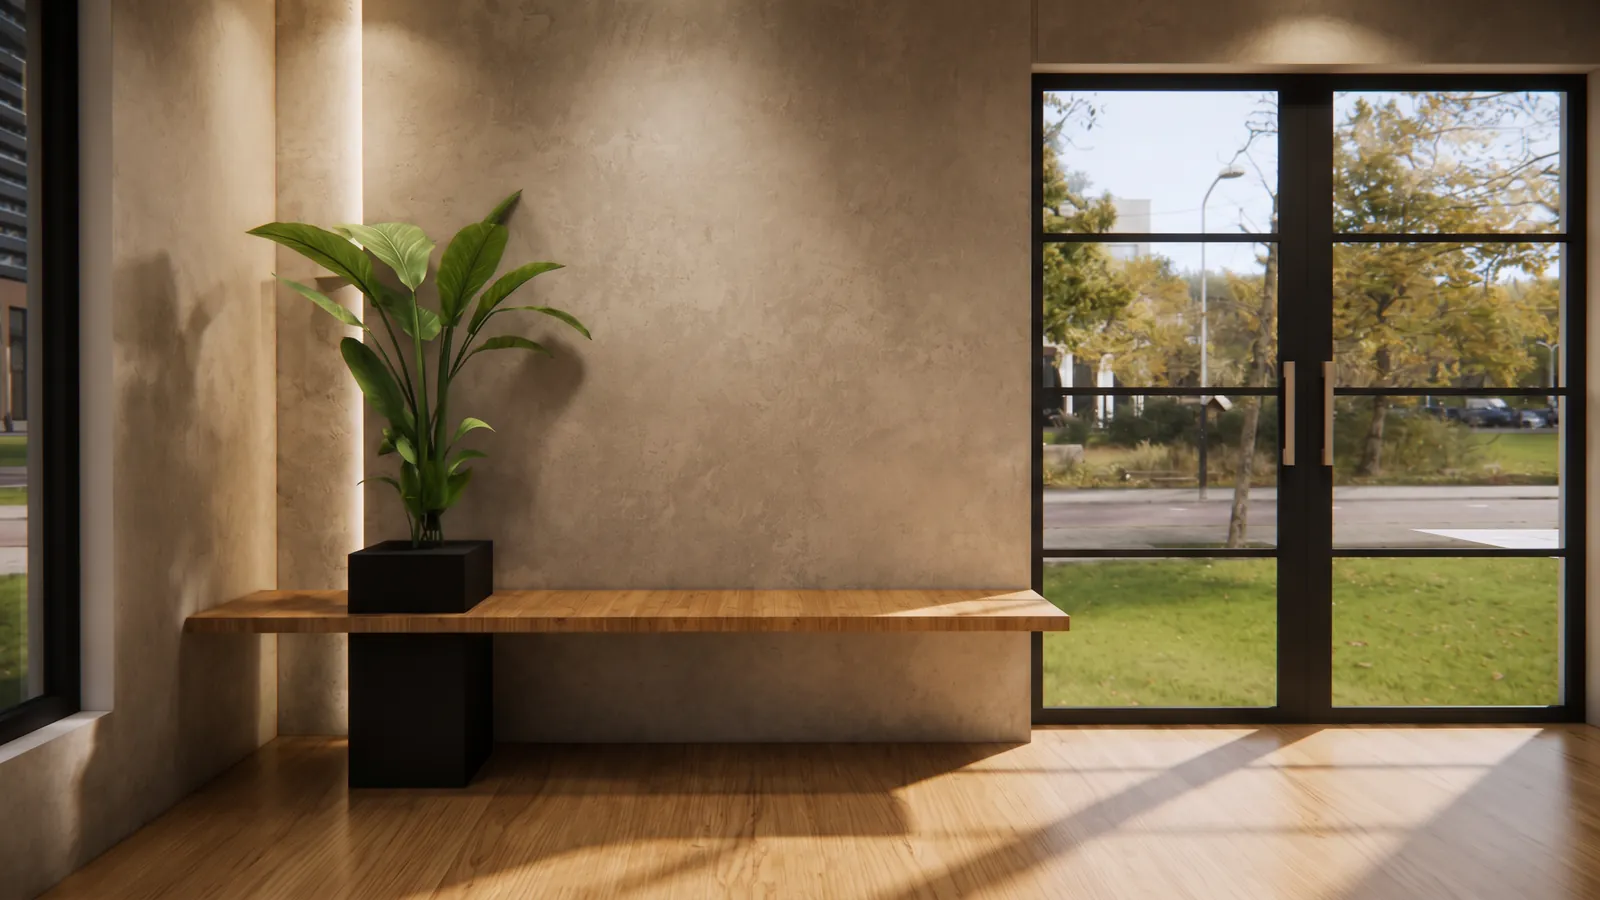
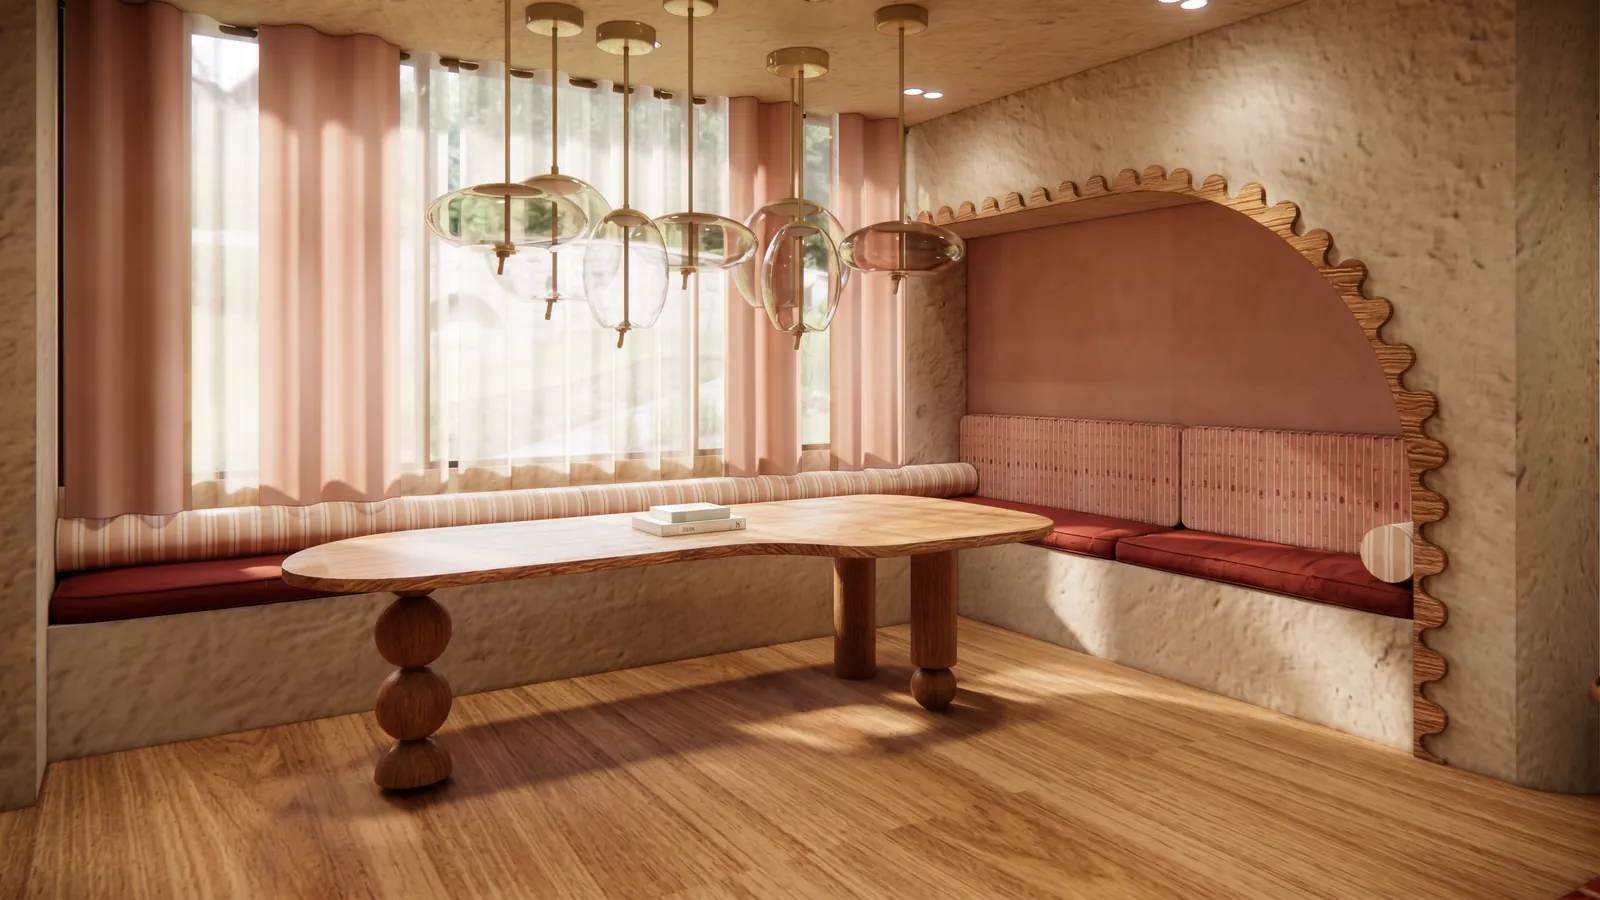
  • Lounge with an oak bench and steel windows

    Lounge · Design

  • Office restroom with stone vanity

    Restroom · Design

Why us

What you will not find at another studio.

  1. 01

    The person who designs your home is the person you meet.

    Ana Clara leads every project herself. You are never handed to a junior or an account manager.

  2. 02

    We draw your room in front of you.

    You describe it, and the team draws it while you are there. You leave with a plan, not a brochure and a callback.

  3. 03

    You see the price before you see us.

    Our design prices are published, from the Design Consultation to Full-Service Interior Design.

  4. 04

    We build what we draw.

    One studio answers for the drawing and for the finished room. Or take the drawings and build with anyone.

  5. 05

    In English or in Spanish.

    Decisions happen in the language your family is comfortable deciding in.

Before and after

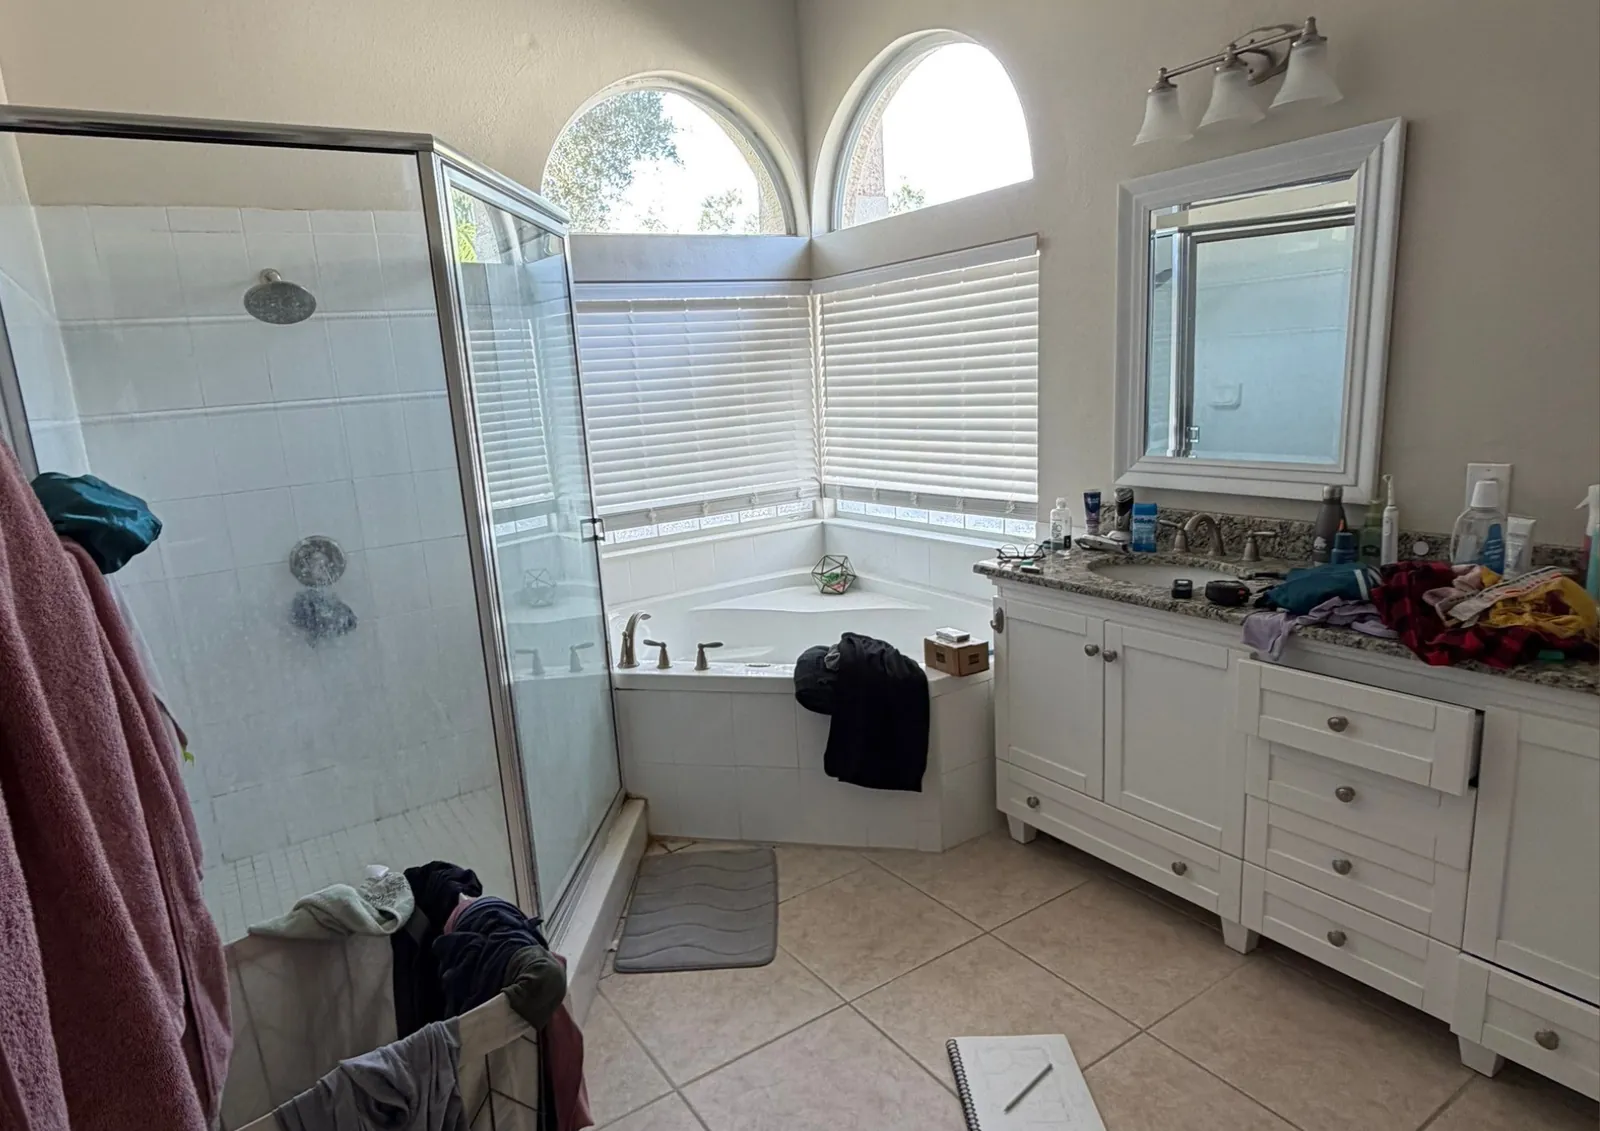
Same room. Same camera.

Drag the line to see the bathroom as we found it, and as we left it.

The same bathroom, finishedThe bathroom as we found it
Primary bath · Completed

How it works

Four steps, and you can stop after any of them.

You always know what comes next, what it costs, and what you keep.

  1. Step 1

    Tell us about your home

    A few lines about the room and what is not working. Two minutes.

  2. Step 2

    We talk for twenty minutes

    With the studio, by phone or video, to see whether we are the right fit. No charge, and no obligation.

  3. Step 3

    Your room, on paper

    Measure & Plan: one room measured, drawn and specified.

  4. Step 4

    Build it, or keep the drawings

    With us, within one hour of the studio. Or with any builder you choose.

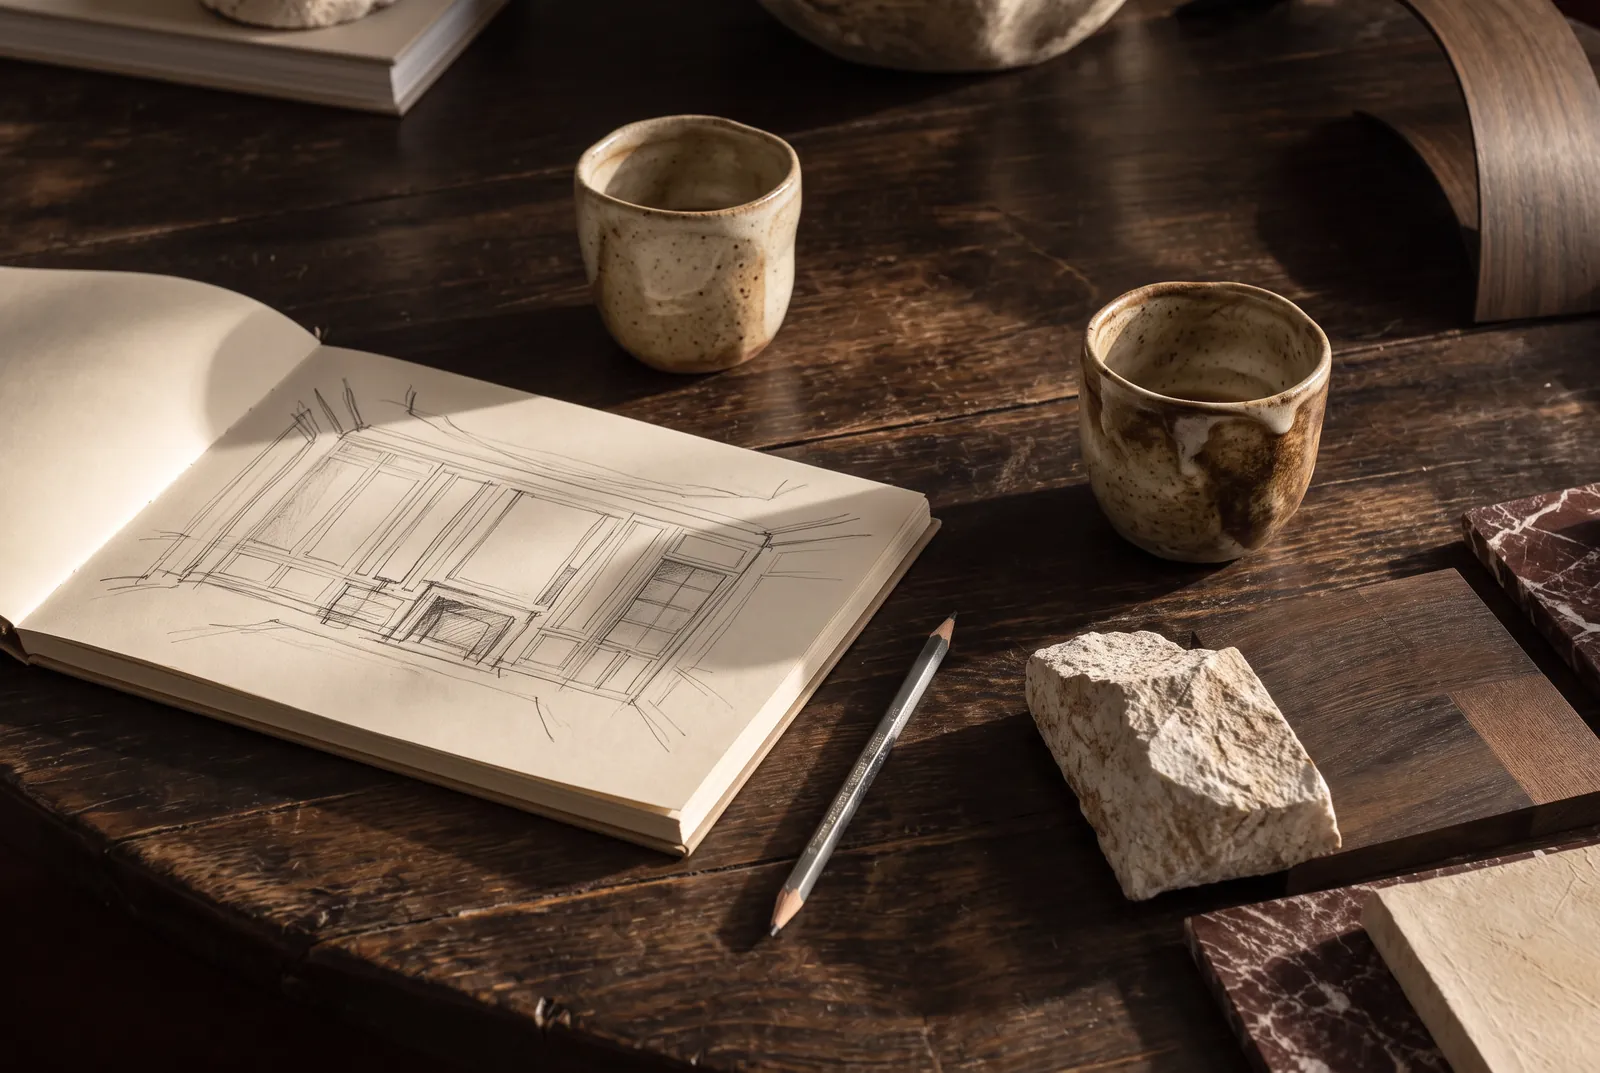
Two cups of coffee beside an open sketchbook
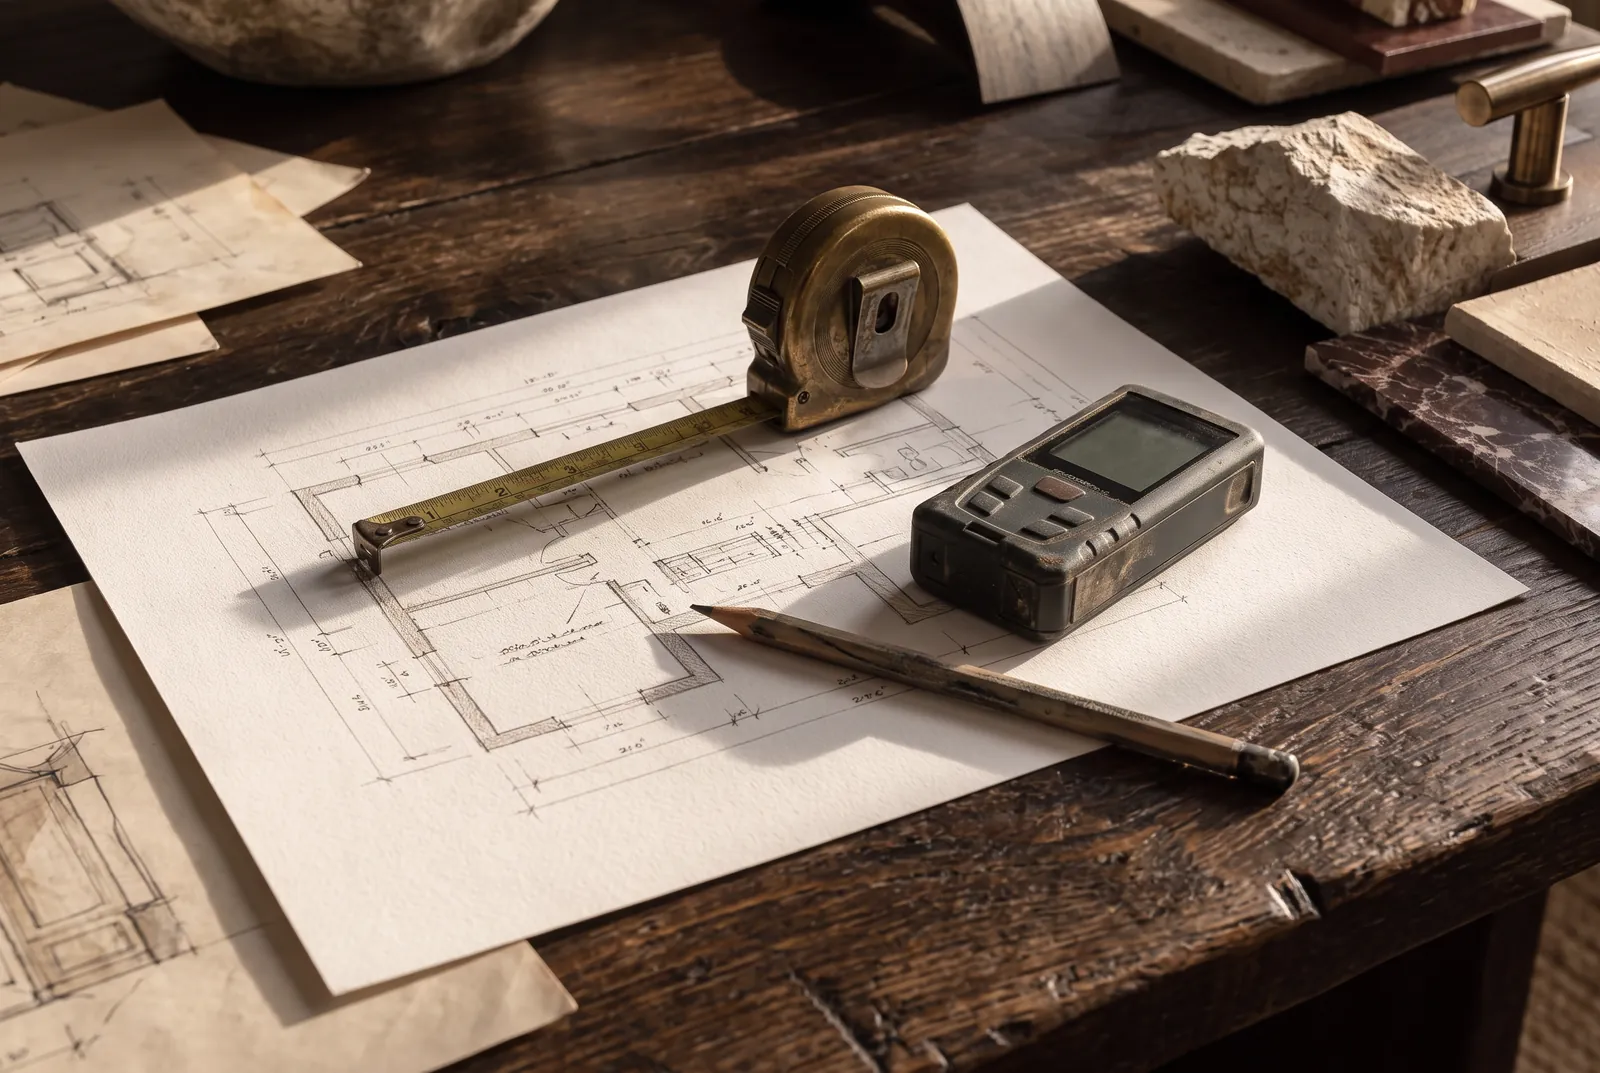
Tape measure and laser meter resting on a floor plan

Opening January 2027 · St. Petersburg

Something is being
built here.

A studio you can walk into, where your room is drawn while you watch.

  1. —Days
  2. —Hours
  3. —Minutes

Concept visualization

The portfolio

See the rooms. And the drawings behind them.

Bathrooms, a cottage renovation, a retail interior, an office and a boutique hotel in design, each with its plans and renders, plus our published prices. Sent to your inbox, and open on screen right away.

We send the portfolio and, now and then, a short note from the studio. Unsubscribe in one click.

Start your project

Tell us about the room that still does not feel right.

4.9 from 29 Google reviews · Design delivered anywhere