Interior design · delivered anywhere
A room is decided in a particular order, and the order is not negotiable.
Measure before you draw. Resolve the plan before you choose a finish. Decide the light before the ceiling closes. Every stage below exists because skipping it costs more later than doing it costs now.
The design stages, in order
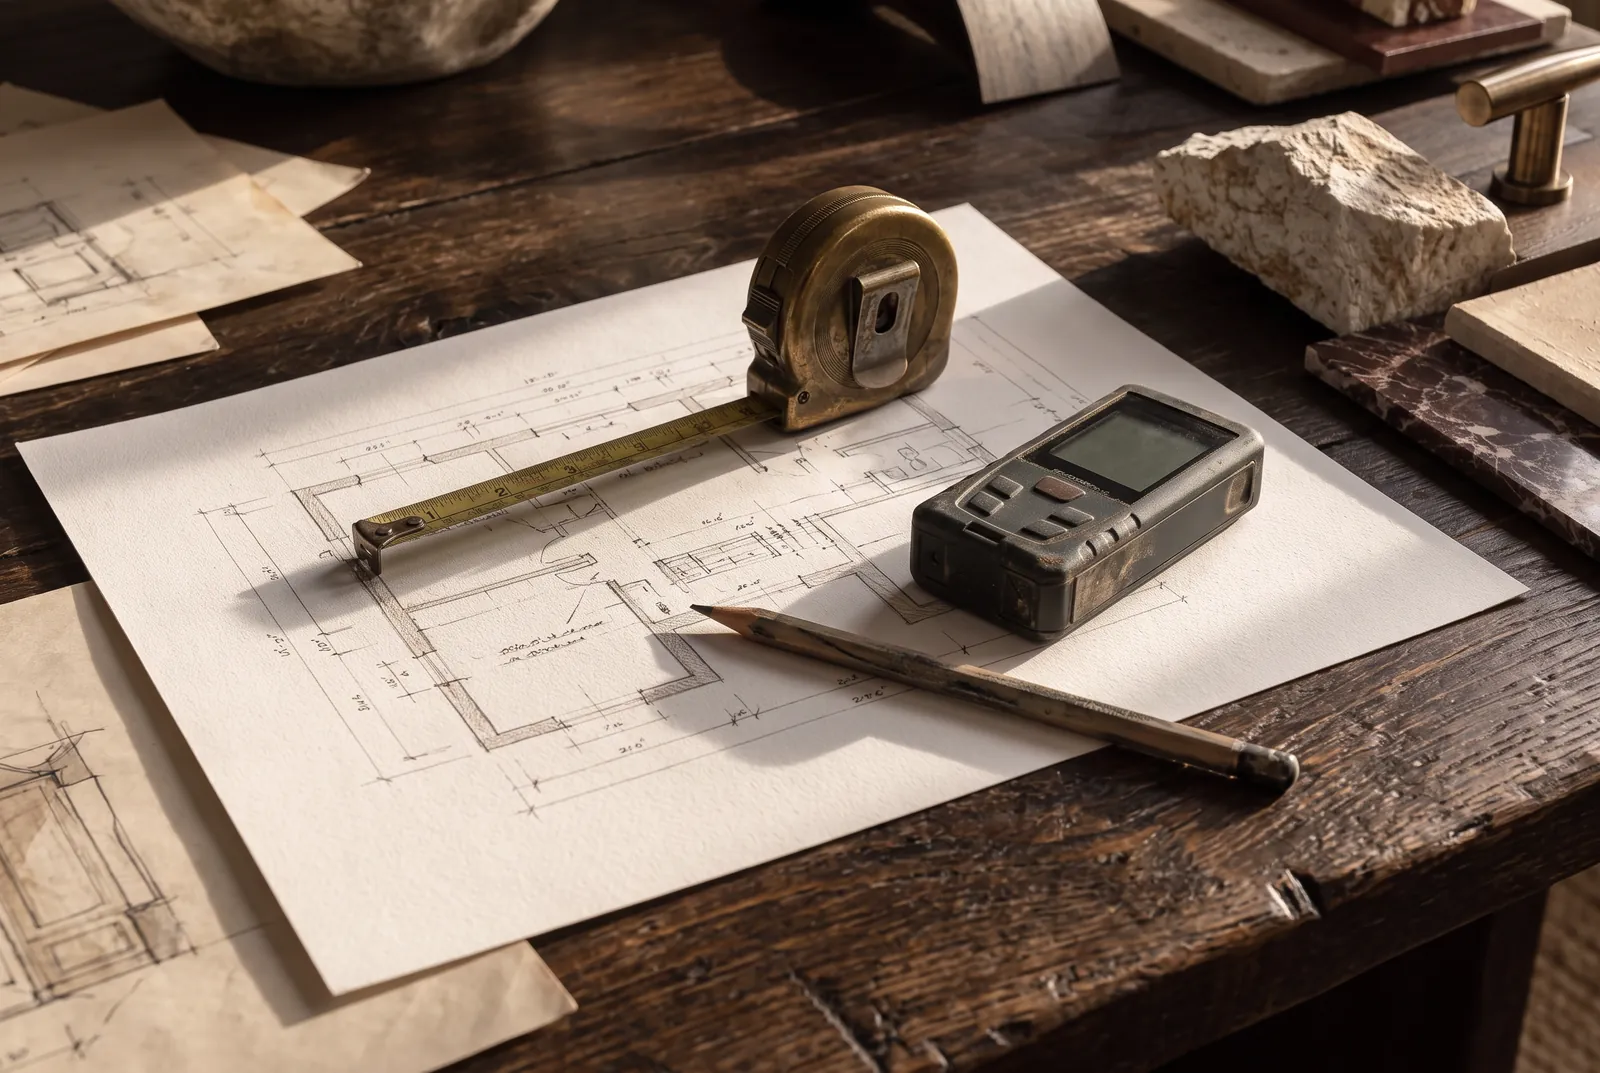
Measure
We draw the room as it actually is — not as the original plan says it is, because in a house over twenty years old those are rarely the same thing. Remotely, you send a measured sketch on our template, a video walking the room with the camera against the wall, and one horizontal photograph of each full wall. We verify that the runs add up to the overall length before anything is drawn.
You receive: an as-built drawing, with its tolerance written on it.
Understand the room
What is not working, and what you want to feel differently. Where you put things down. What you reach for every morning. Who else uses it and when. The goal gives the design its direction; the materials give it identity — and it only works in that order.
You receive: a written brief we both agree on before anything is drawn.
Resolve the plan
Circulation, clearances, storage, sightlines and the position of everything fixed. Where a genuine choice exists, two layouts compared side by side. Where there is only one sensible answer, we say so instead of inventing options.
You receive: the plan, and the reasoning behind it.
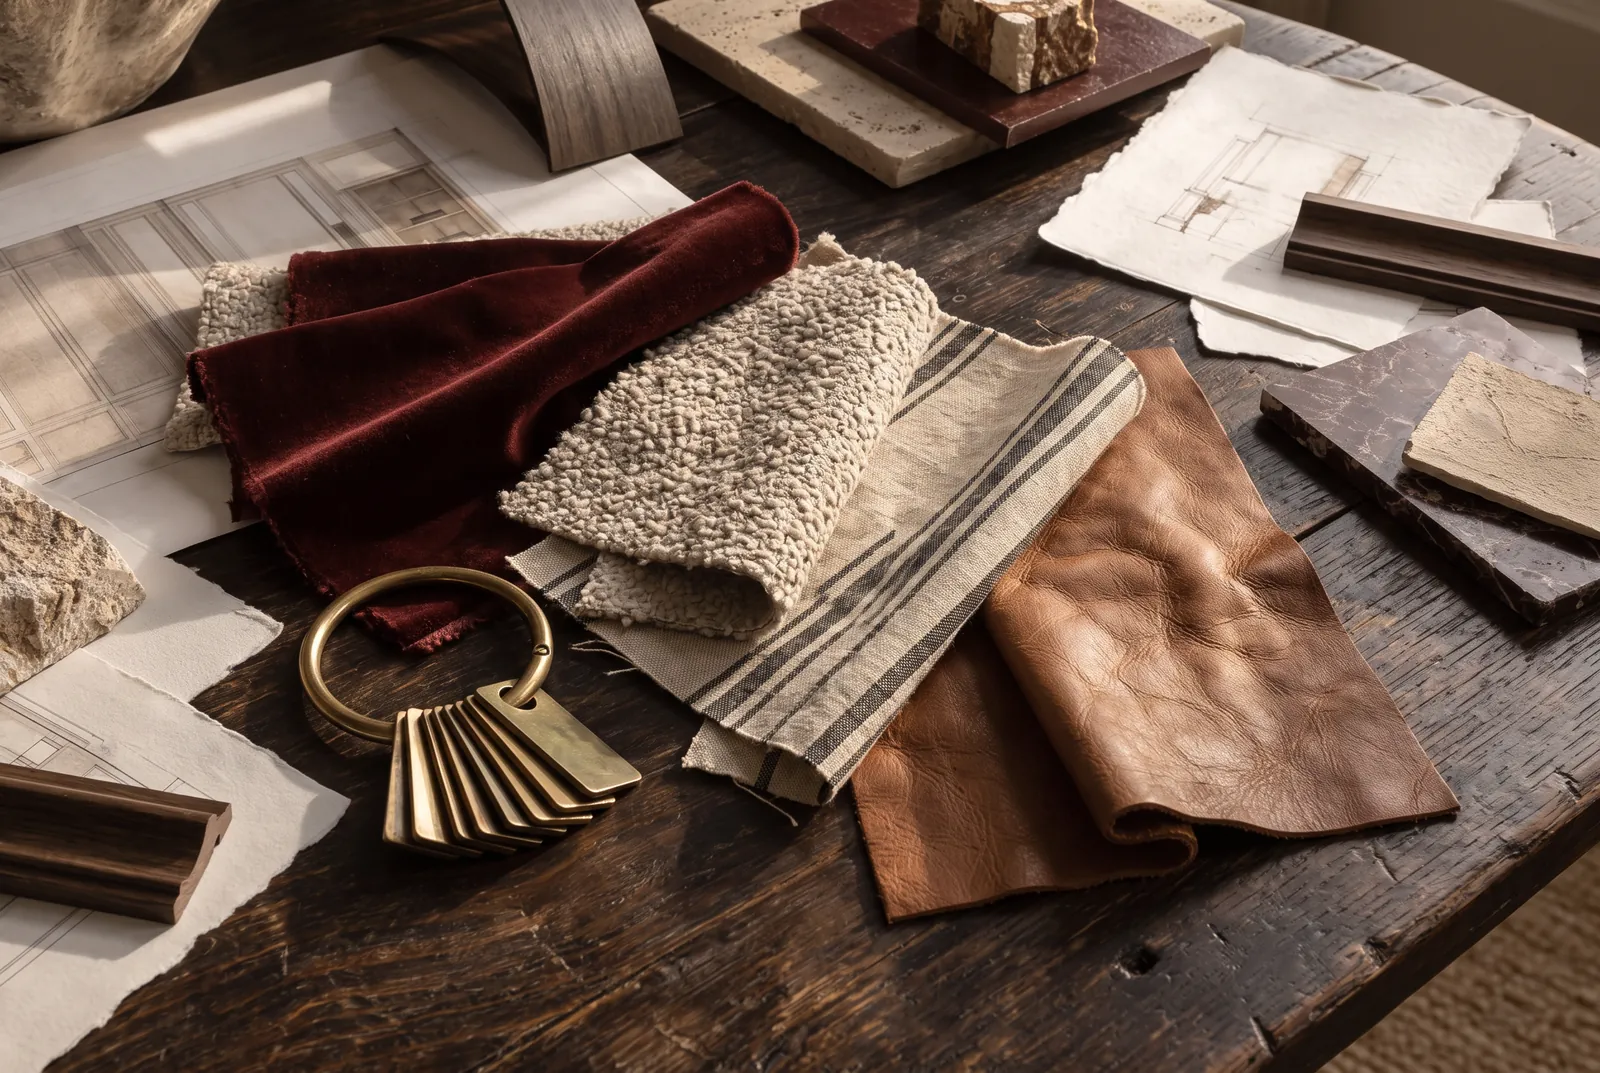
Build the material family
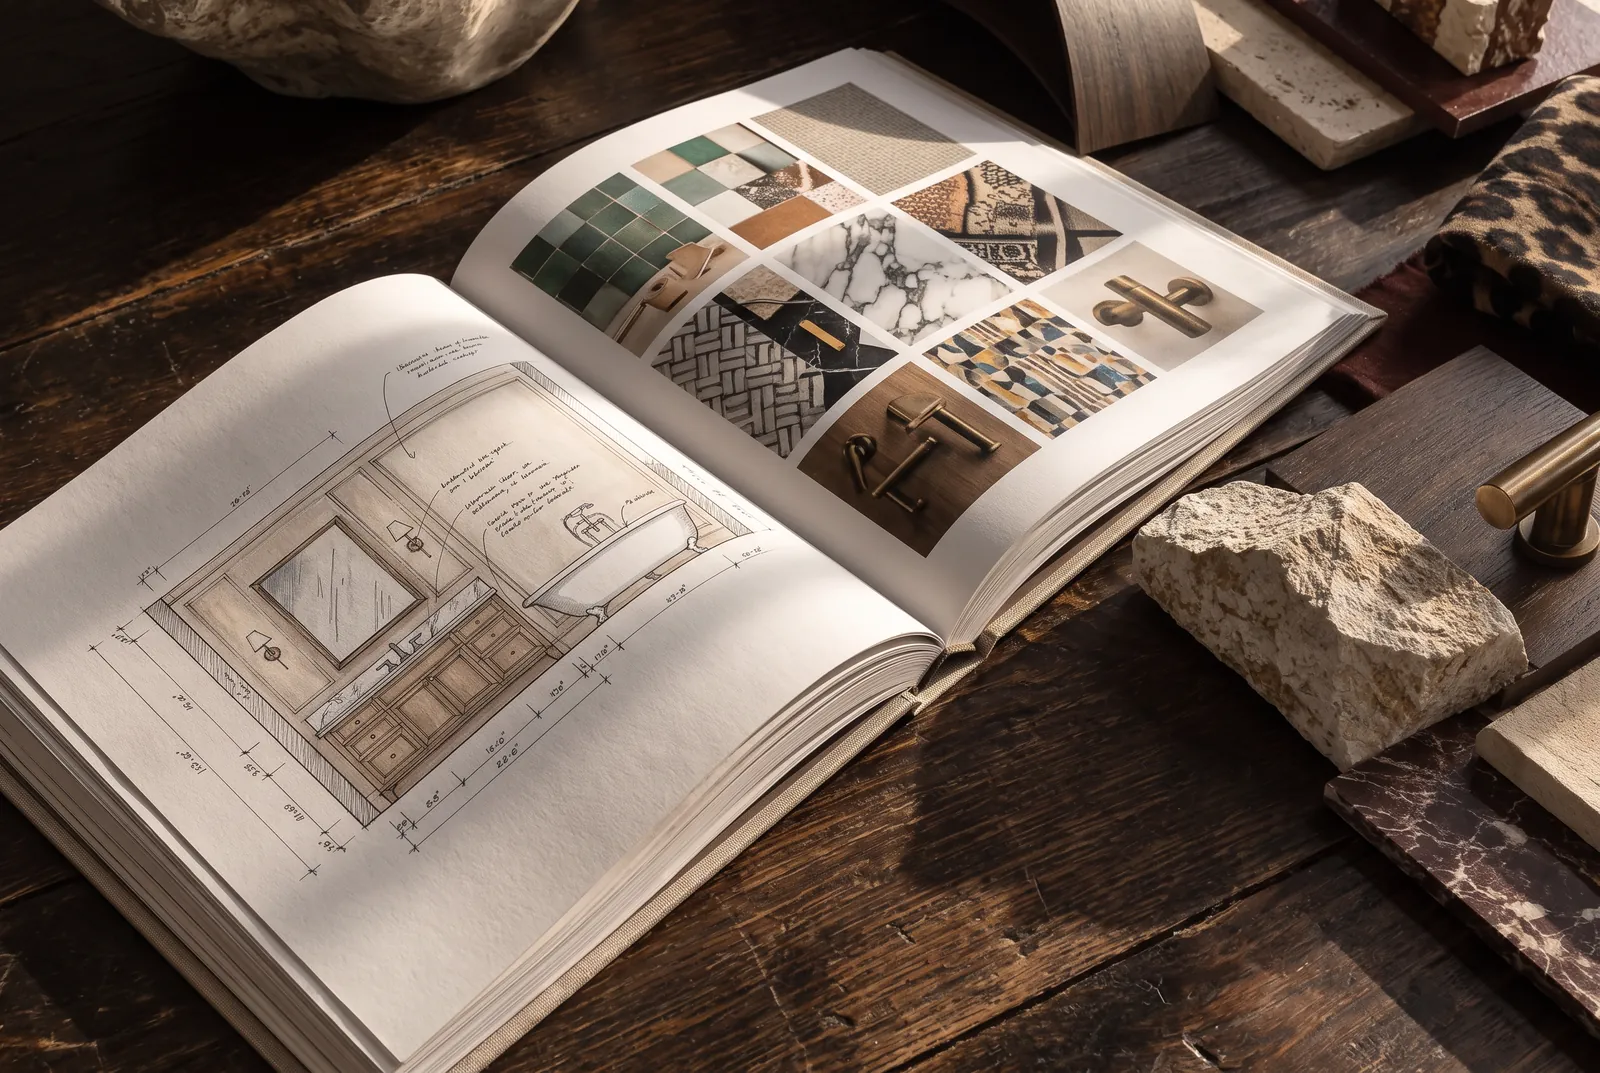
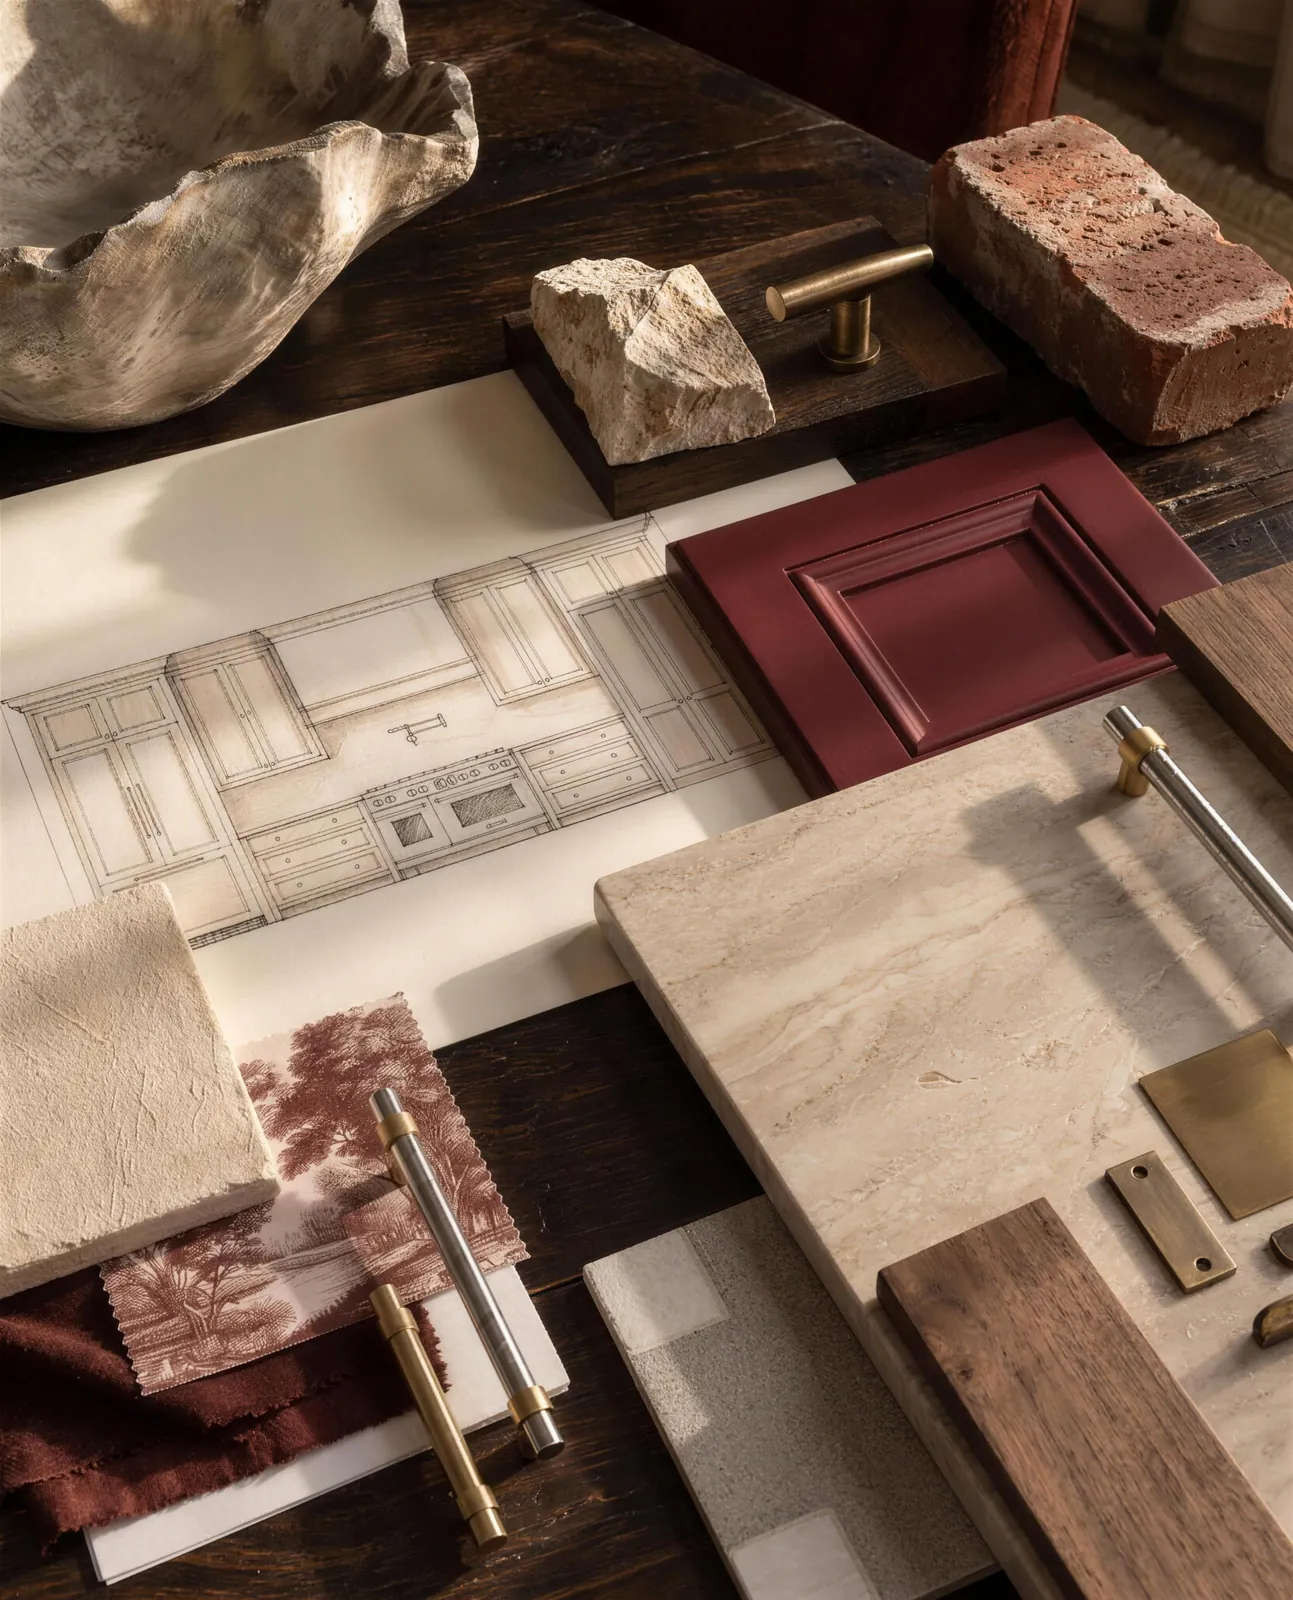
Not a mood board. A family of finishes that belong to this property, this client and this light — chosen together so they agree with each other, with samples you can hold.
You receive: the material direction, with physical samples where it matters.
Draw it to where it can be built
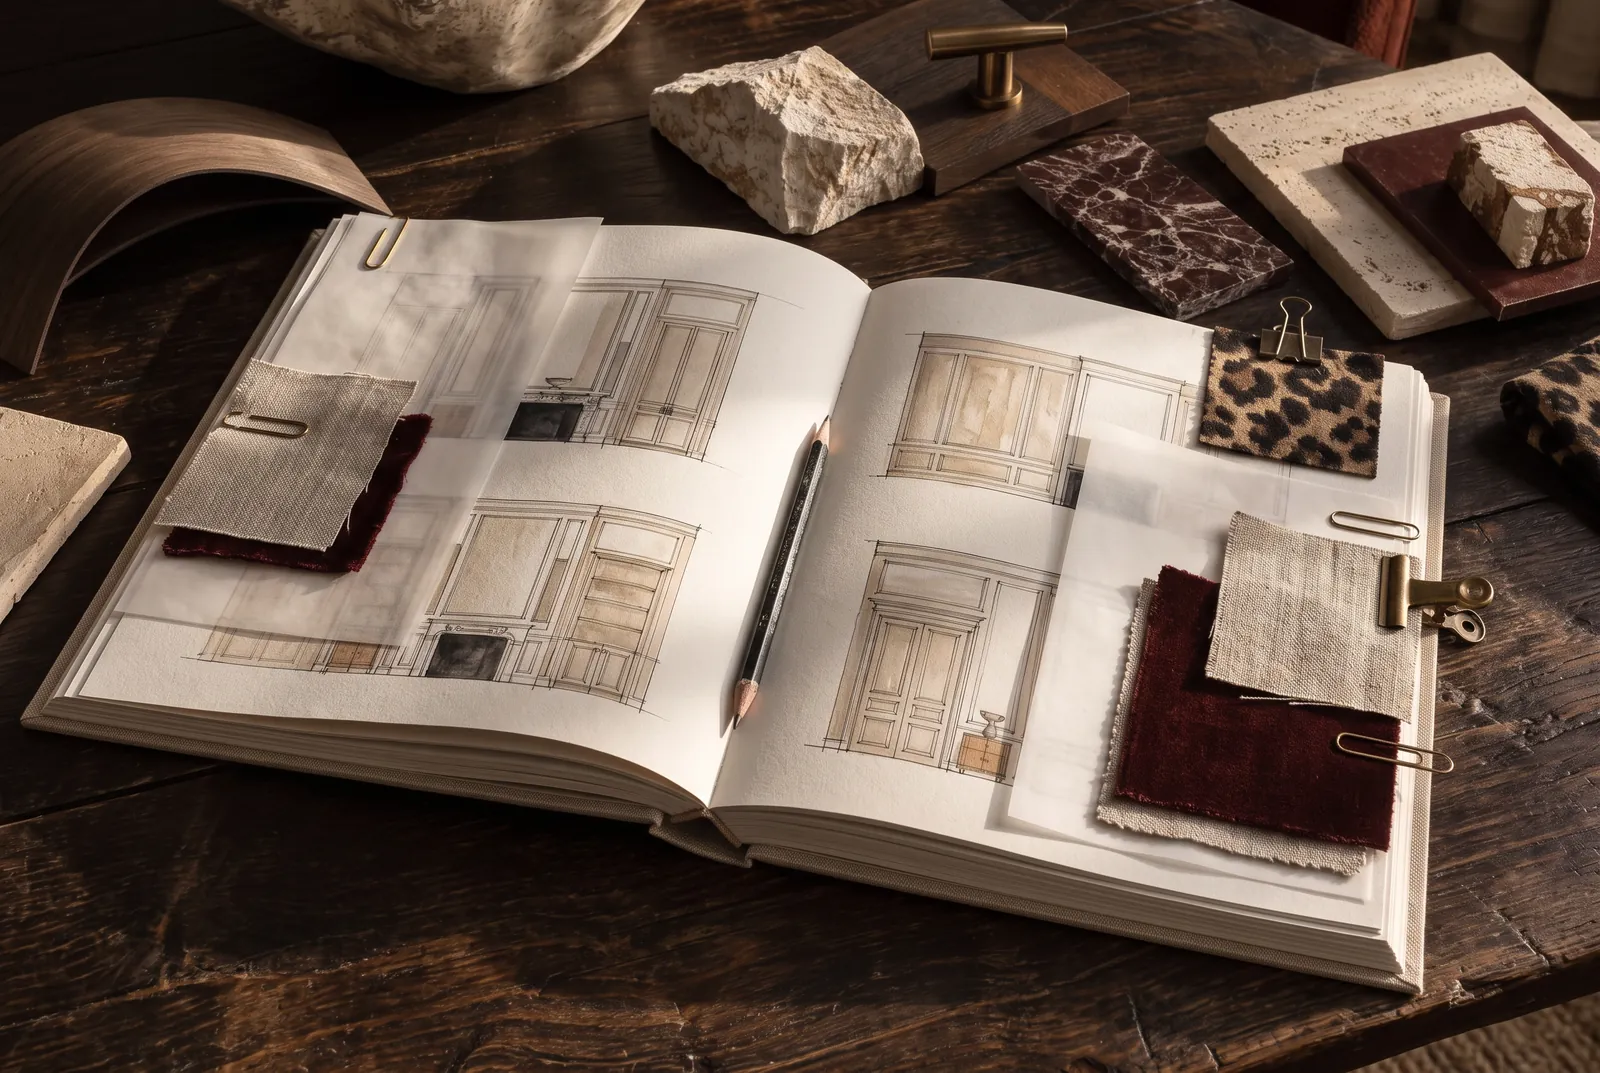
Elevations with the tile coursing dimensioned, so a cut lands where you would have chosen it and a niche sits on a line rather than through one. Plumbing and fixture locations set against the plan. Lighting and a reflected ceiling plan. Cabinetry and millwork drawn to elevation. Renders where seeing it genuinely changes a decision.
You receive: the drawing set.
Specify every single thing
A finish schedule that pins each selection down to the exact product, with quantity and installed price. No allowances, because an allowance is a decision postponed until it is expensive.
You receive: the finish schedule and the specification book. Yours to keep.
Procurement — where it is included
Purchasing, order tracking, freight, receiving, inspection and installation. Long-lead pieces ordered against the construction schedule rather than after it. Selections are never priced above their listed retail price. Freight and receiving pass through at cost. You see the installed price of every item before it is ordered.
Install and style
Ana Clara leads the final composition herself, so the materials, the furnishings and the smaller details read as one thing rather than as something added at the end.
Where they come in.
We deliver design and design-intent documents. Where a project needs sealed drawings, structural engineering or a permit filing, those are provided by the appropriate licensed professional and quoted as a separate line — and we say so on the first page, not at the end.
Material families
Kitchen · Design
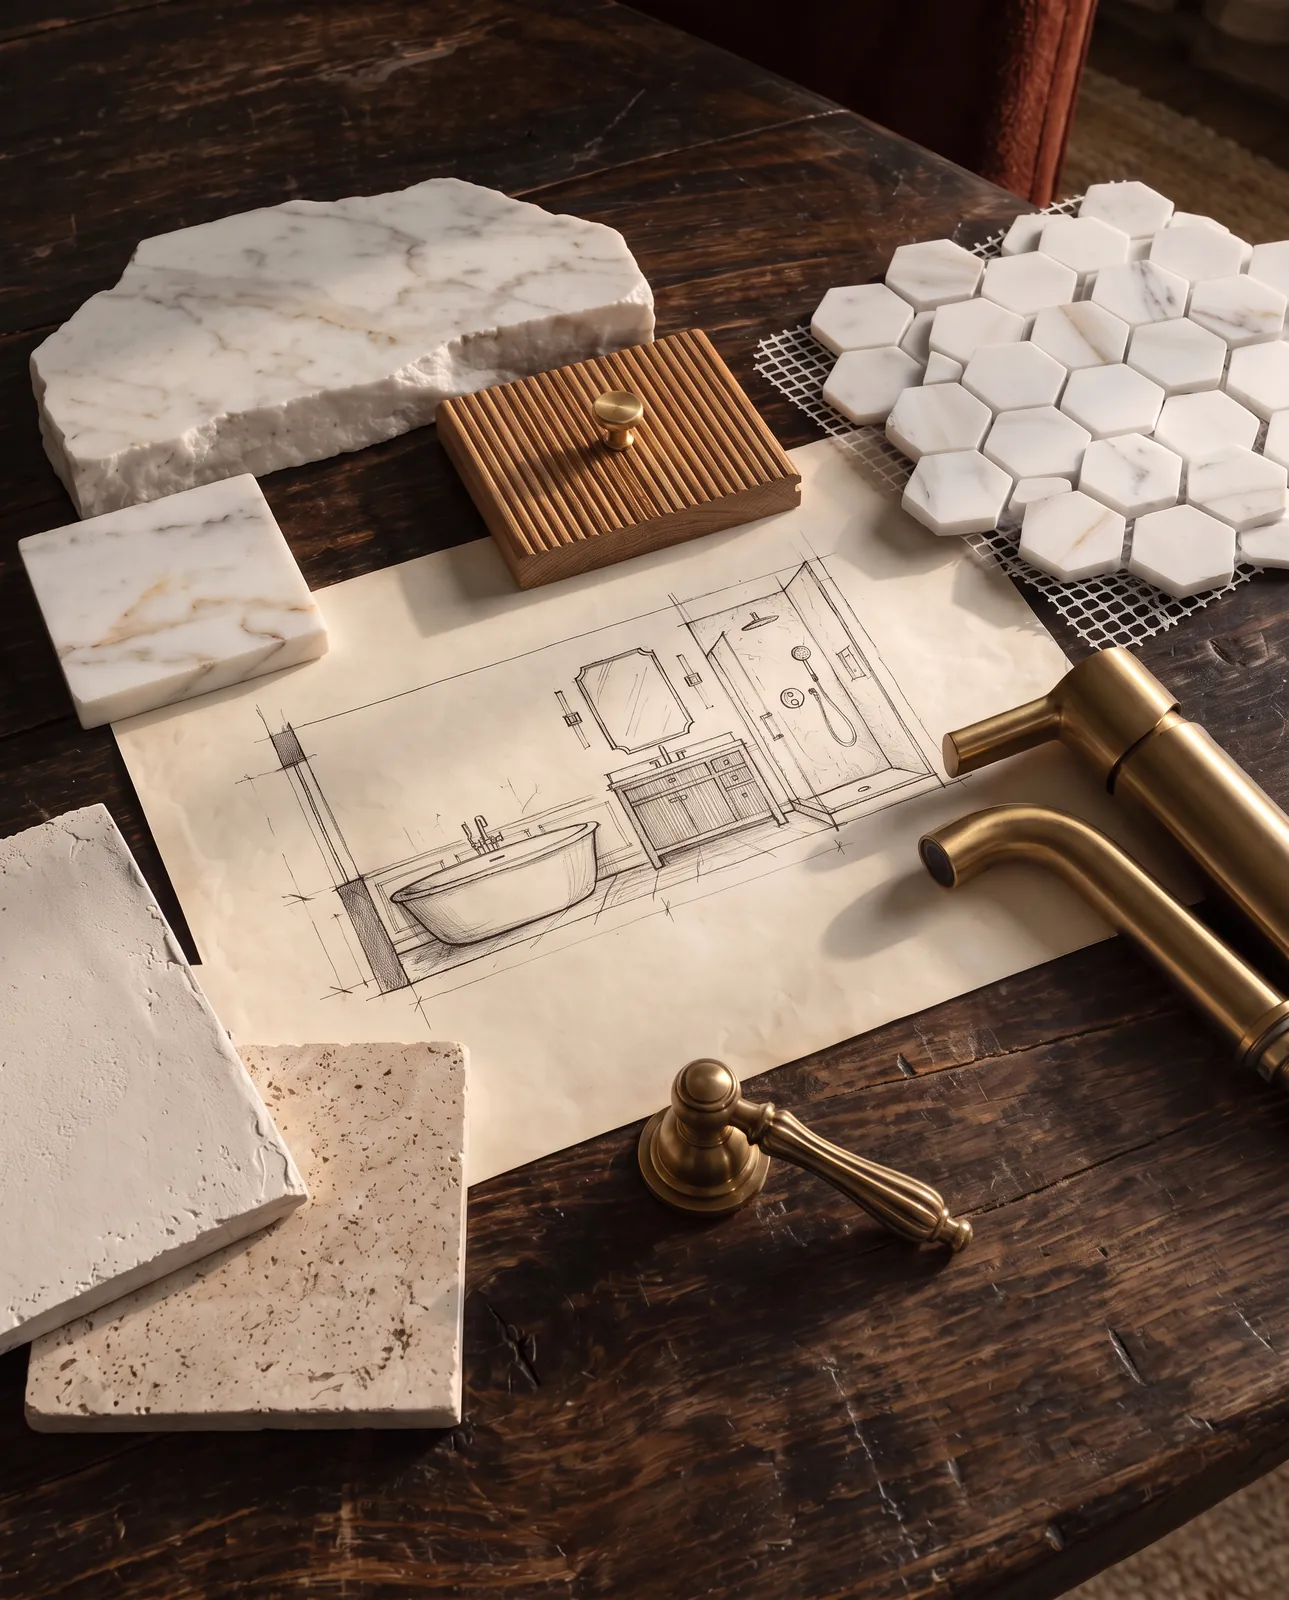
Primary bath · Design
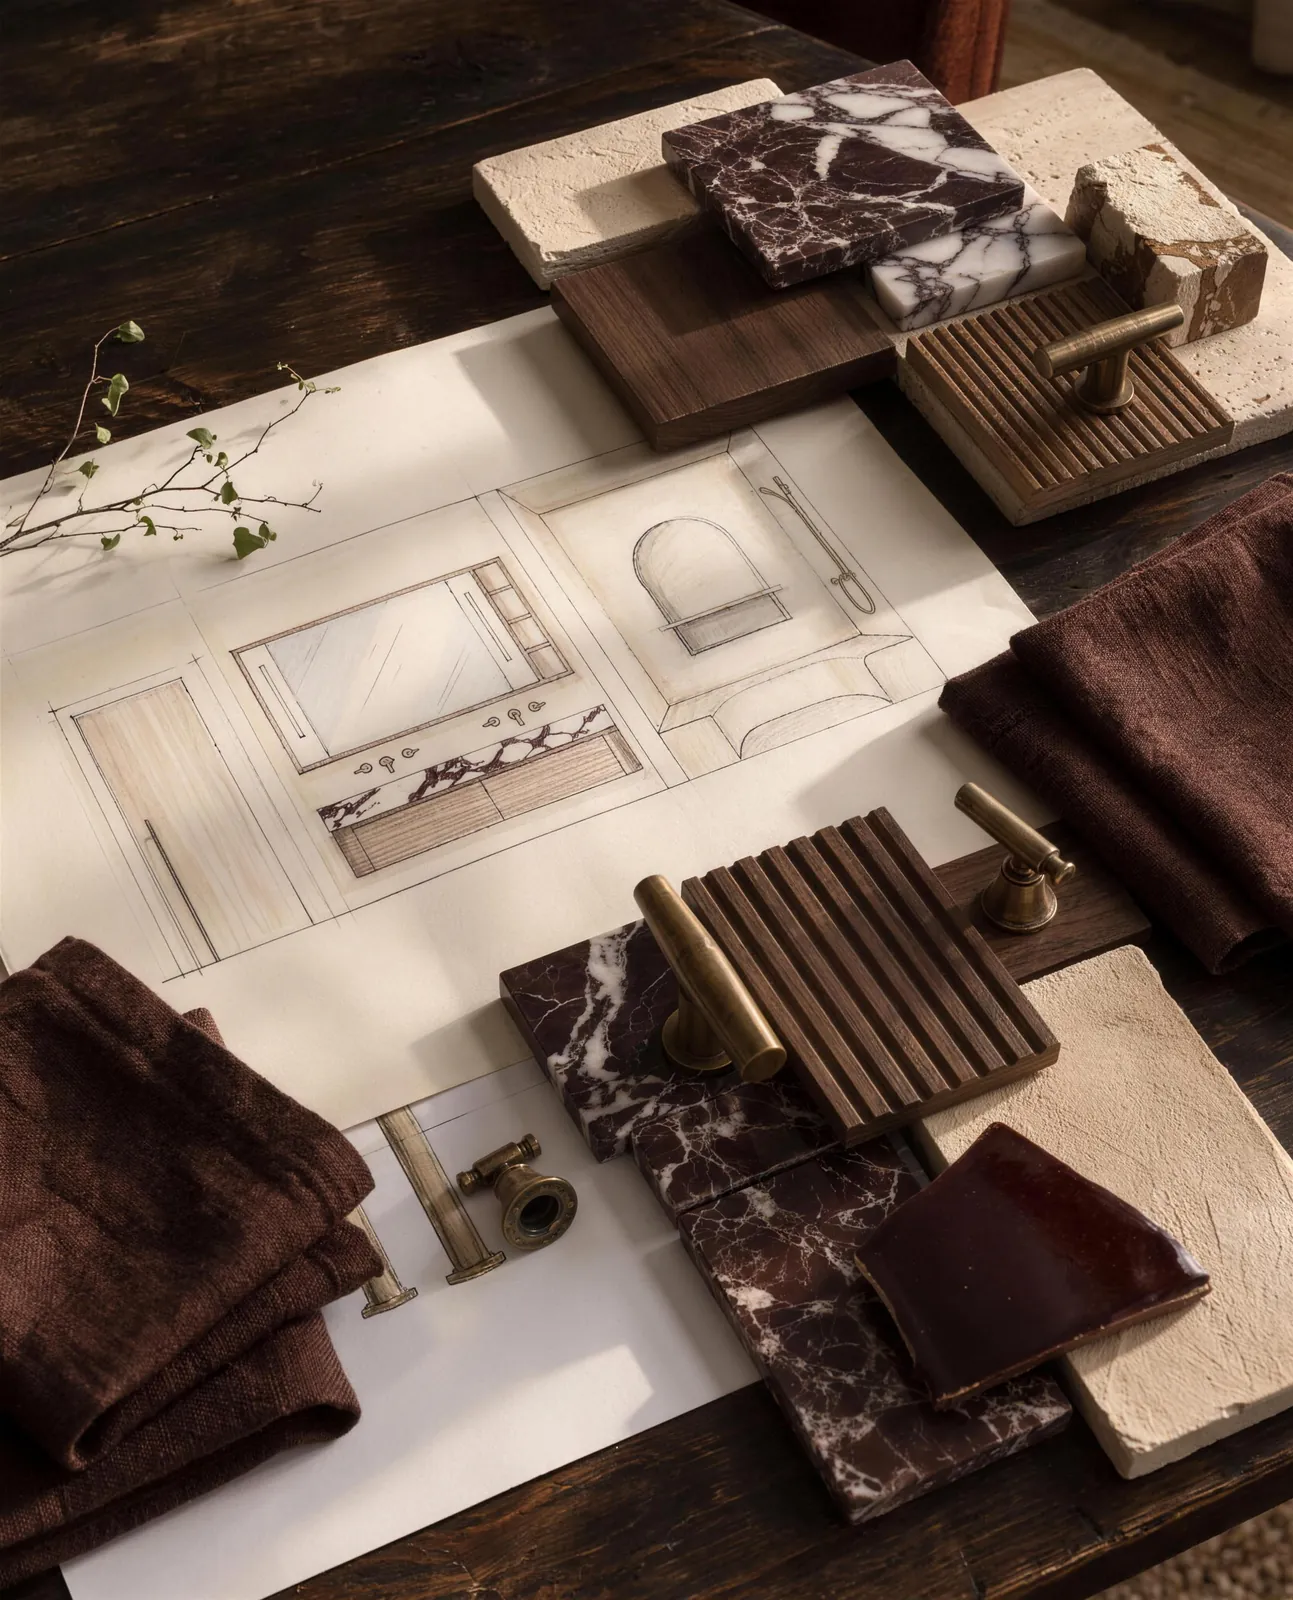
Bathroom · Design
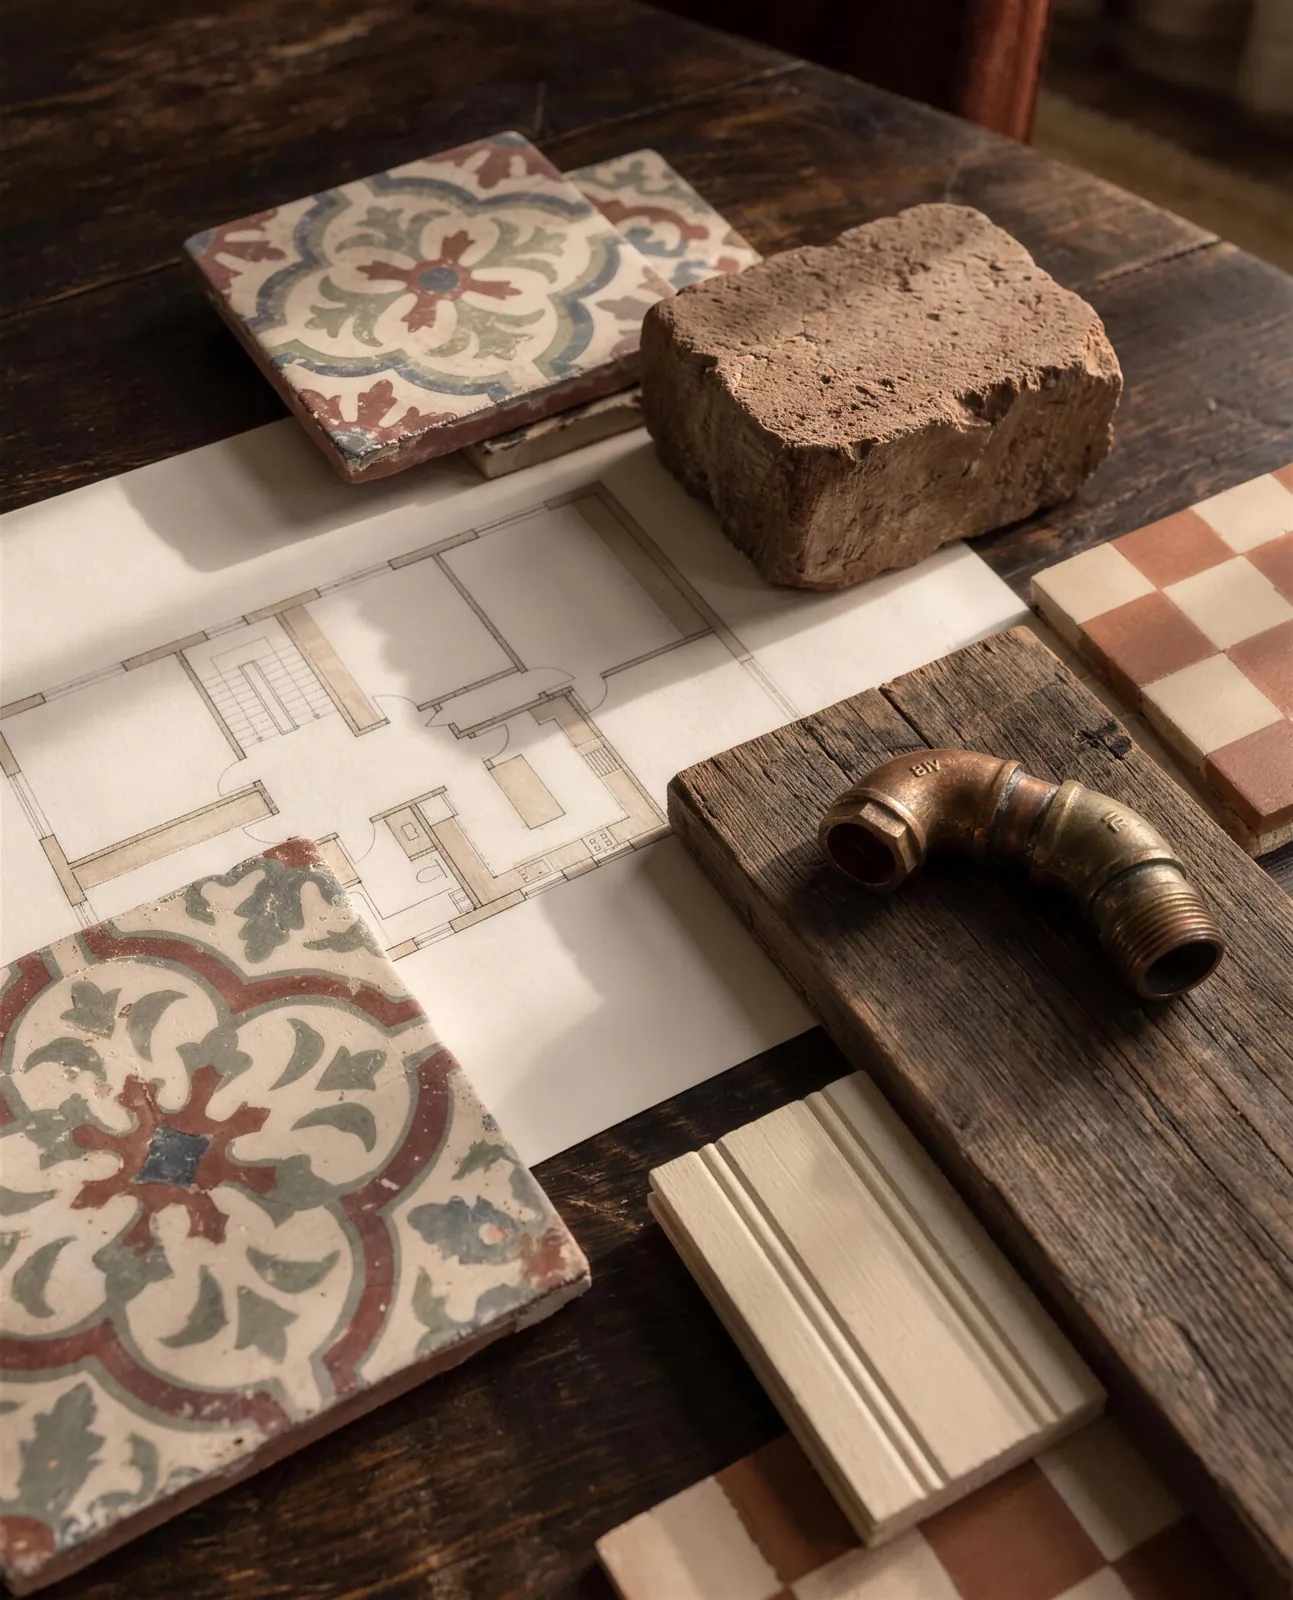
Residence · Design
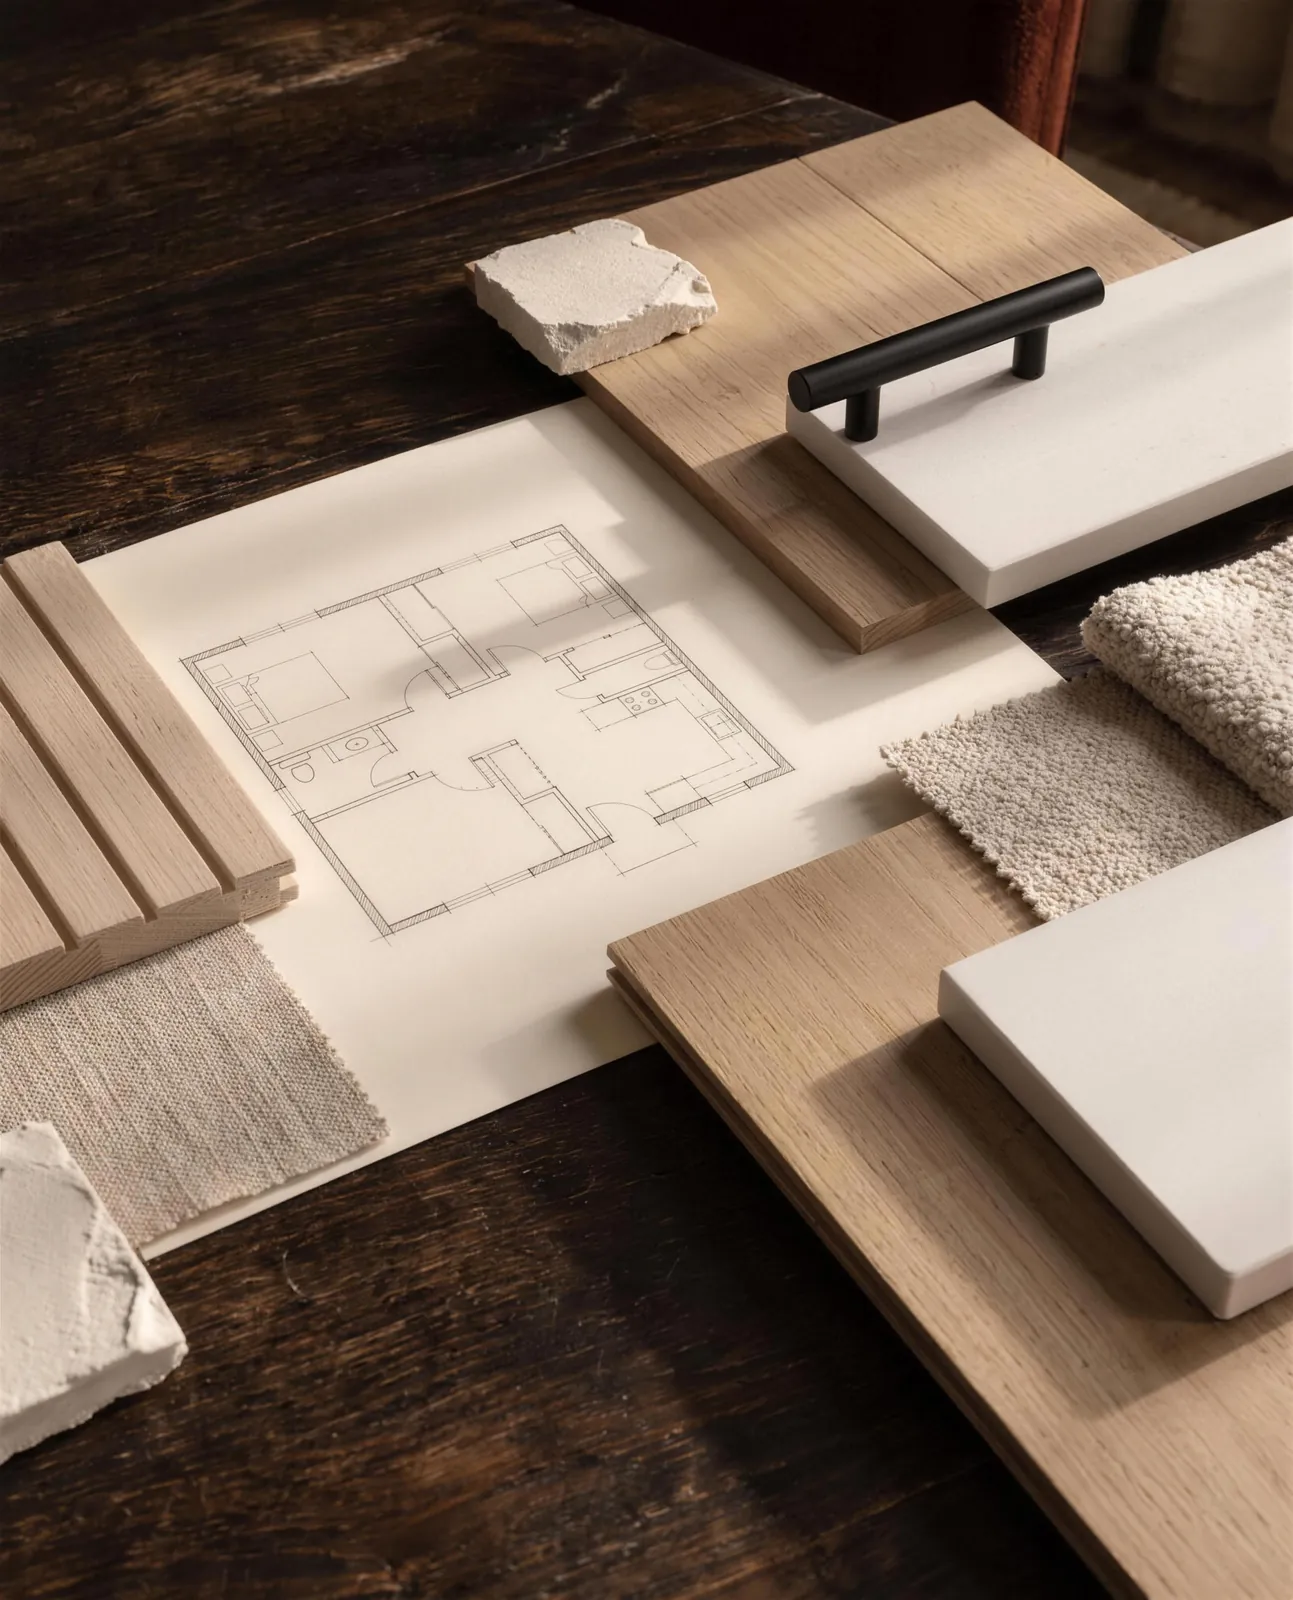
ADU · Design
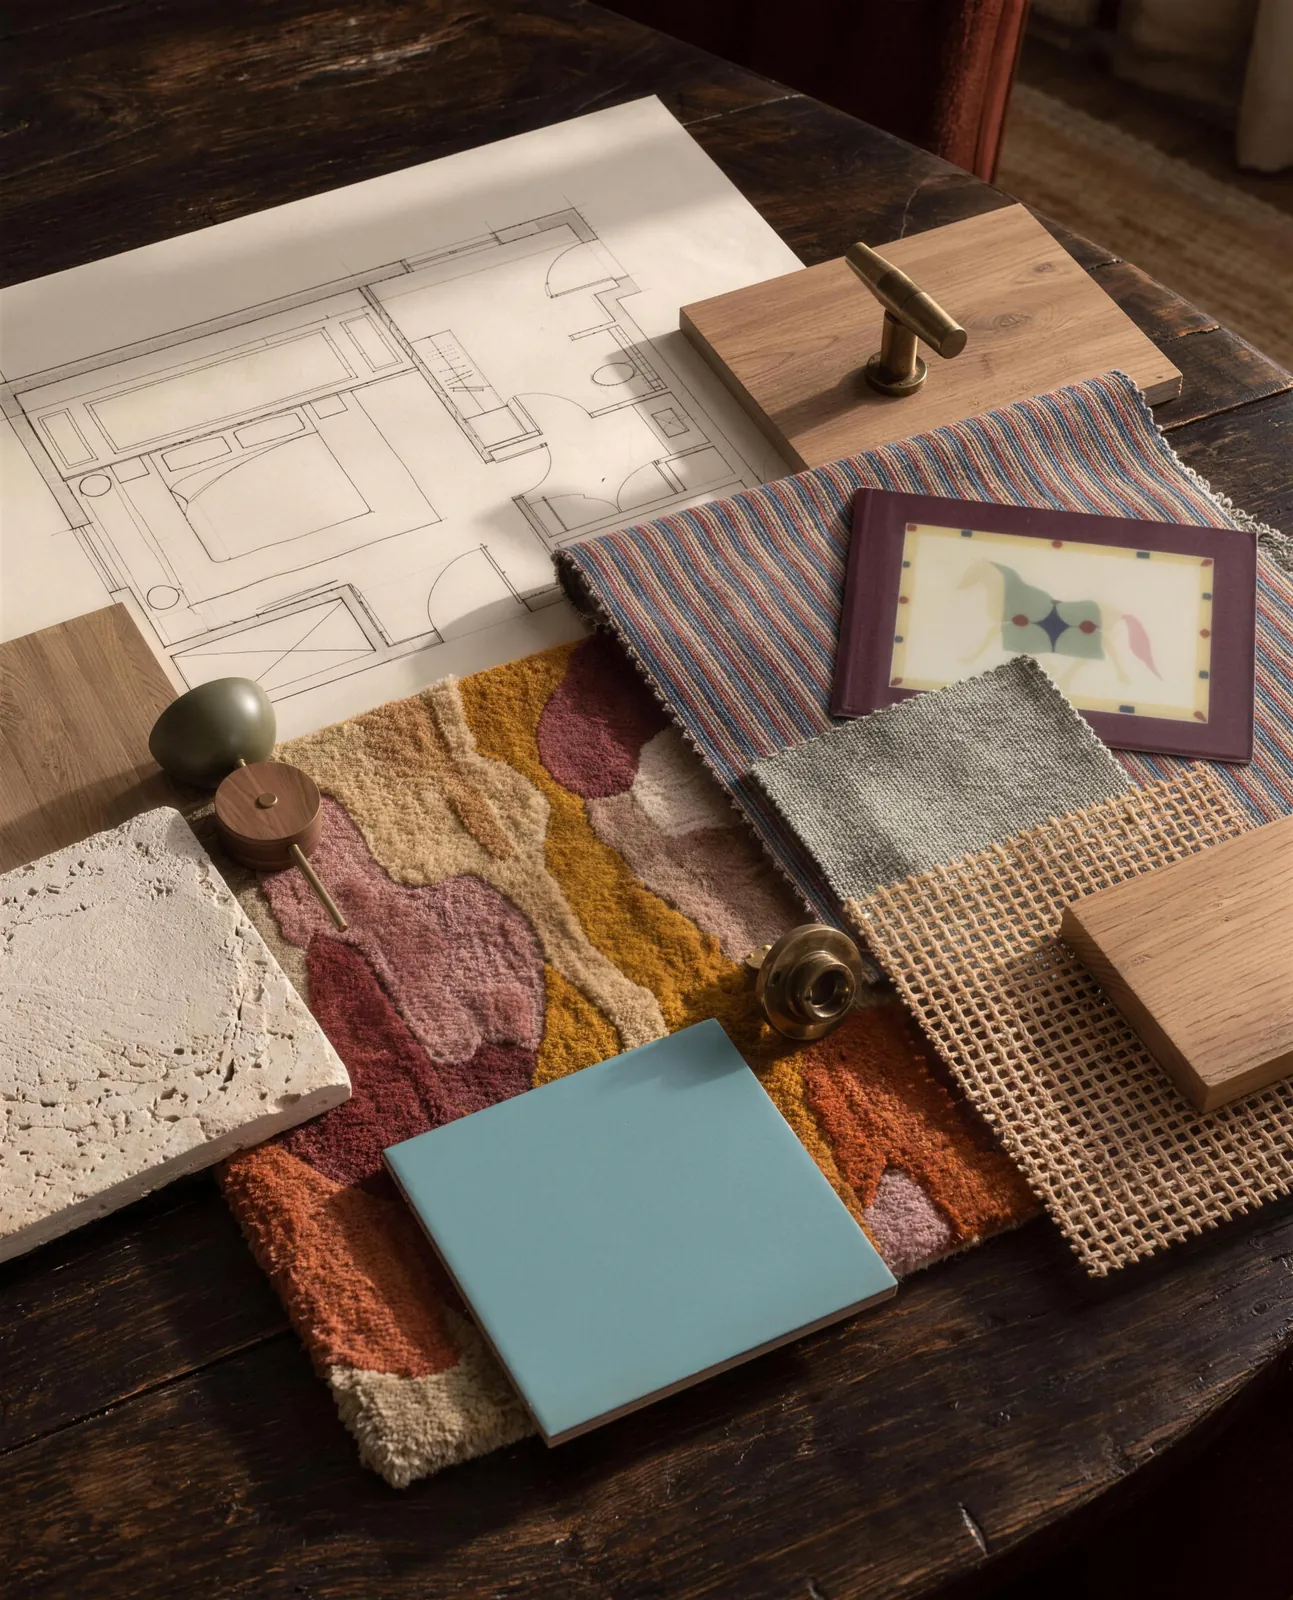
Boutique hotel · Client project · Design
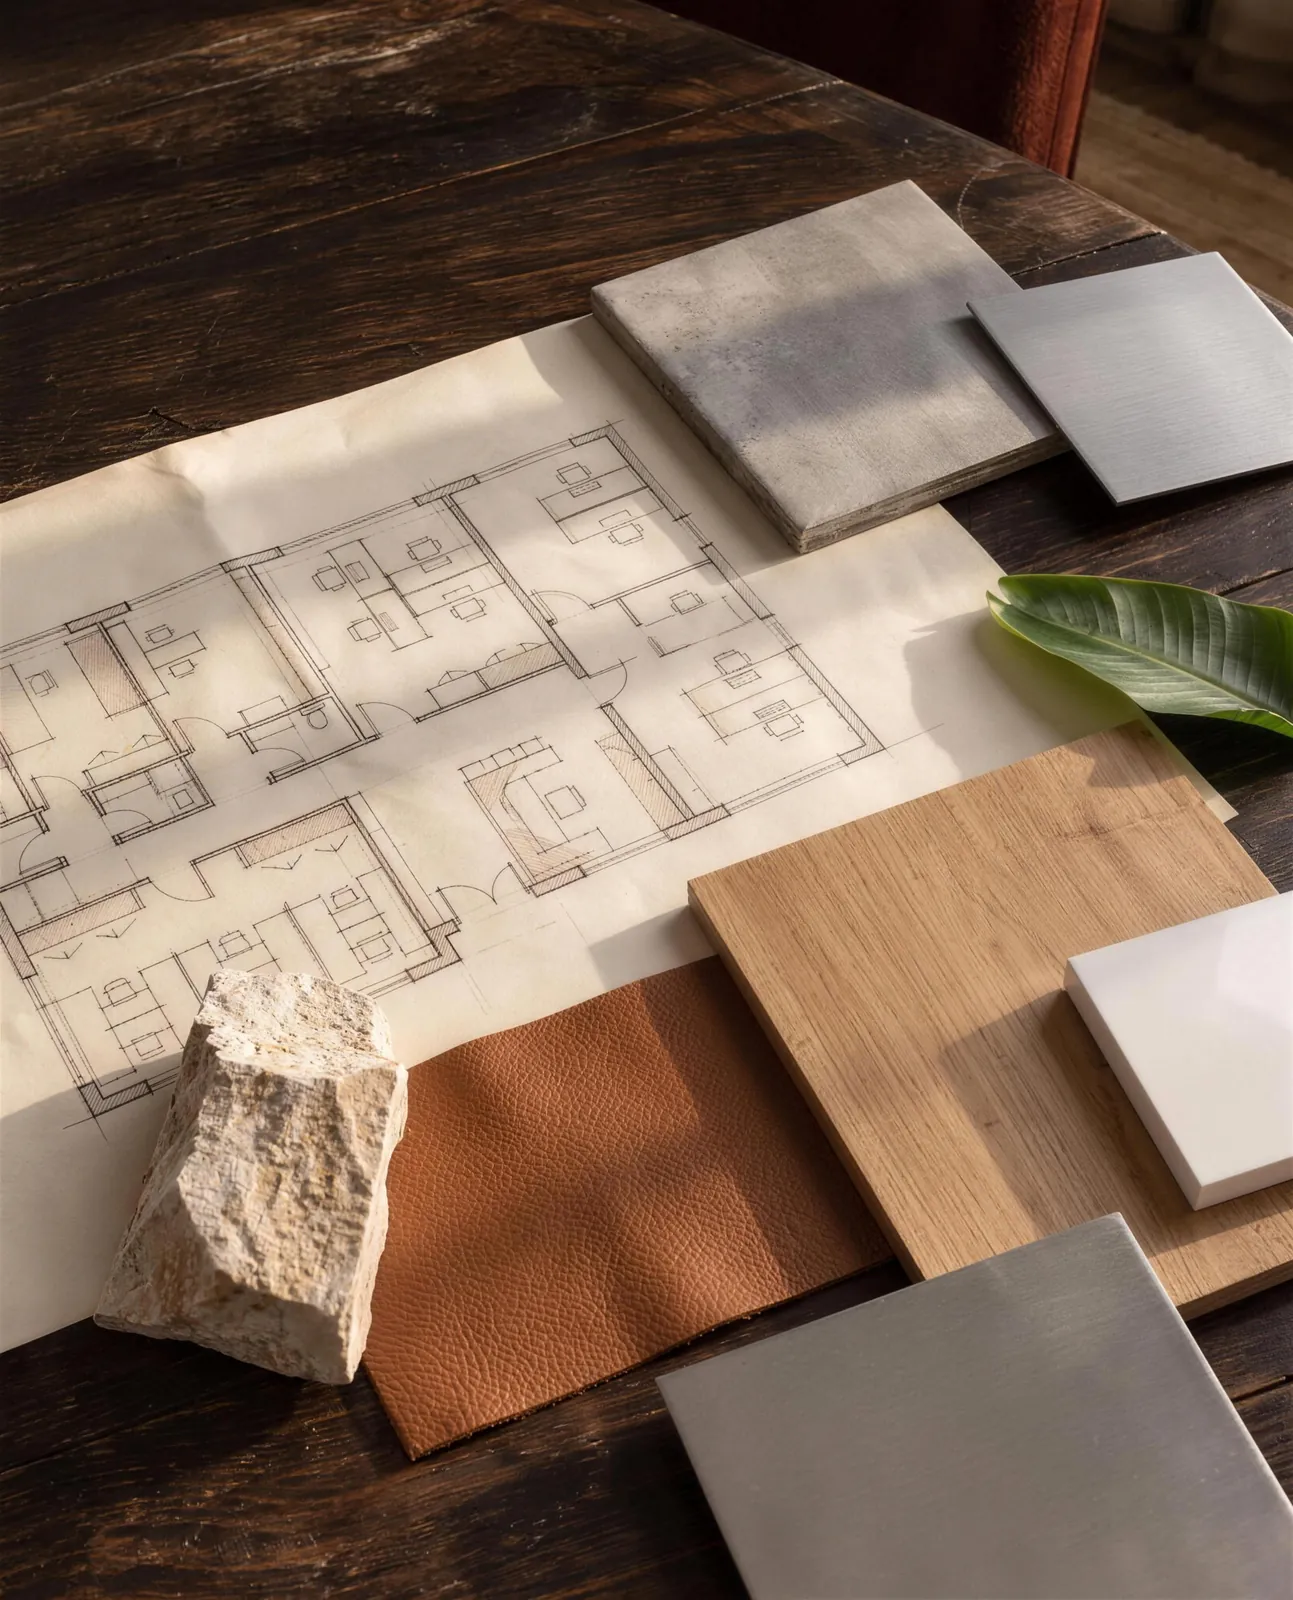
Office · Design
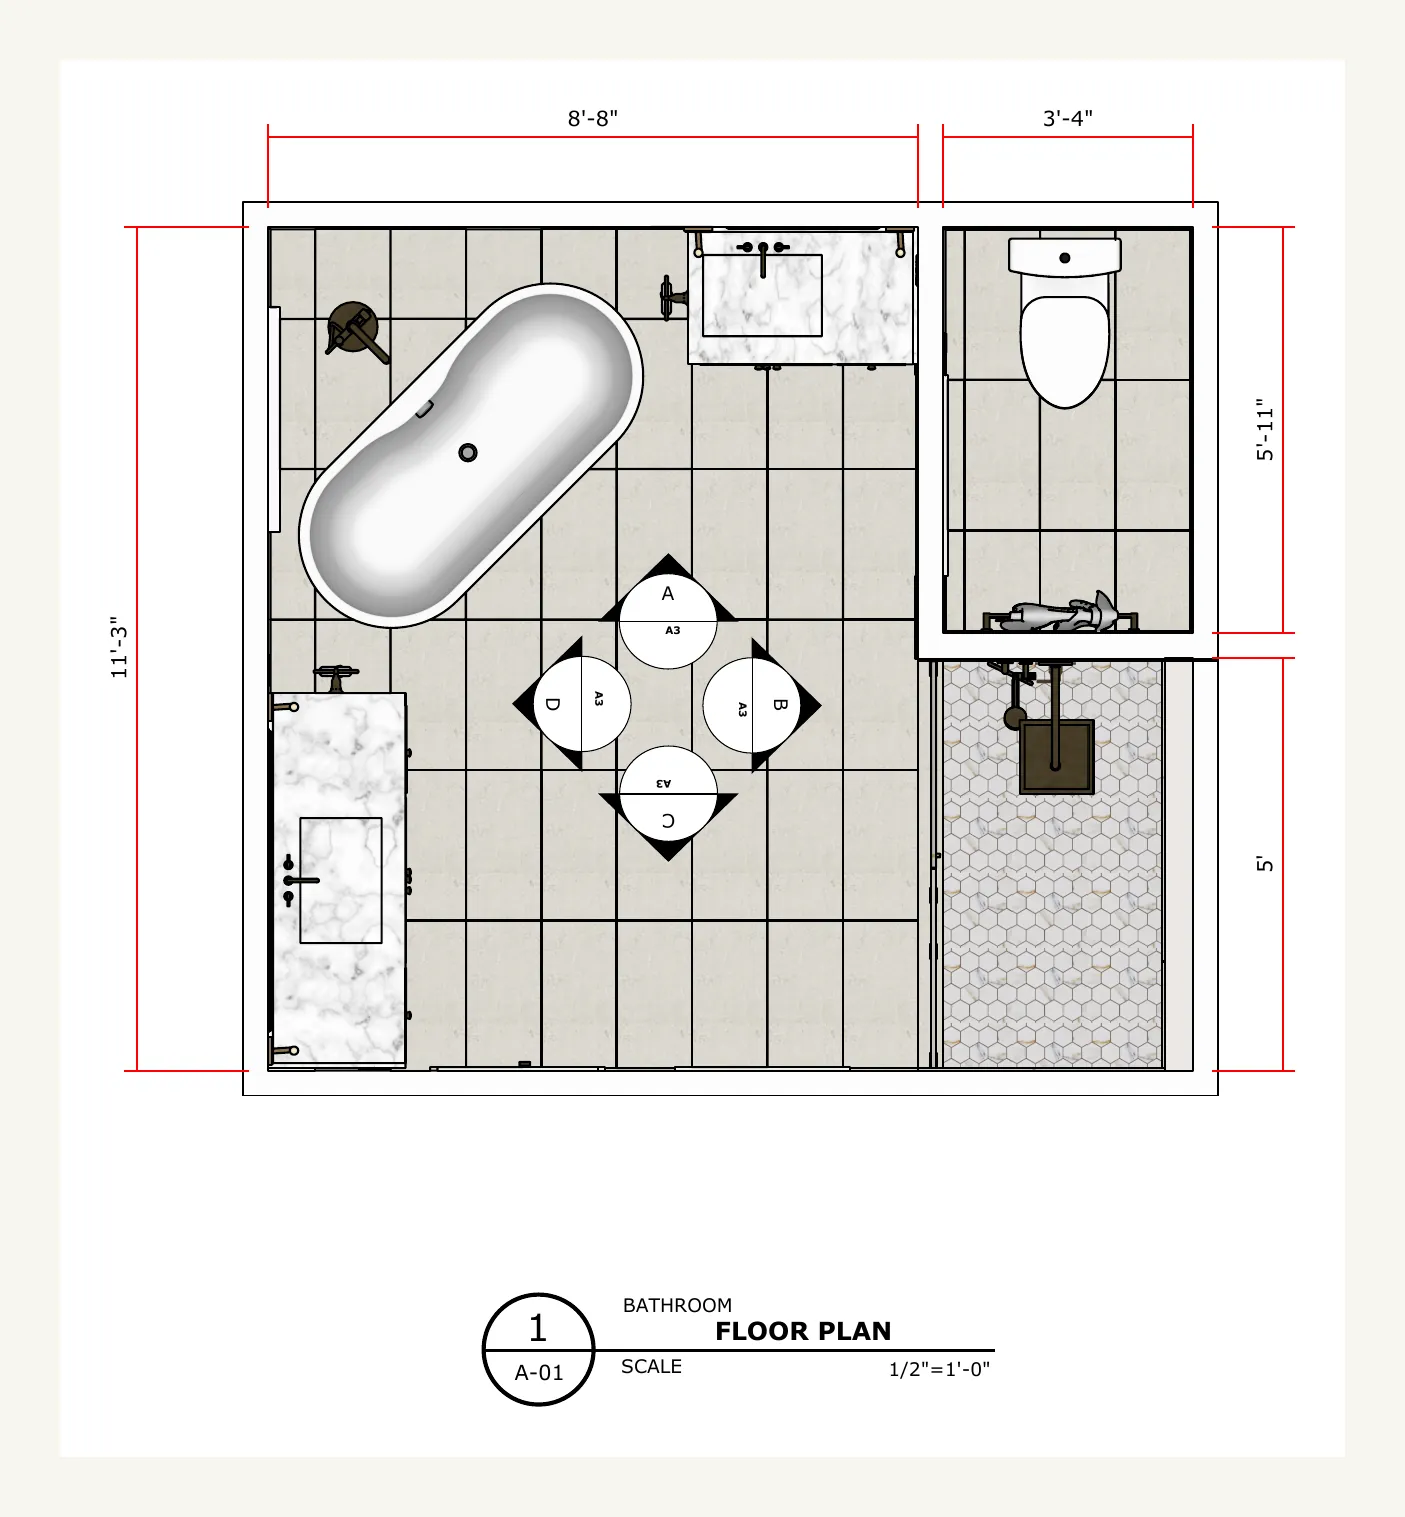 Floor plan
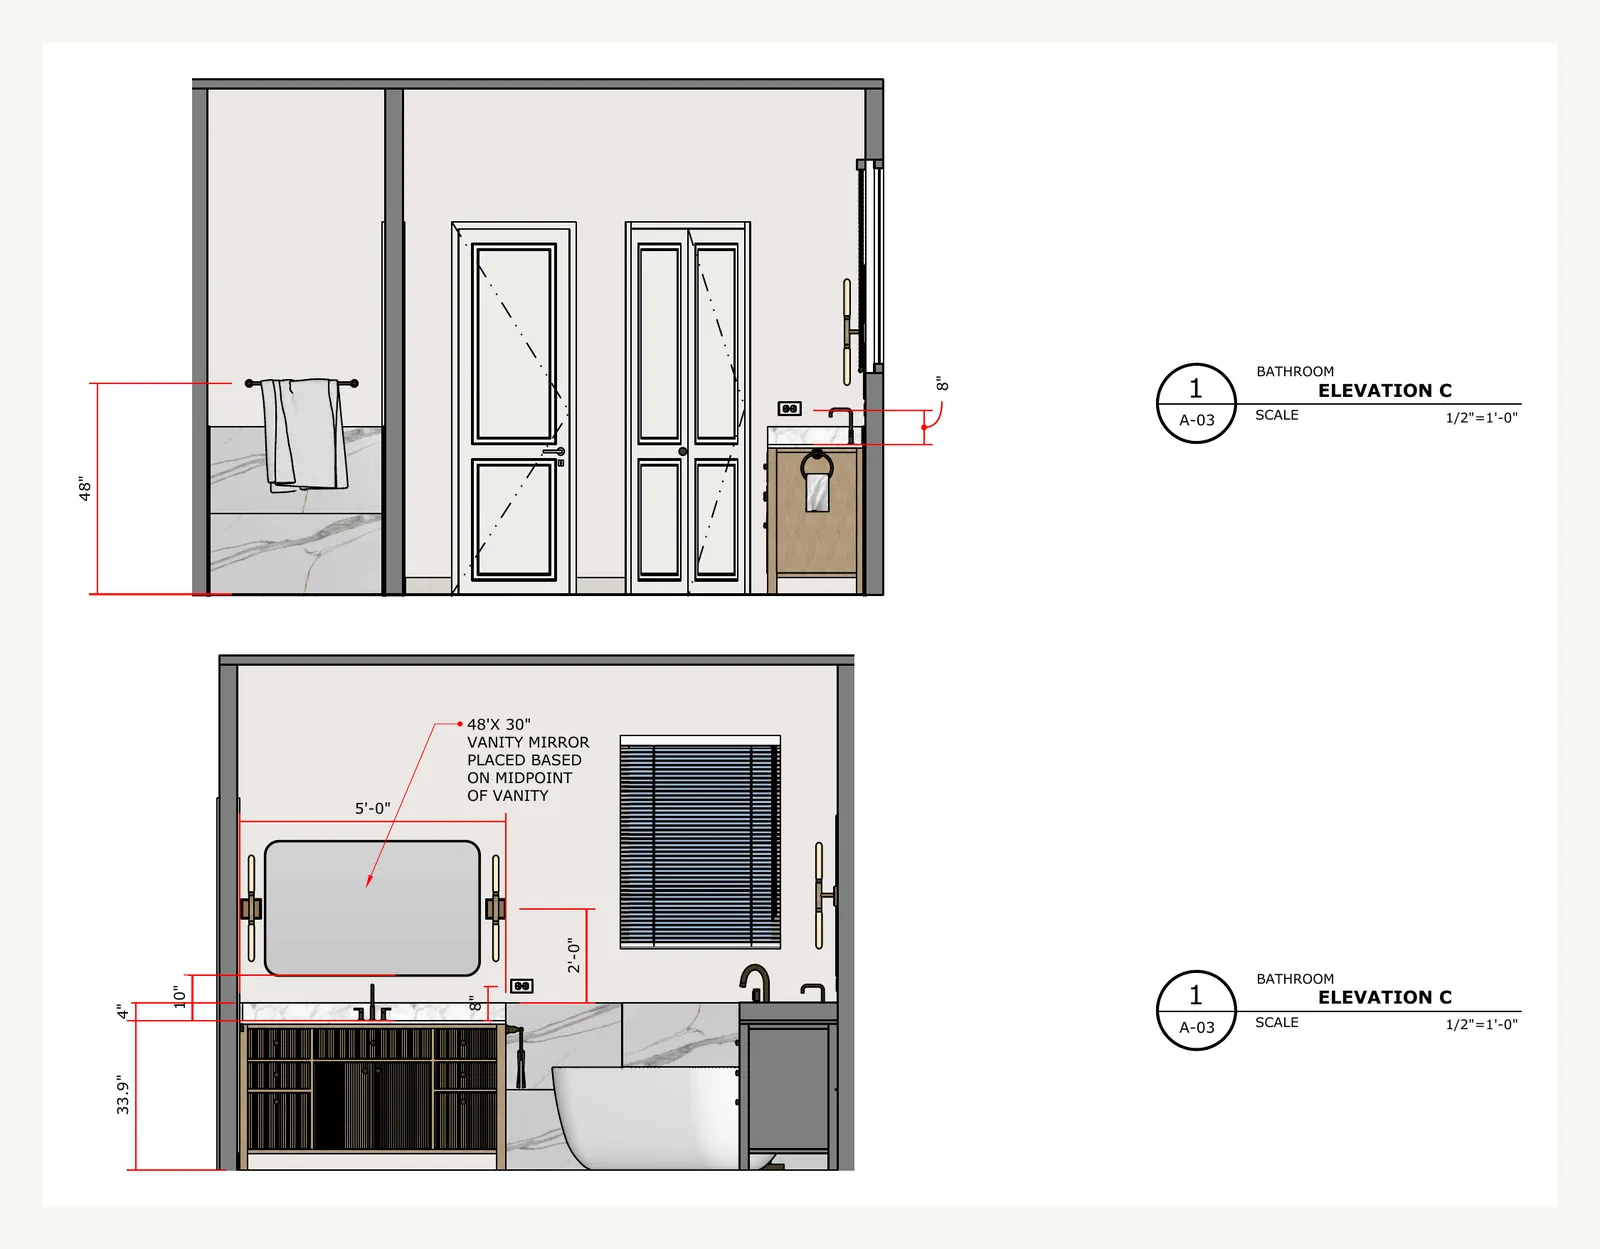 Elevations
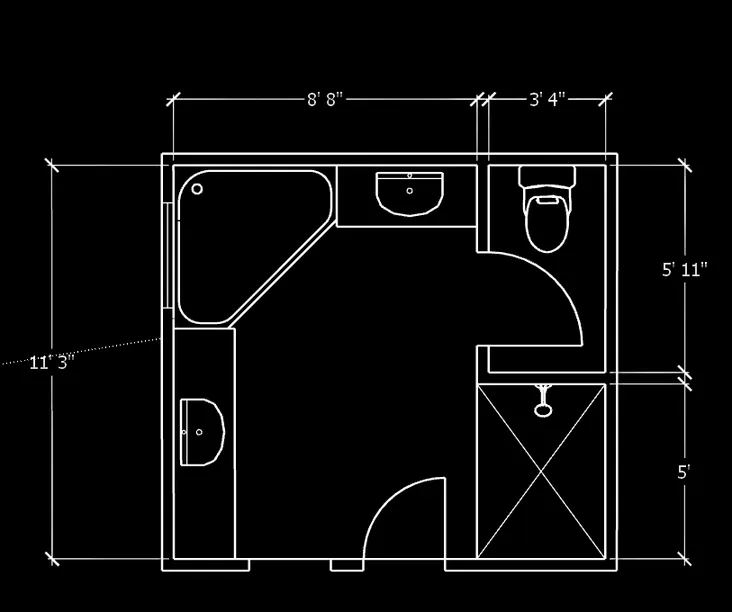 Existing
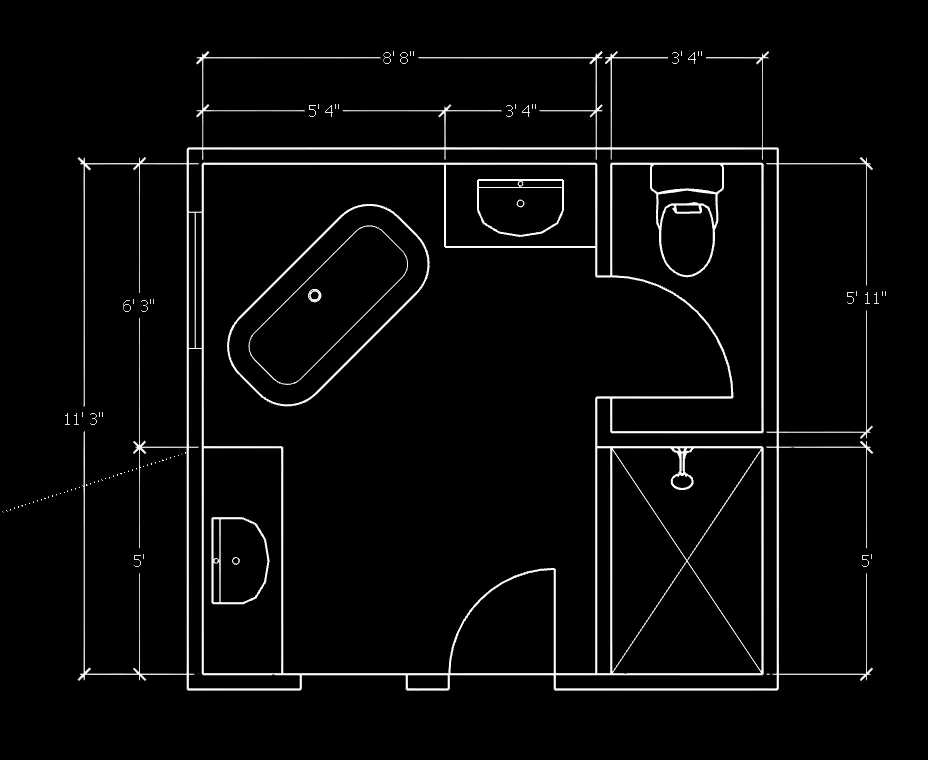 Proposed
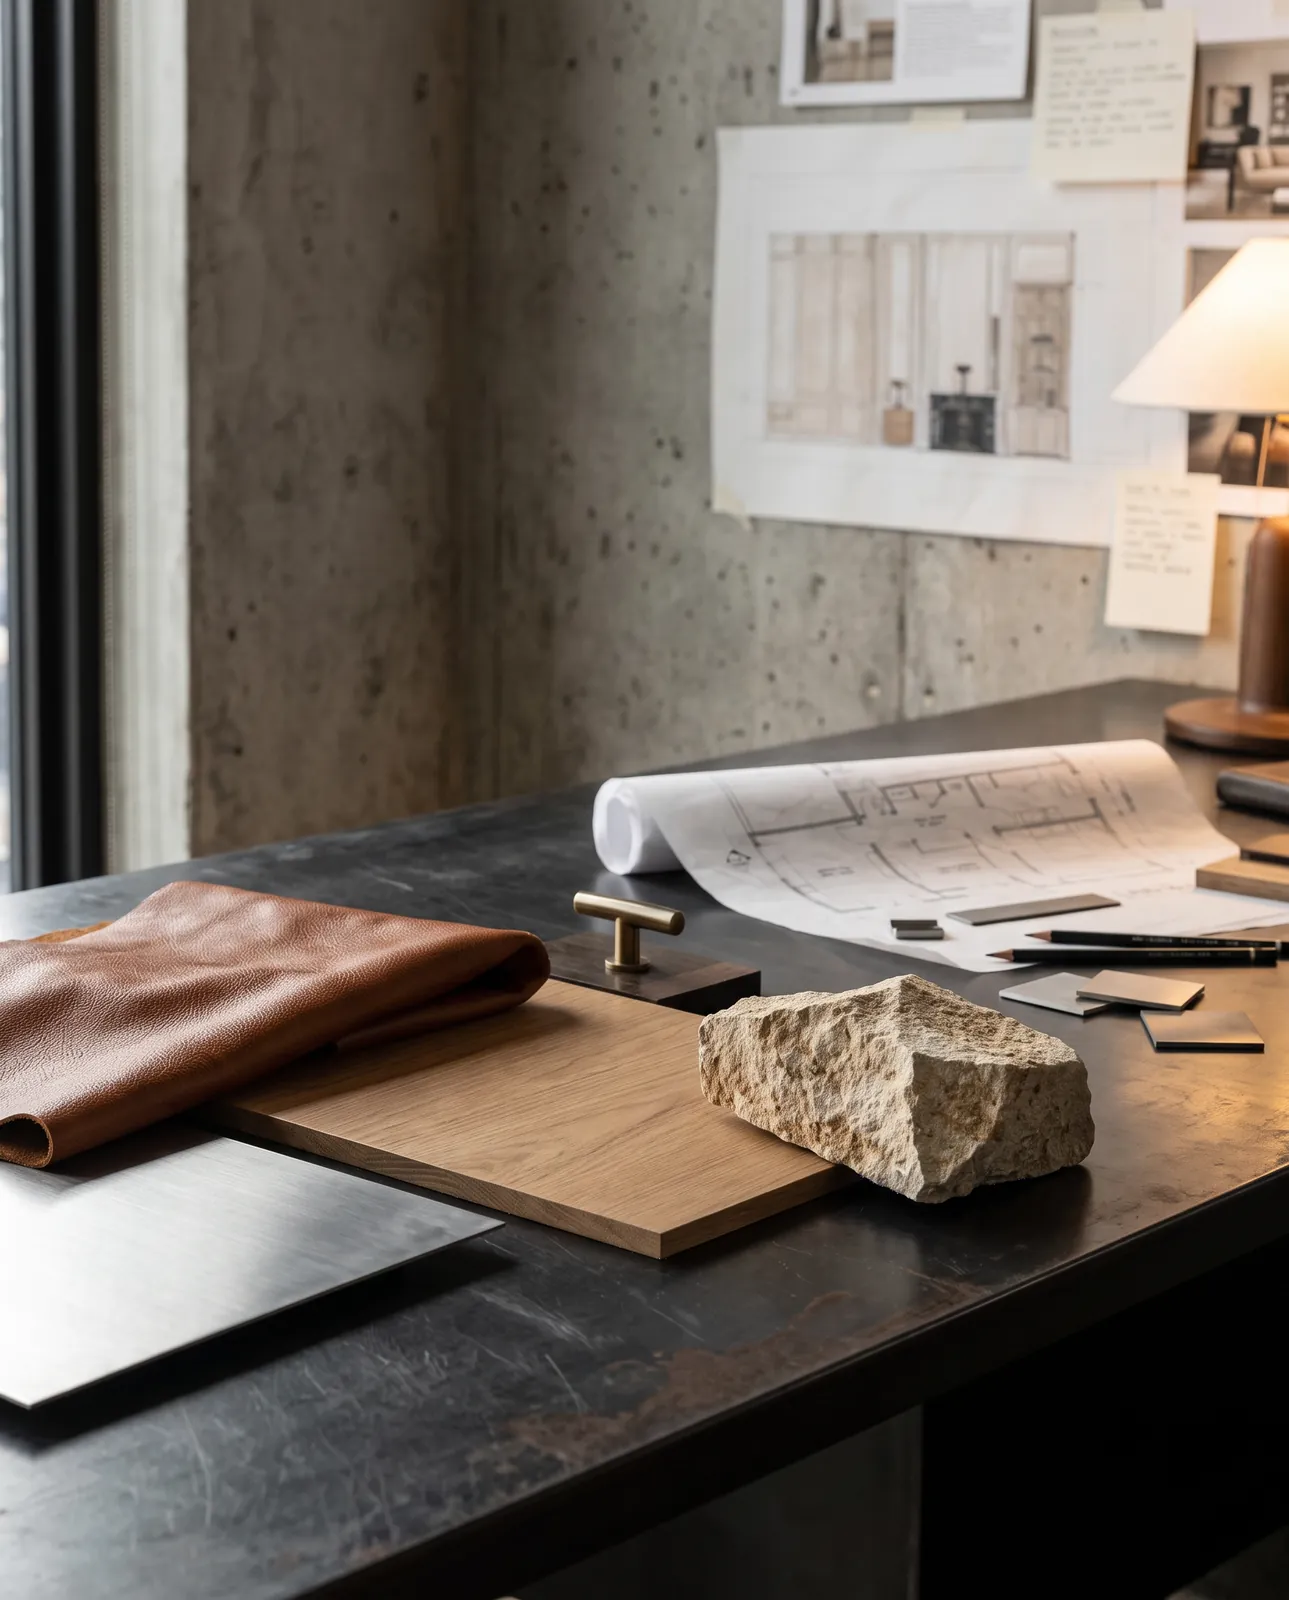 The materials
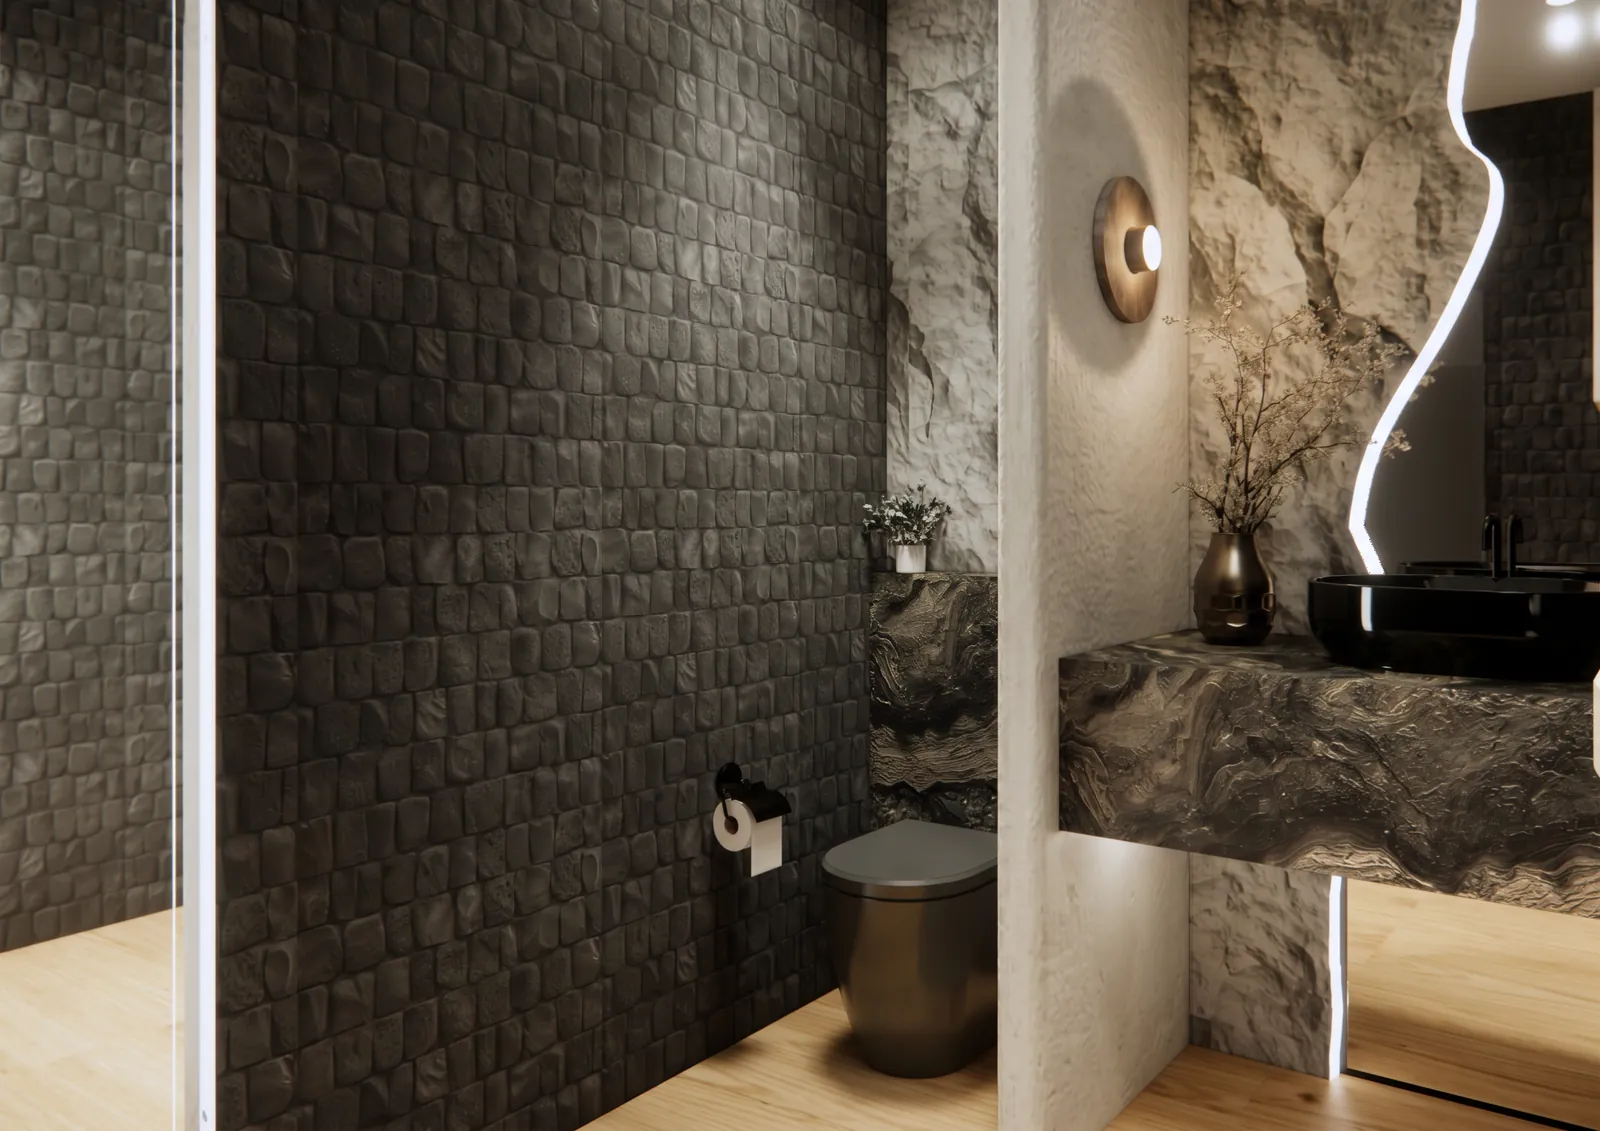 The room
Four ways in.
| Service | Investment | What it is |
|---|---|---|
| Full-Service Interior Design | from $4,600 | Our main service: kitchens, bathrooms and whole homes, designed and carried through with the studio. |
| Whole-Home Design | from $18,000 | The whole house as one direction, developed in phases. Part of Full-Service. |
| Design Day | $1,300 | Four hours with your designer in the room. A written Decision Sheet within 48 hours. |
| Design Consultation | $350 | One hour with the studio. A direction and a written next step. |