Tampa · Bathroom design
Bathroom design in Tampa, drawn to the last tile.
The smallest room in the house, and the one with the most decisions per square foot. We draw Tampa bathrooms completely before demolition, so nothing is decided by the person holding the tile saw.
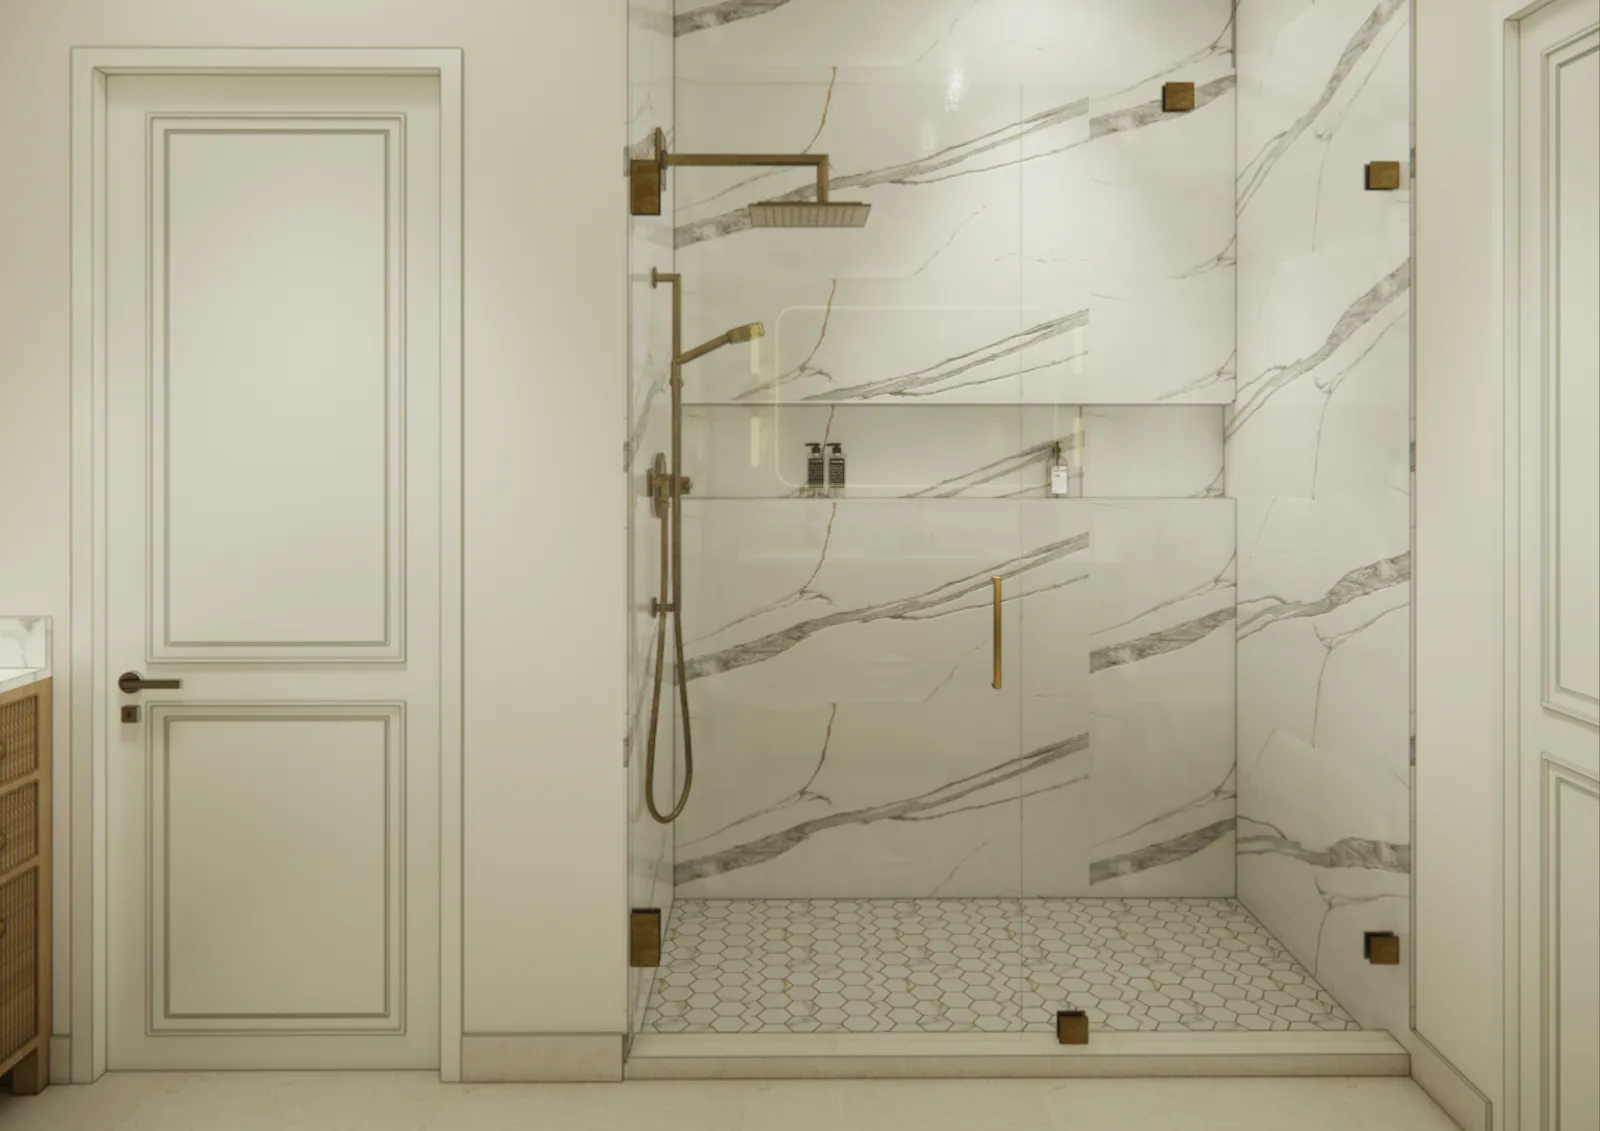
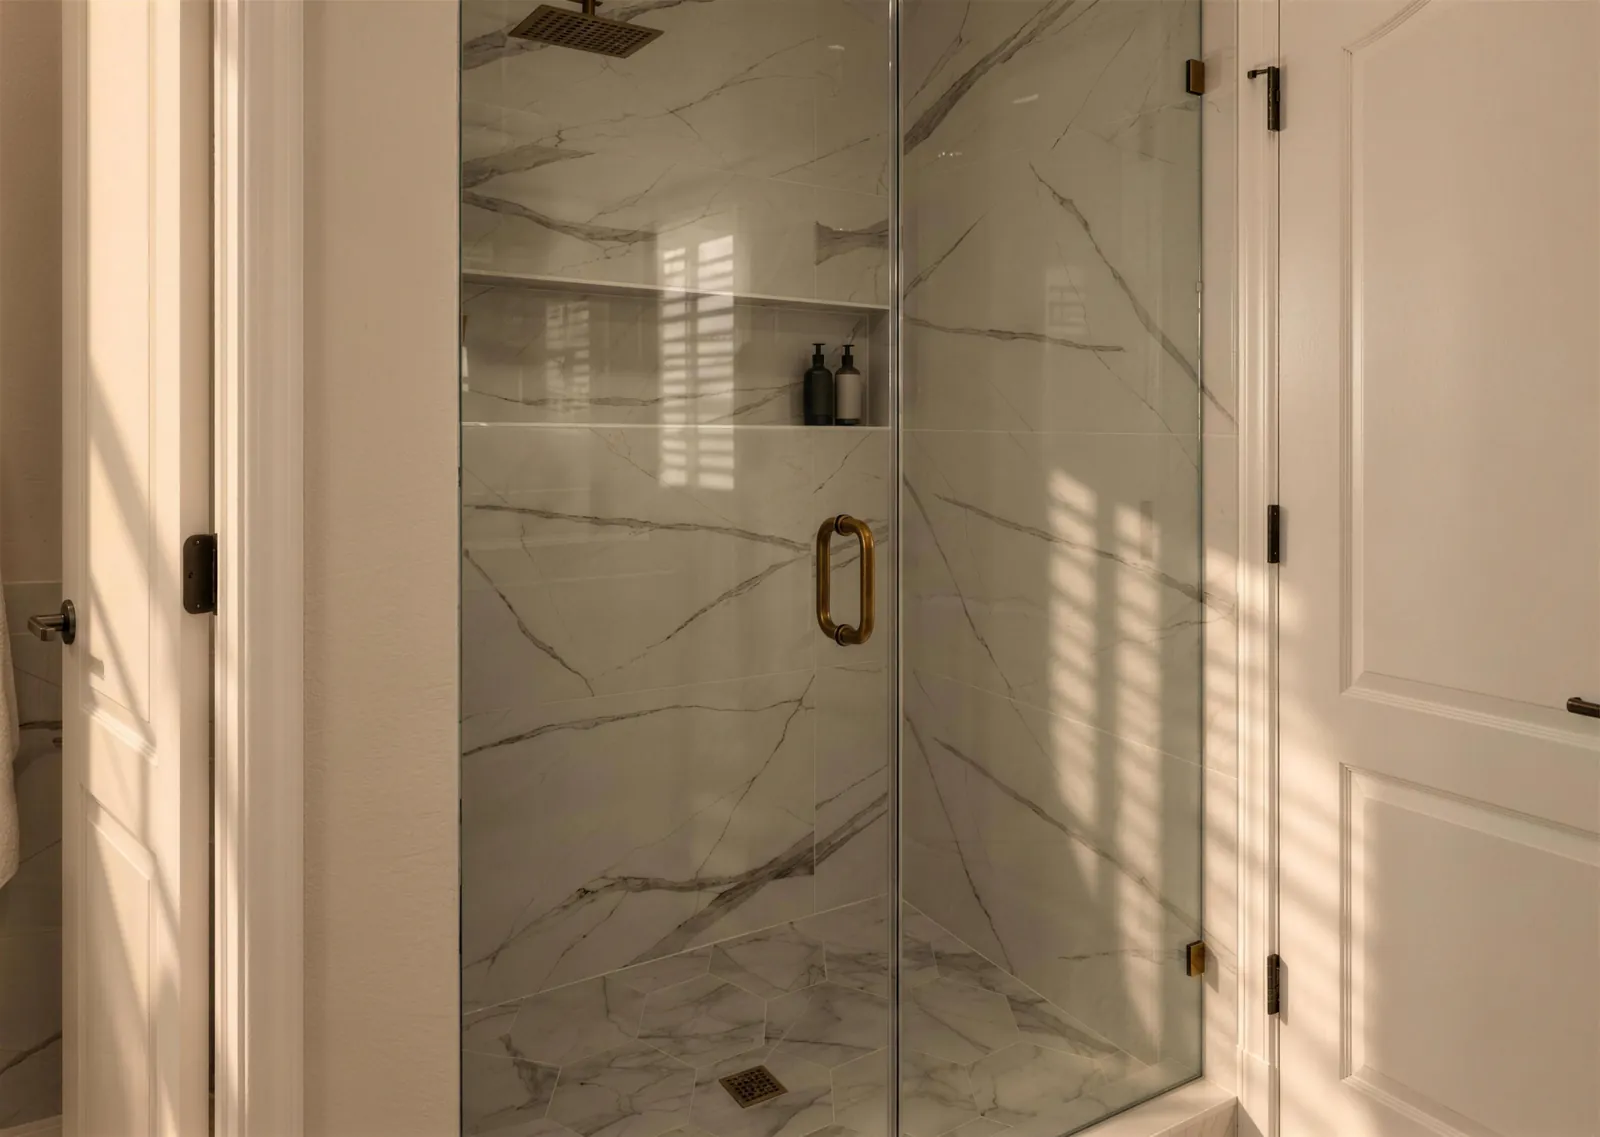
Tile coursing, waterproofing, niches and glass.
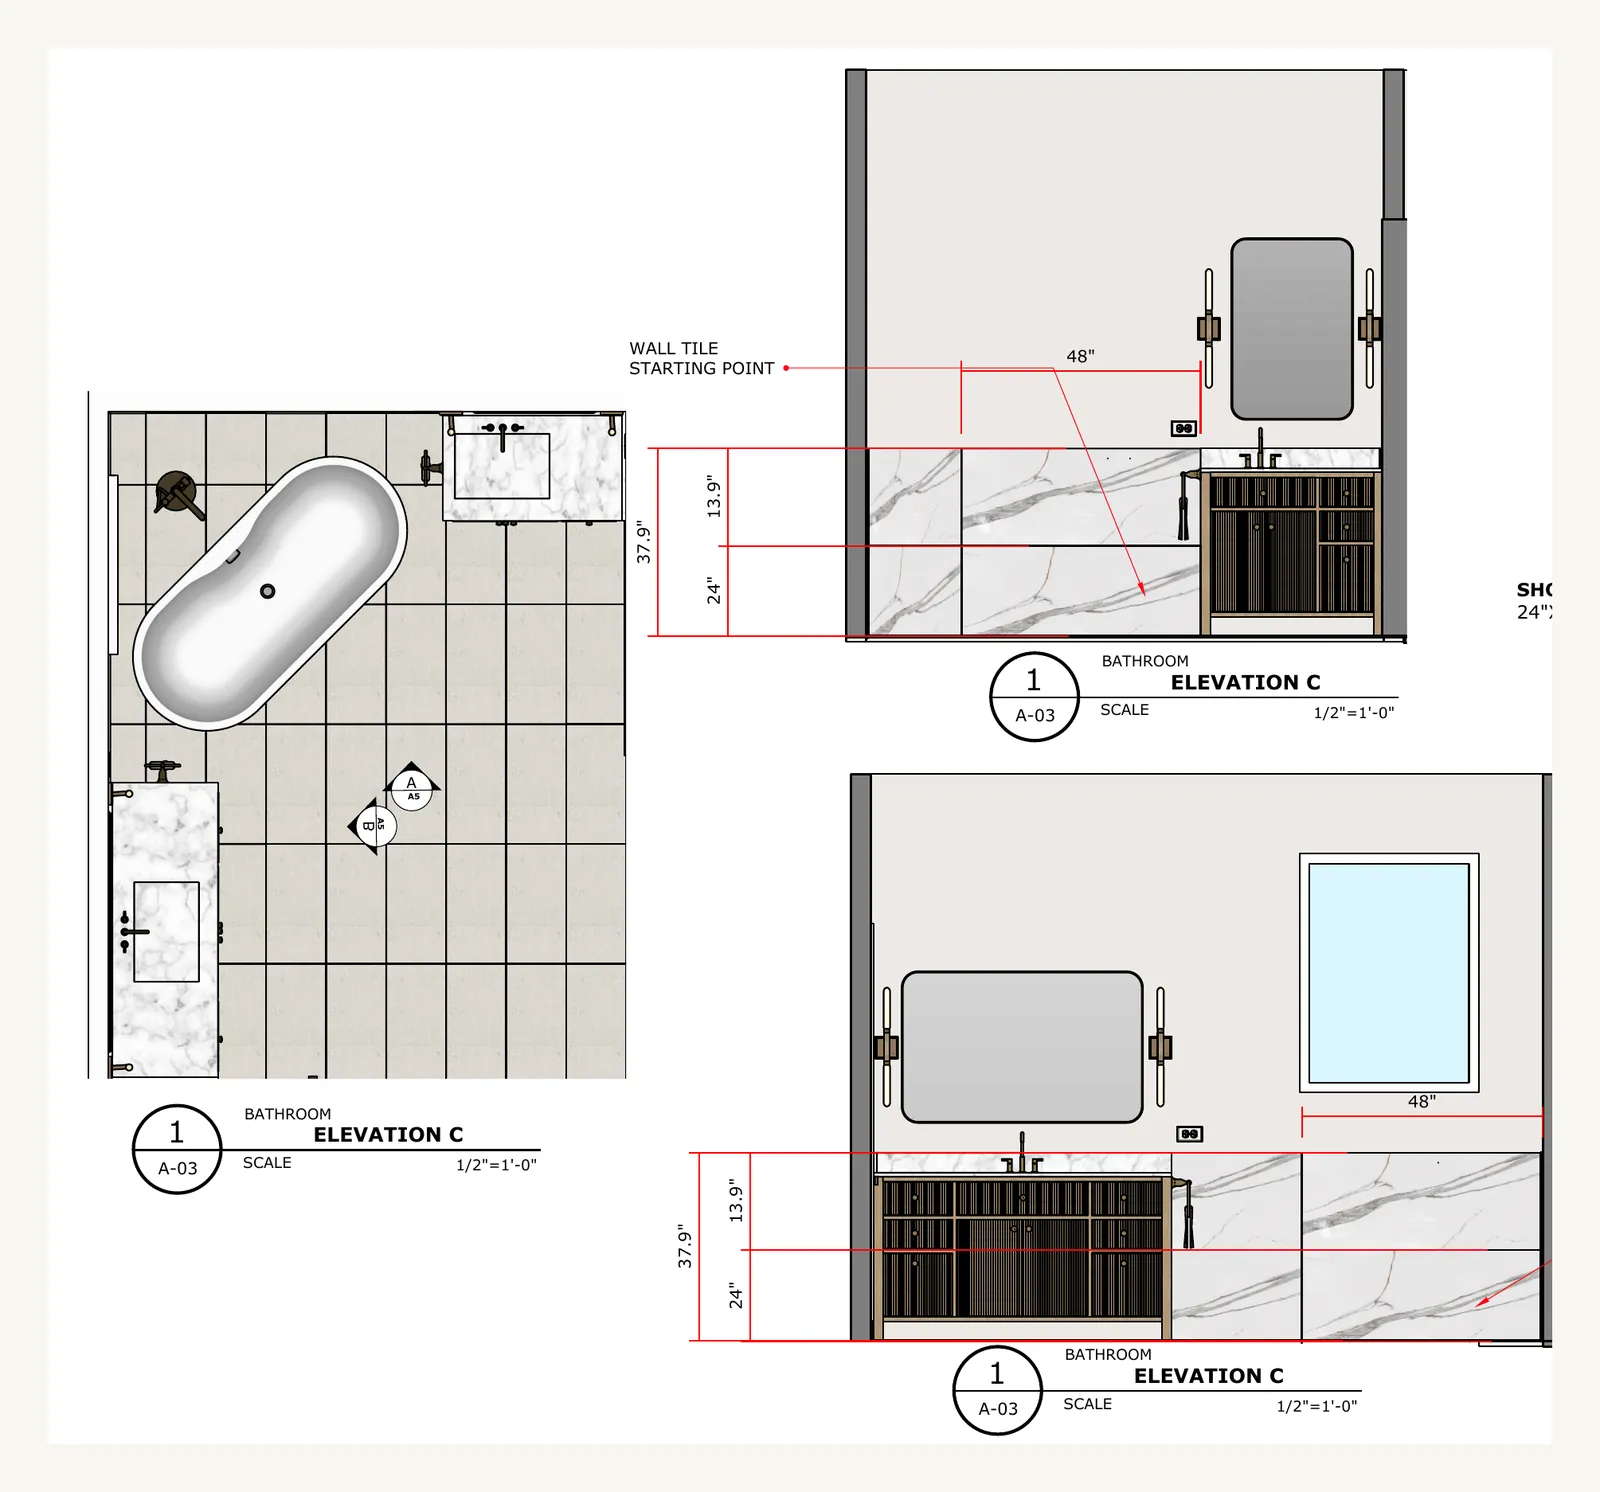
Every wall is drawn with its tile coursing dimensioned, so the cuts land where they should. The waterproofing is specified as a system, niche heights are set to the tile, the glass is drawn to its hardware, and the finish schedule fixes every fixture down to the exact product.
That is how a bathroom is priced once and built once.
Primary bath · Drawn, then completed
Old houses, small baths, and one rule that helps.
South Tampa’s bungalows and revival houses often have one small bath where a family needs two. Finding the second one, or turning a hall bath into a primary suite, is the kind of plan we draw first.
In Hyde Park, the Architectural Review Commission has no authority over interiors, so a new bathroom needs a building permit only. If the plan adds a window or changes one the street can see, that part needs a Certificate of Appropriateness.
Ground-floor baths, designed for the water.
On Davis Islands, Bayshore and other low-lying streets, a ground-floor bath may sit below the flood elevation. Tampa expects flood-resistant materials and equipment at least a foot above the base flood elevation, and measures substantial improvement against 50% of the structure’s market value. We specify porcelain and stone that recover from water, and size the scope to the number.
The work
Drawn first. Then built.
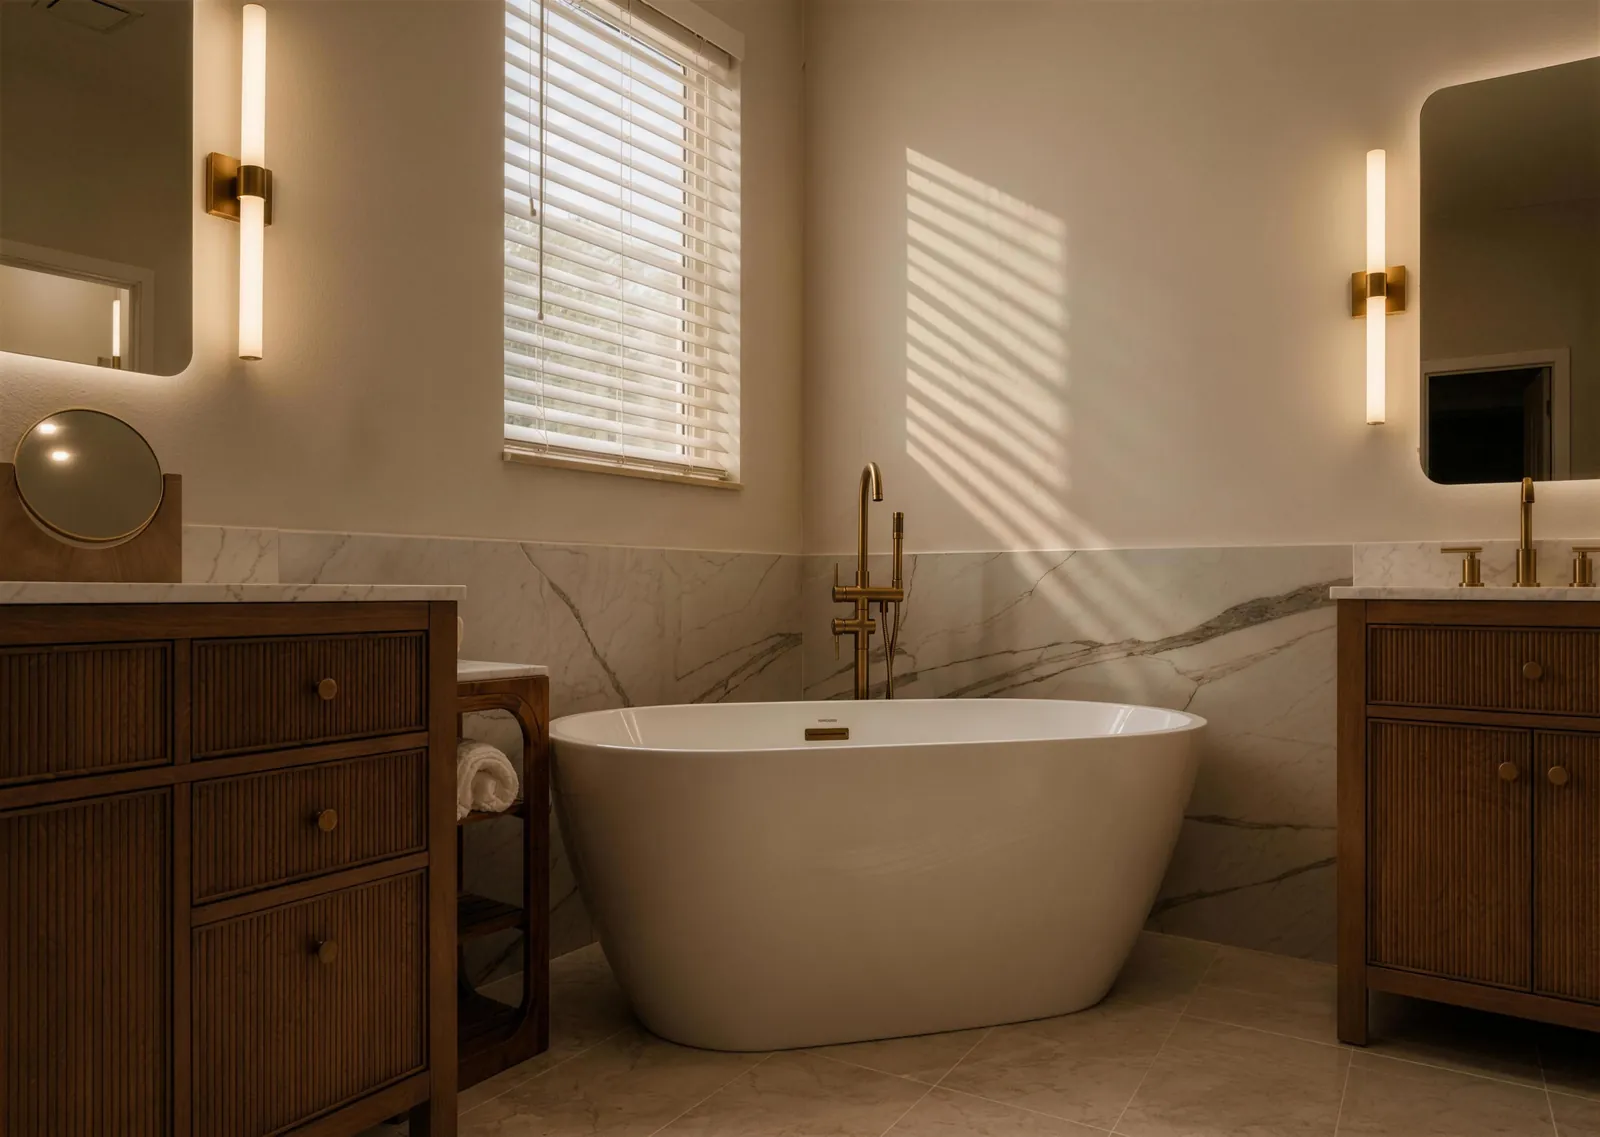
Primary bath · Completed
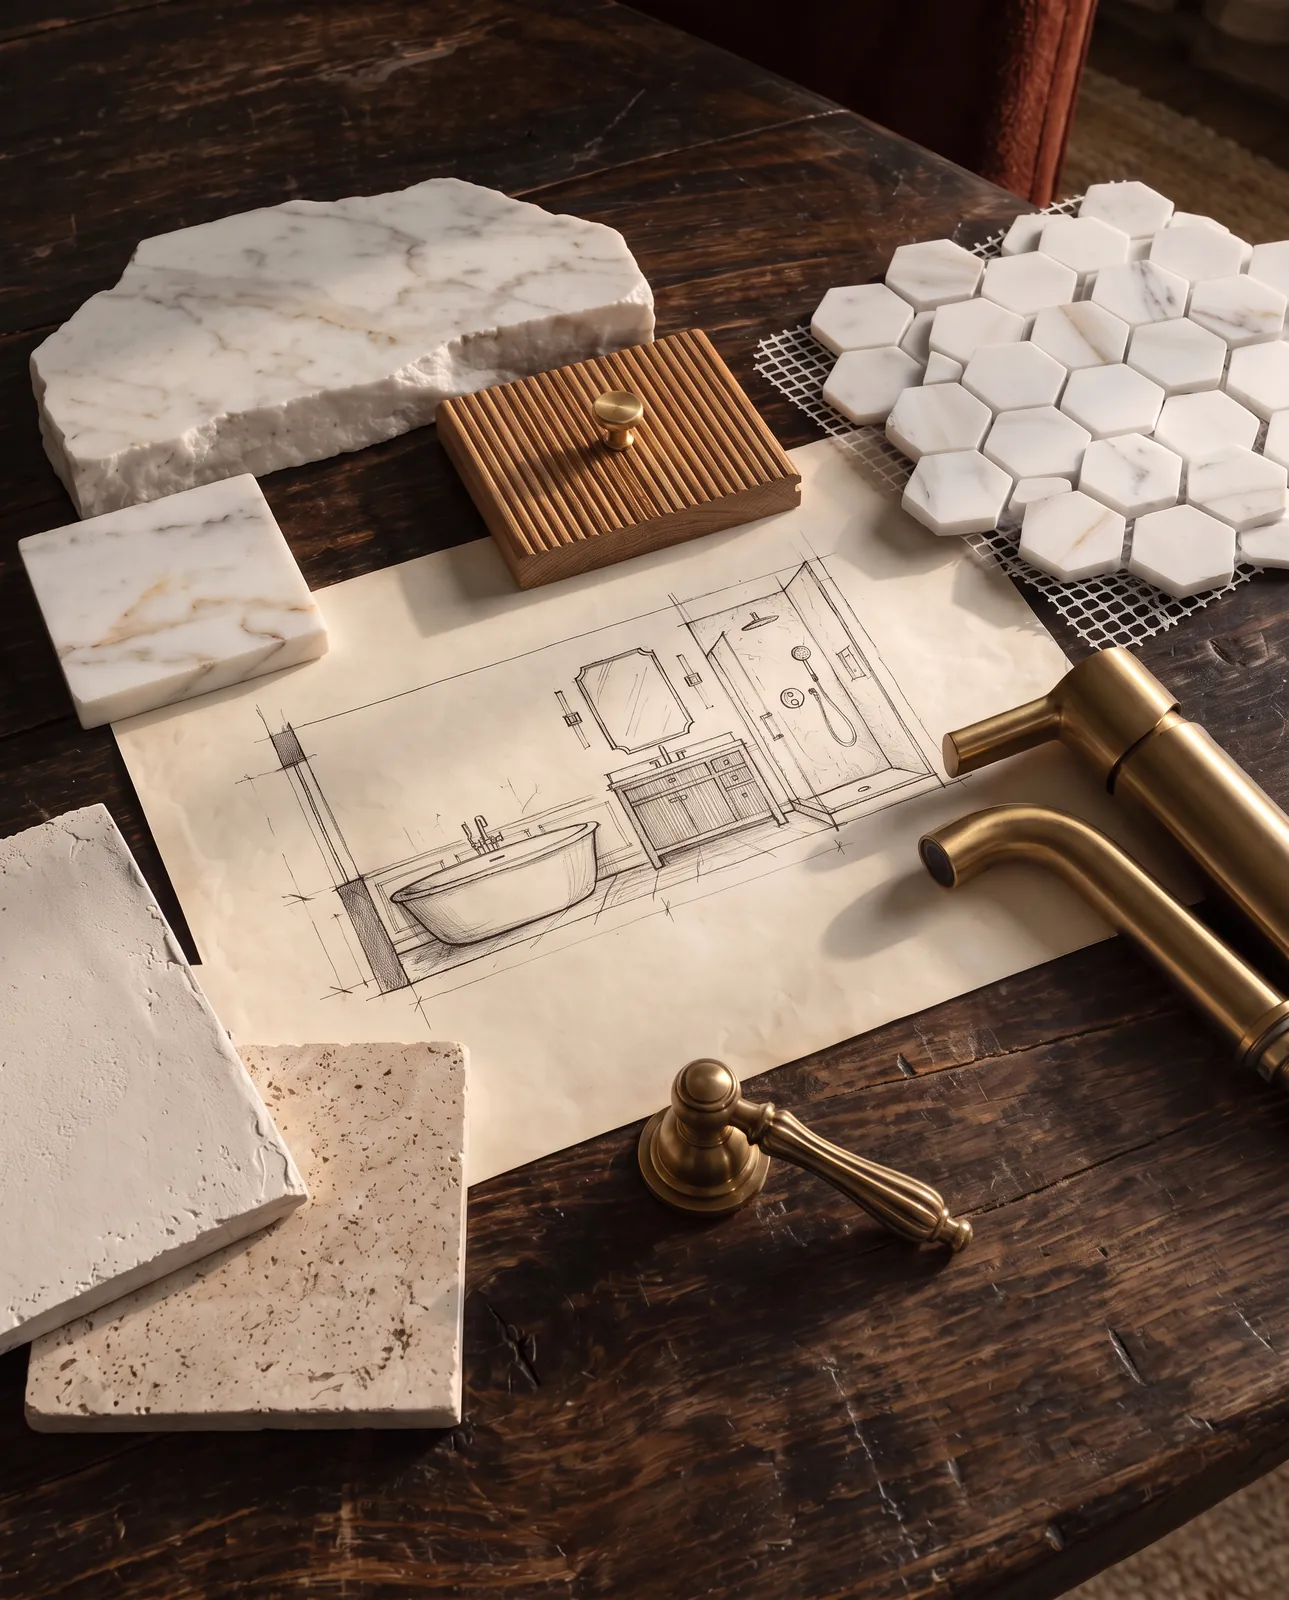
Primary bath · Design
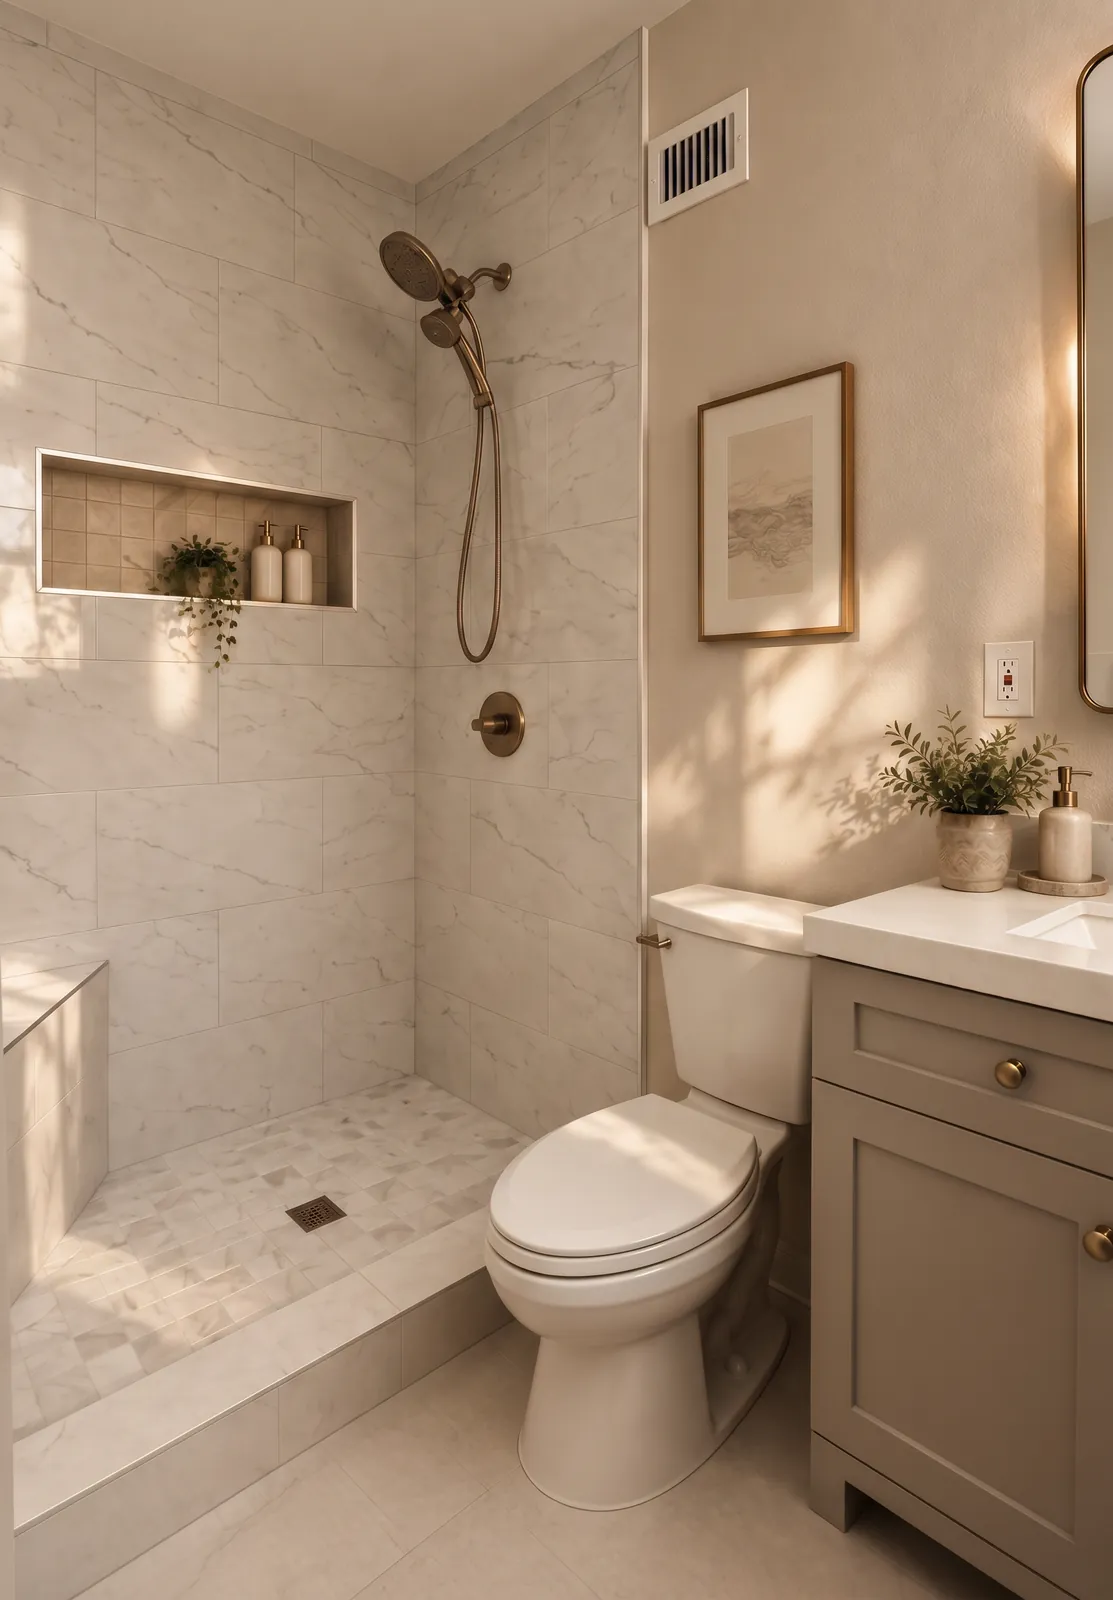
Guest bath · Completed
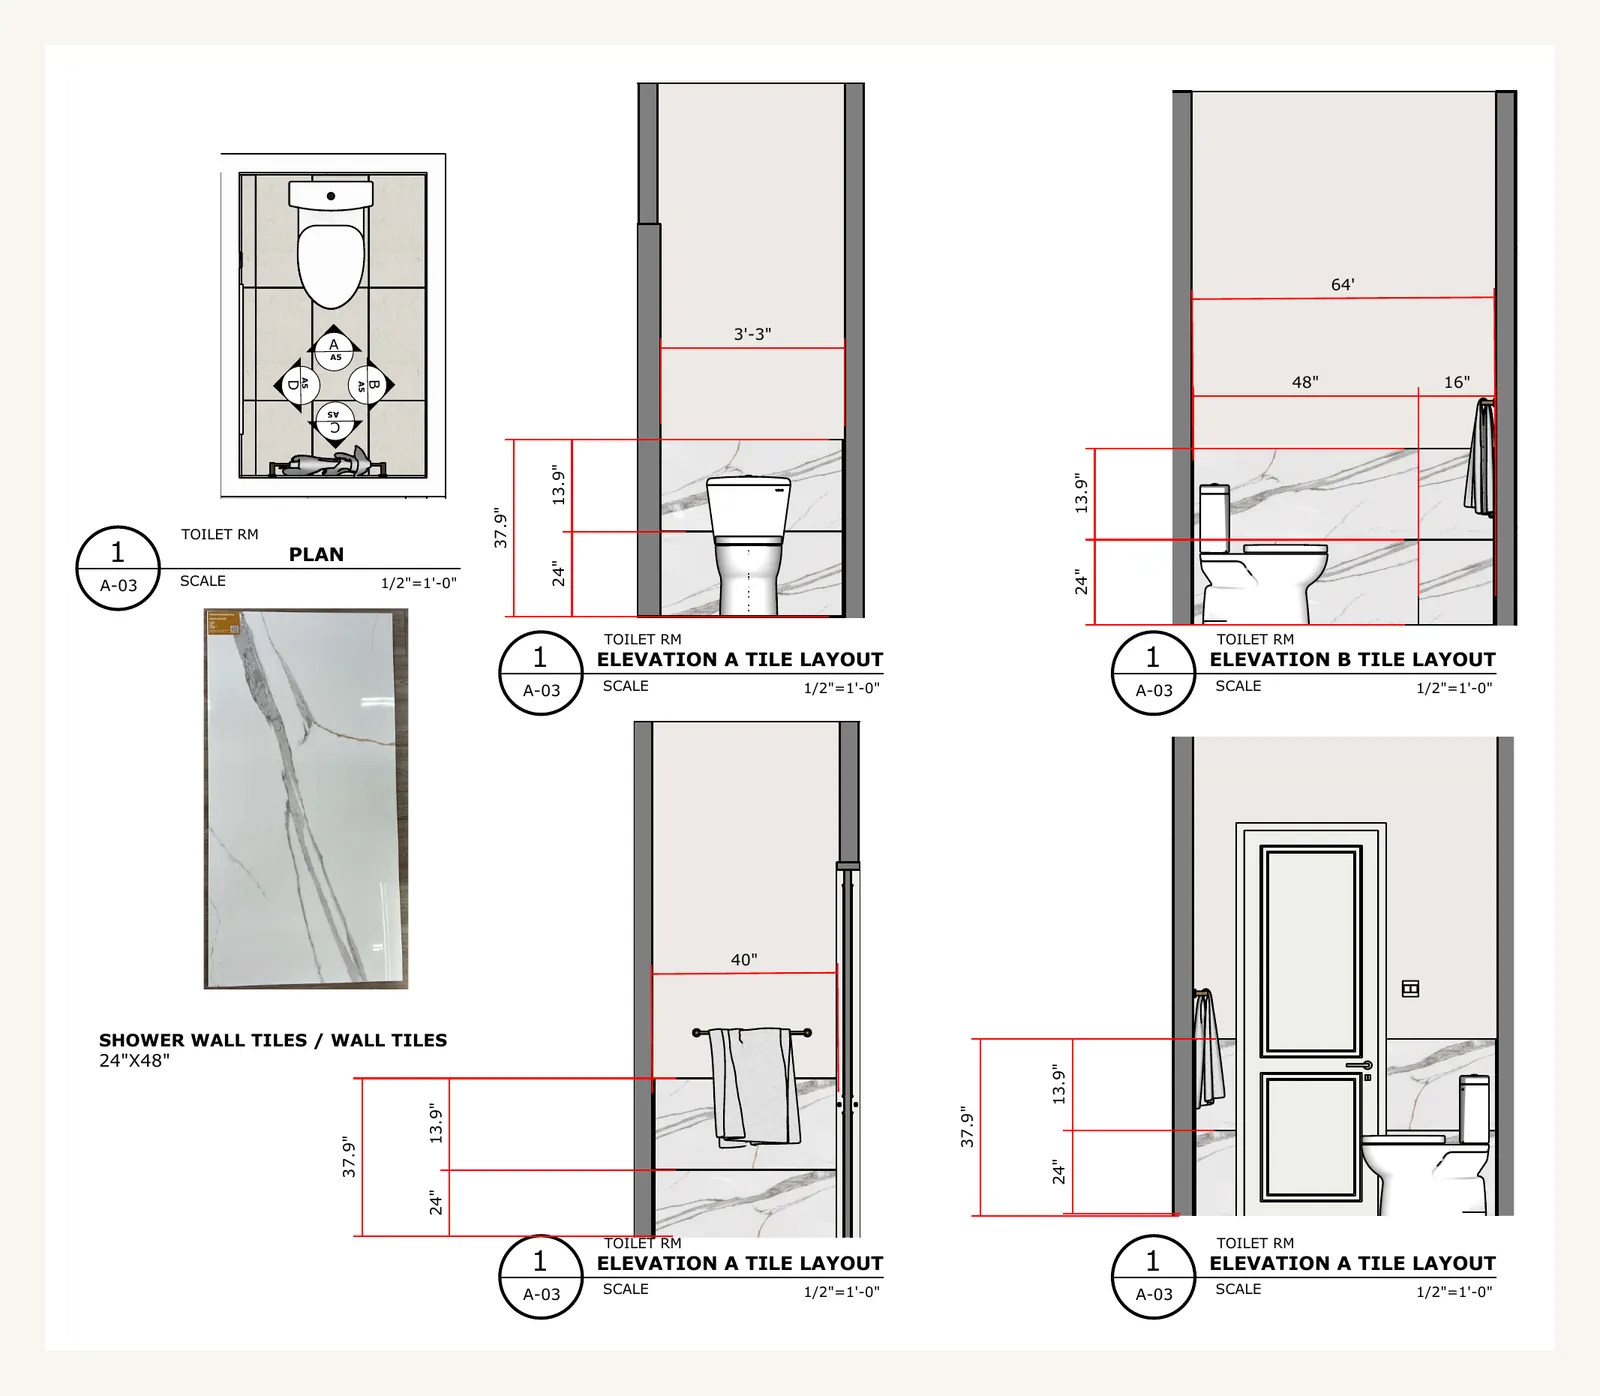
Toilet room · Drawing
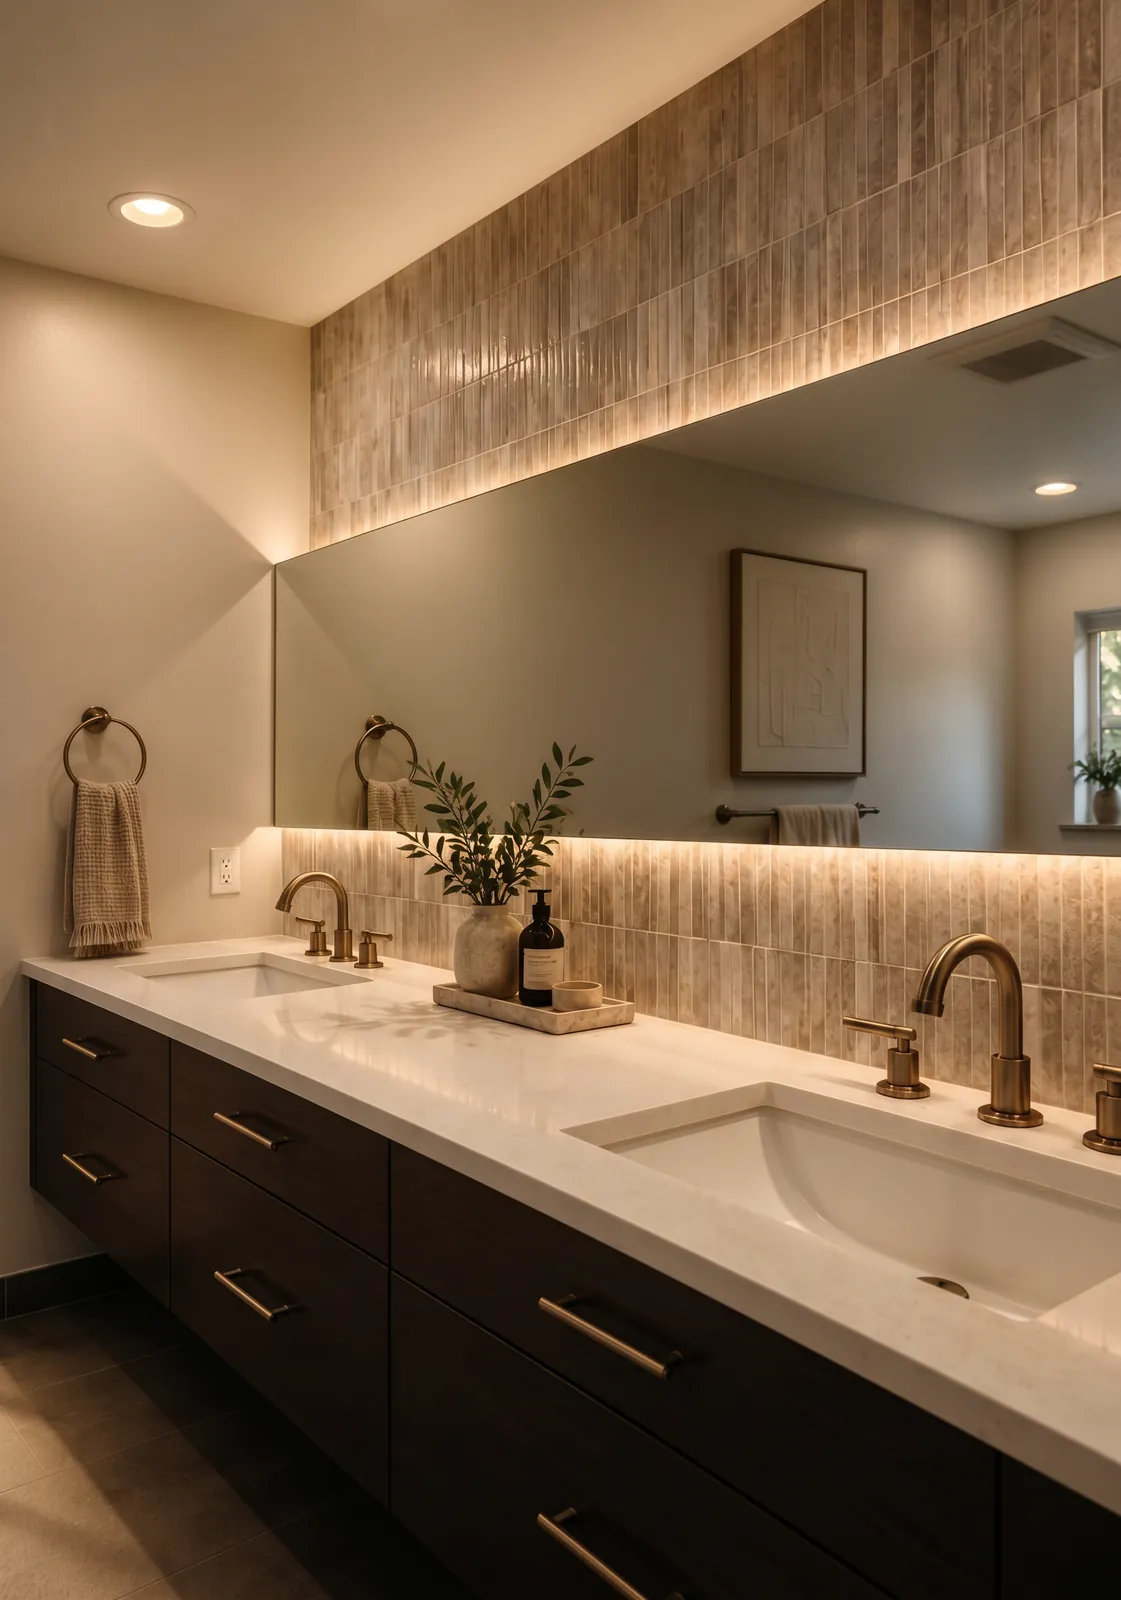
Bathroom · Completed
Bathroom design from $4,600.
Every price is published before you call. The first step is twenty minutes with the studio, by phone or video, at no charge. If you would like an hour of design first, a Design Consultation is $350.
How much does bathroom design cost in Tampa?
Bathroom design starts at $4,600, the same published price on both sides of the bay. Construction is priced separately, and our bathroom remodel cost guide explains the ranges.
Do I need historic approval to redo a bathroom in Hyde Park?
Not for the interior. The Architectural Review Commission has no authority over interiors. A window the street can see is an exterior change and needs a Certificate of Appropriateness.
Do you draw the tile layout?
Yes. Every wall is drawn with its tile coursing dimensioned, along with niche heights, waterproofing and glass, before demolition starts.
Where do we start?
With twenty minutes by phone or video, at no charge. Then we measure the bathroom and begin the drawings.