Hyde Park · Tampa
A Hyde Park house, renewed from the inside.
Tampa’s first western suburb, subdivided in 1886 and full of bungalows, Queen Anne and Colonial Revival houses. We design the kitchens, baths and interiors these houses were never given.
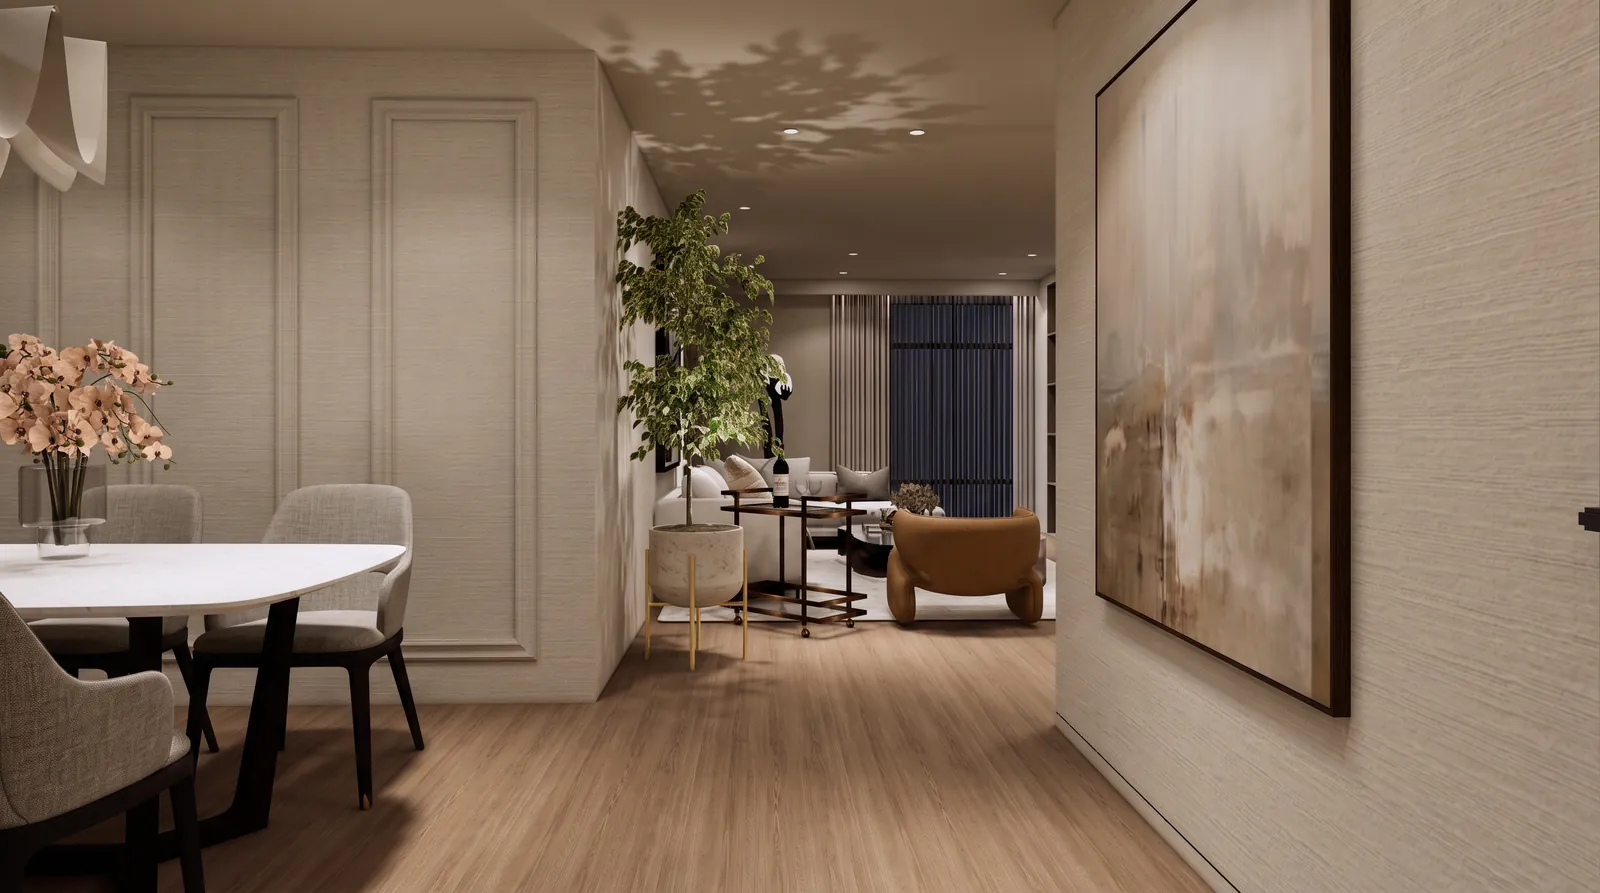
The commission reviews the street, not the kitchen.
Hyde Park is on the National Register, listed in 1985, and it is one of Tampa’s four local historic districts, designated in 1988 and expanded in 2023. Exterior work visible to the public needs a Certificate of Appropriateness from the Architectural Review Commission, even when no building permit is required.
Tampa’s code is explicit: the commission has no review authority over interiors. Kitchens, baths and full interior redesigns go through a building permit only. That makes interior-led renovation the natural path in Hyde Park, and we confirm what is exterior and what is not before anything is drawn.
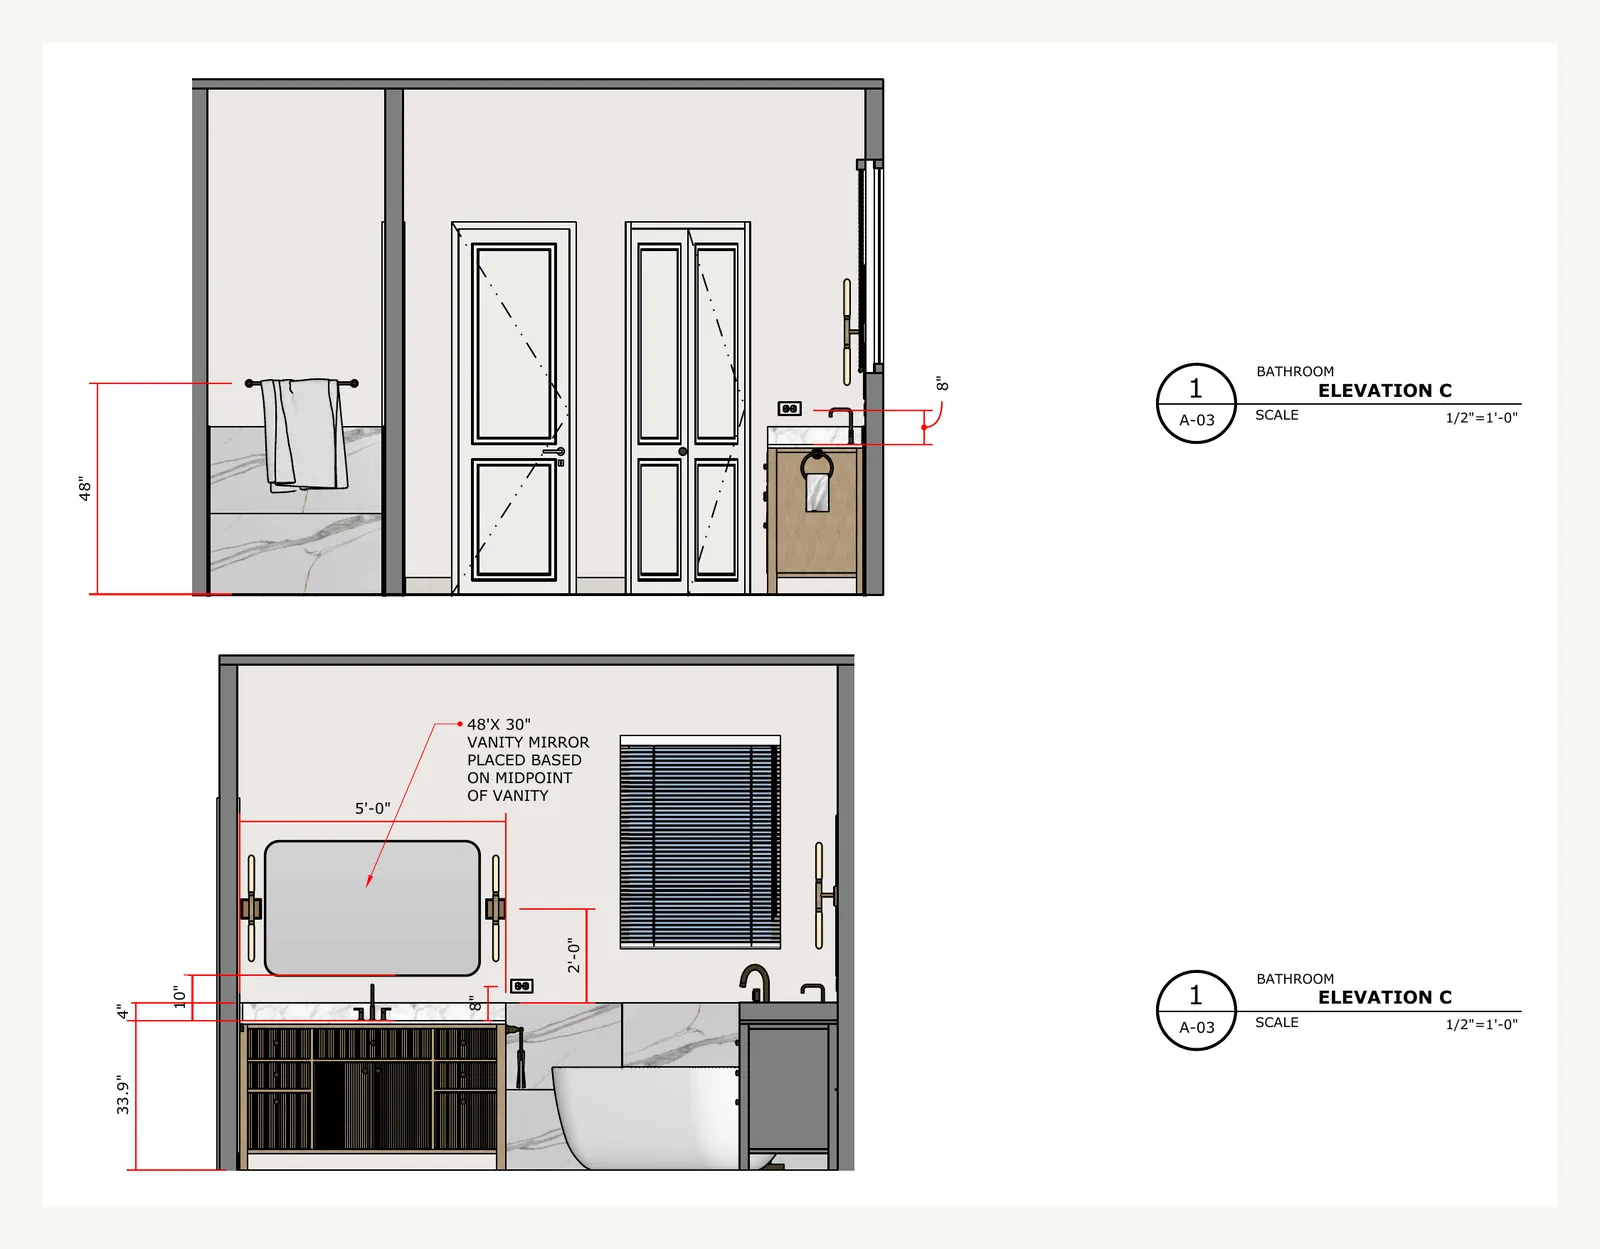
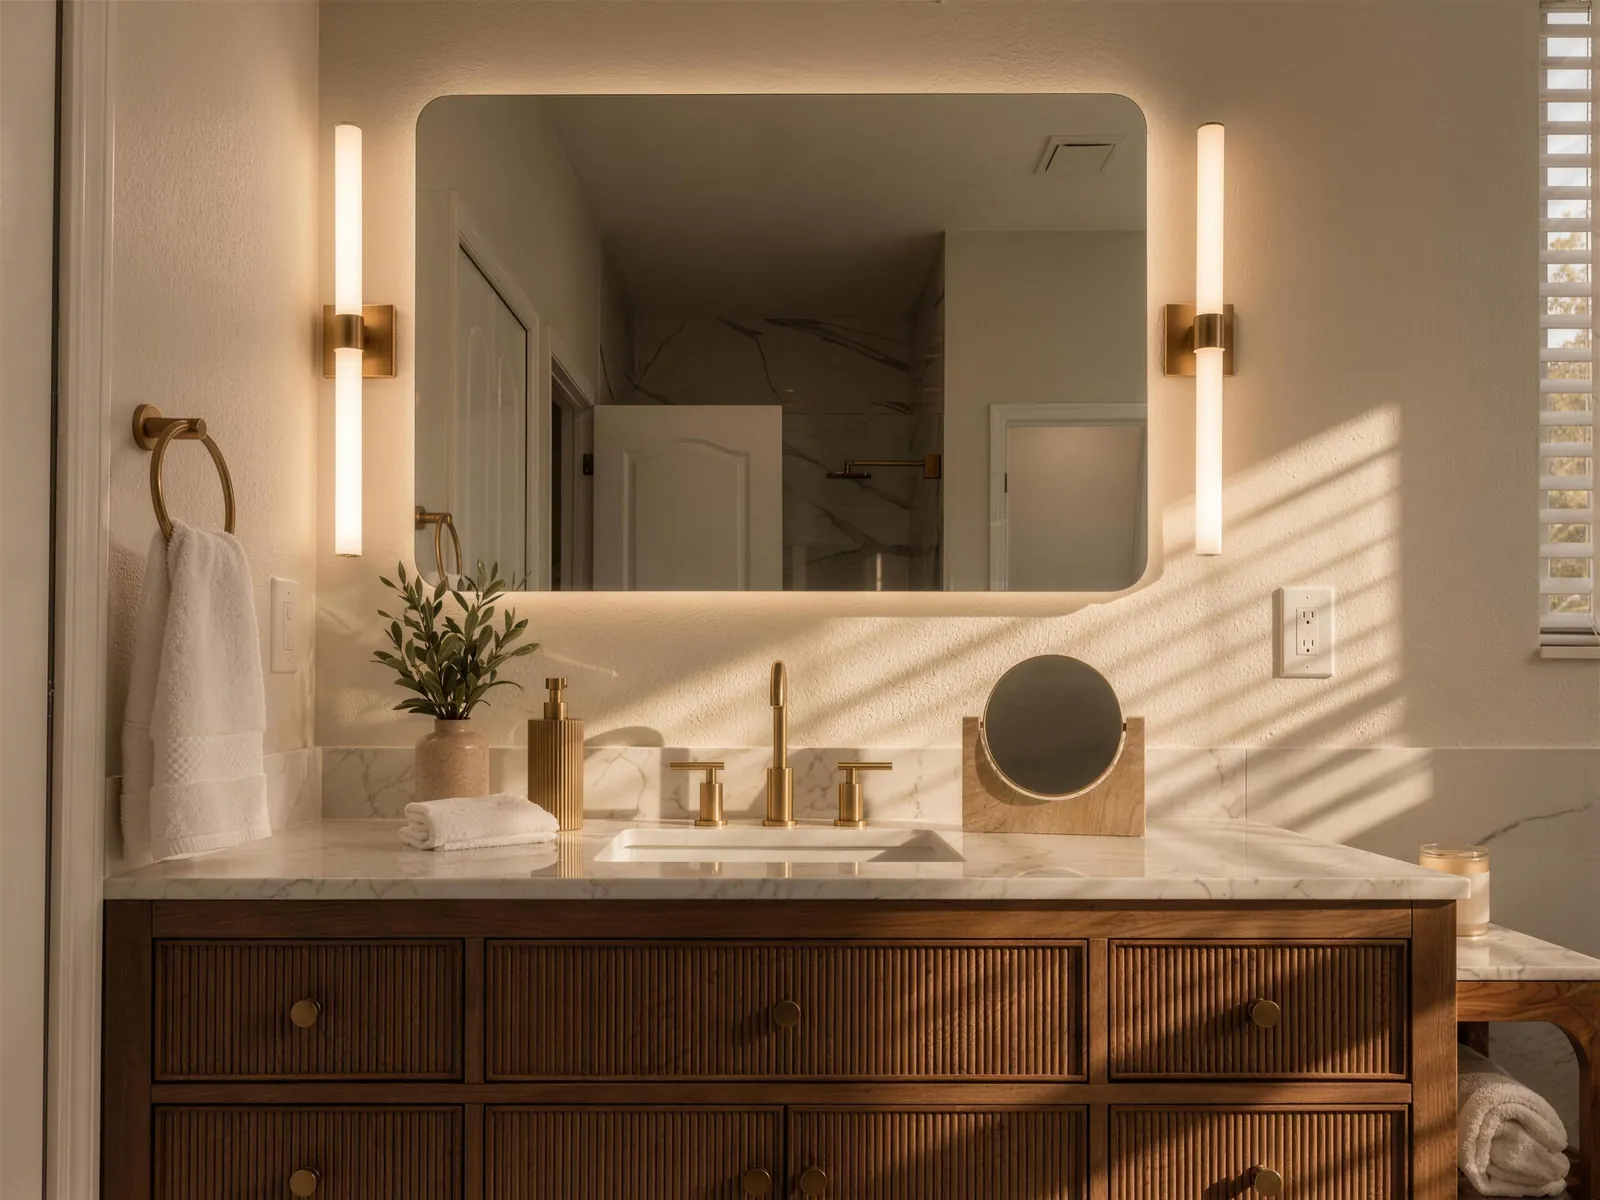
Primary bath · Drawn, then completed
In Tampa the line is 50%, with a historic exception.
The City of Tampa measures substantial improvement against 50% of the structure’s market value, land excluded. Its code also says that altering a historic structure is not a substantial improvement if the building keeps its historic designation.
For a contributing house near the water, that is a reason to design the renovation so the designation stays intact. We plan the scope with Tampa’s Construction Services and the historic rules side by side.
Interiors that belong to 1886–1933.
The local district’s period of significance runs from 1886 to 1933. Millwork, door heights, window trim and floor patterns from those years are the language of the house. We draw new kitchens and baths in that language, so the new rooms look like they were always there.
The work
Drawn first. Then built.
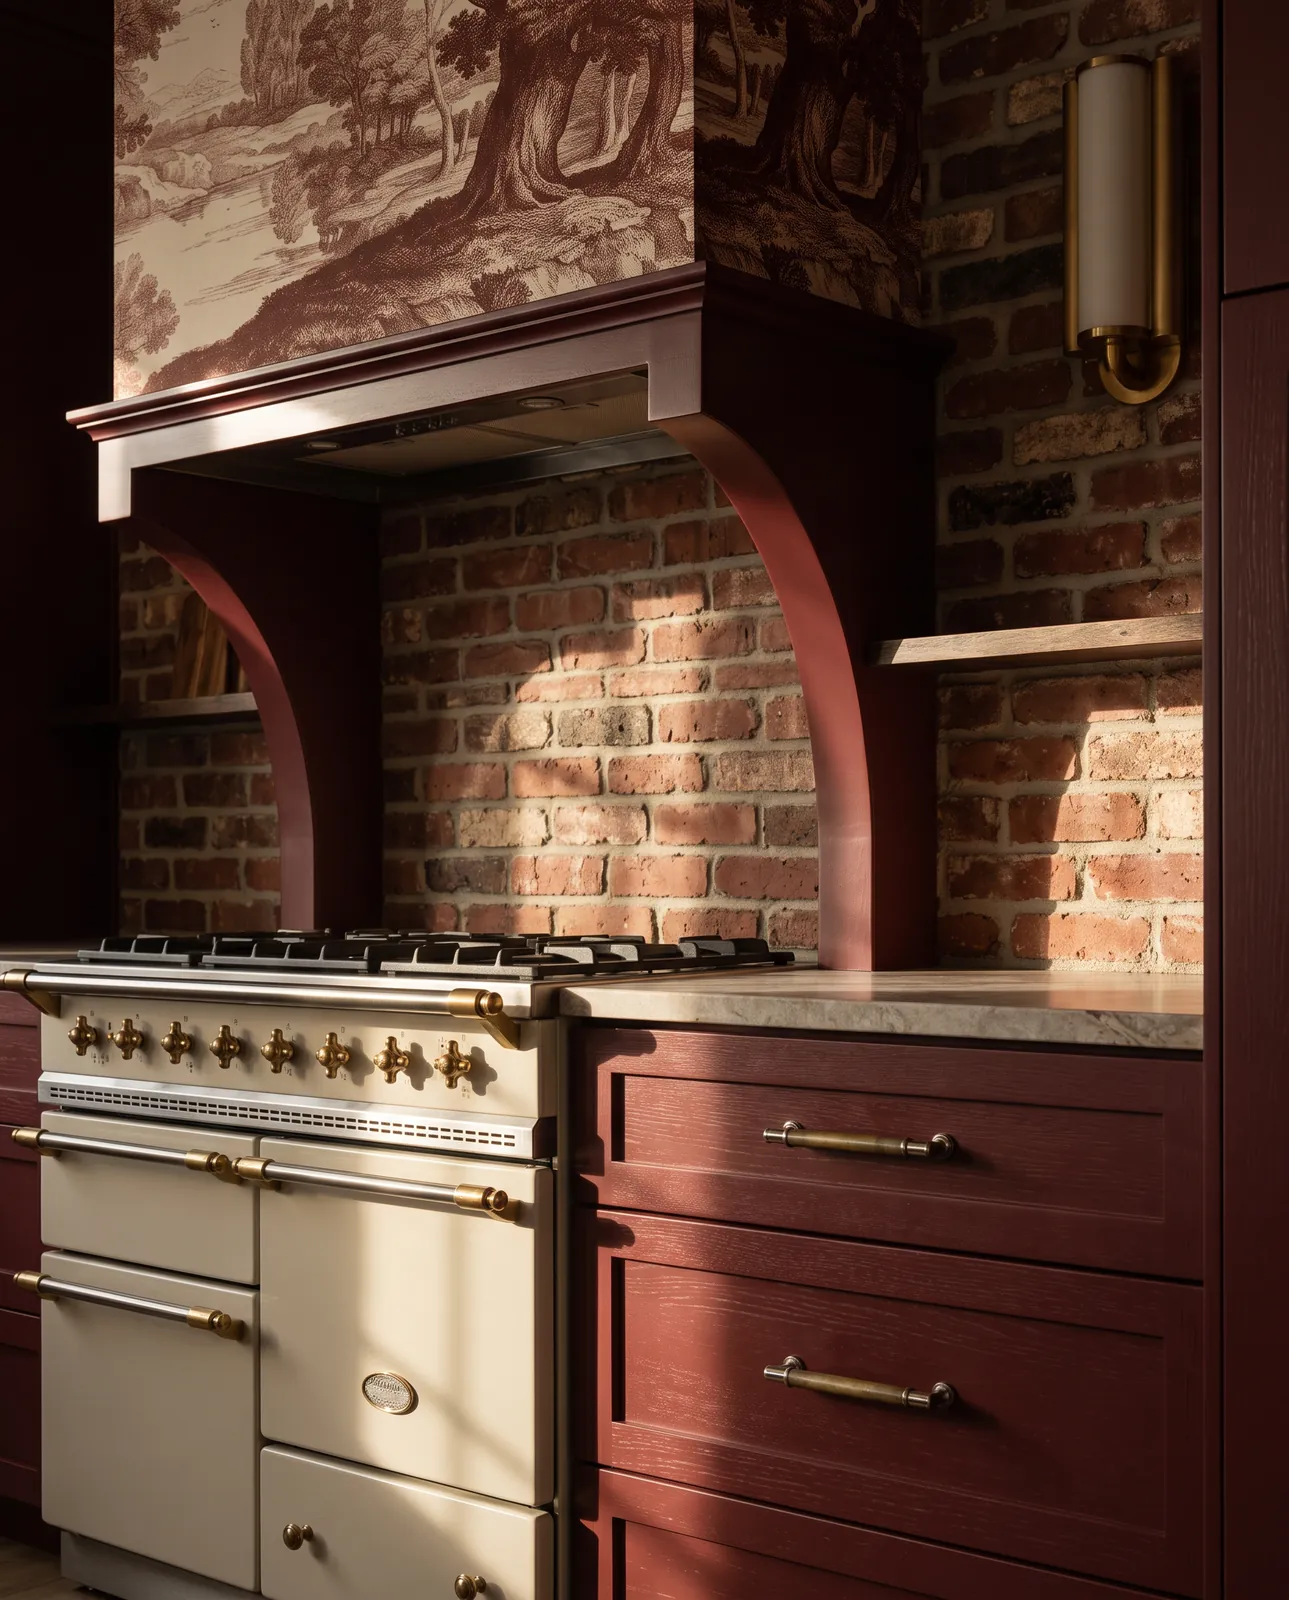
Kitchen · Design
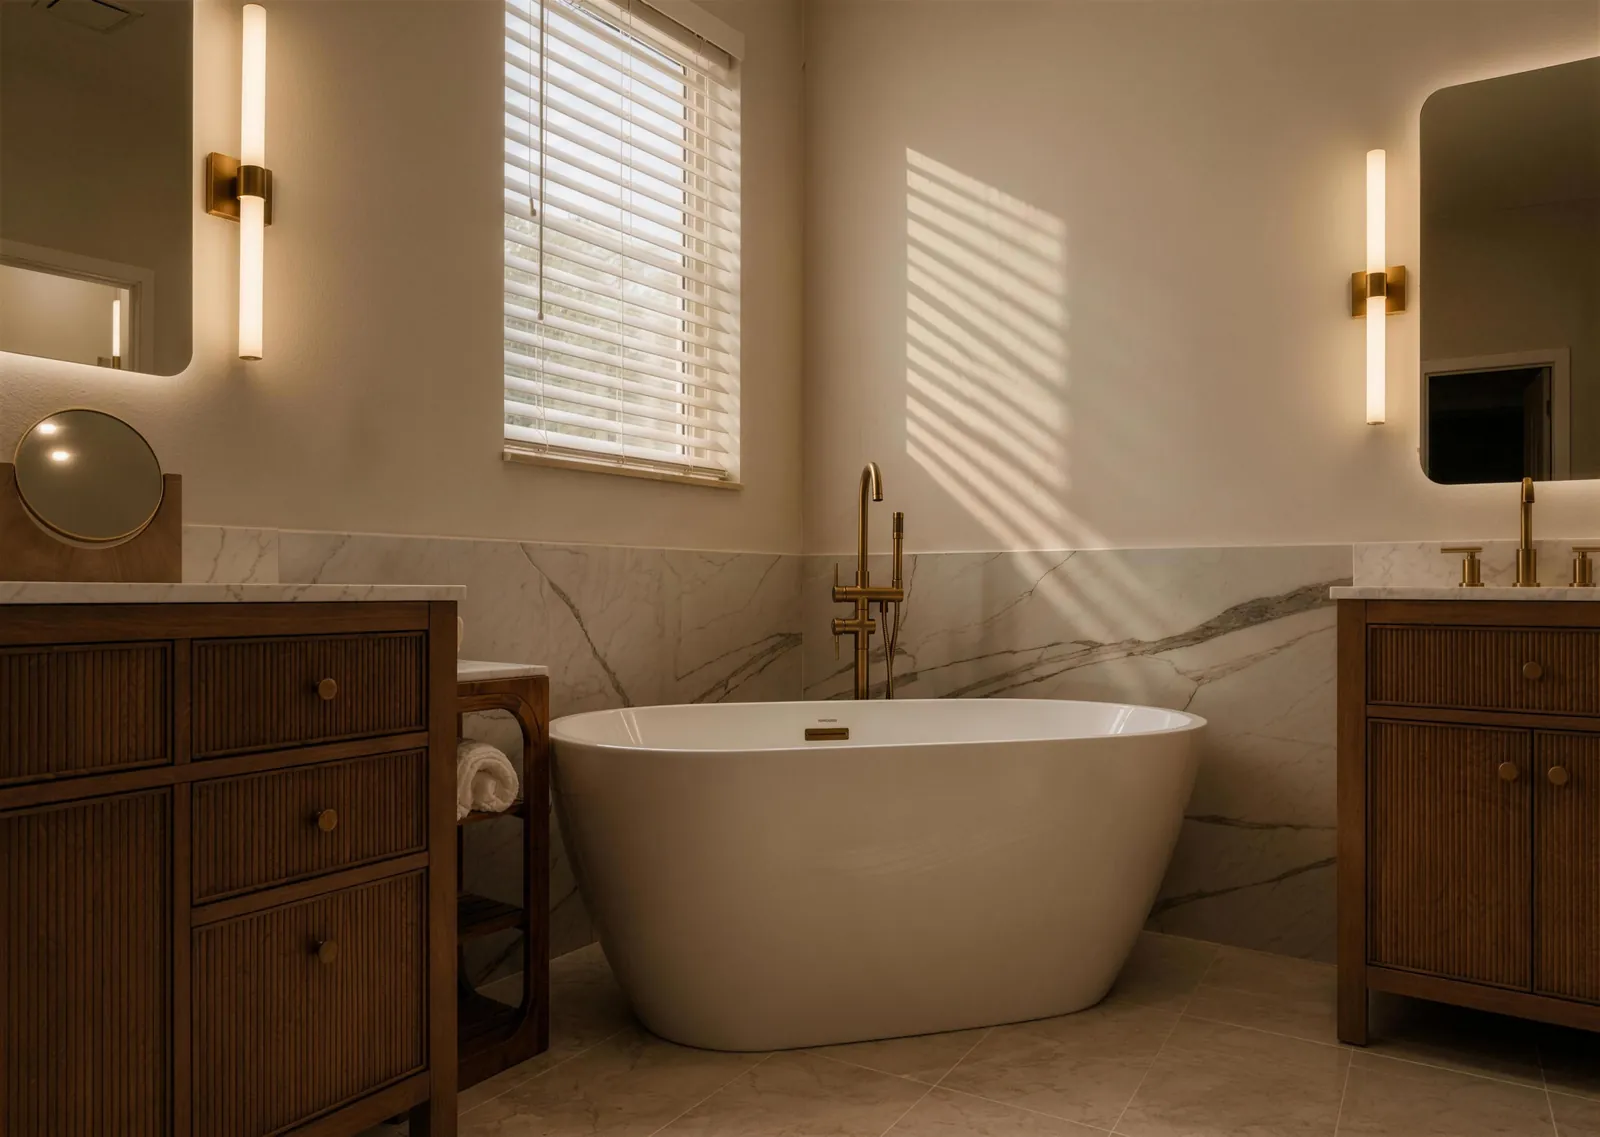
Primary bath · Completed
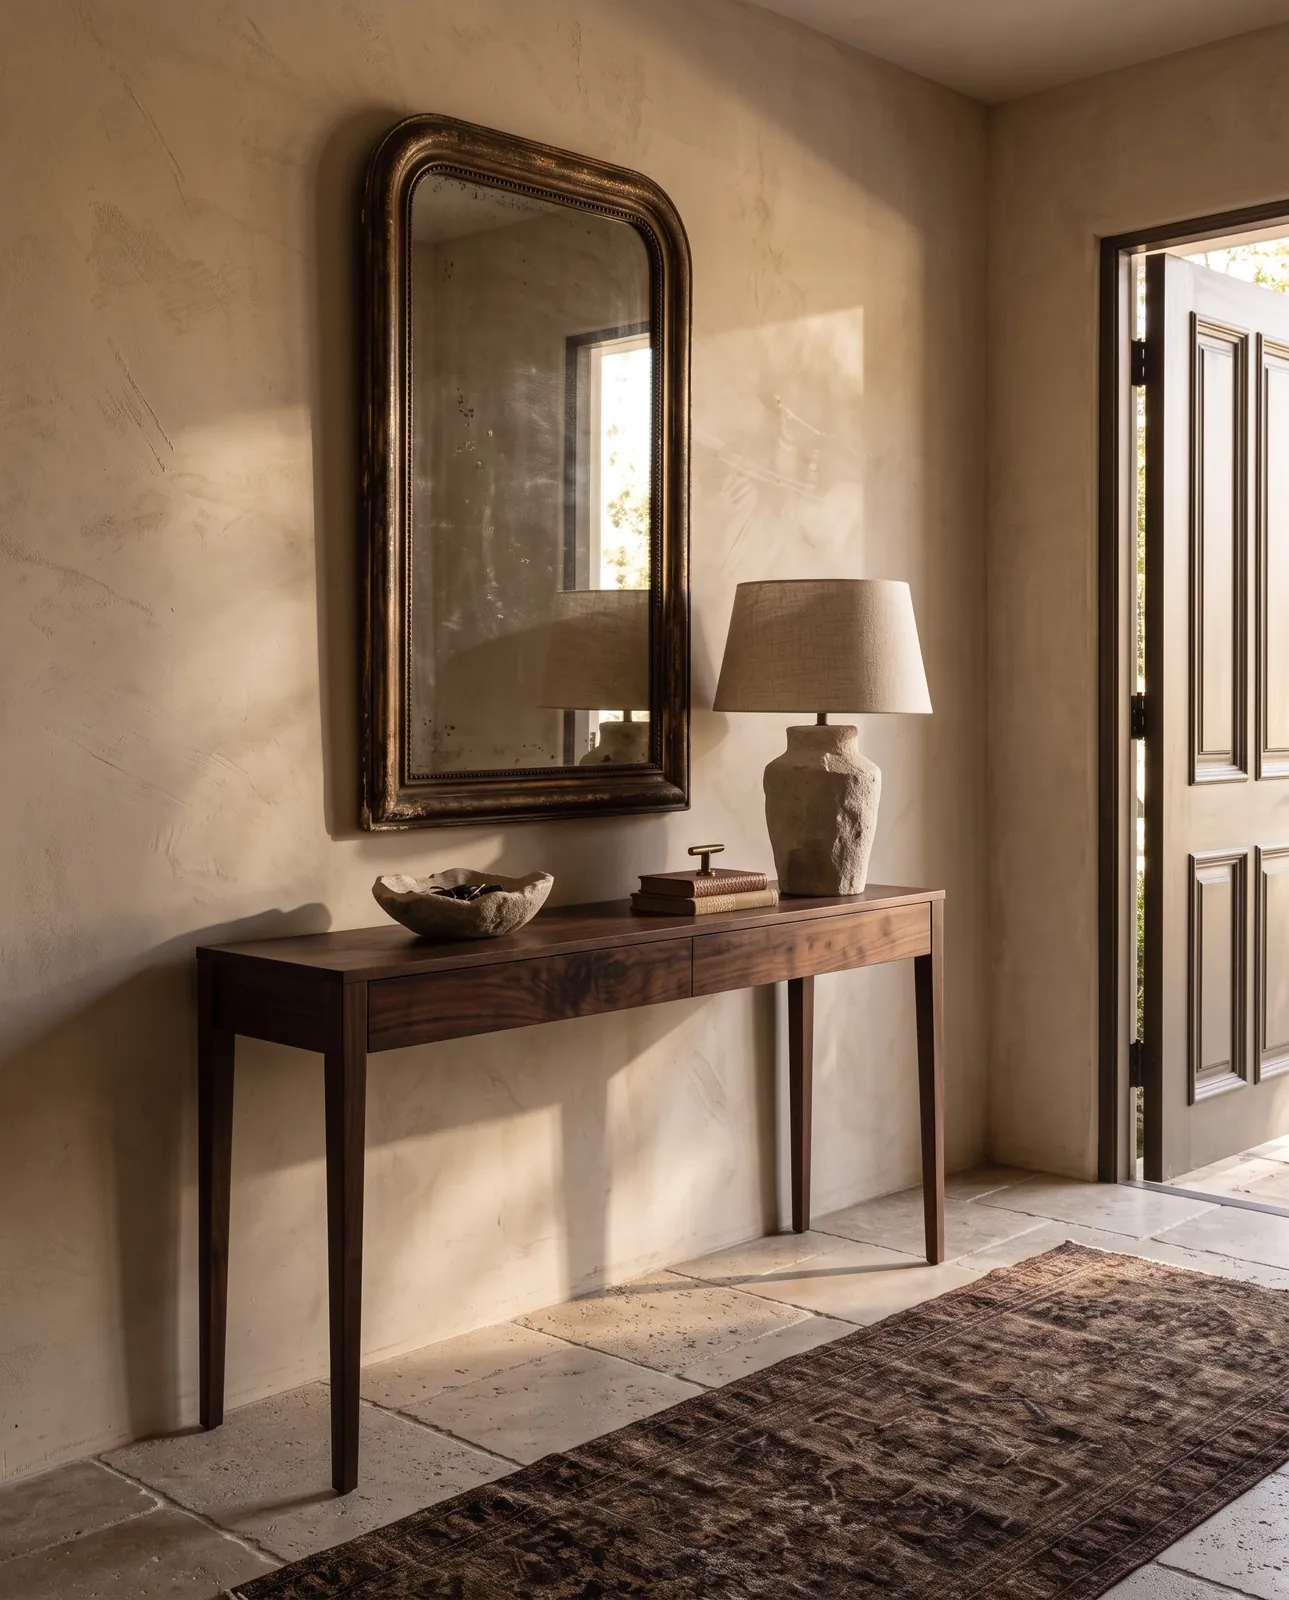
Entry · Furnishings
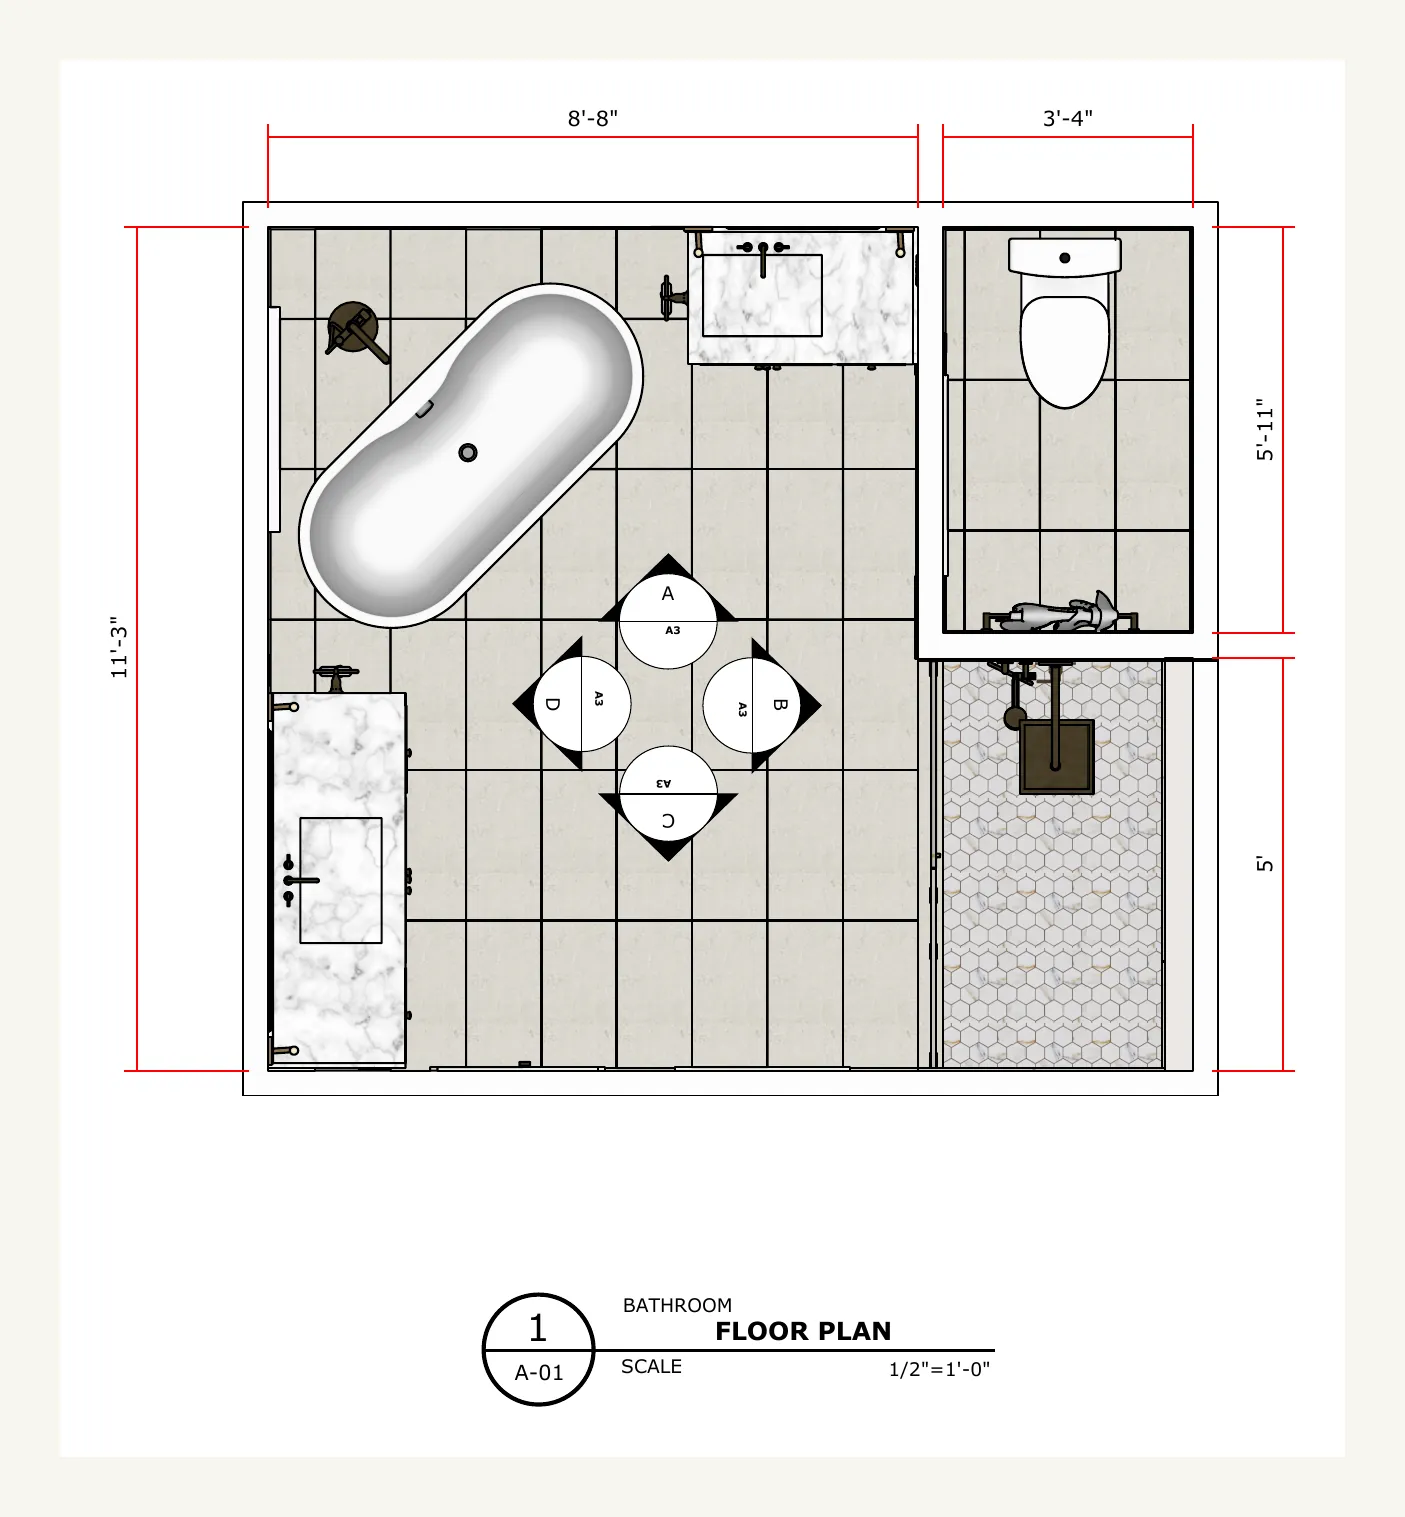
Primary bath · Drawing
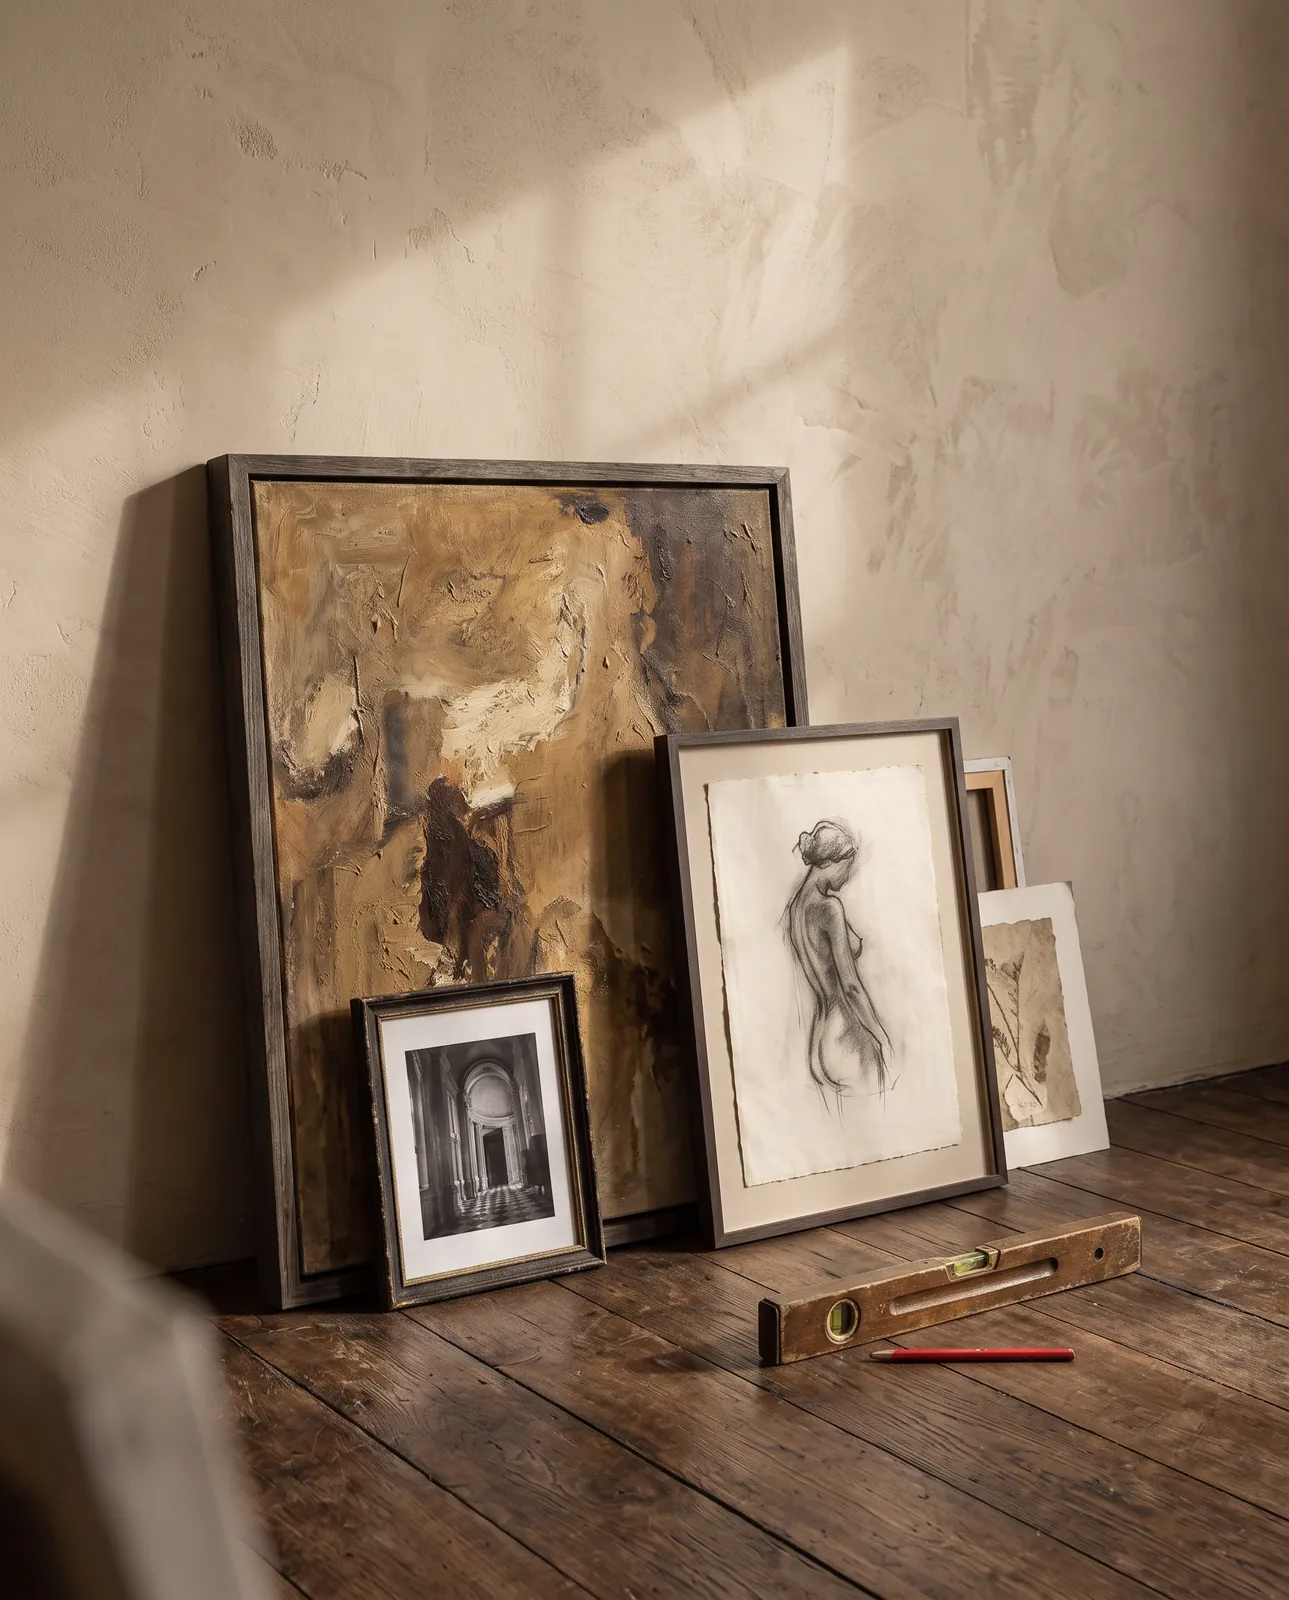
Art · Furnishings
One core service, two ways to begin.
Full-Service Interior Design is our core service, for projects that need a developed design and the studio alongside you. Design Day and the Design Consultation are for decisions and direction. It all starts with a twenty-minute introductory call.
Do I need approval from the Architectural Review Commission to redo my kitchen?
No. Tampa’s code states that the commission has no review authority over interiors. Exterior work visible to the public, new construction and additions do need a Certificate of Appropriateness.
Is Hyde Park a local historic district or only on the National Register?
Both. It was listed on the National Register in 1985 and designated a local district in 1988, expanded in 2023. Local designation is what triggers review.
Is Tampa’s flood threshold 49% or 50%?
Tampa uses 50% of the structure’s market value. Altering a historic structure does not count as a substantial improvement if the building keeps its historic designation.
Where do we start?
With a twenty-minute introductory call to understand the project. From there we recommend Full-Service Interior Design, a Design Day or a Design Consultation, whichever fits.