Tampa · Kitchen design
Kitchen design in Tampa, drawn before anything is ordered.
A kitchen is a millwork project with six appliances running through it. We draw every elevation, panel and slab for Tampa homes, from South Tampa bungalows to Westchase family houses, before a single cabinet is ordered.
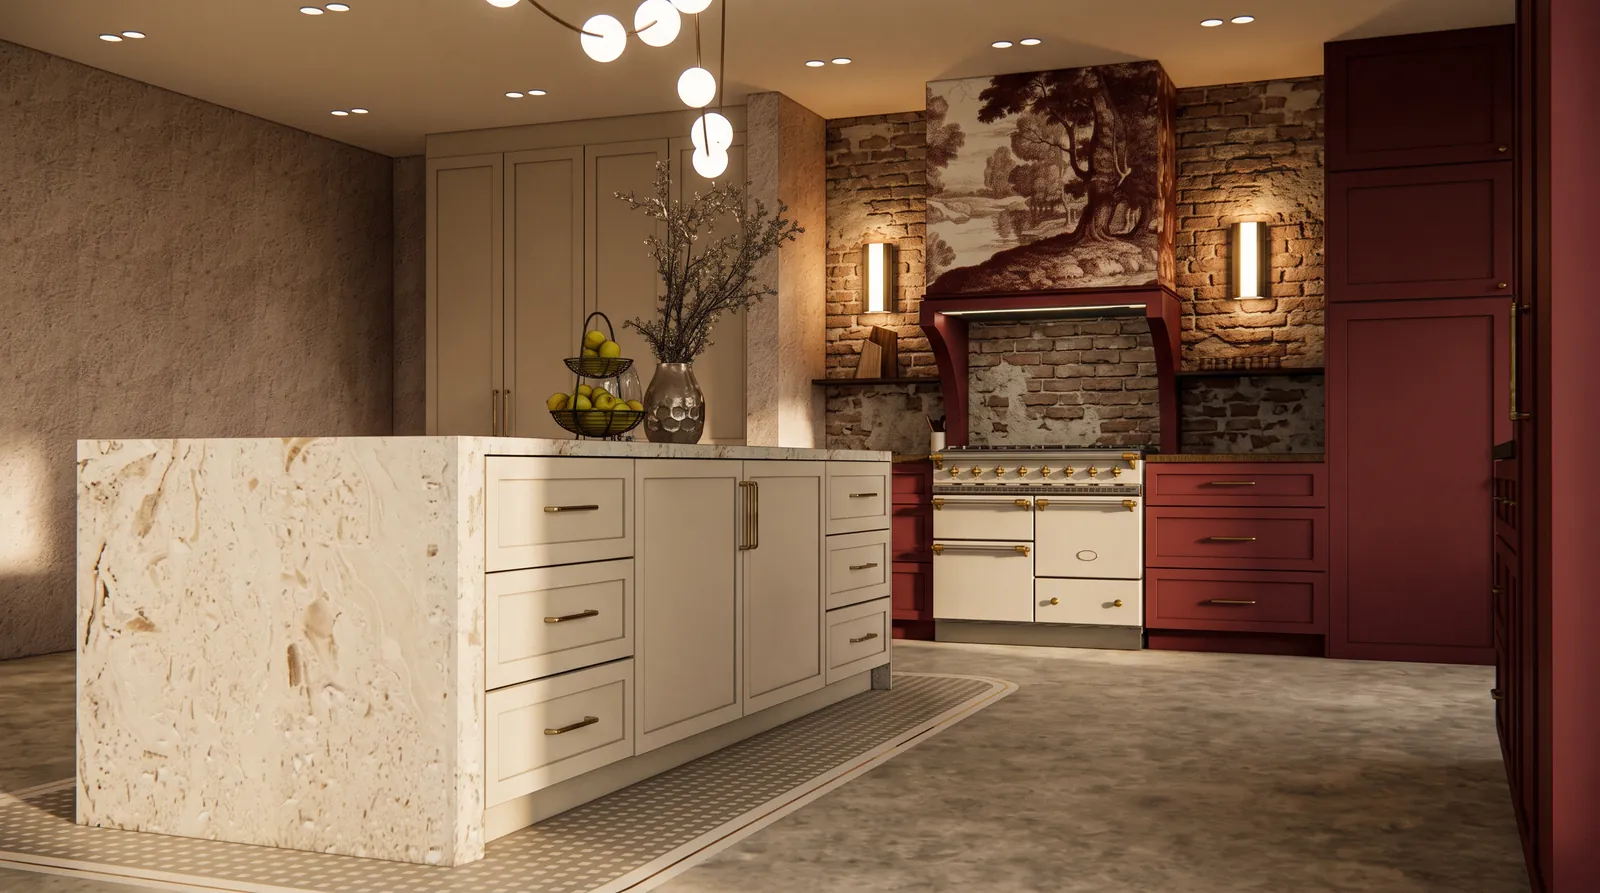
Every panel, every appliance, every slab.
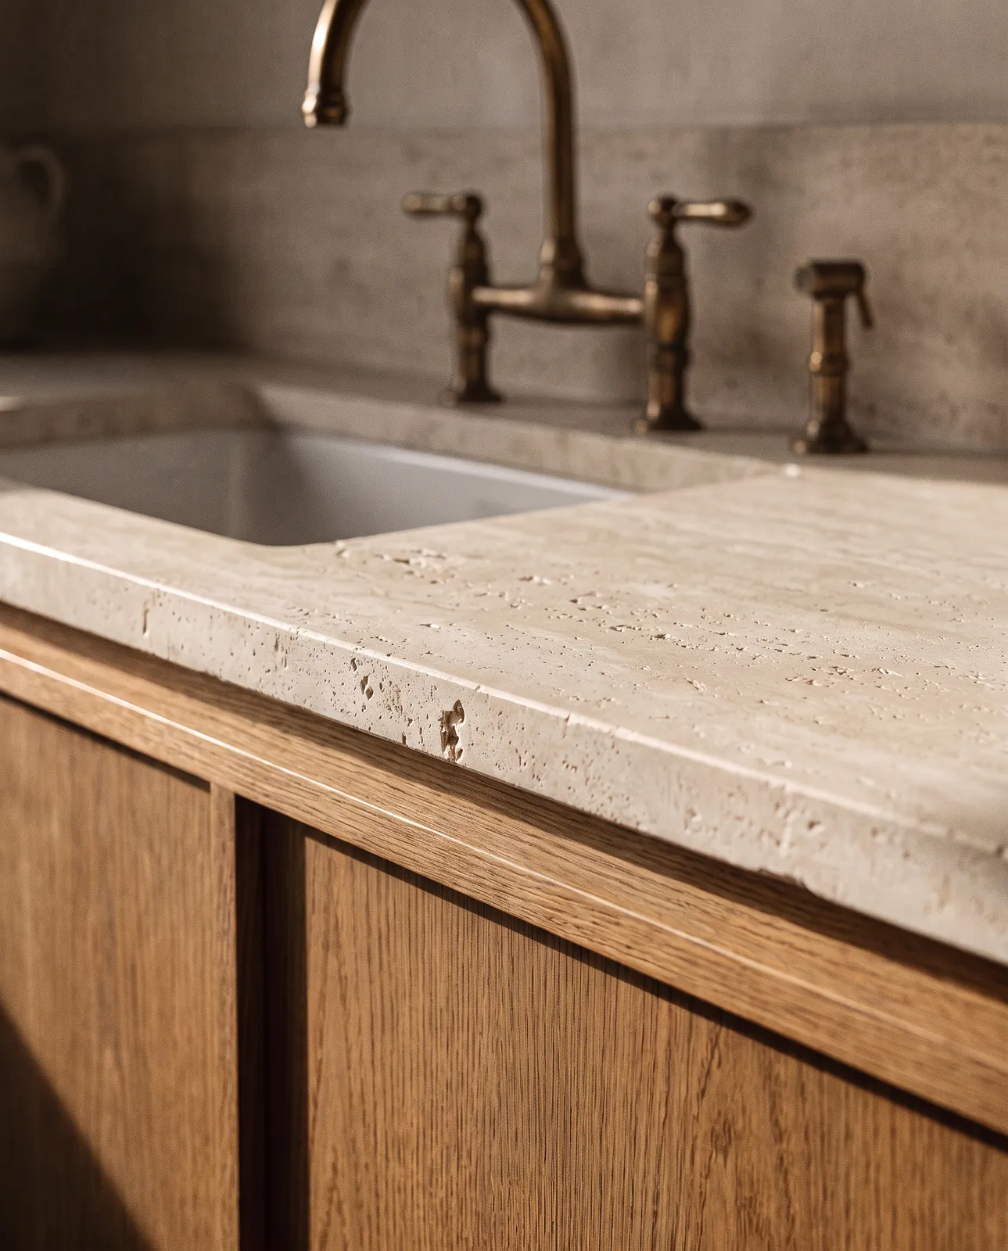
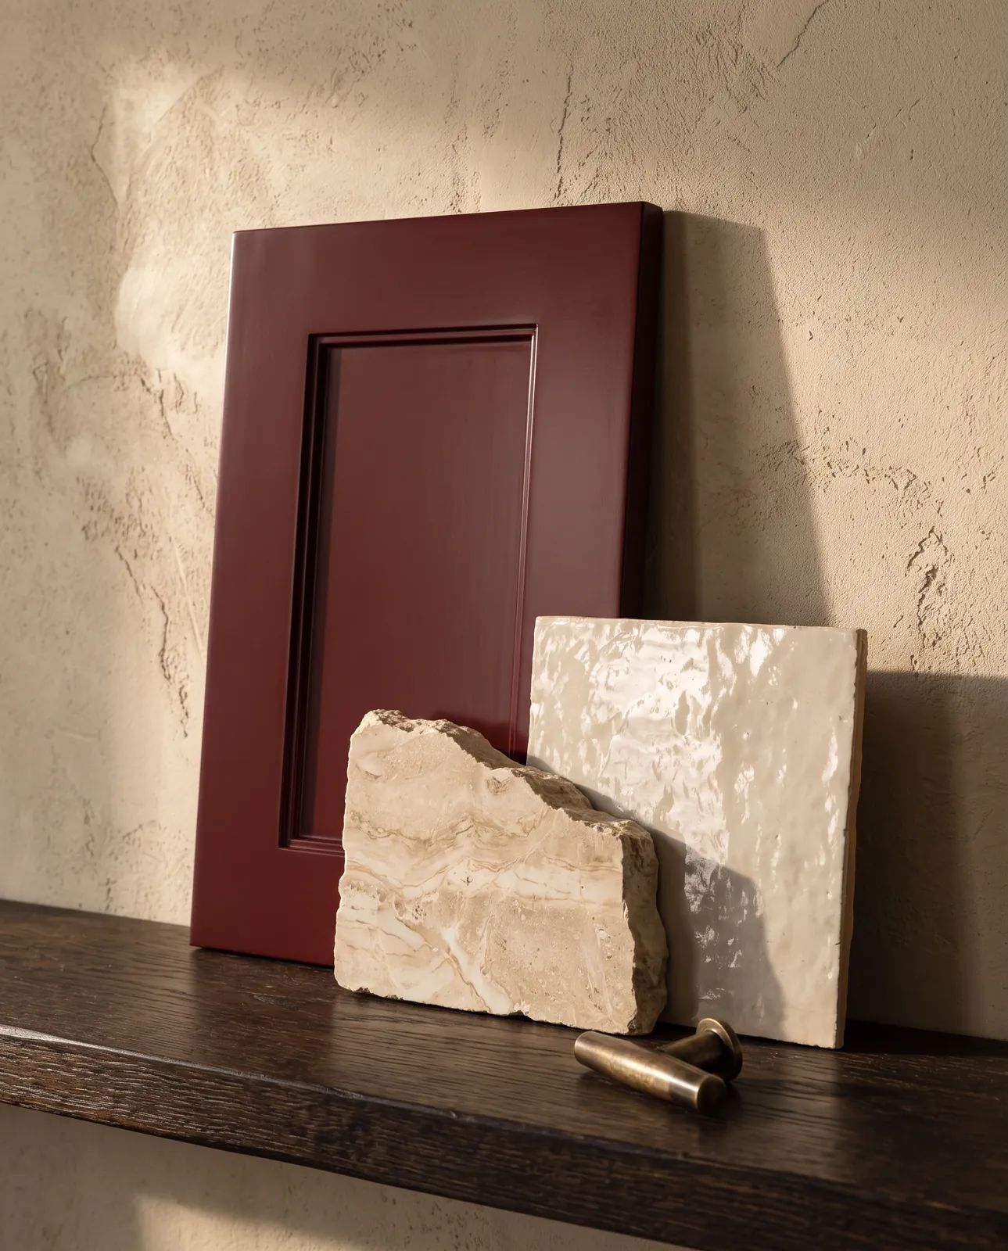
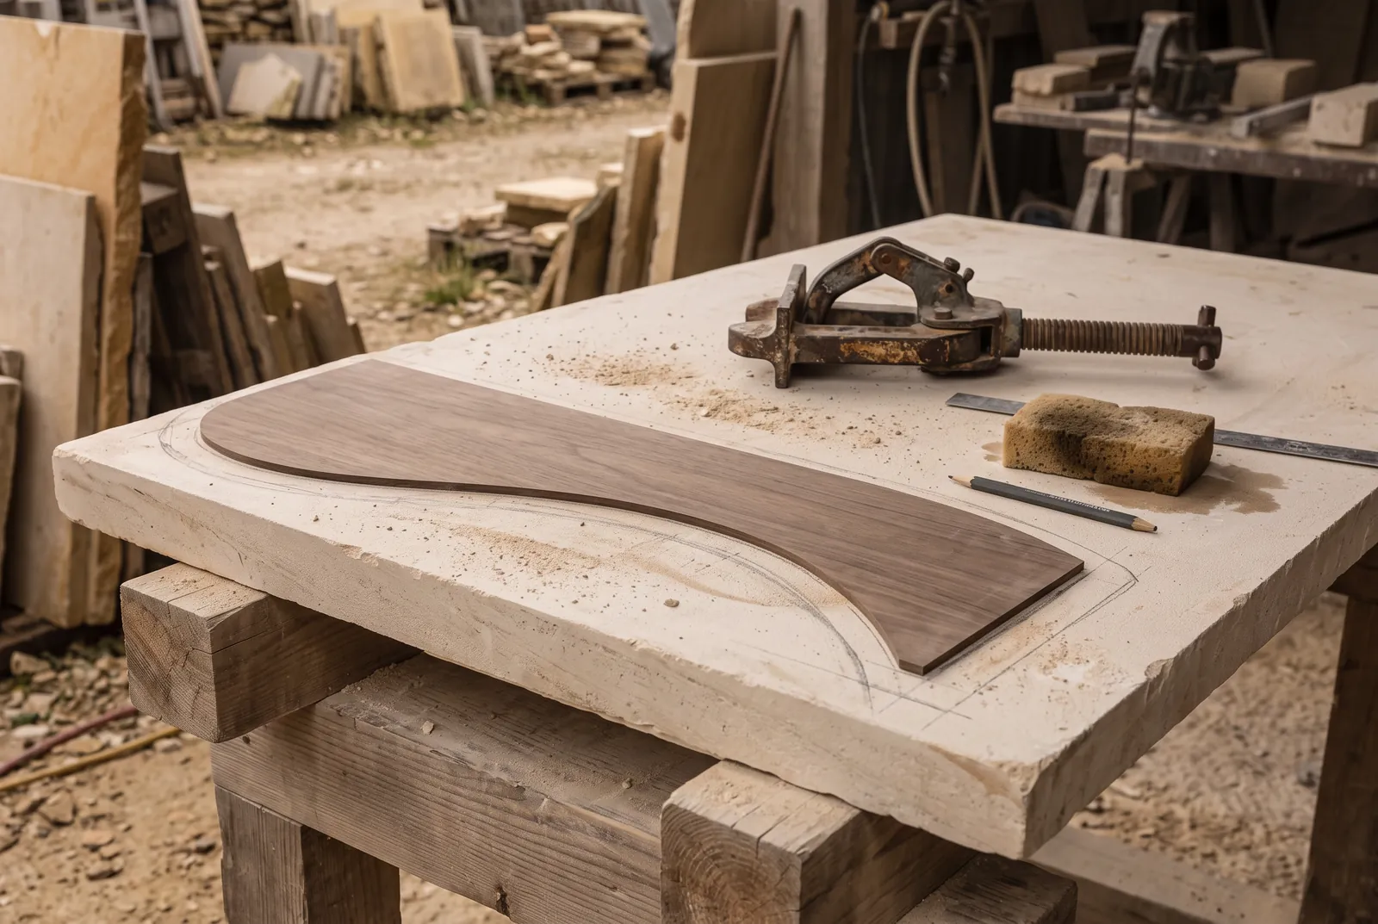
The kitchen is laid out to NKBA planning standards, then drawn as millwork: elevations of every wall, panel and filler dimensioned, appliances coordinated to their cut-outs and clearances, the stone slab laid out so the veining lands where it should, and the lighting and finish schedules tied to the drawings.
Nothing is left for the installer to decide on site. That is what keeps a kitchen on budget once it is ordered.
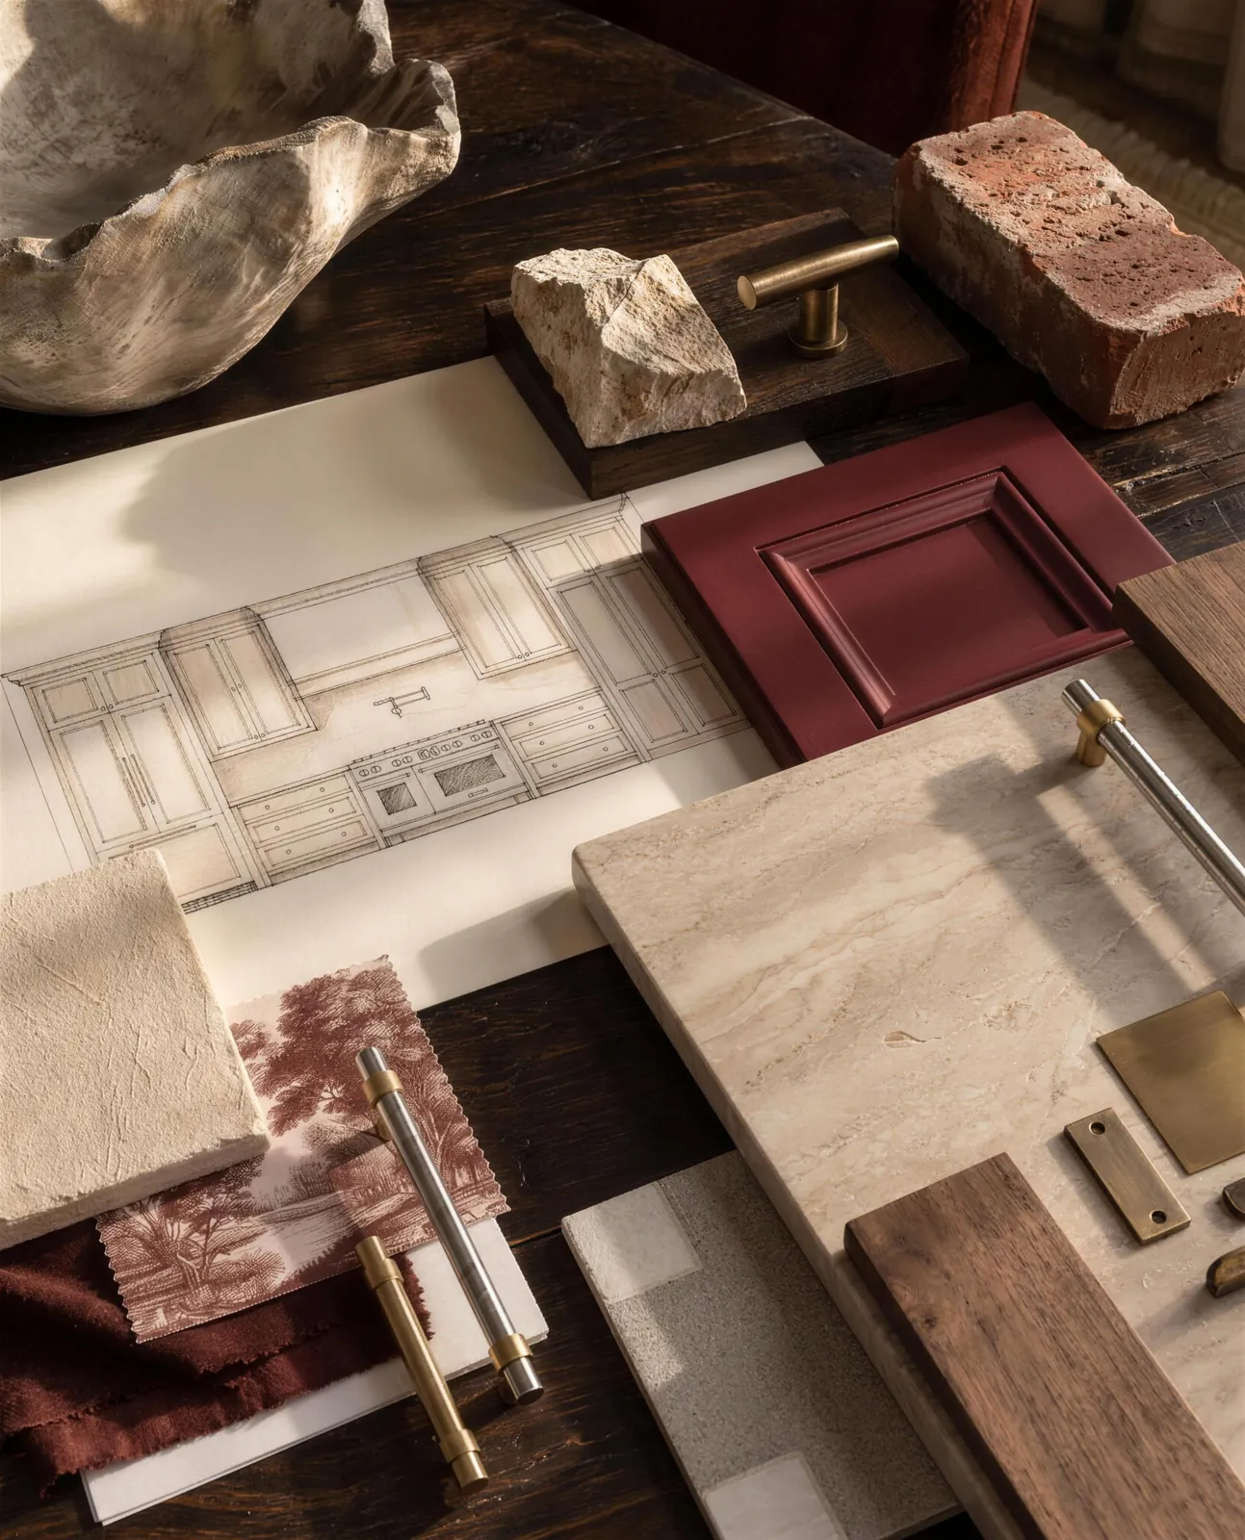
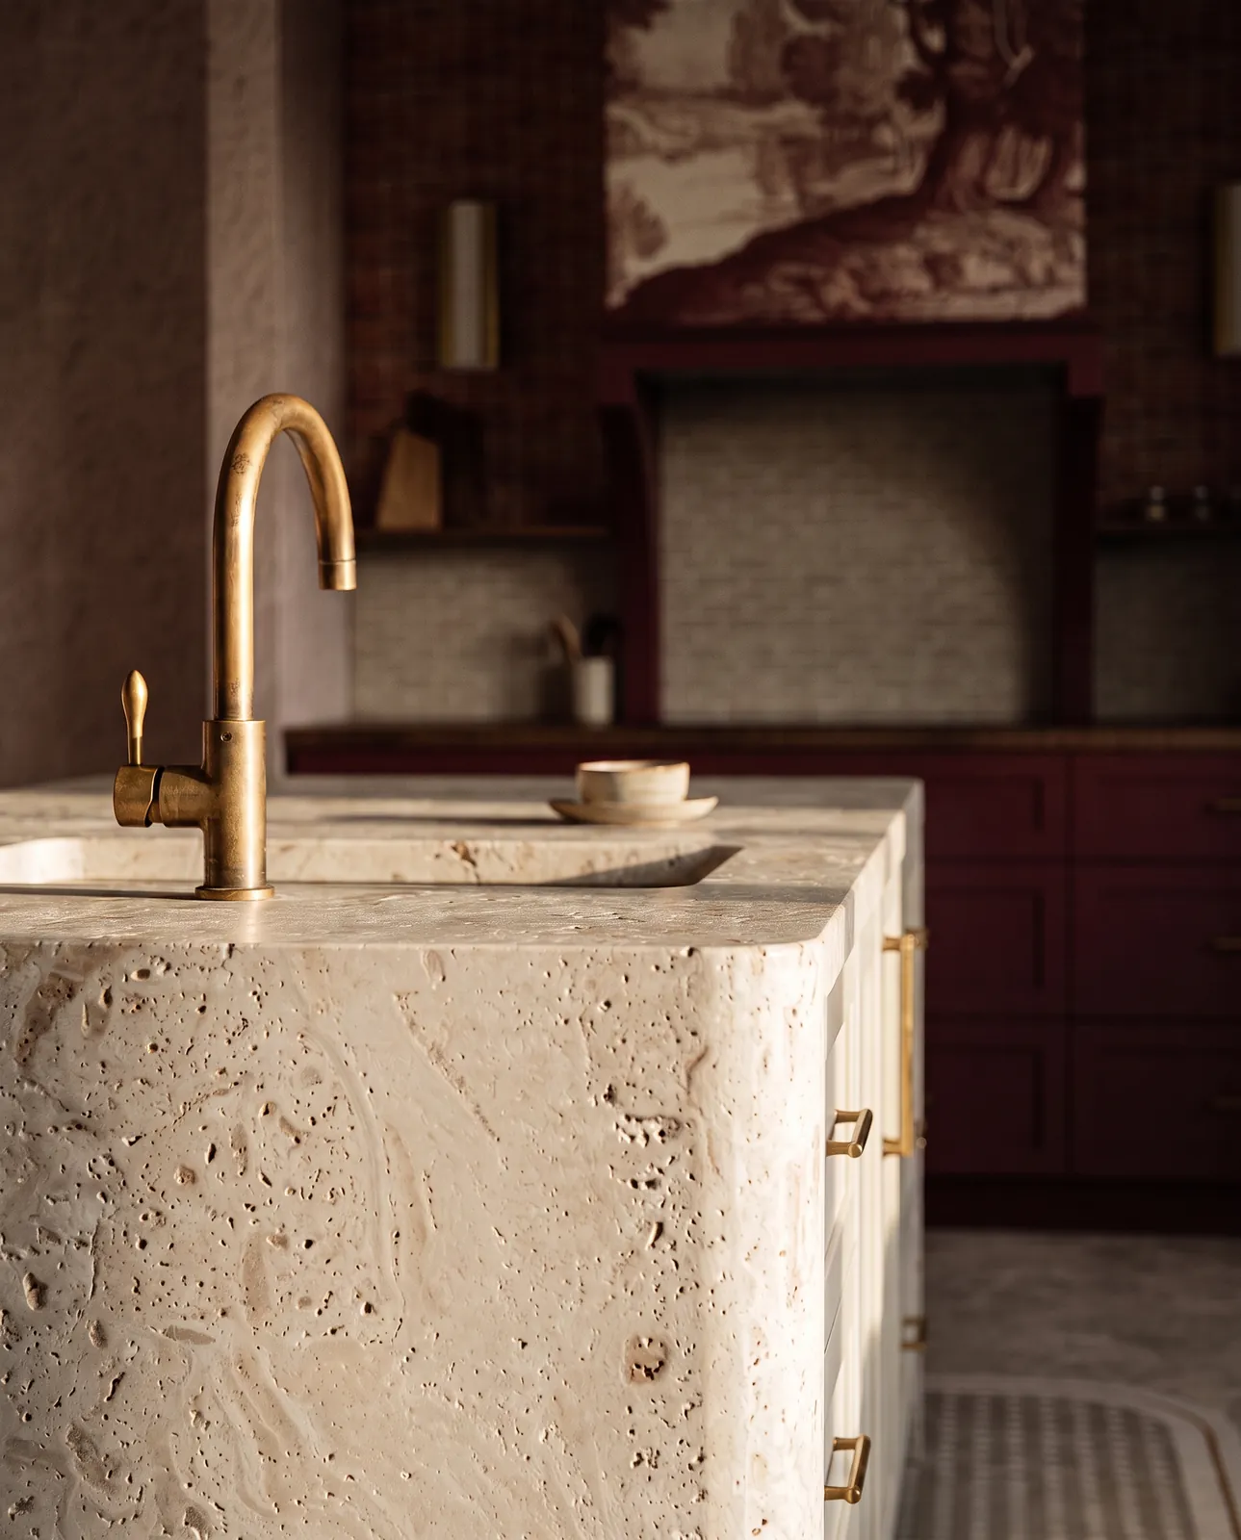
Kitchen · Material table, then design
In Hyde Park, the kitchen is yours to change.
Many South Tampa houses were built before anyone planned a kitchen island, and their kitchens are small and closed. Opening them is design work: where the wall comes down, where the light comes from, and how the new room still belongs to a 1920s house.
In Hyde Park, Tampa’s code gives the Architectural Review Commission no authority over interiors. A new kitchen needs a building permit only. Moving a window or adding a door that the street can see is different, and needs a Certificate of Appropriateness. We draw the line between the two before anything else.
City or county, and the 50% line.
Inside the City of Tampa, permits come from Construction Services; in Westchase, Carrollwood and the rest of unincorporated Hillsborough, from the county. Near the bay, a kitchen is often the largest line in a renovation, and in a flood zone the work is measured against 50% of the structure’s market value. We size the kitchen to that number from the start.
The work
Drawn first. Then built.
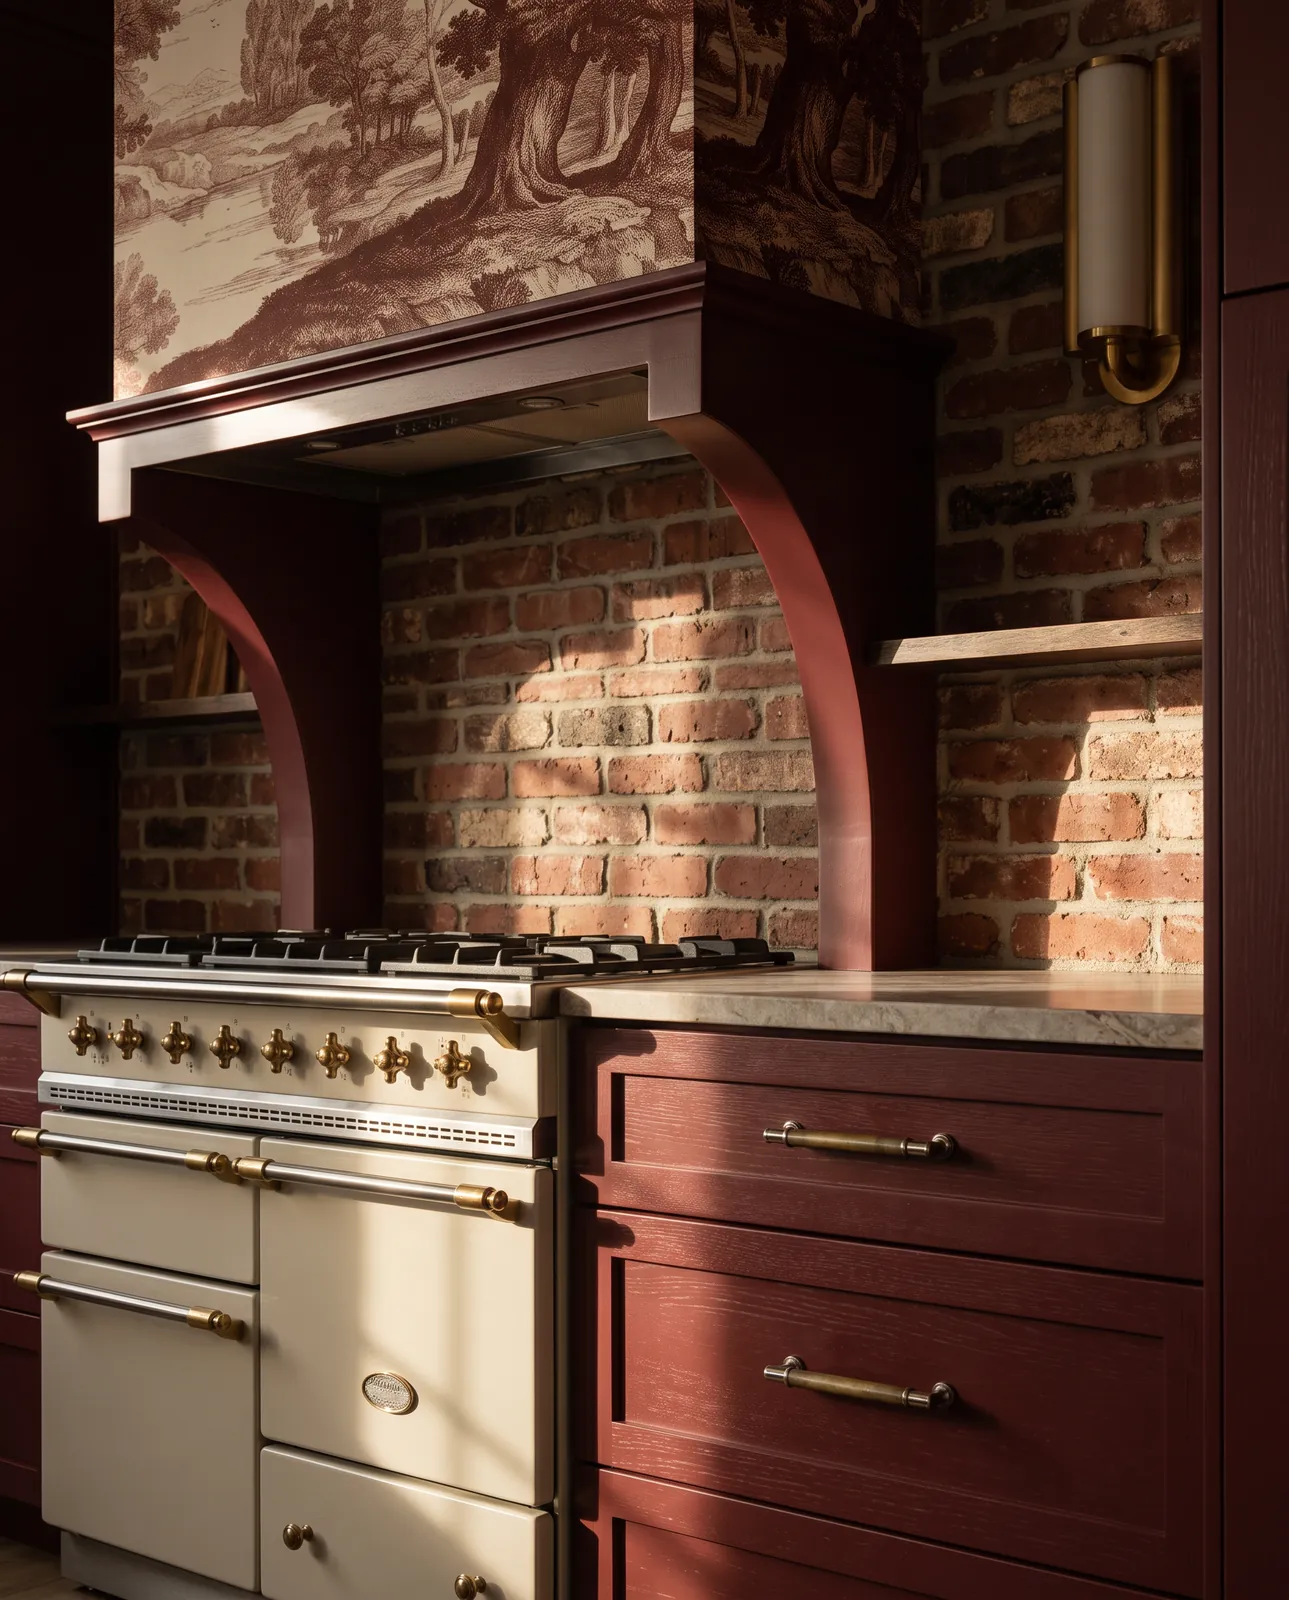
Kitchen · Design
Kitchen · Detail
Kitchen · Design
Detail
On site · Stone template
Kitchen design from $9,250.
Every price is published before you call. The first step is twenty minutes with the studio, by phone or video, at no charge. If you would like an hour of design first, a Design Consultation is $350.
How much does kitchen design cost in Tampa?
Kitchen design starts at $9,250, the same published price on both sides of the bay. Construction is priced separately, and our kitchen remodel cost guide explains the ranges.
Do I need historic approval for a new kitchen in Hyde Park?
Not for the interior. Tampa’s code gives the Architectural Review Commission no authority over interiors. Exterior changes visible to the public, such as moving a window, need a Certificate of Appropriateness.
Do you choose the appliances and stone?
Yes. Appliances are coordinated to the cabinetry and their clearances, and the slab is laid out on the drawings, so every selection is fixed before anything is ordered.
Where do we start?
With twenty minutes by phone or video, at no charge. Then we measure the kitchen and begin the drawings.