Bayshore & Ballast Point · Tampa
Houses on Tampa’s bay, designed for the water in front of them.
Along the seawall of Bayshore Boulevard and the old-Florida porches of Ballast Point, the view is the reason to live here. We design the rooms that face it, in full, before anything is bought.
The bay came up the driveways.
In September 2024 Helene pushed water across Bayshore Boulevard, and residents near Bayshore reported water at their driveways and porches, and inside some homes. Afterward, the City of Tampa sent substantial-damage letters to structures in the flood hazard area.
Tampa measures substantial improvement against 50% of the structure’s market value, land excluded, and expects flood-resistant materials and mechanical equipment at least a foot above the base flood elevation. We design the scope against those numbers before the first drawing.
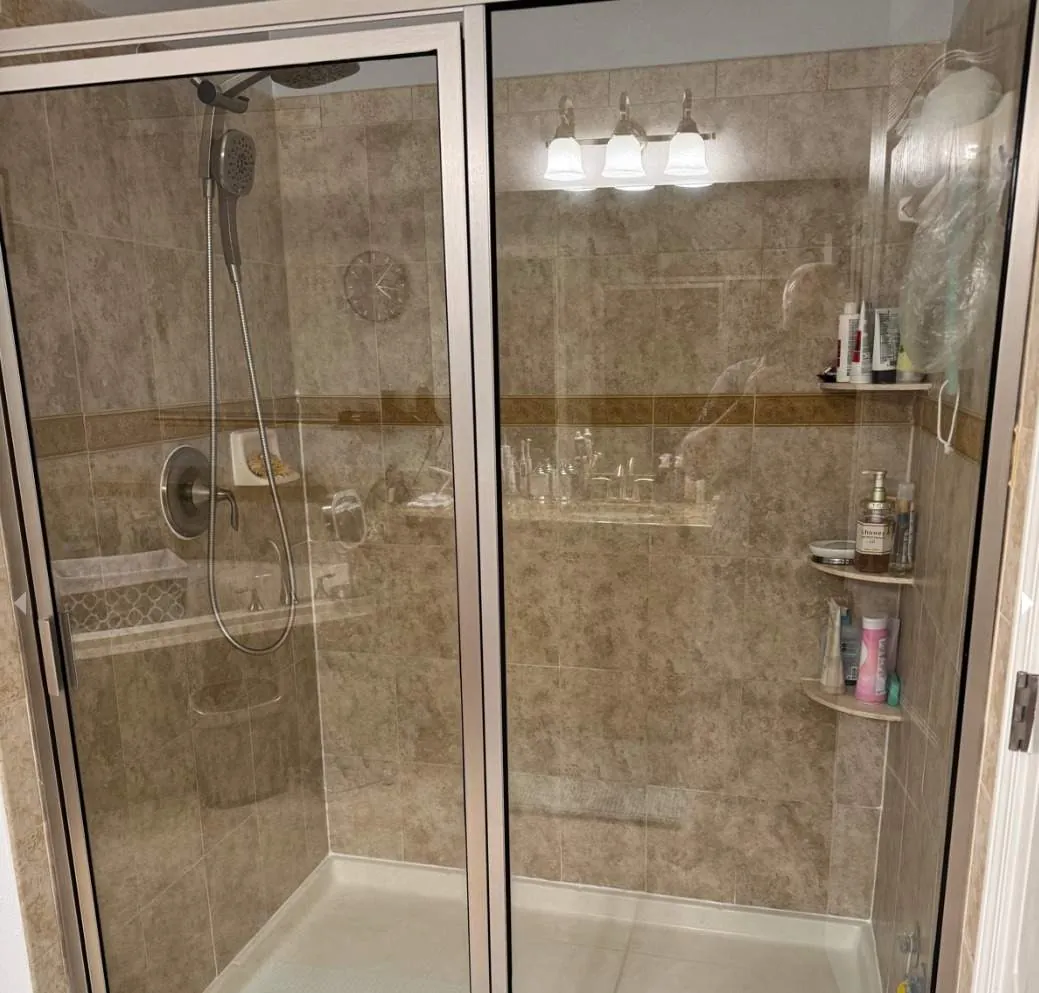
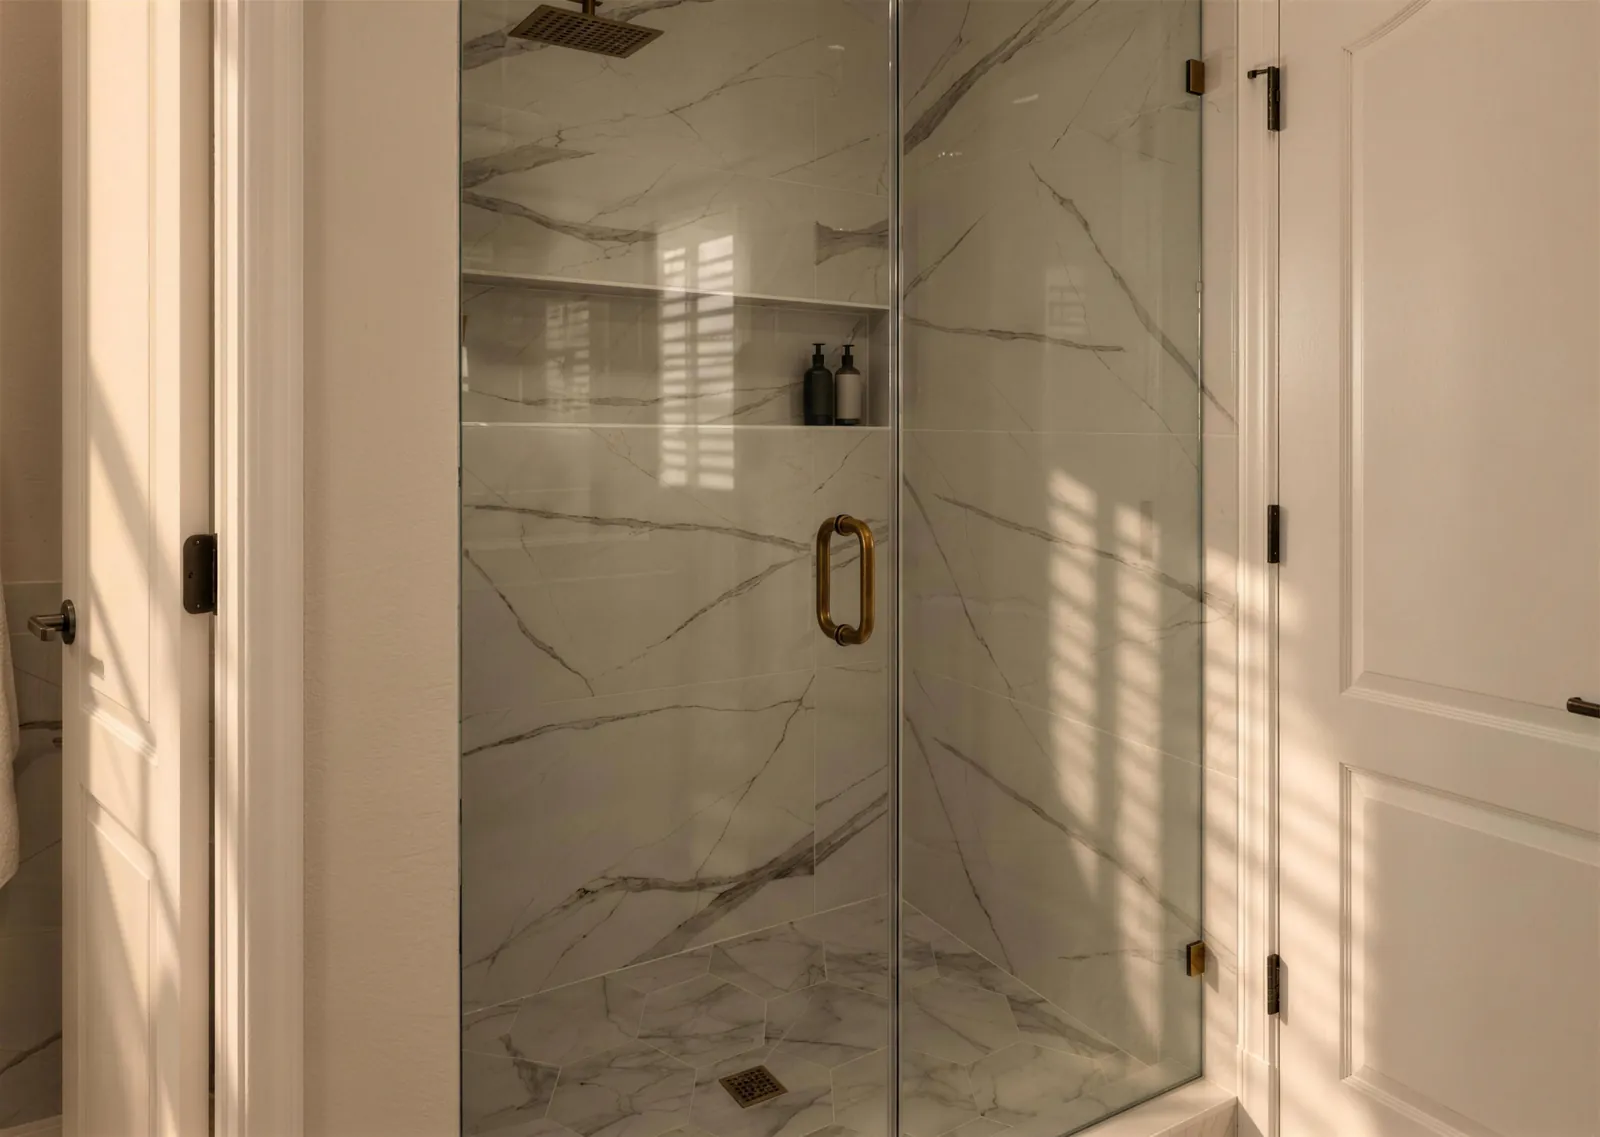
Primary bath · Before and after · Completed
Old-Florida porches, and no historic review.
Ballast Point joined the City of Tampa in 1953. Its park began in 1894 as Jules Verne Park, at the end of the trolley line, and the city describes its houses by their large porches. It is not a local historic district, so renovations go through a building permit only.
The northern end of Bayshore falls inside the Hyde Park National Register boundary, and parts of it inside the local district. We confirm which applies to your address before anything is drawn.
Rooms that face the water, and survive it.
Below the flood elevation we specify porcelain and stone floors, cabinetry raised on legs or plinths and outlets set high. Above it we design for the light off the bay: low reflections, warm plaster, and window treatments that soften the glare without hiding the view.
The work
Drawn first. Then built.
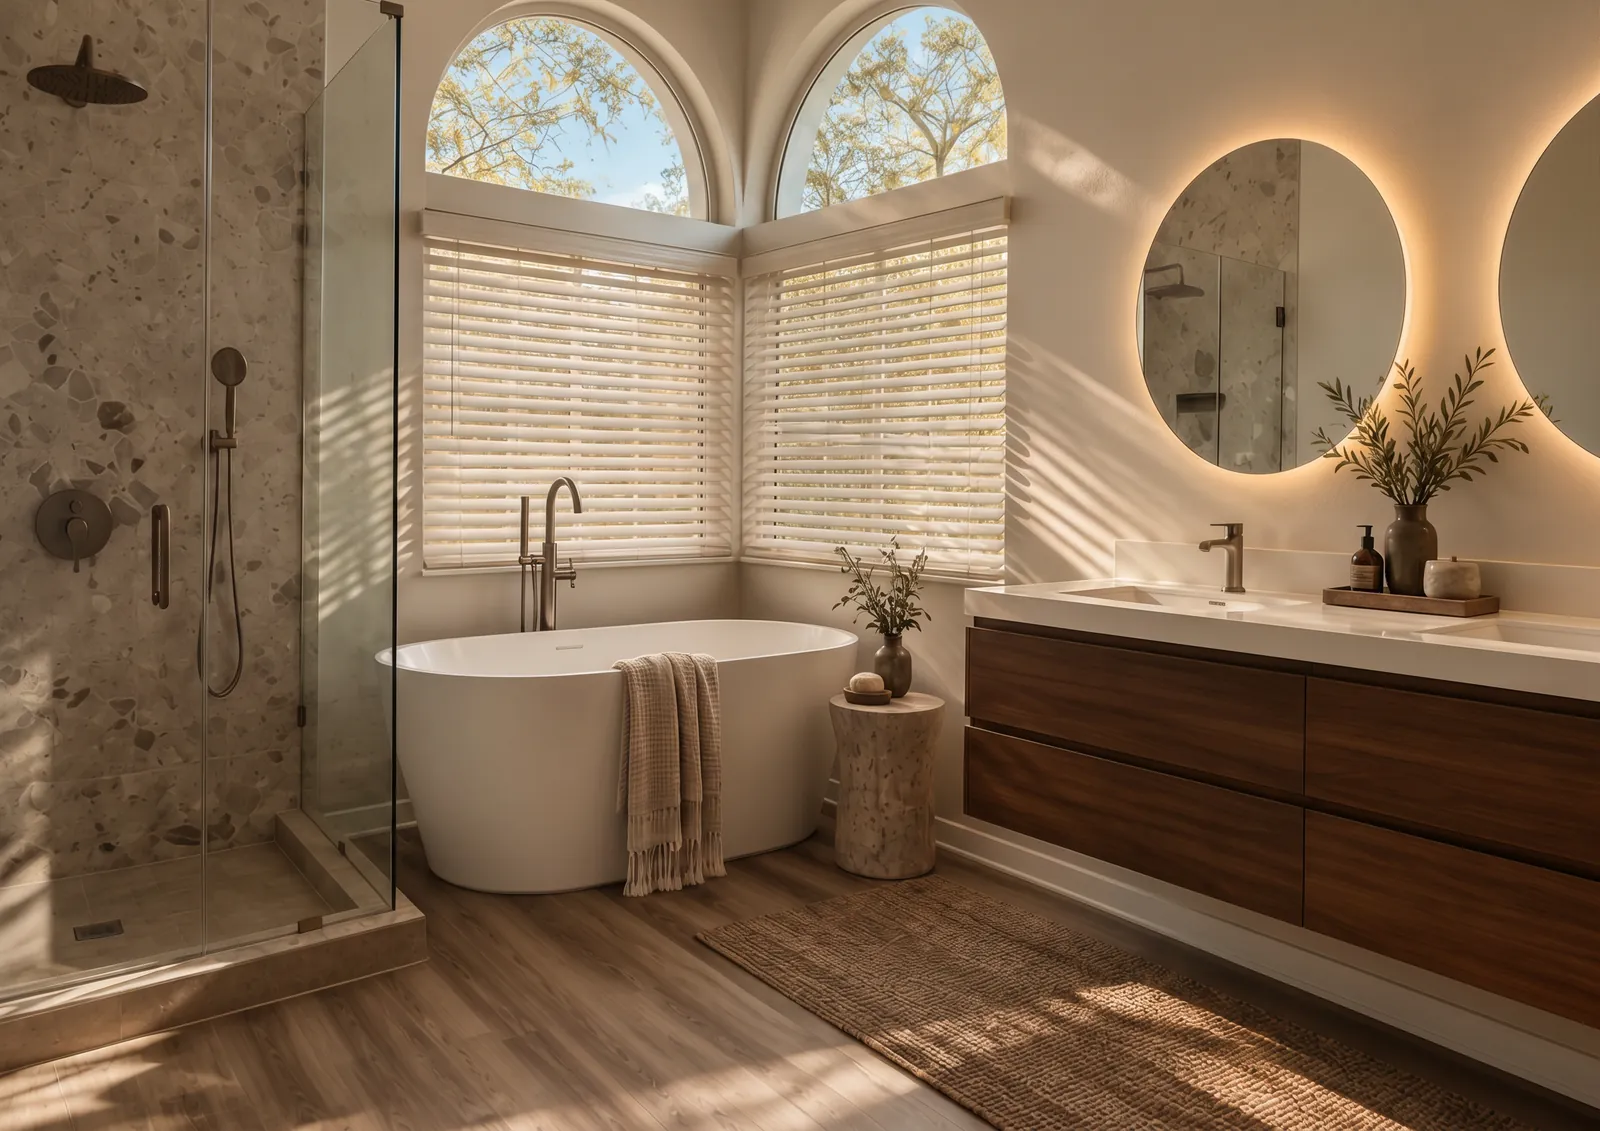
Primary bath · Completed

Bedroom · Furnishings
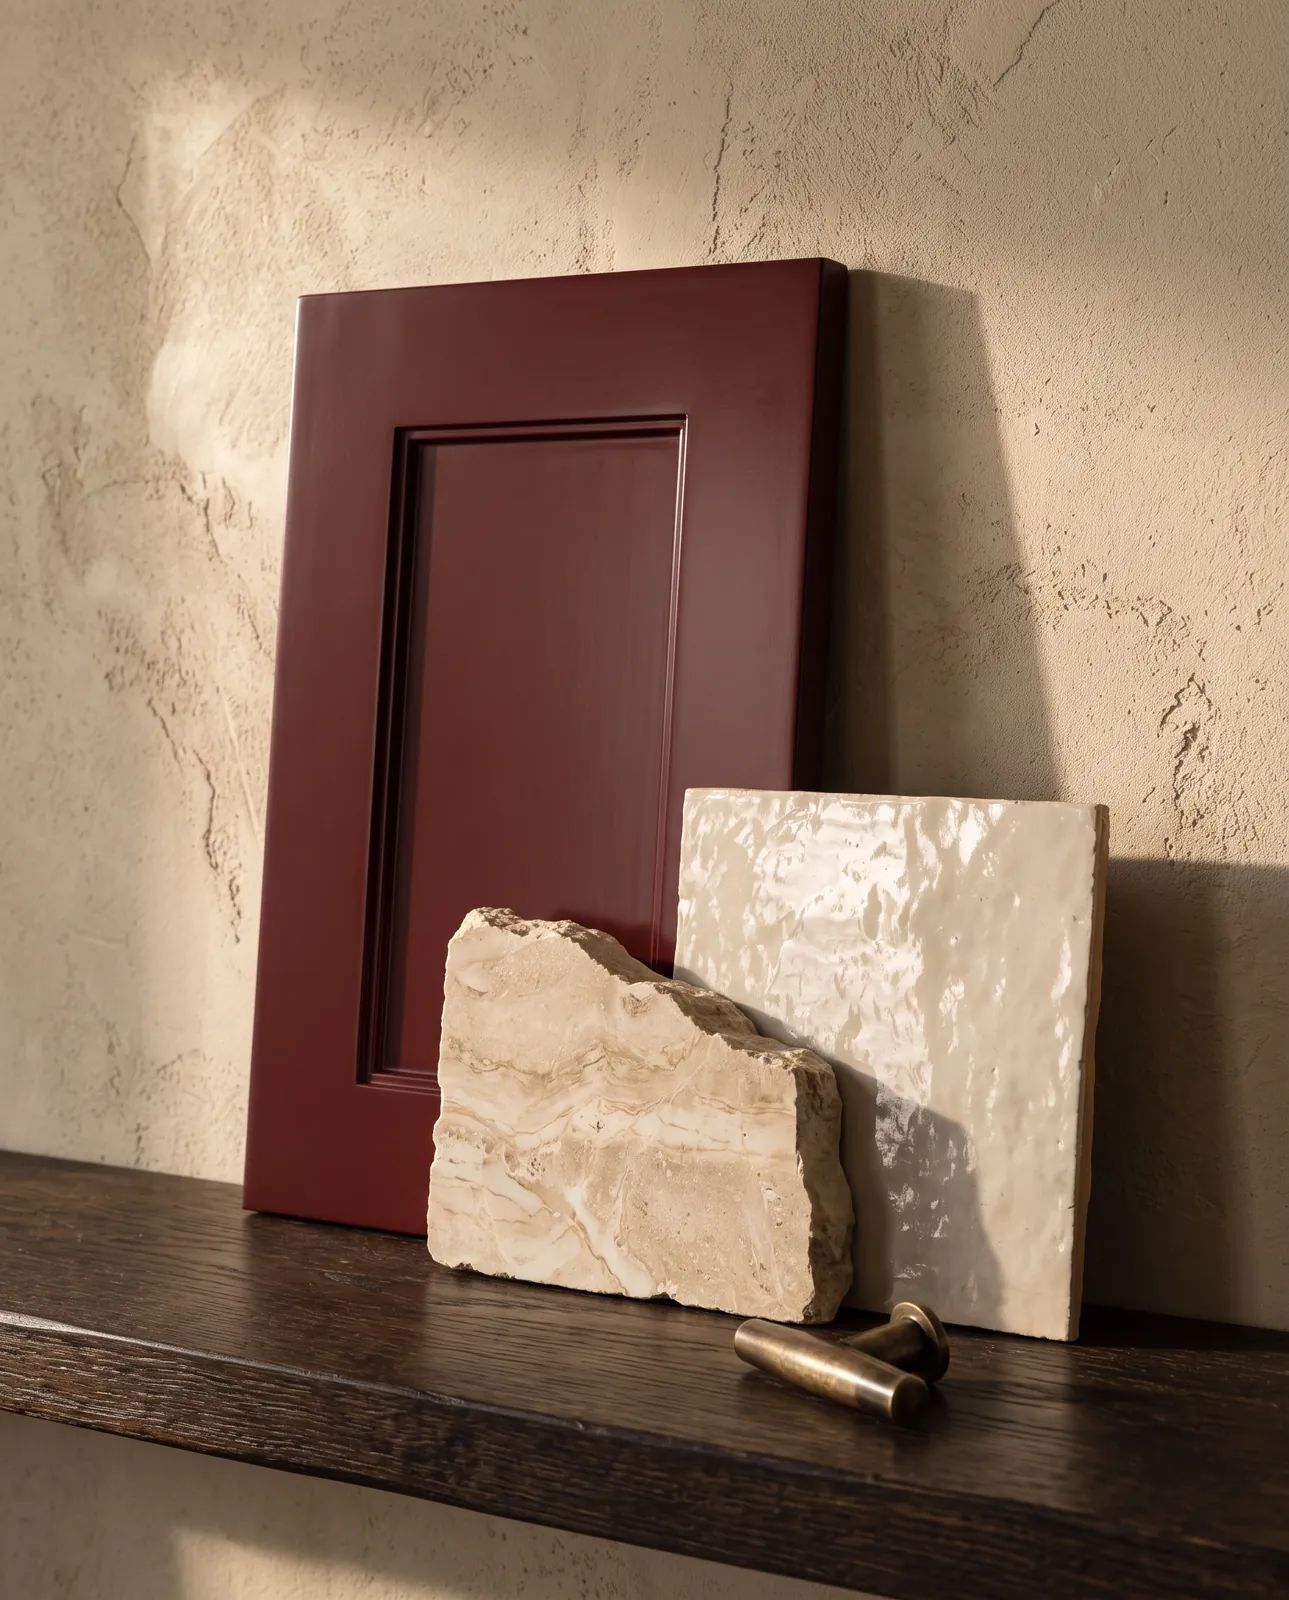
Kitchen · Design
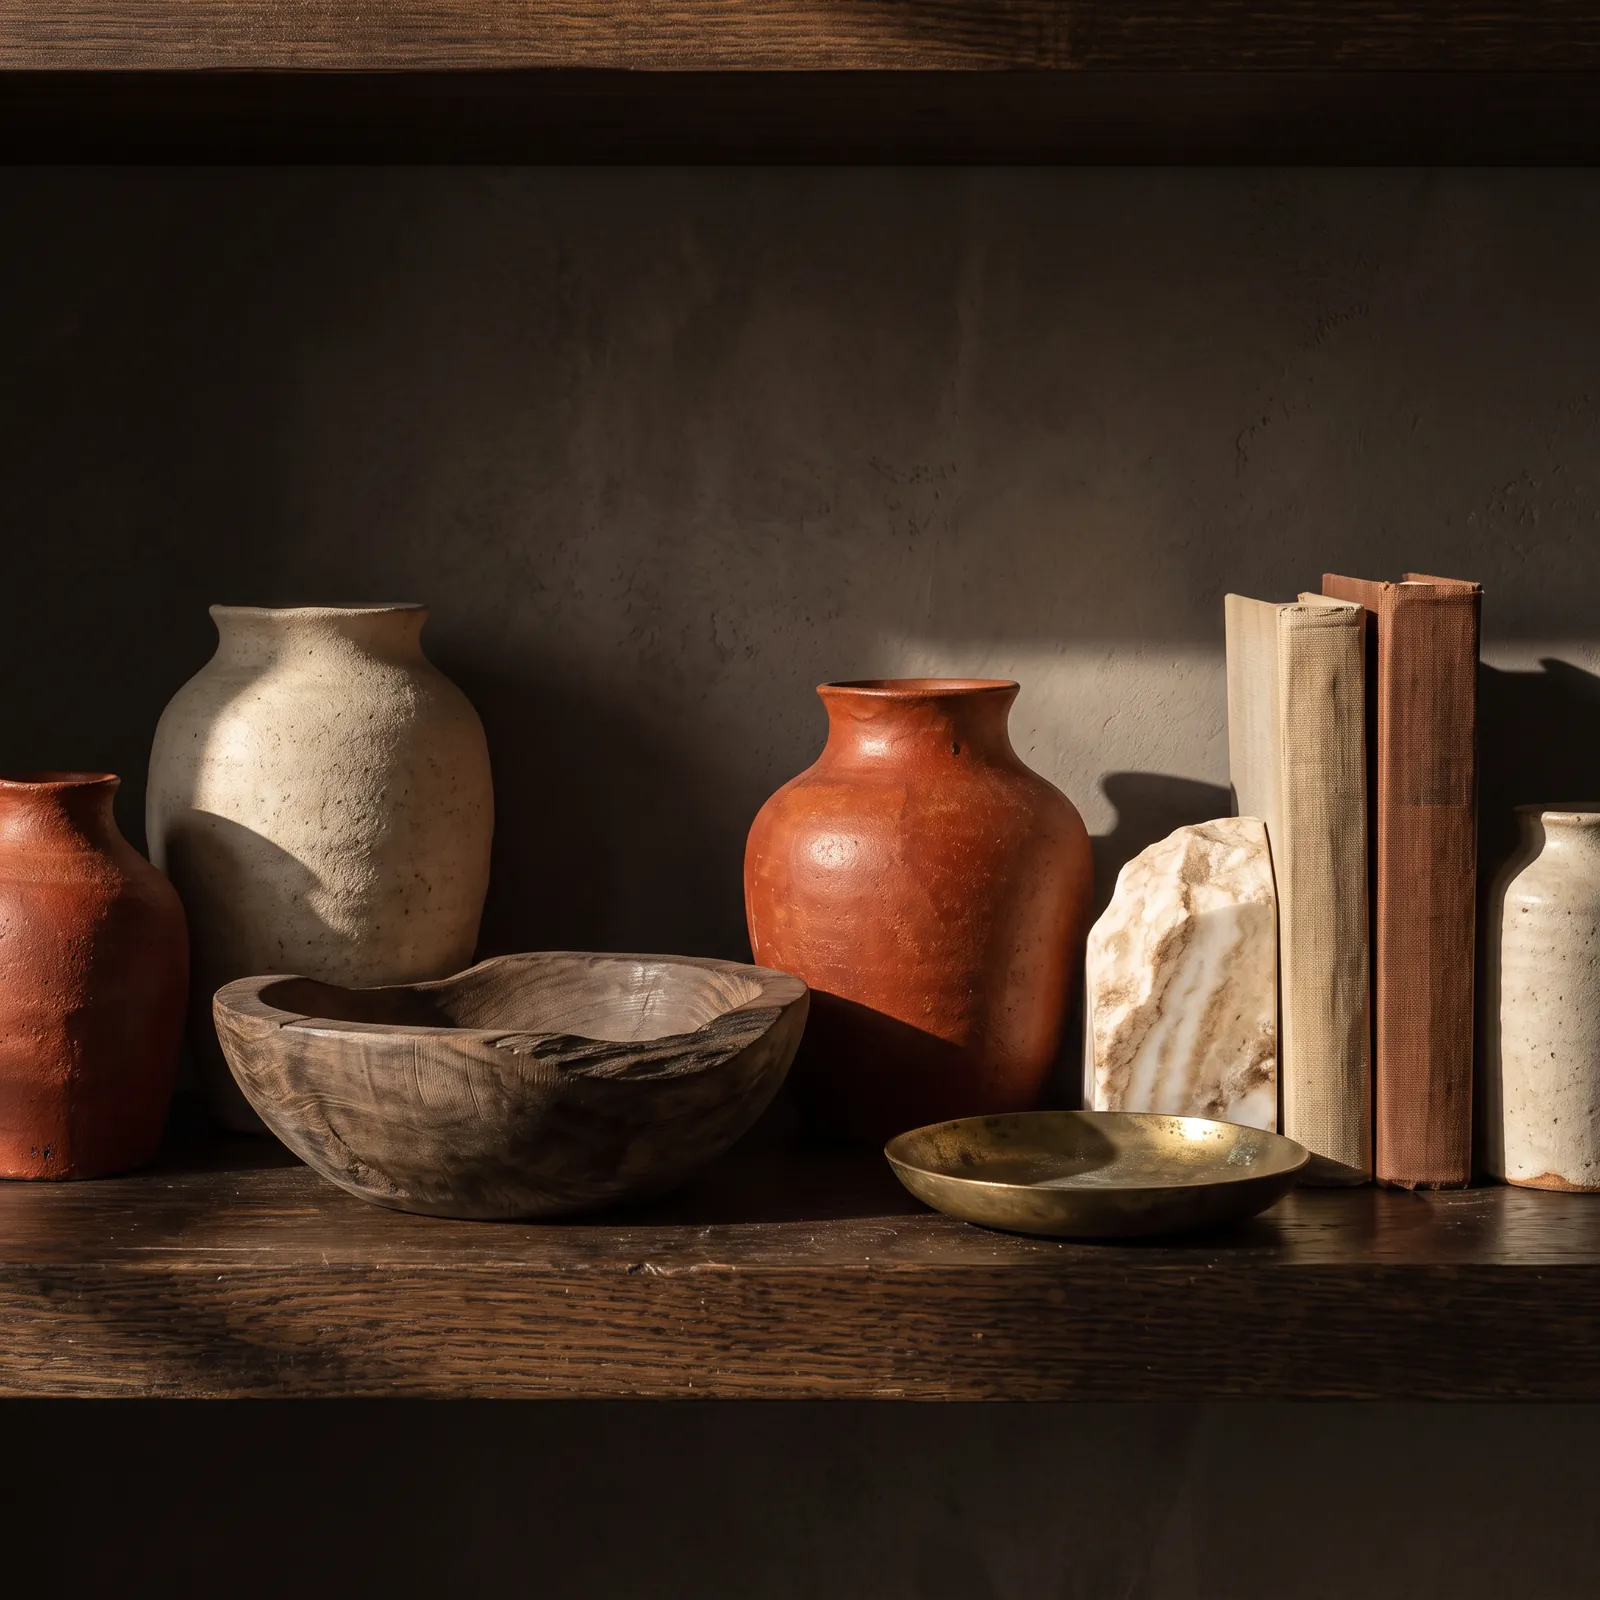
Objects · Furnishings
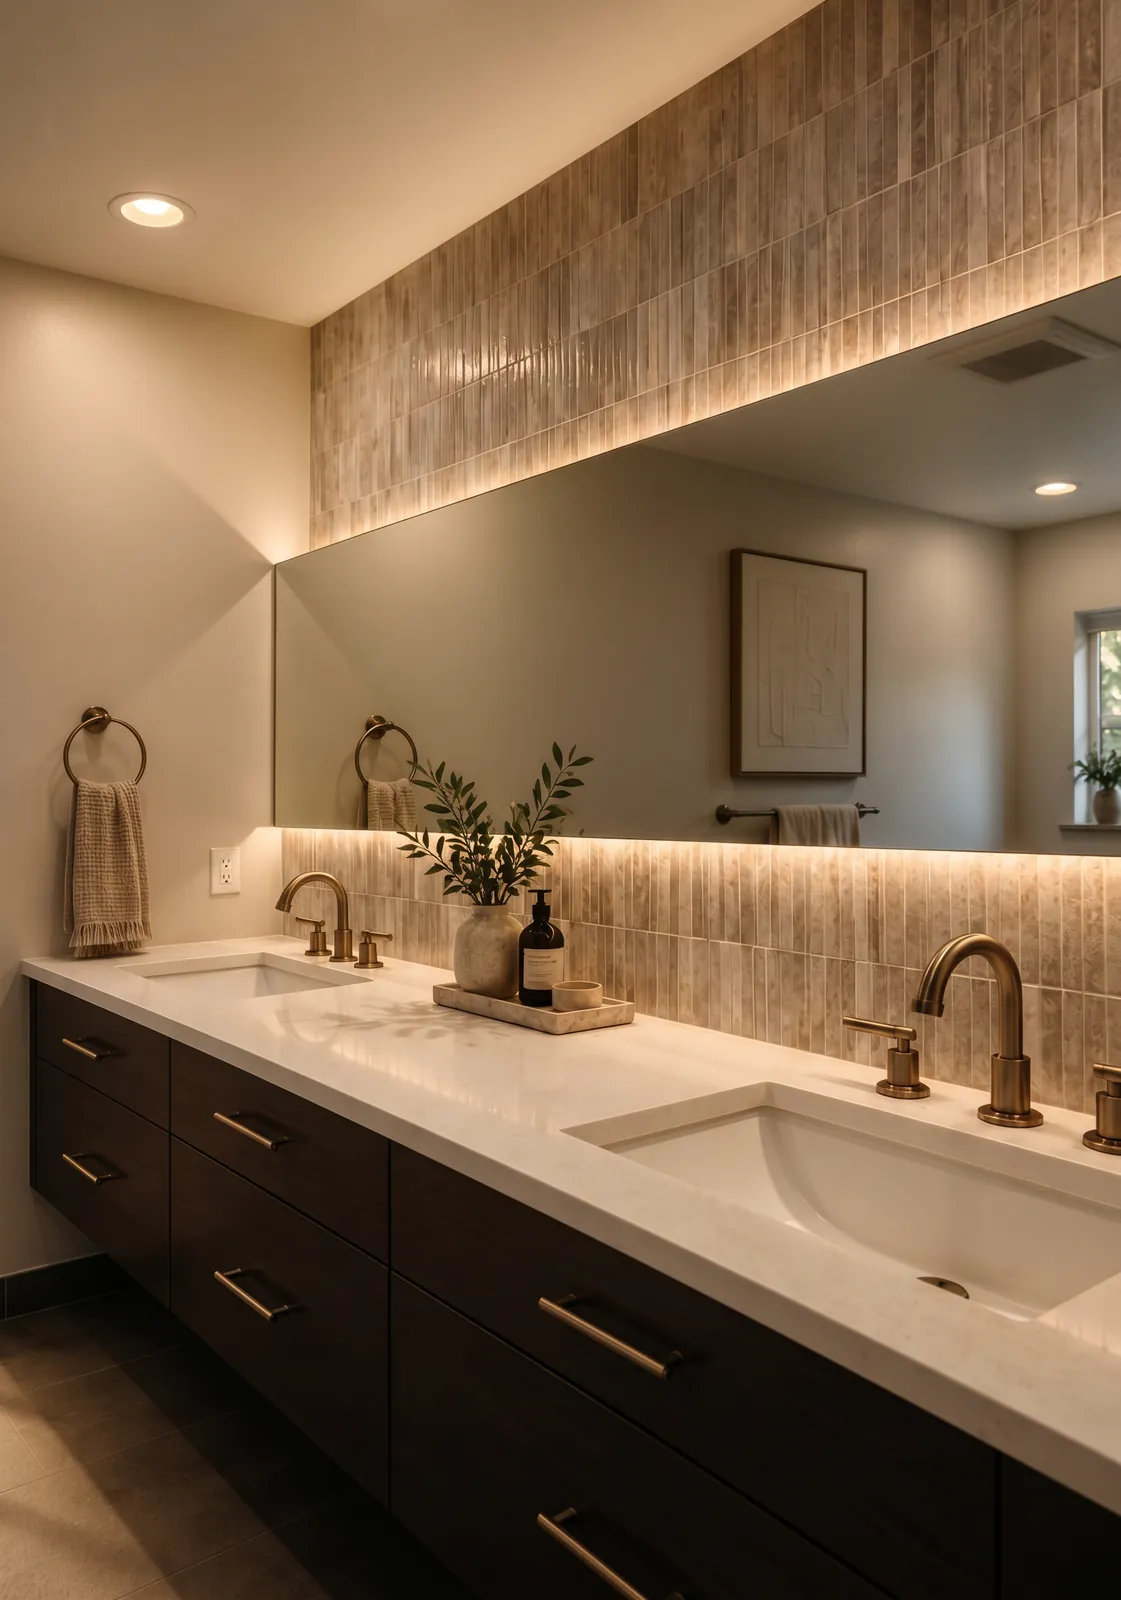
Bathroom · Completed
One core service, two ways to begin.
Full-Service Interior Design is our core service, for projects that need a developed design and the studio alongside you. Design Day and the Design Consultation are for decisions and direction. It all starts with a twenty-minute introductory call.
Is Tampa’s flood threshold 49% or 50%?
The City of Tampa uses 50% of the structure’s market value, land excluded.
Is Ballast Point a historic district?
No. Ballast Point is not one of Tampa’s local historic districts, so renovations need a building permit but no historic review. The northern end of Bayshore is a different case, inside the Hyde Park boundaries.
I received a substantial-damage letter after Helene. Where do we start?
With the letter. It sets what the house is allowed to become, and the design is drawn from there: a remodel within the line or interiors for a rebuild.
Where do we start?
With a twenty-minute introductory call to understand the project. From there we recommend Full-Service Interior Design, a Design Day or a Design Consultation, whichever fits.