Treasure Island · Pinellas County
Treasure Island homes, designed above the water line.
Canal houses on the finger isles, beach houses on the Gulf and new homes raised after 2024. We design the interiors in full, from the first measured line to the last fixture.
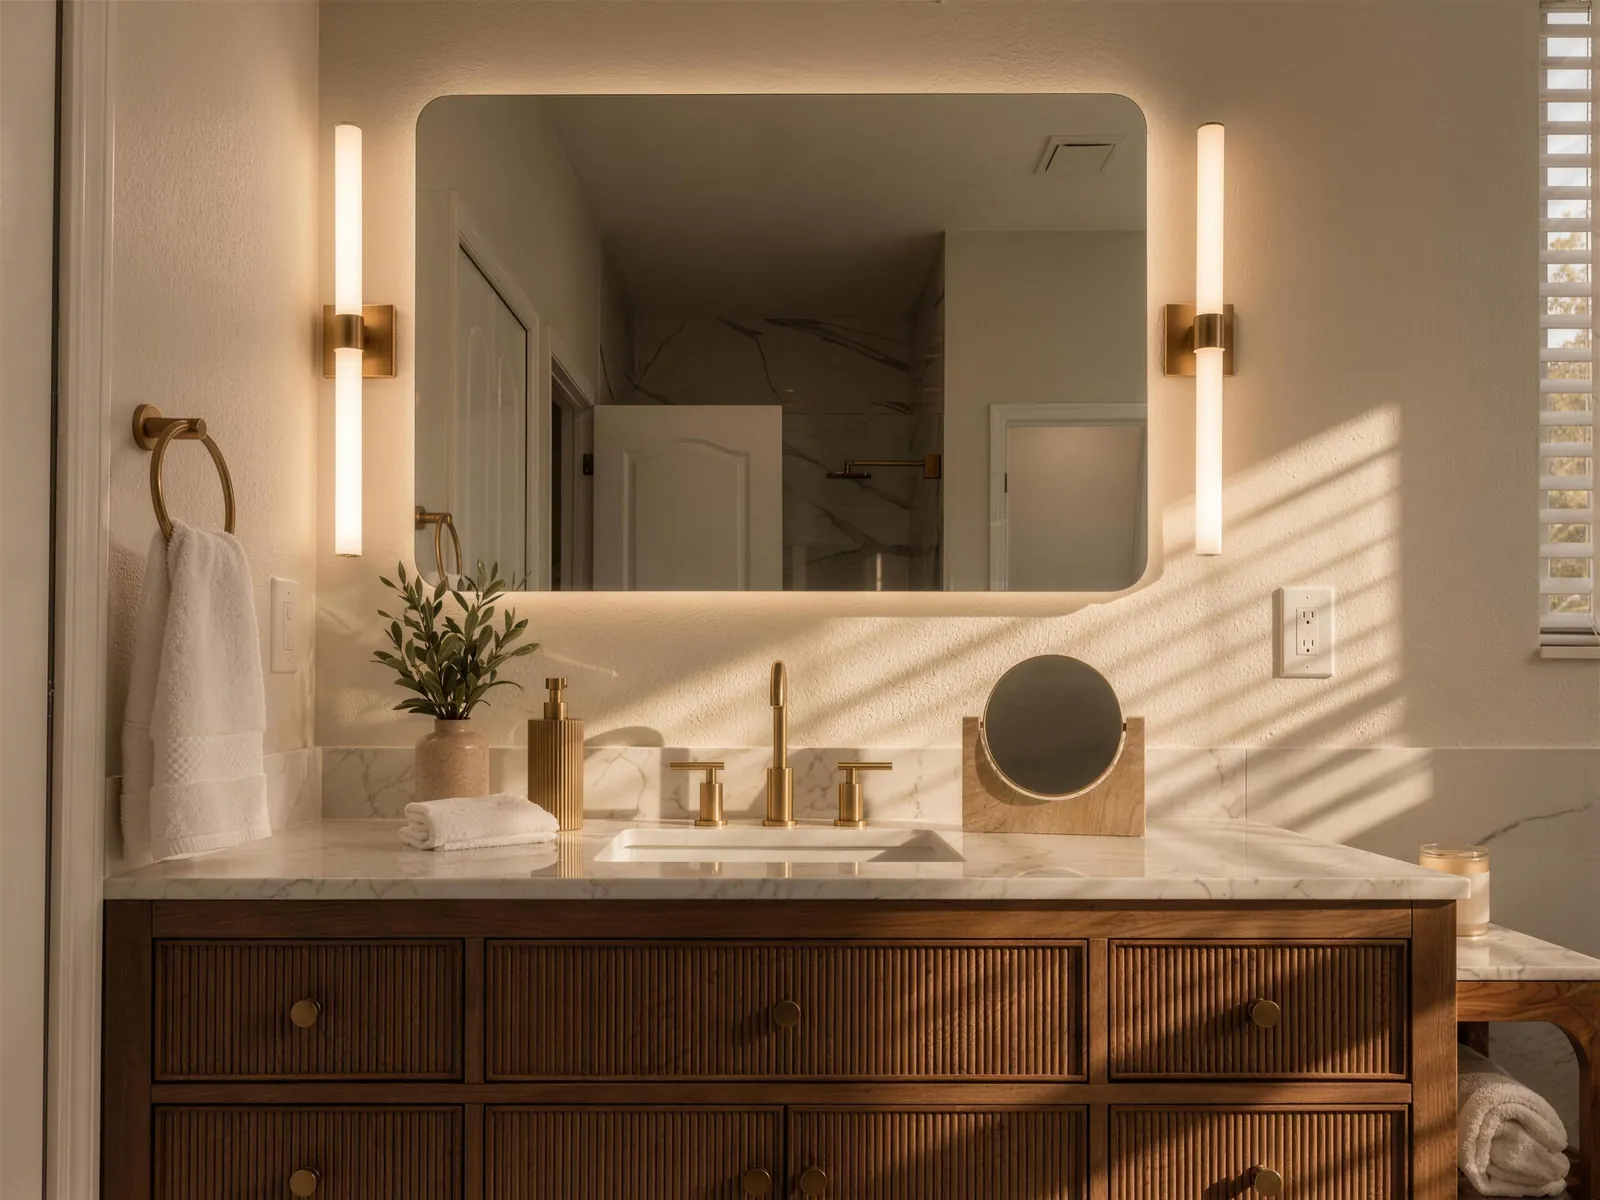
The whole city is in the flood zone. The line is 50%.
Treasure Island issues its own permits through its Building Division, and the city states that its Special Flood Hazard Area includes the entire city. The threshold is 50% of the structure’s market value before the work starts, land excluded.
The city is clear that costs cannot be understated to stay under the line, and that owner labour counts. So we do the opposite of shaving numbers: we confirm the structure value first and design a scope that honestly fits it.
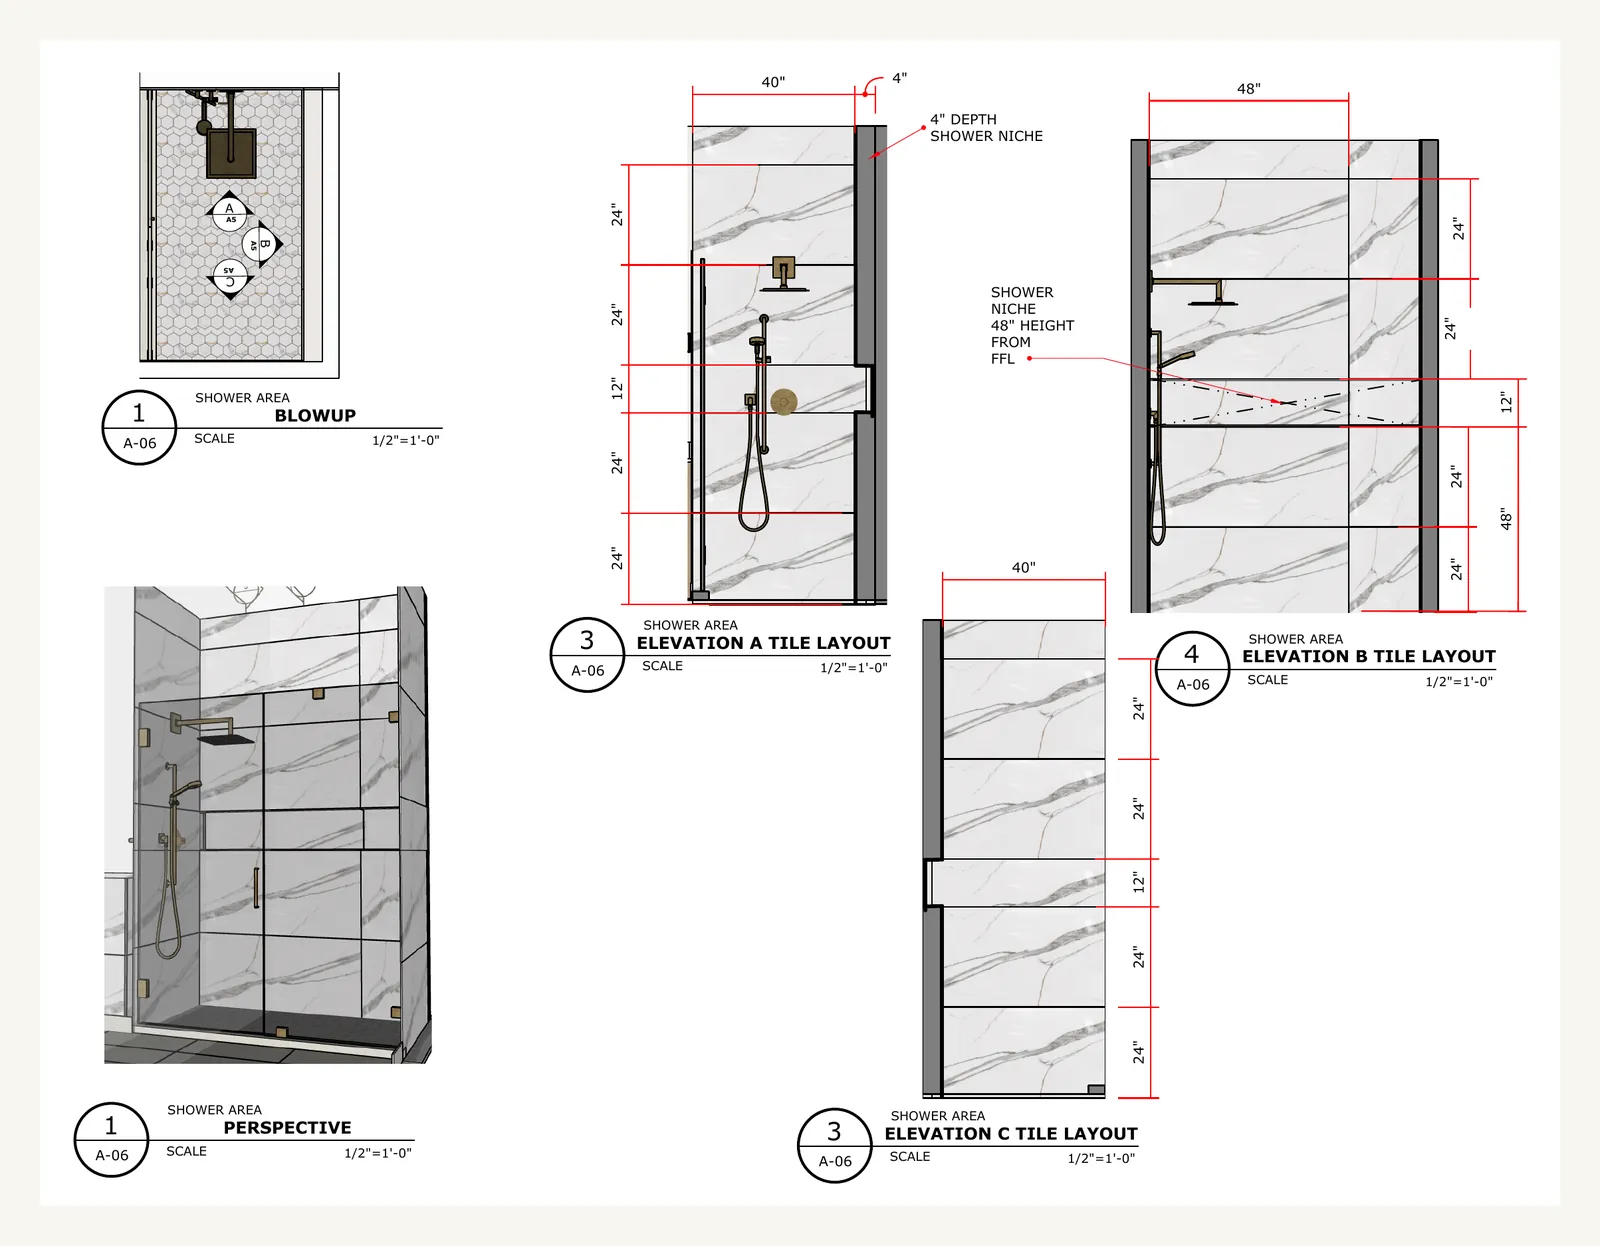
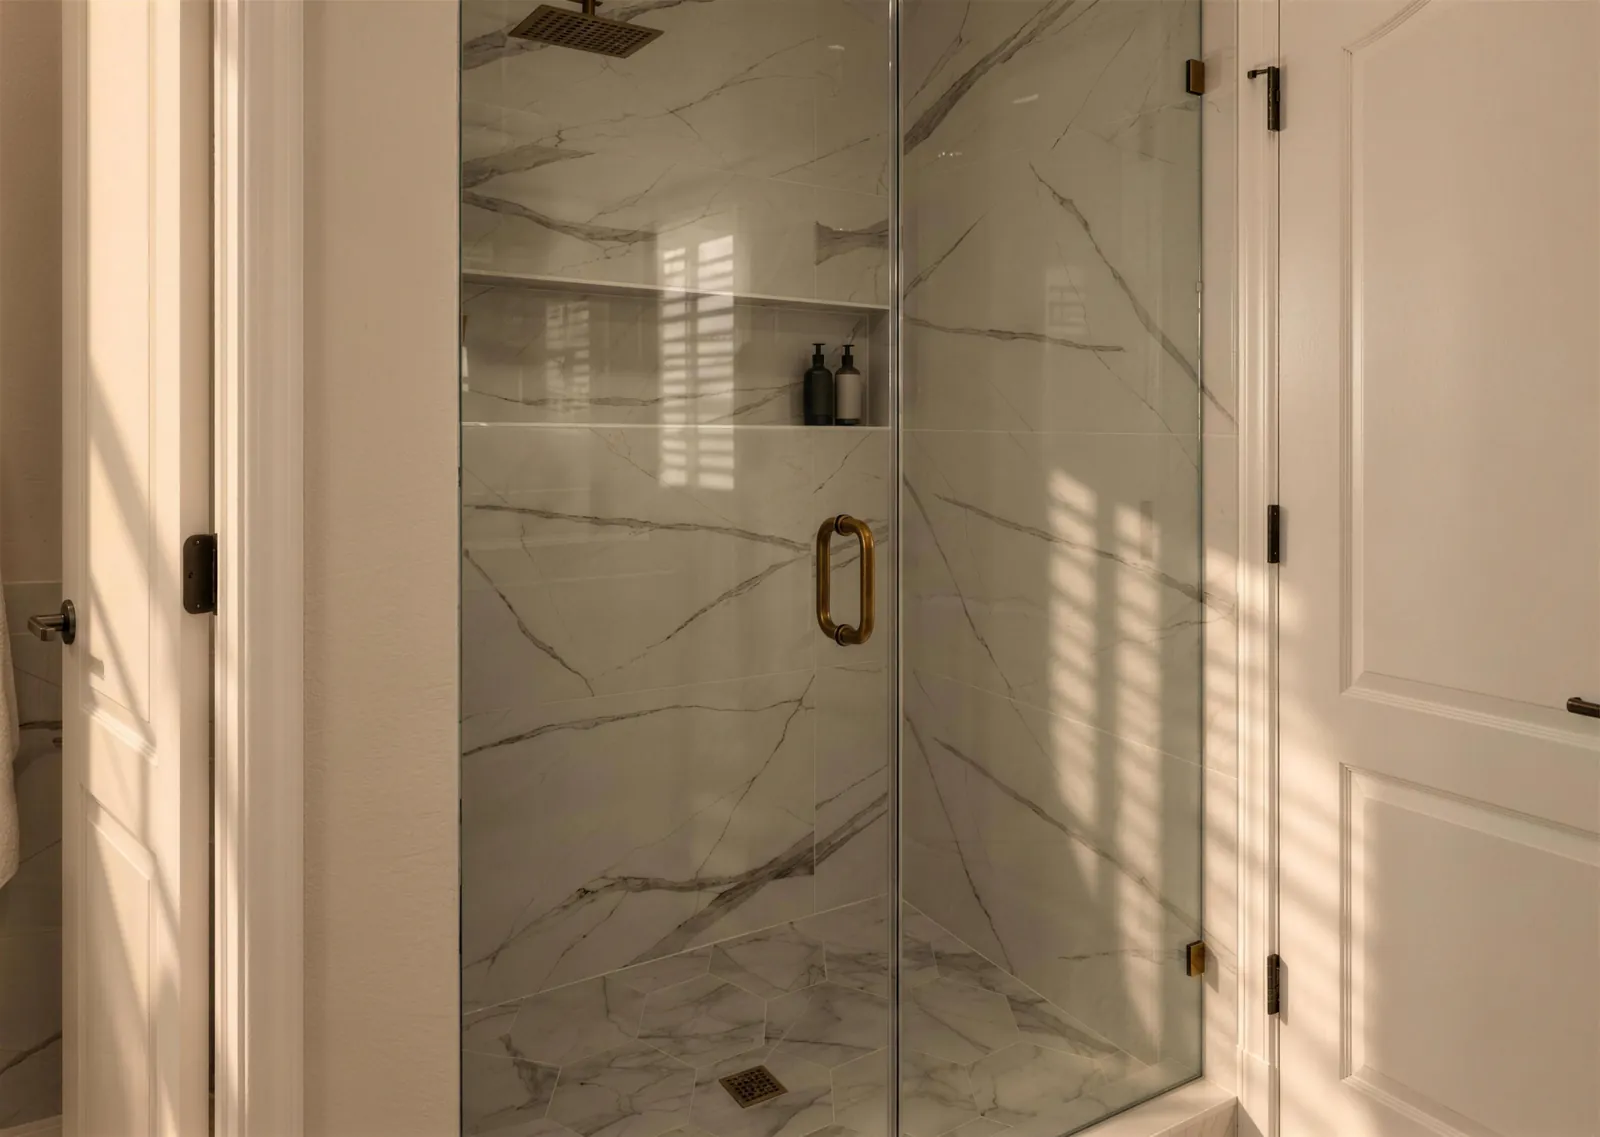
Primary bath · Drawn, then completed
Two feet above the flood line, and a new floor plan.
New and substantially improved houses on Treasure Island are built at least two feet above the base flood elevation. A raised house is a new plan: the living floor moves up, and the ground level is limited to parking, storage and access.
That is where design matters most. The stair, the arrival and the light on the upper floor decide whether a raised house feels like a home or like a building on stilts.
Permitted work protects more than your house.
Treasure Island participates in FEMA’s Community Rating System at Class 6, a 20% reduction in flood insurance premiums inside the flood zone, according to FEMA’s April 2024 list. Permitted, documented work is part of how a community keeps its rating. Every drawing we make is ready to permit.
The work
Drawn first. Then built.
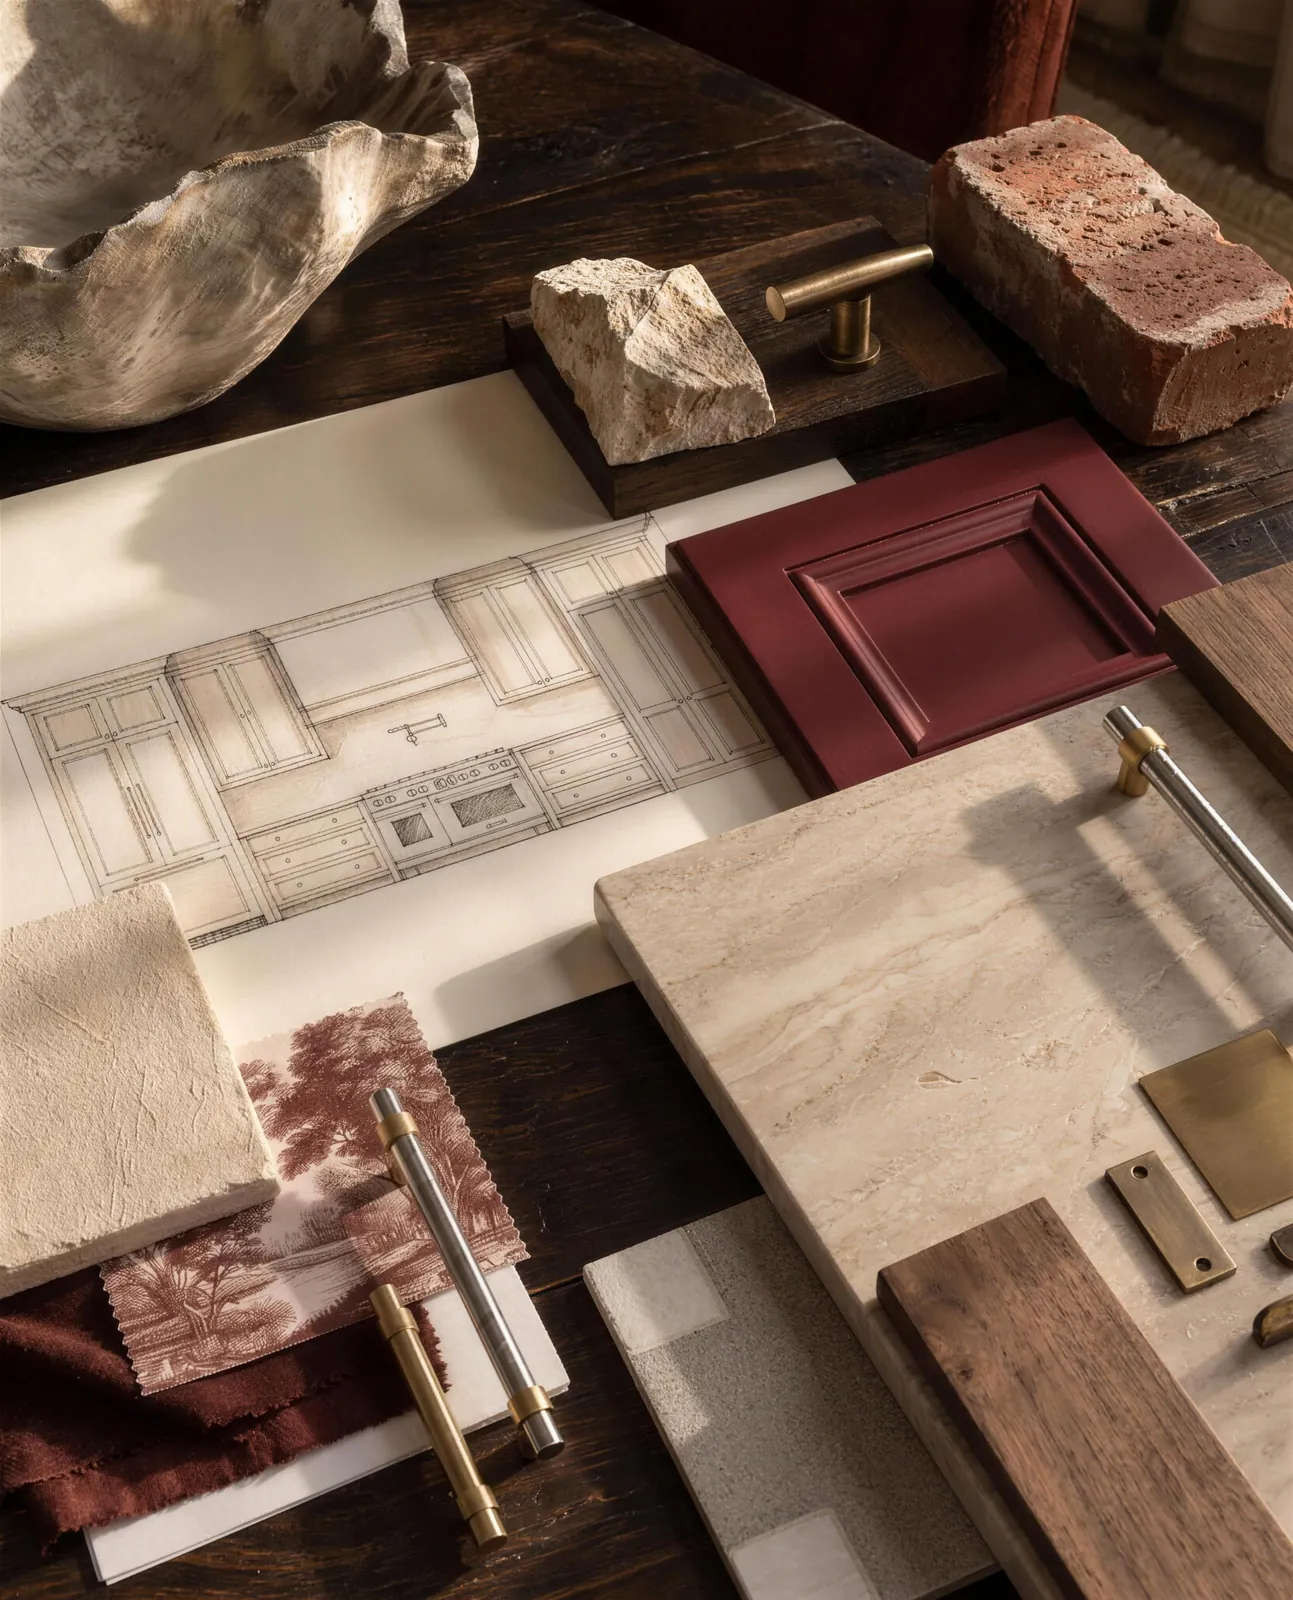
Kitchen · Design
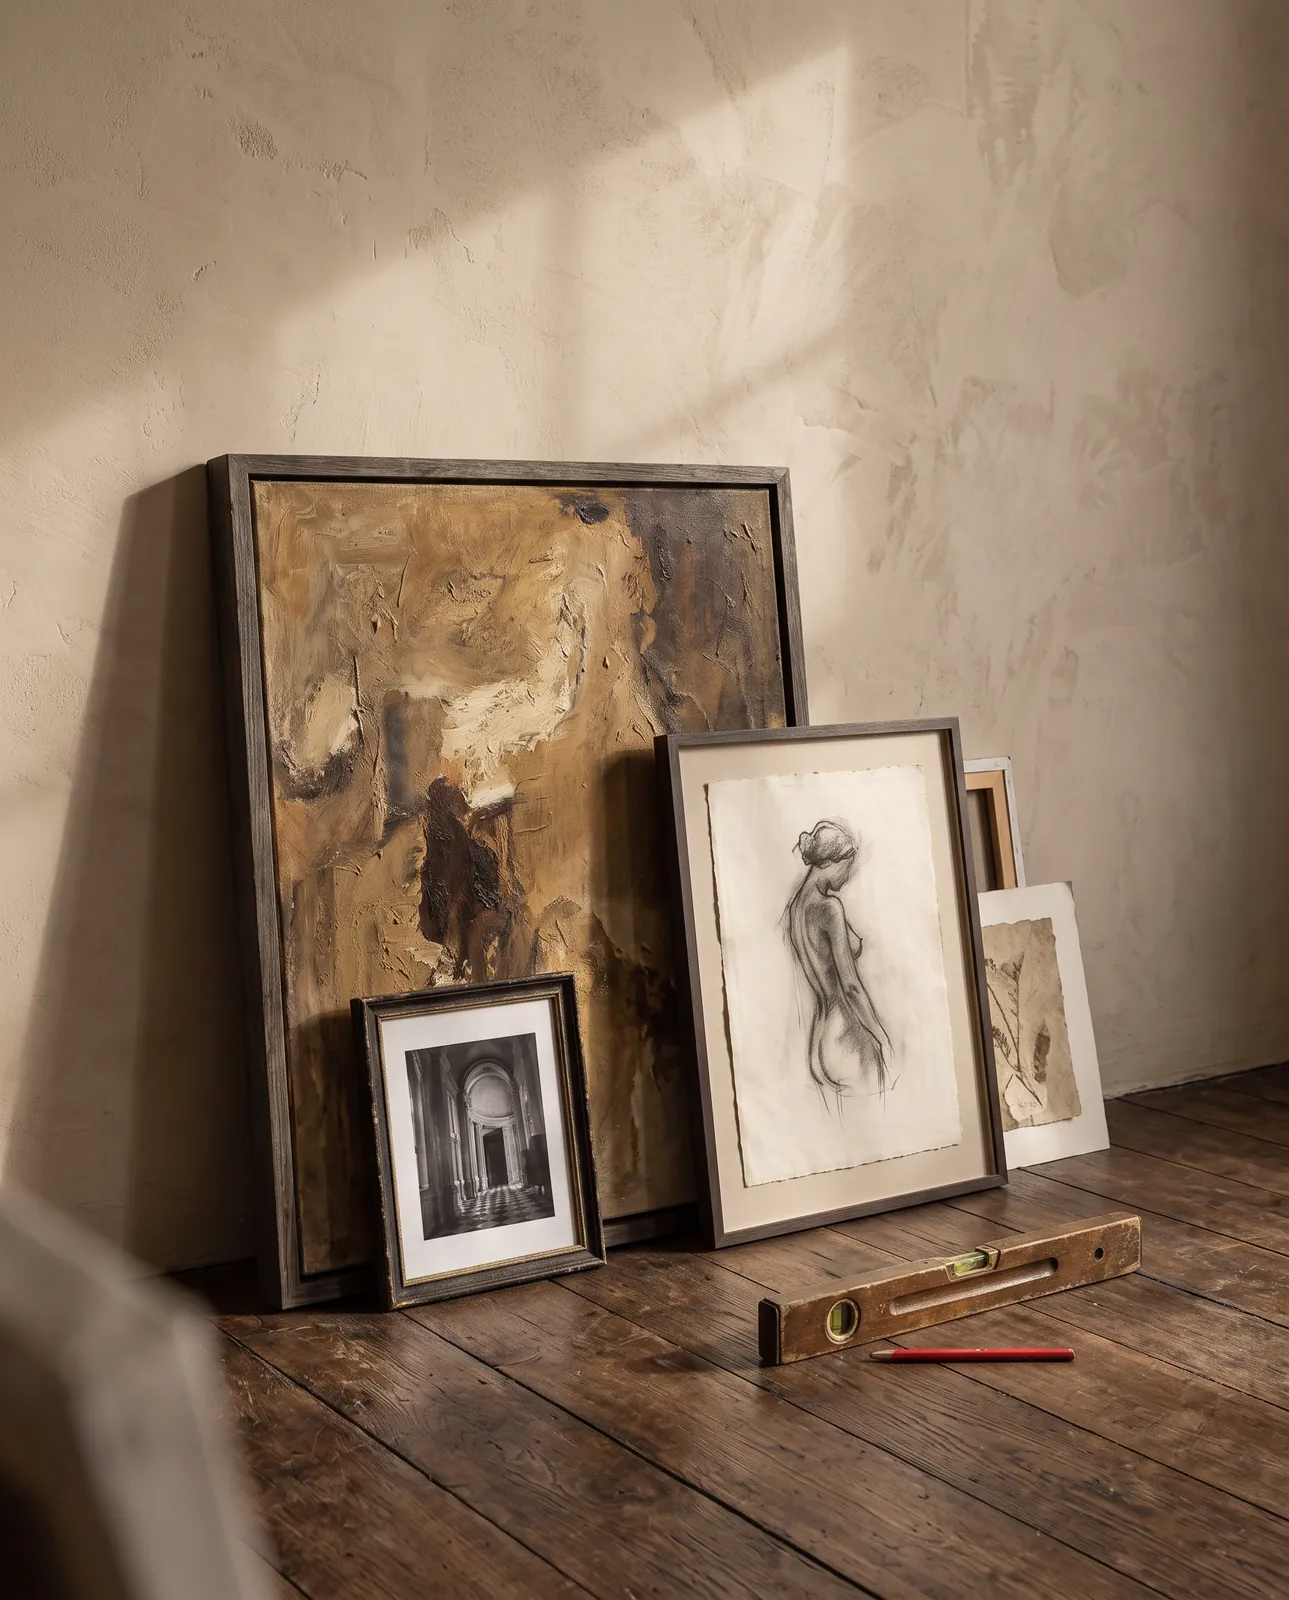
Art · Furnishings
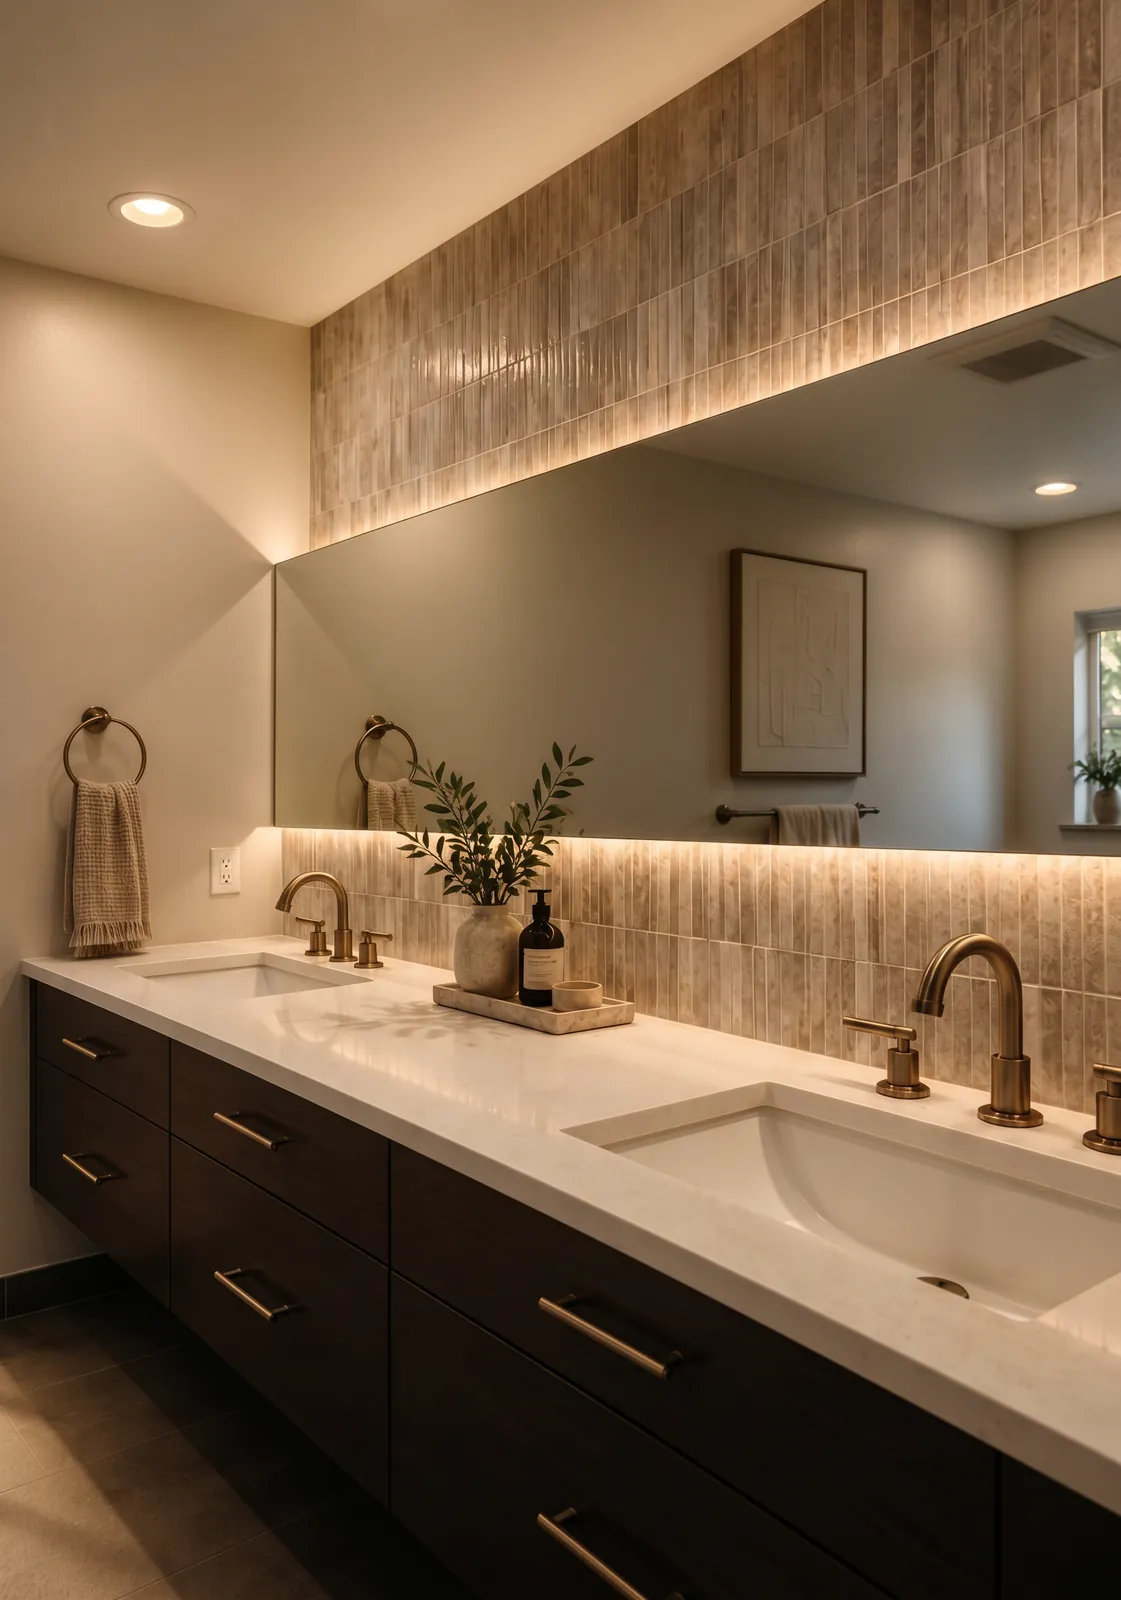
Bathroom · Completed
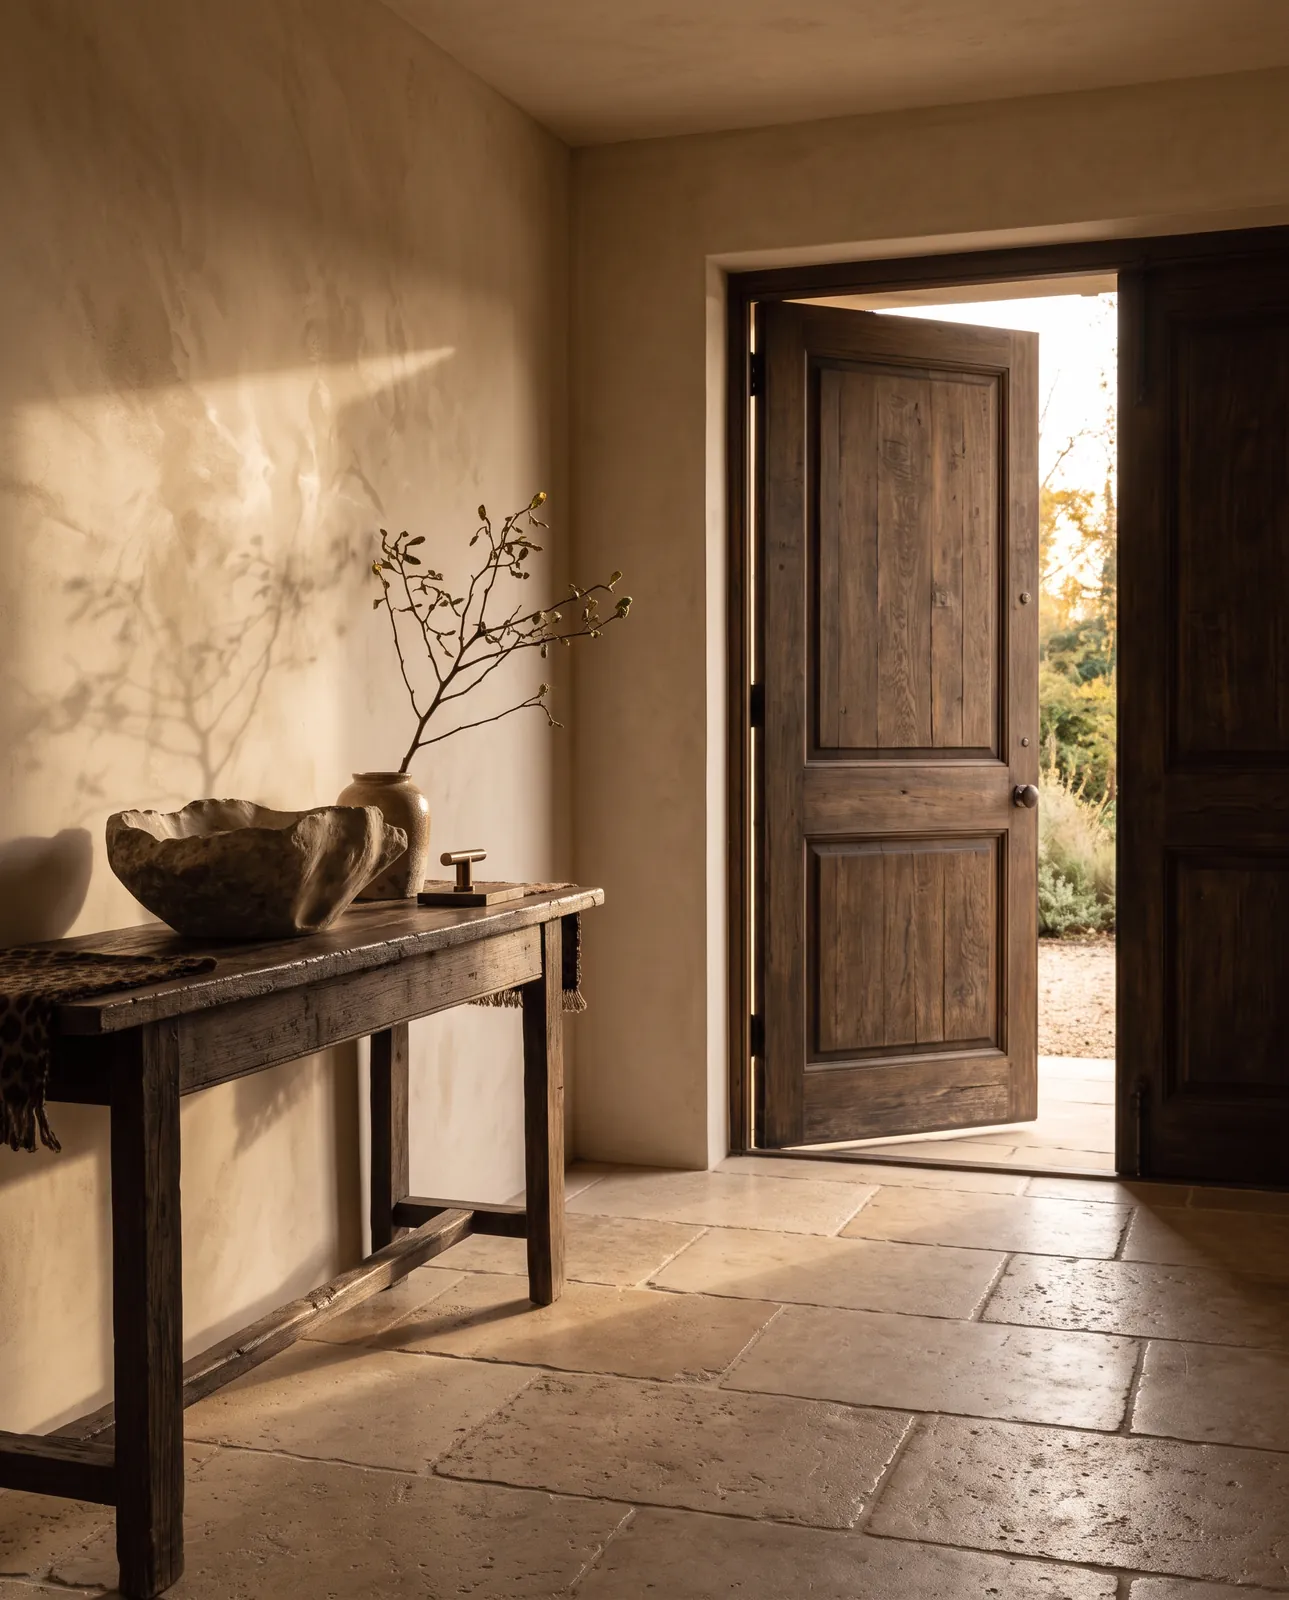
Entry
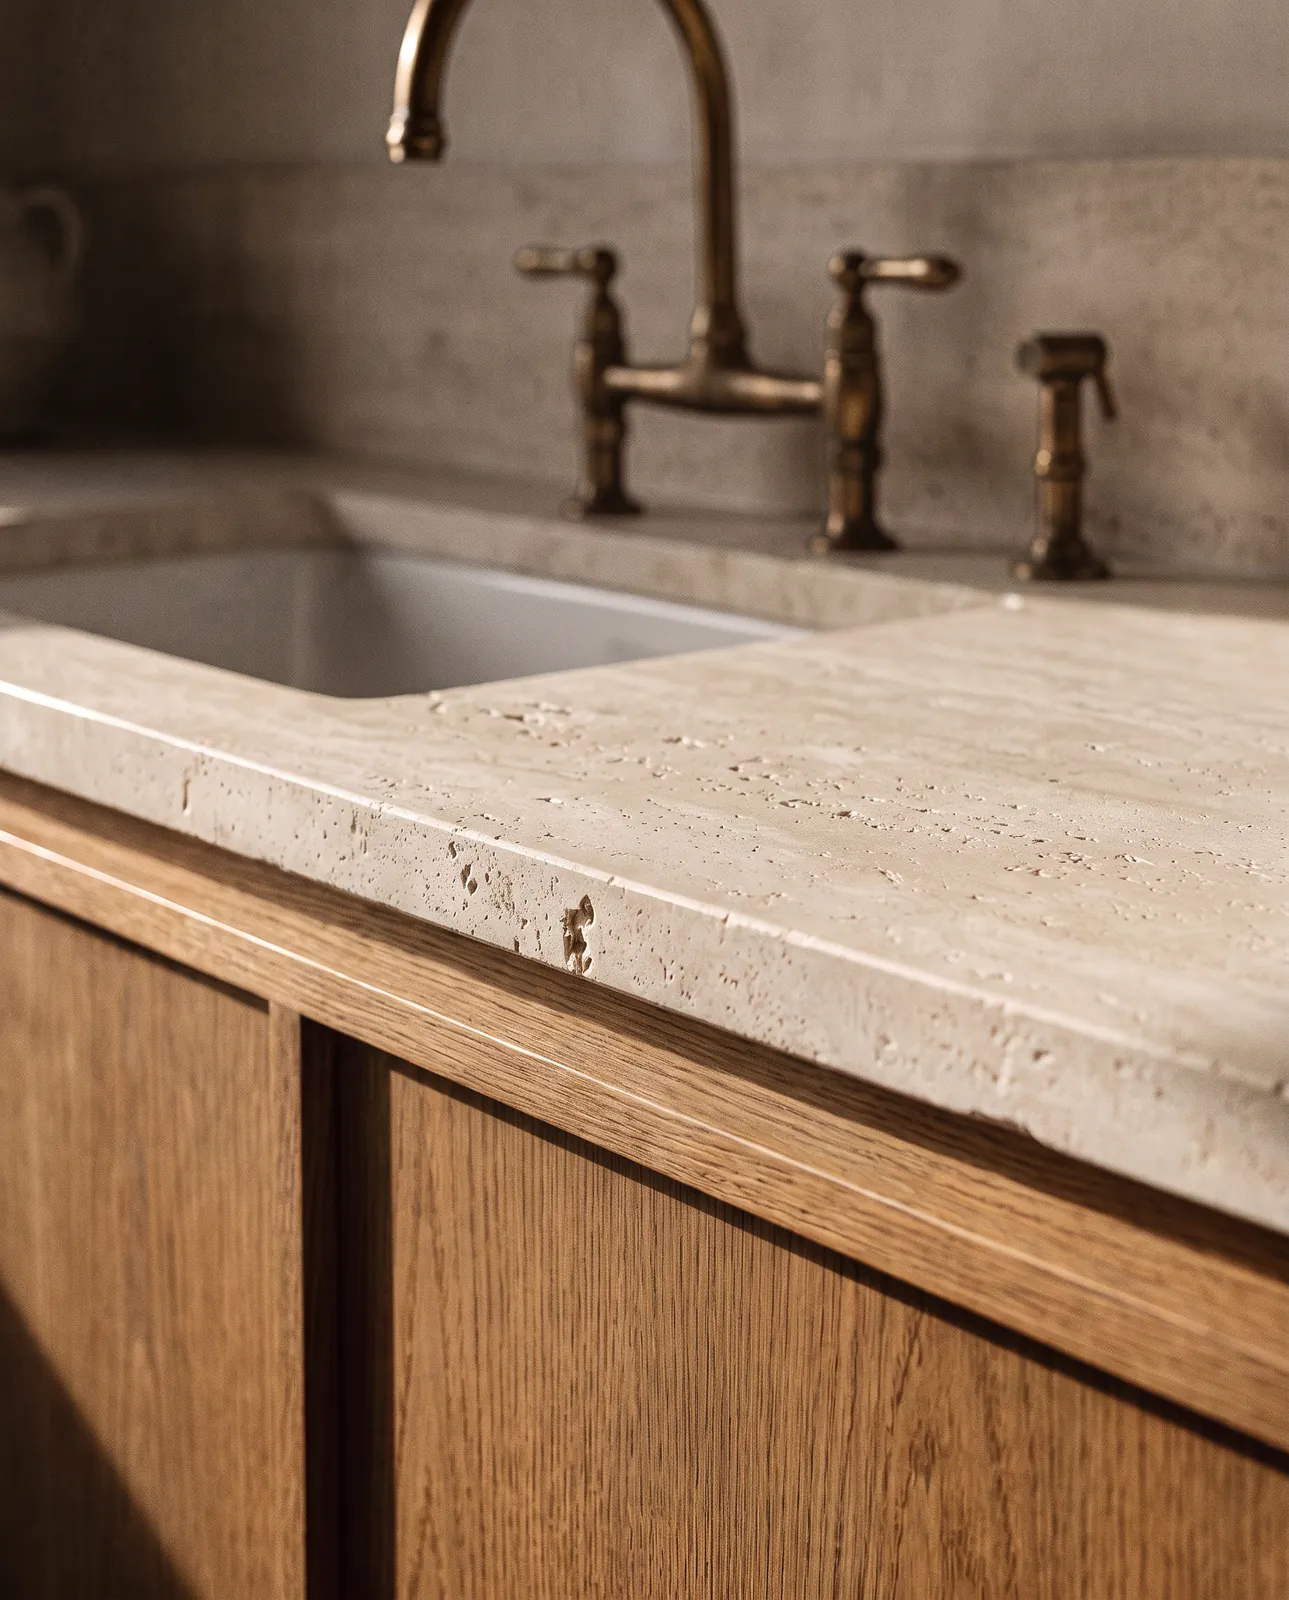
Kitchen · Detail
One core service, two ways to begin.
Full-Service Interior Design is our core service, for projects that need a developed design and the studio alongside you. Design Day and the Design Consultation are for decisions and direction. It all starts with a twenty-minute introductory call.
Is Treasure Island’s flood threshold 49% or 50%?
Treasure Island uses 50% of the structure’s market value before the work starts, land excluded. The 49% figure belongs to unincorporated Pinellas County and St. Petersburg.
How high does a raised house have to be?
At least two feet above the base flood elevation, or the design flood elevation if it is higher.
Can the ground floor of a raised house be living space?
No. Below the flood elevation the enclosed space is limited to parking, storage and access, so the living floor is designed upstairs.
Where do we start?
With a twenty-minute introductory call to understand the project. From there we recommend Full-Service Interior Design, a Design Day or a Design Consultation, whichever fits.