Tarpon Springs · Pinellas County
Tarpon Springs houses, renewed without losing their story.
Victorian and frame houses around Spring Bayou, a Greek heritage that shaped the town, and waterfront homes on the Gulf. We design the kitchens, baths and interiors these houses deserve.
The board reviews what the street sees.
Tarpon Springs has two National Register districts: the Tarpon Springs Historic District around Spring Bayou, listed in 1990, and the Greektown Historic District from the Sponge Docks to downtown, listed in 2014. Locally, the Heritage Preservation Board decides Certificates of Appropriateness for permitted work that affects a building’s exterior appearance.
Interior work is not reviewed. A kitchen, a bath or a new interior plan goes through a building permit only. For a designated house, the city also offers a property tax exemption for rehabilitation that meets the federal standards.
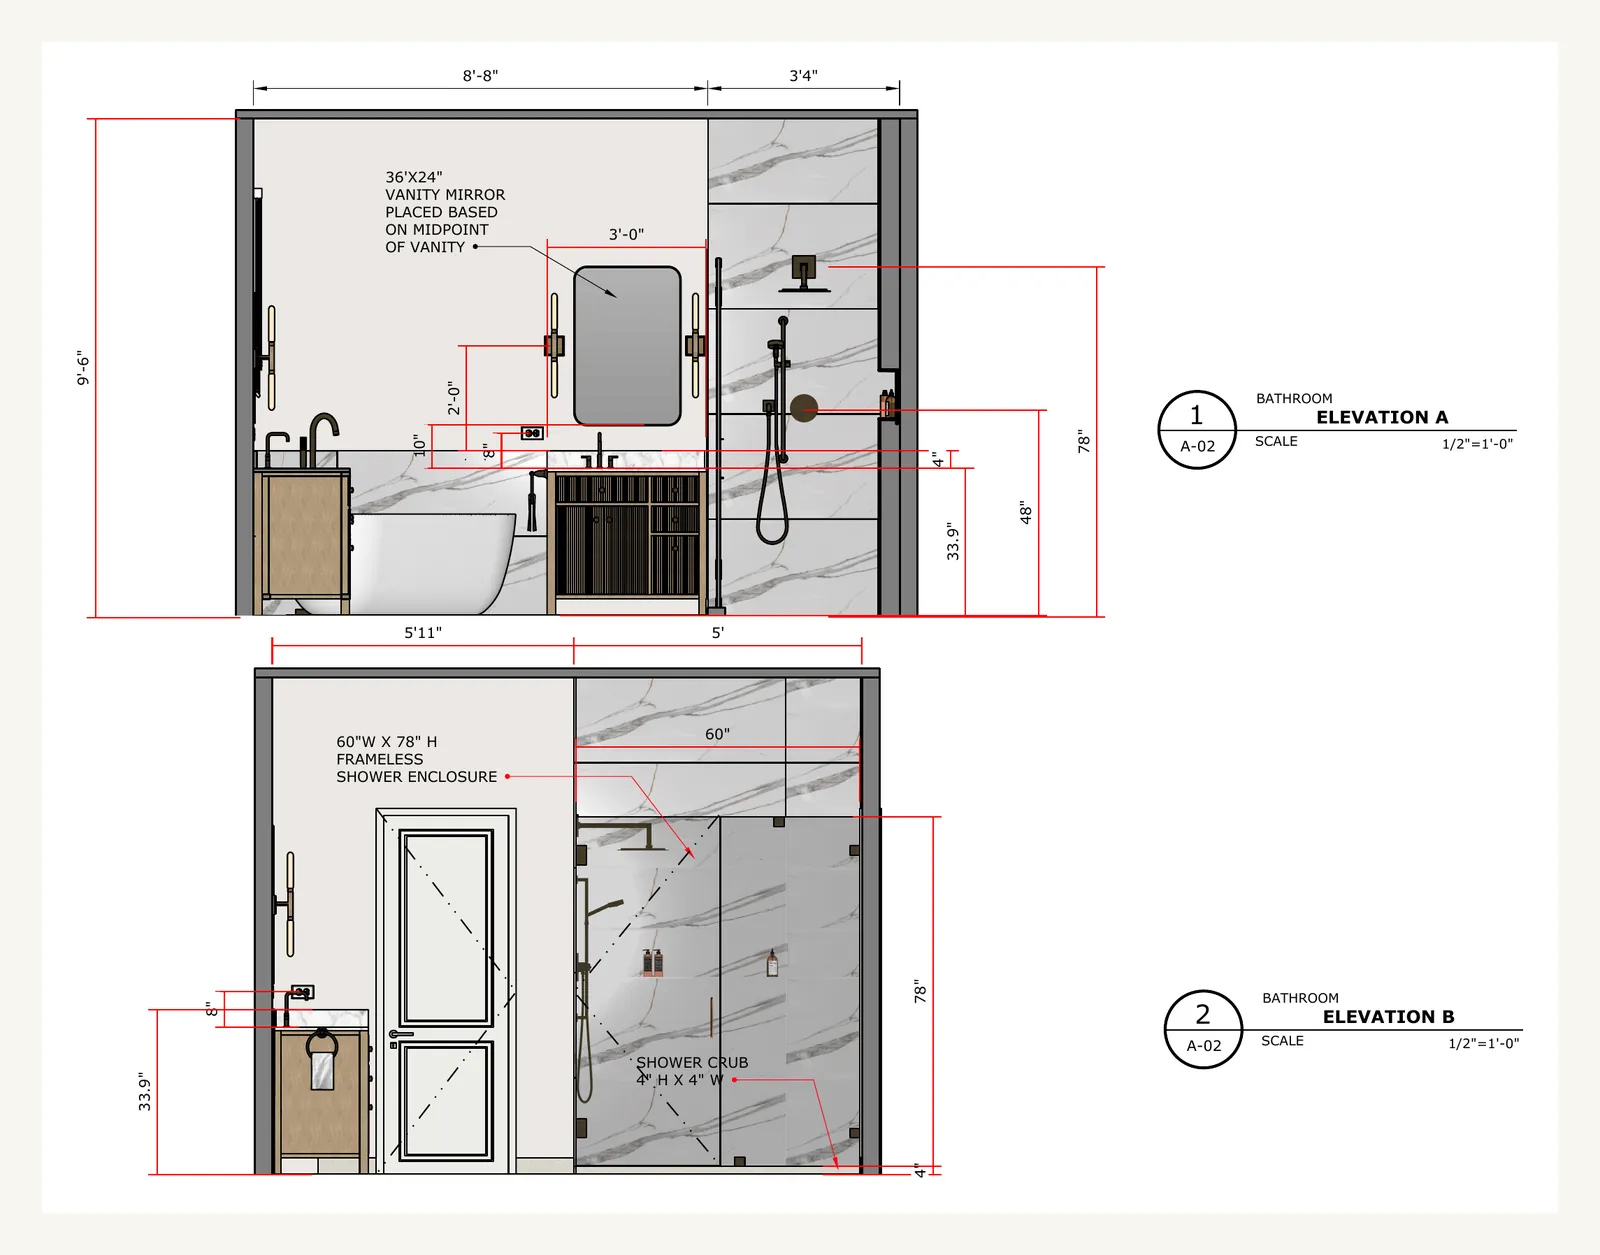
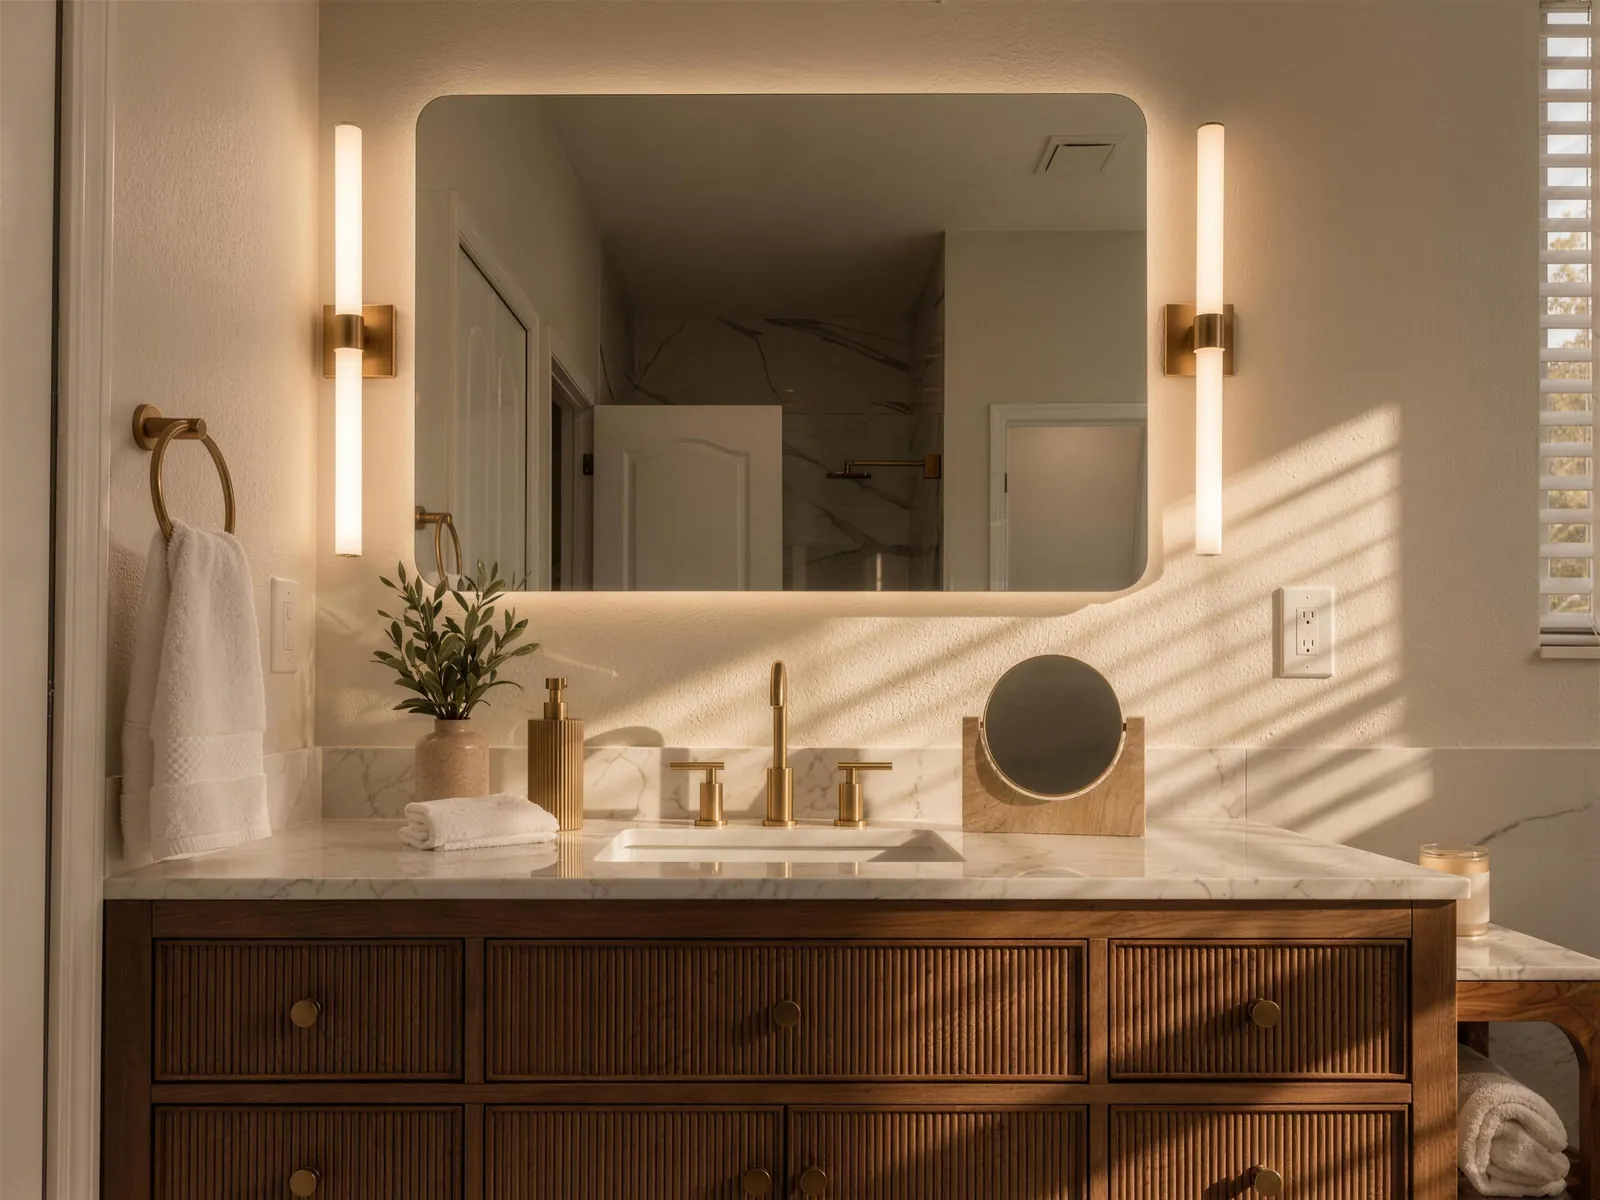
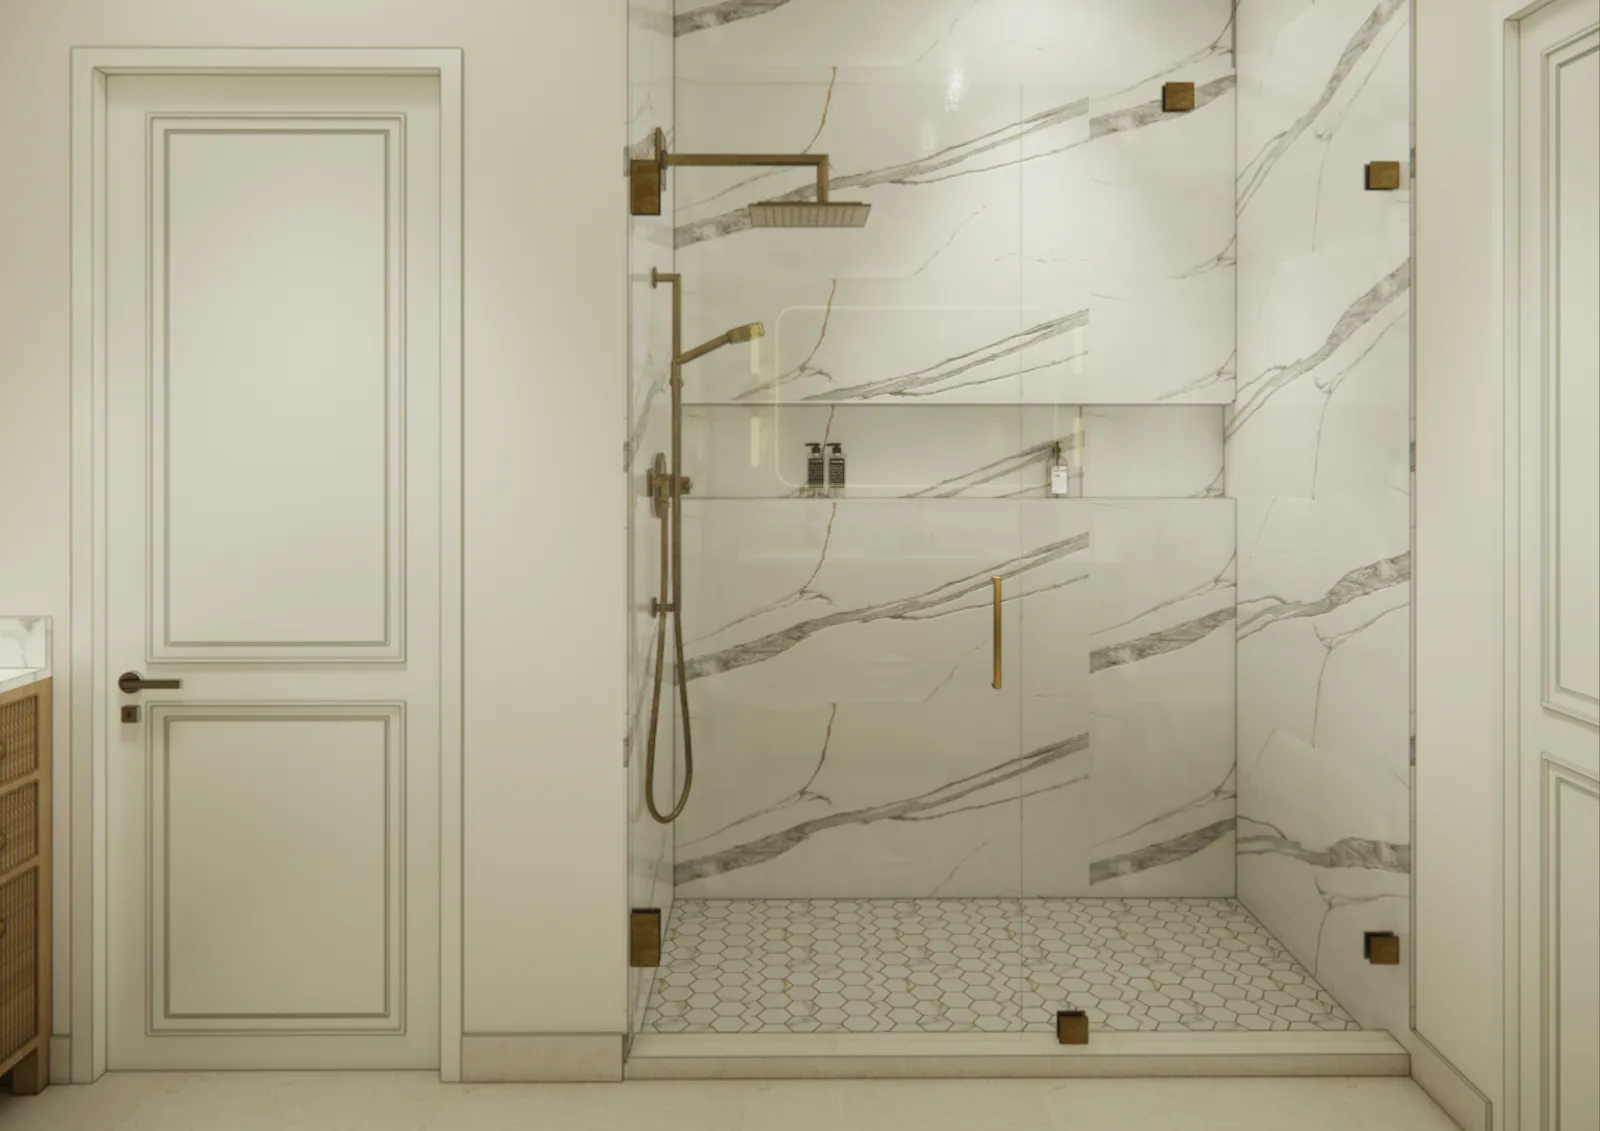
Primary bath · Drawn, then completed
Here the line is 50%, measured on actual cash value.
Tarpon Springs issues its own permits. In a flood zone, the city measures the work against 50% of the structure’s market value, using actual cash value: the cost to replace the building like for like, less depreciation. The city itself notes that an independent appraisal can raise the value the rule is measured against.
From 1 October 2026 the city requires a separate floodplain permit for new construction and additions in a flood zone, and flood items are reviewed by the city even when a private provider handles the rest. We build that review into the schedule from the start.
Bayous, the Gulf, and higher floors.
The city’s flood map runs from moderate-risk zones to coastal high-hazard areas along the Gulf. New construction sits at least a foot above the base flood elevation, and three feet for new multi-family and attached homes in the coastal high-hazard area. Below the flood line we specify finishes that recover from water; above it, rooms that look like they belong to the house.
The work
Drawn first. Then built.

Kitchen · Design
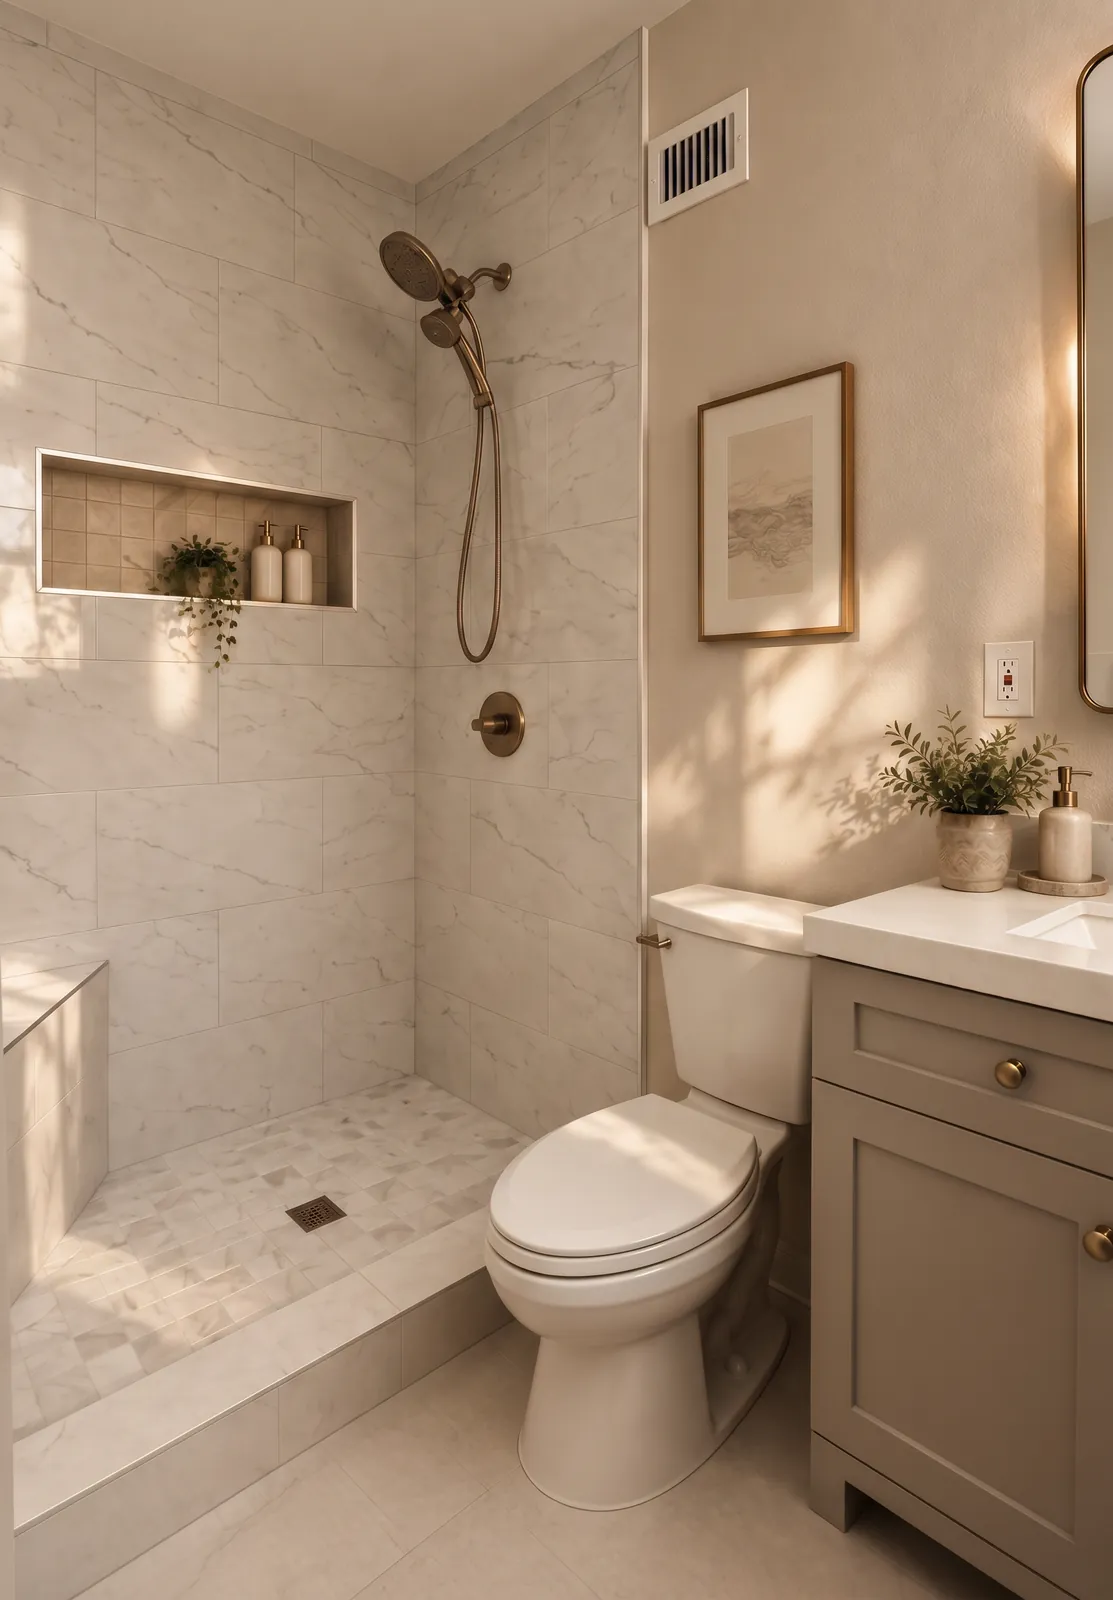
Guest bath · Completed

Art · Furnishings

Detail

Reading corner · Furnishings
One core service, two ways to begin.
Full-Service Interior Design is our core service, for projects that need a developed design and the studio alongside you. Design Day and the Design Consultation are for decisions and direction. It all starts with a twenty-minute introductory call.
Does the Heritage Preservation Board review interior remodels?
No. Its review covers permitted work that affects a building’s exterior appearance. Interior work needs a building permit only.
Is Tarpon Springs’ flood threshold 49% or 50%?
Tarpon Springs uses 50% of the structure’s market value, measured as actual cash value. An independent appraisal can be submitted.
Do I need a floodplain permit for an addition?
From 1 October 2026, yes: the city requires a separate floodplain permit for new construction and additions on property in a flood zone.
Where do we start?
With a twenty-minute introductory call to understand the project. From there we recommend Full-Service Interior Design, a Design Day or a Design Consultation, whichever fits.