Clearwater Beach · Clearwater
Clearwater Beach homes, designed for the island they sit on.
Gulf-front houses, condominiums and the canal homes of Island Estates. We design kitchens, baths and whole interiors in full, with the island’s rules settled before the first drawing.
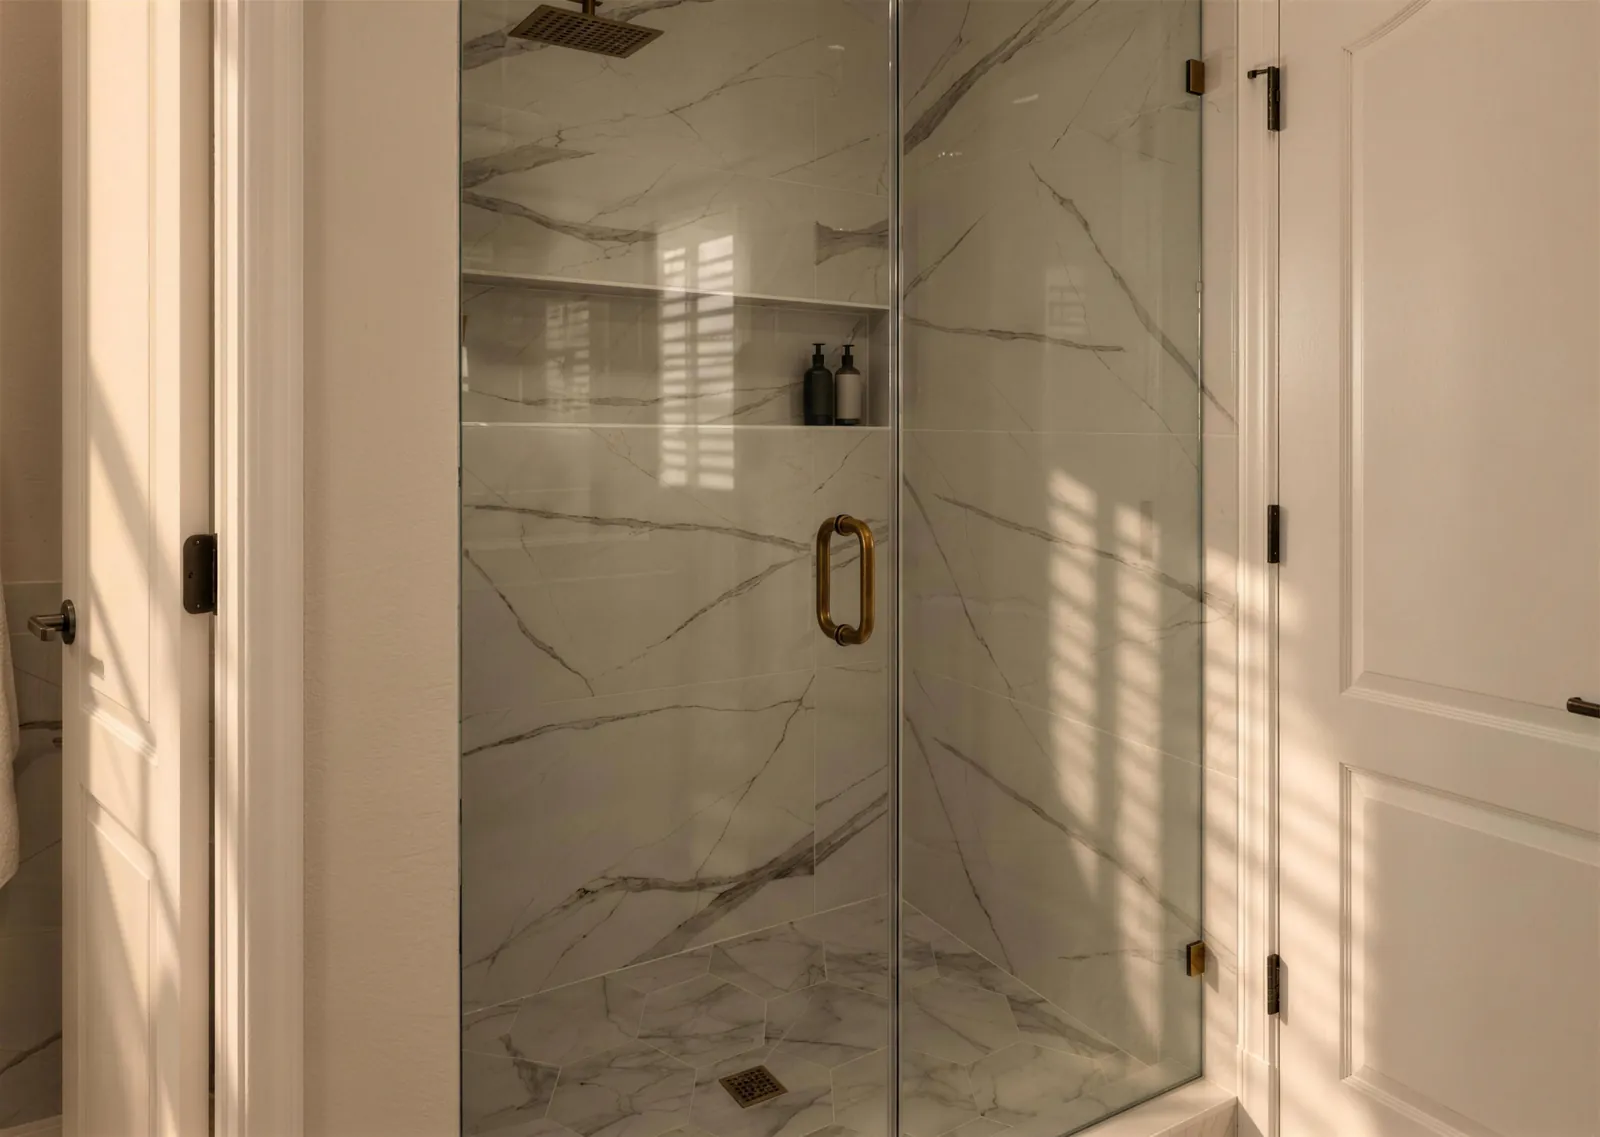
Here the line is 50%, and two feet of freeboard.
Clearwater Beach is part of the City of Clearwater, which issues its own permits. The city measures the work against 50% of the structure’s market value, using the tax-assessed value of the building or your own licensed appraisal. Cross it, and the house must be built two feet above the base flood elevation.
The city’s own advice is to carry a ten percent contingency so a remodel does not drift over the line. We start from that same number, so the drawings plan exactly the work the house is allowed.
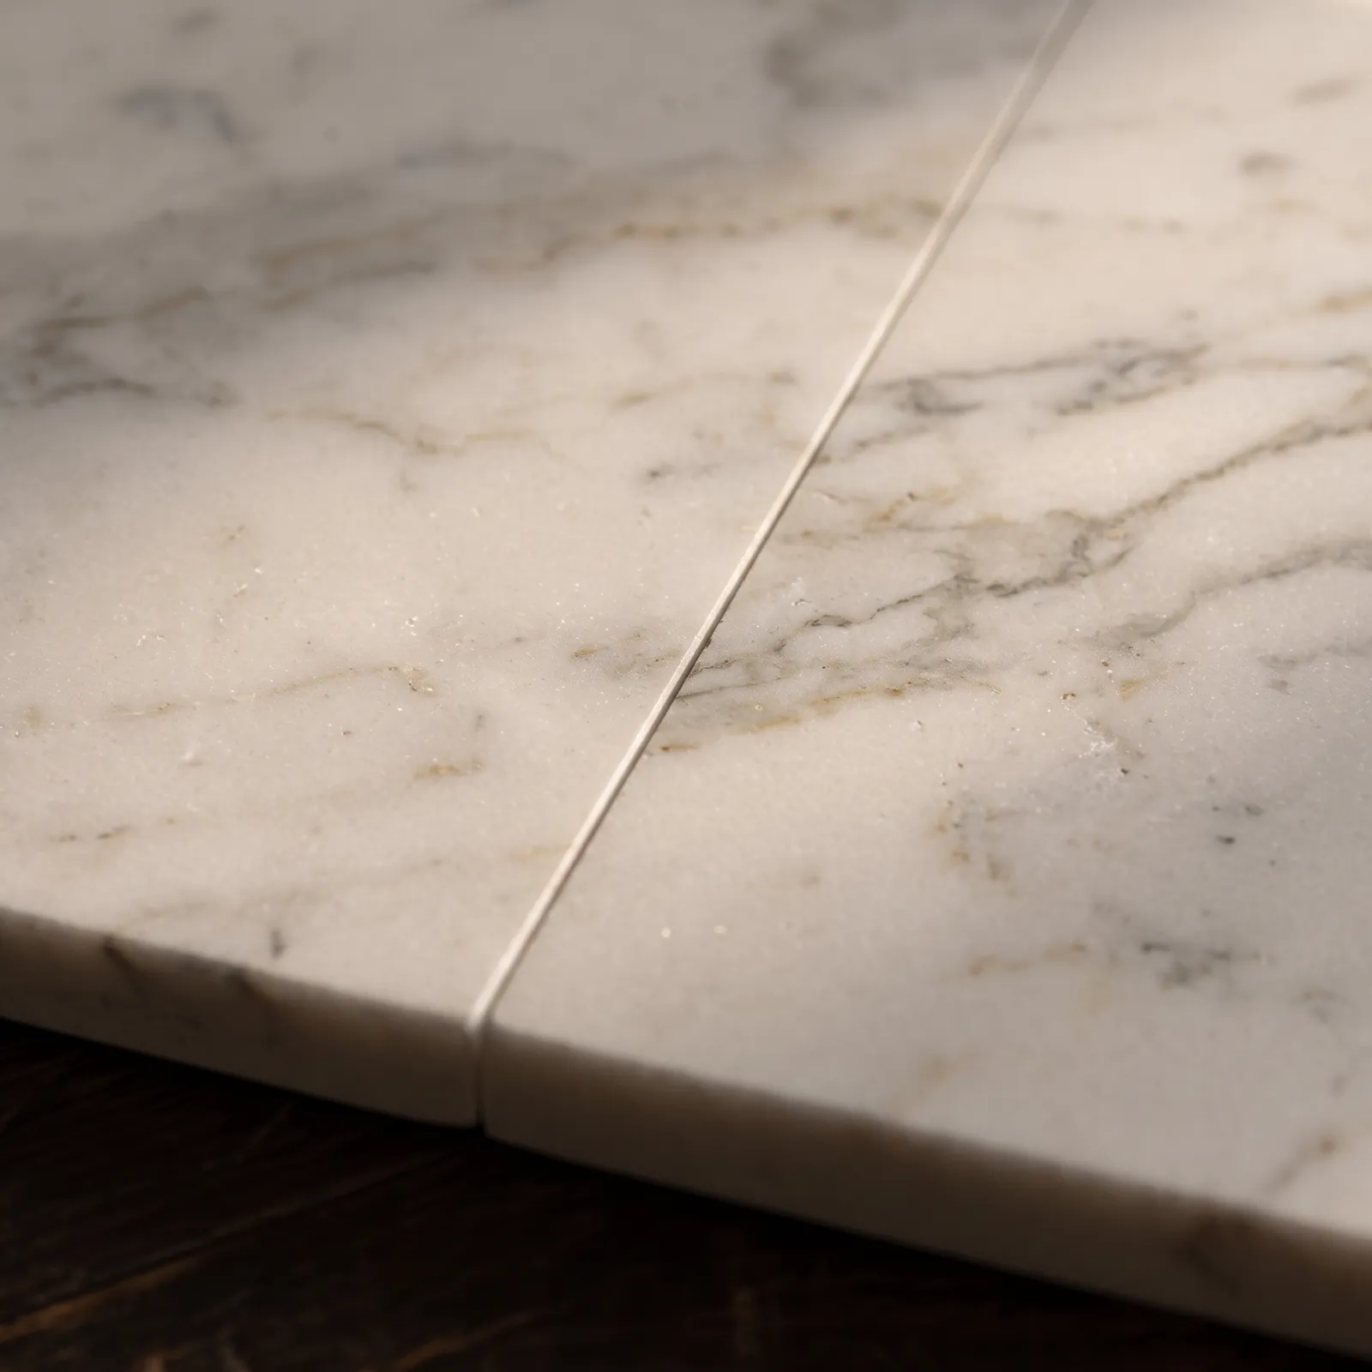
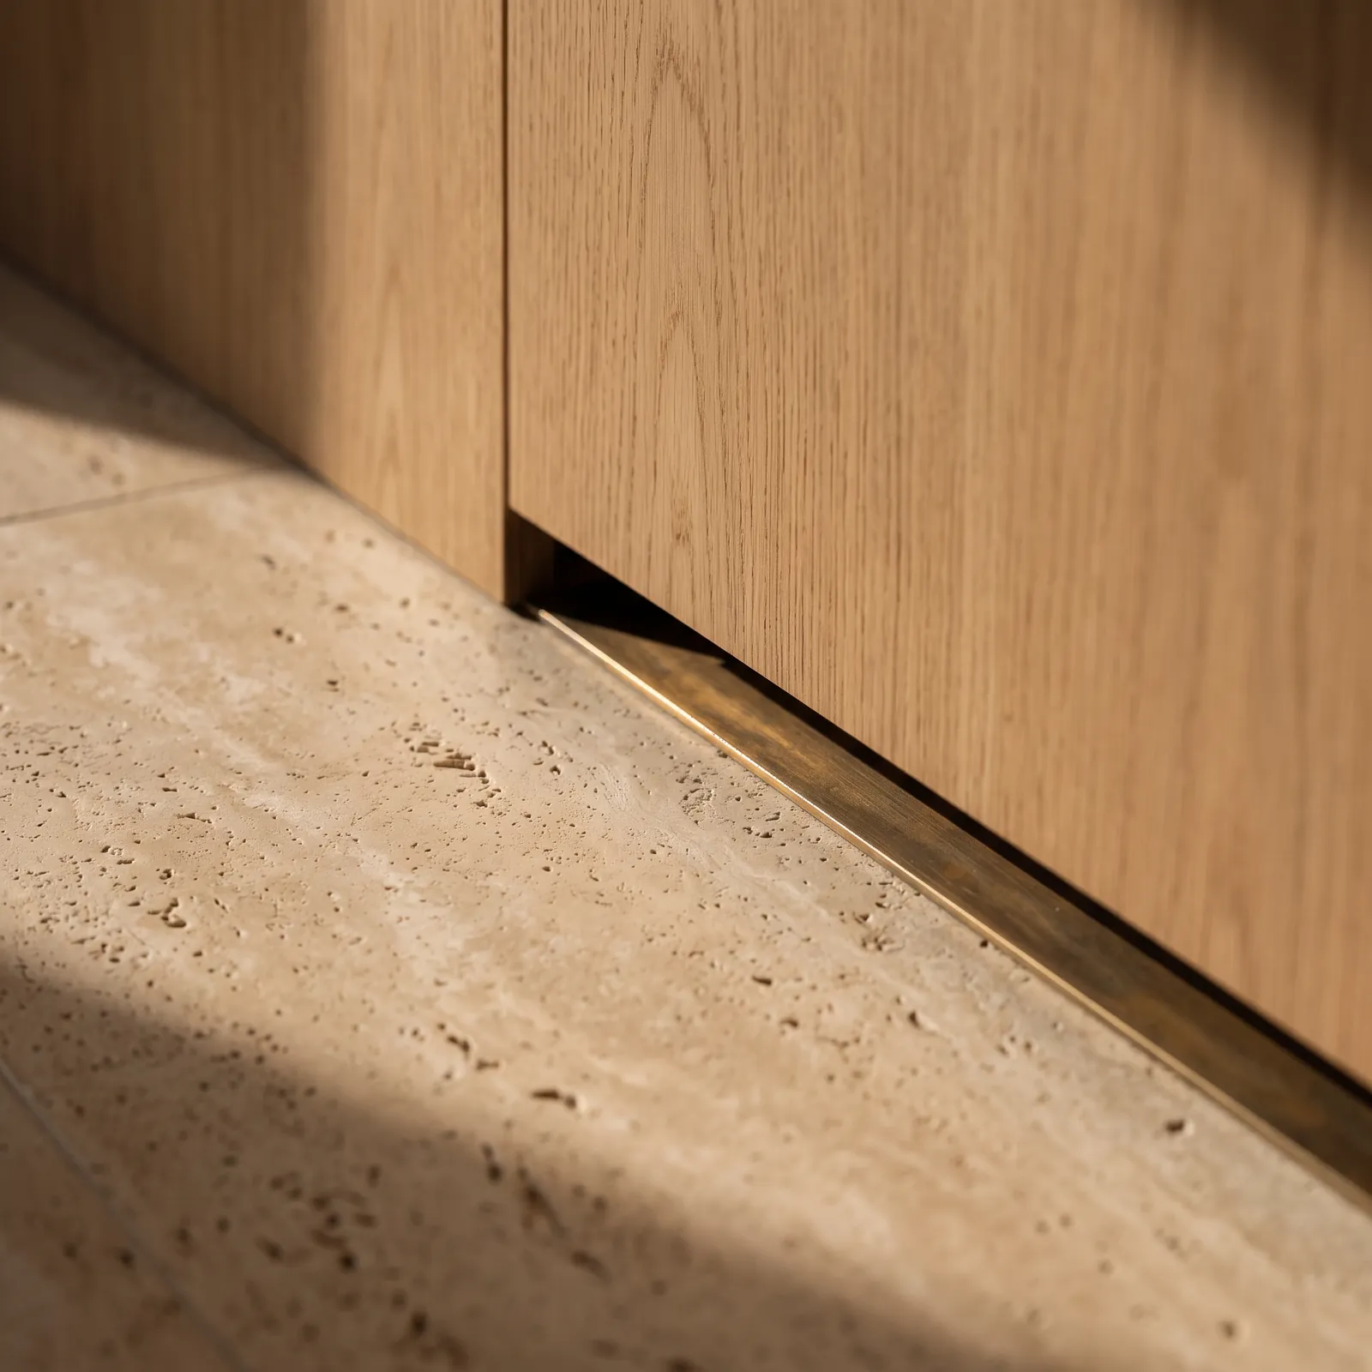
Stone, oak and plaster · Material study
Interior work stays inside the coastal line.
On Gulf-front parcels, the state’s Coastal Construction Control Line applies, and work seaward of it needs a state permit. Repair and modification of an existing house within its existing foundation is exempt. An interior-led renovation is the path that keeps a Gulf-front project simple.
Additions follow the island’s own plan.
Clearwater Beach has its own special area plan, Beach by Design, with character districts and their own height, setback and stepback rules. When a project grows outward or upward, we design it to the district it sits in. Island Estates, a man-made island of canal homes and condominiums, follows the city’s rules like the rest of Clearwater.
The work
Drawn first. Then built.
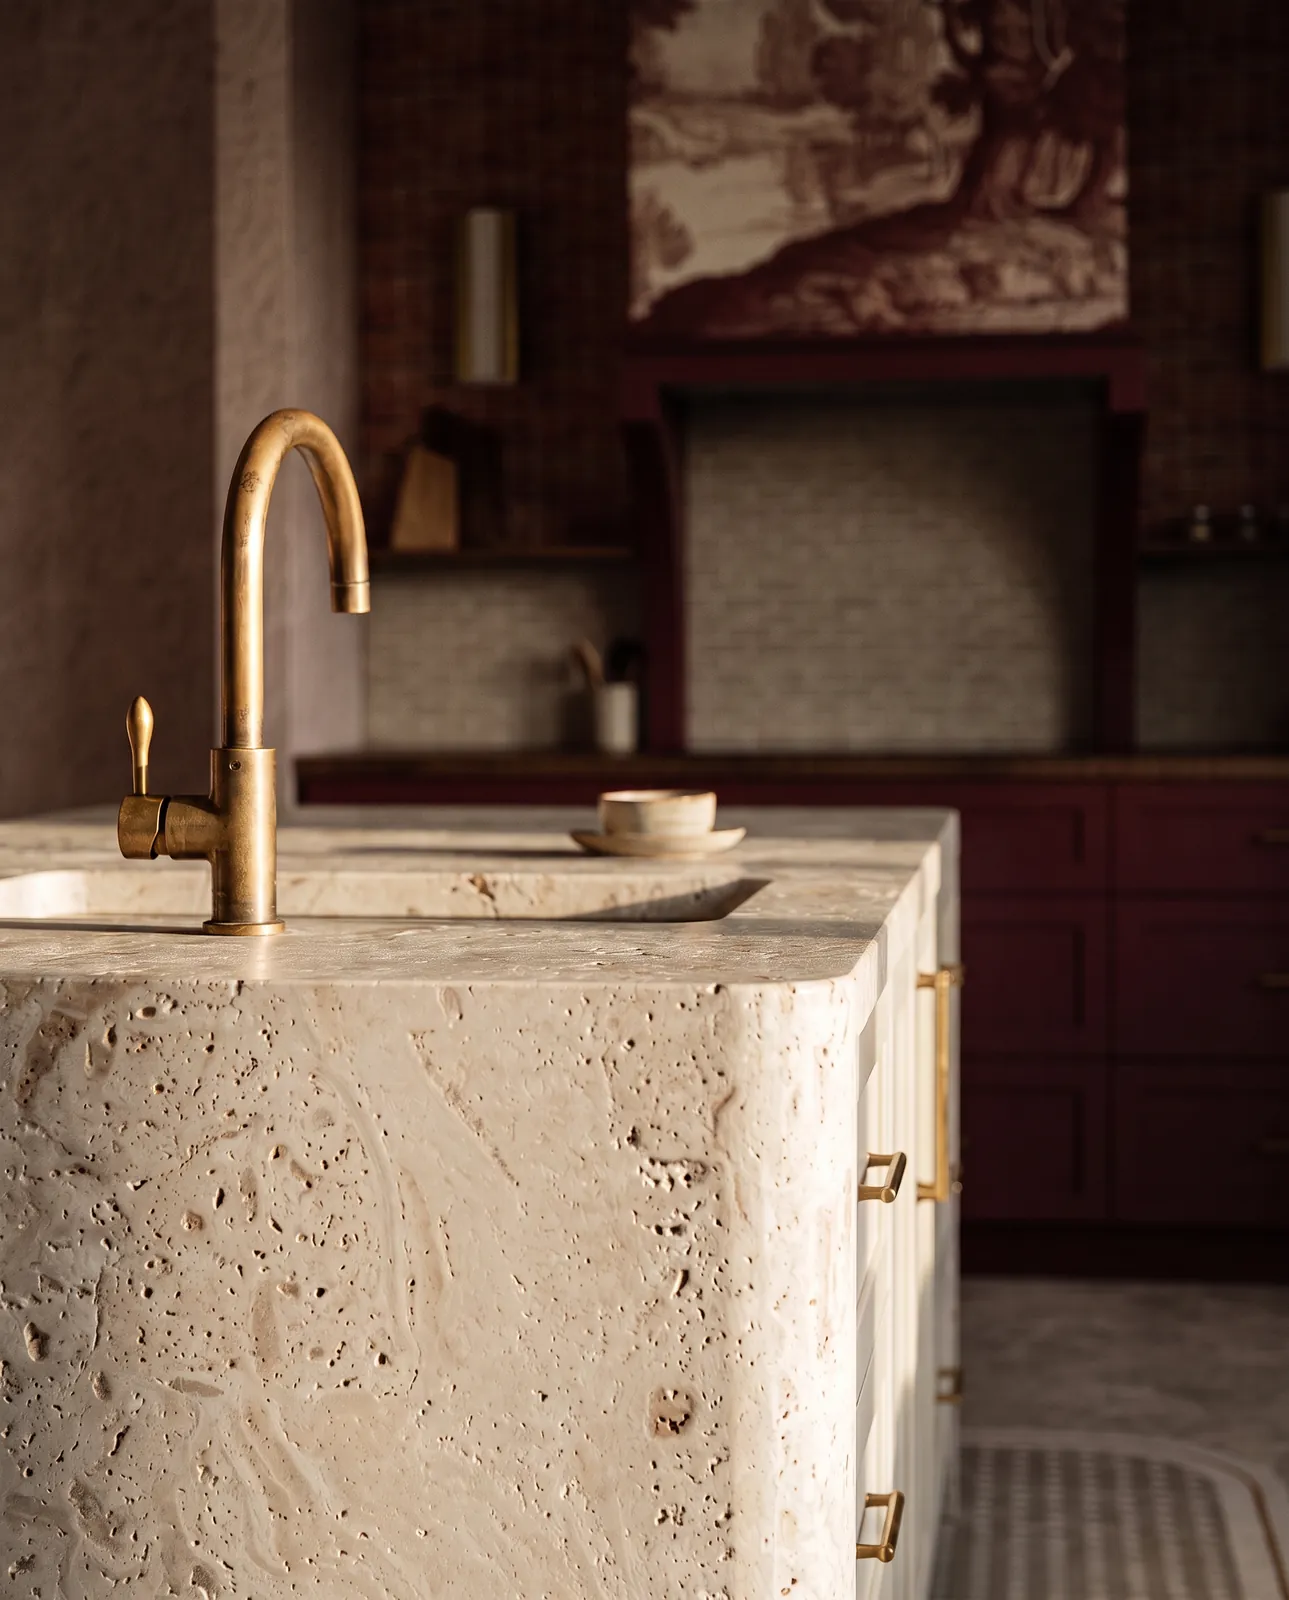
Kitchen · Design
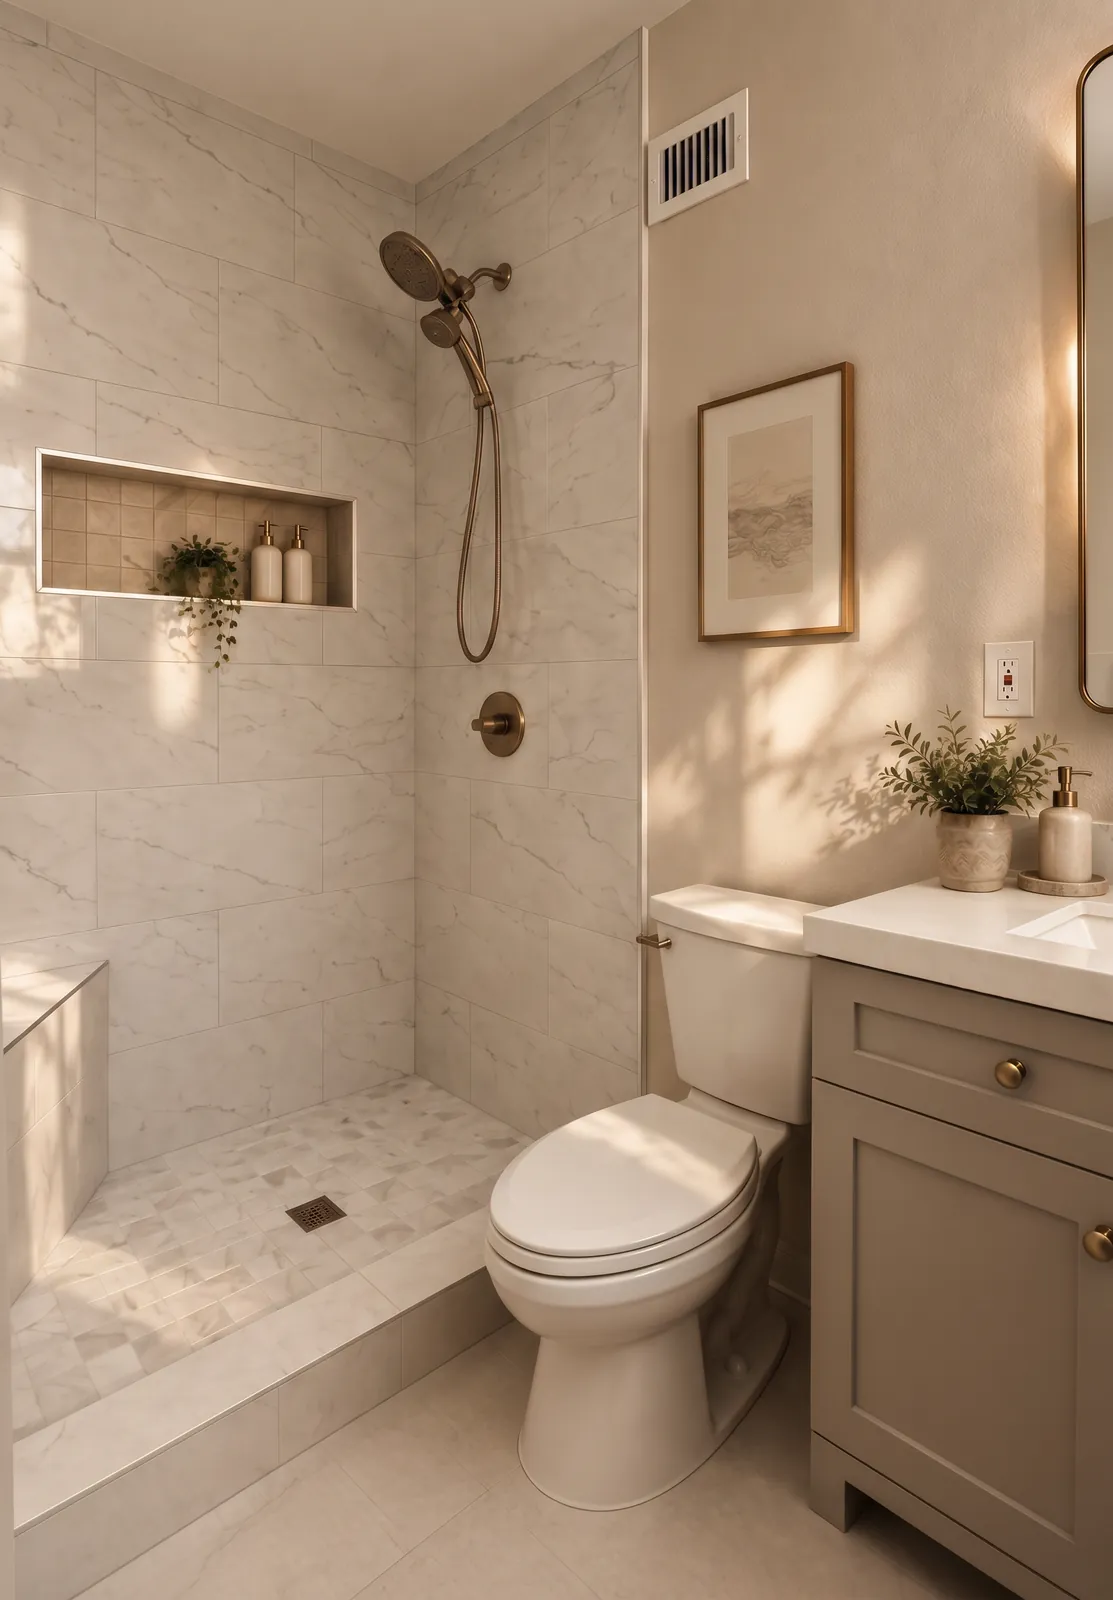
Guest bath · Completed
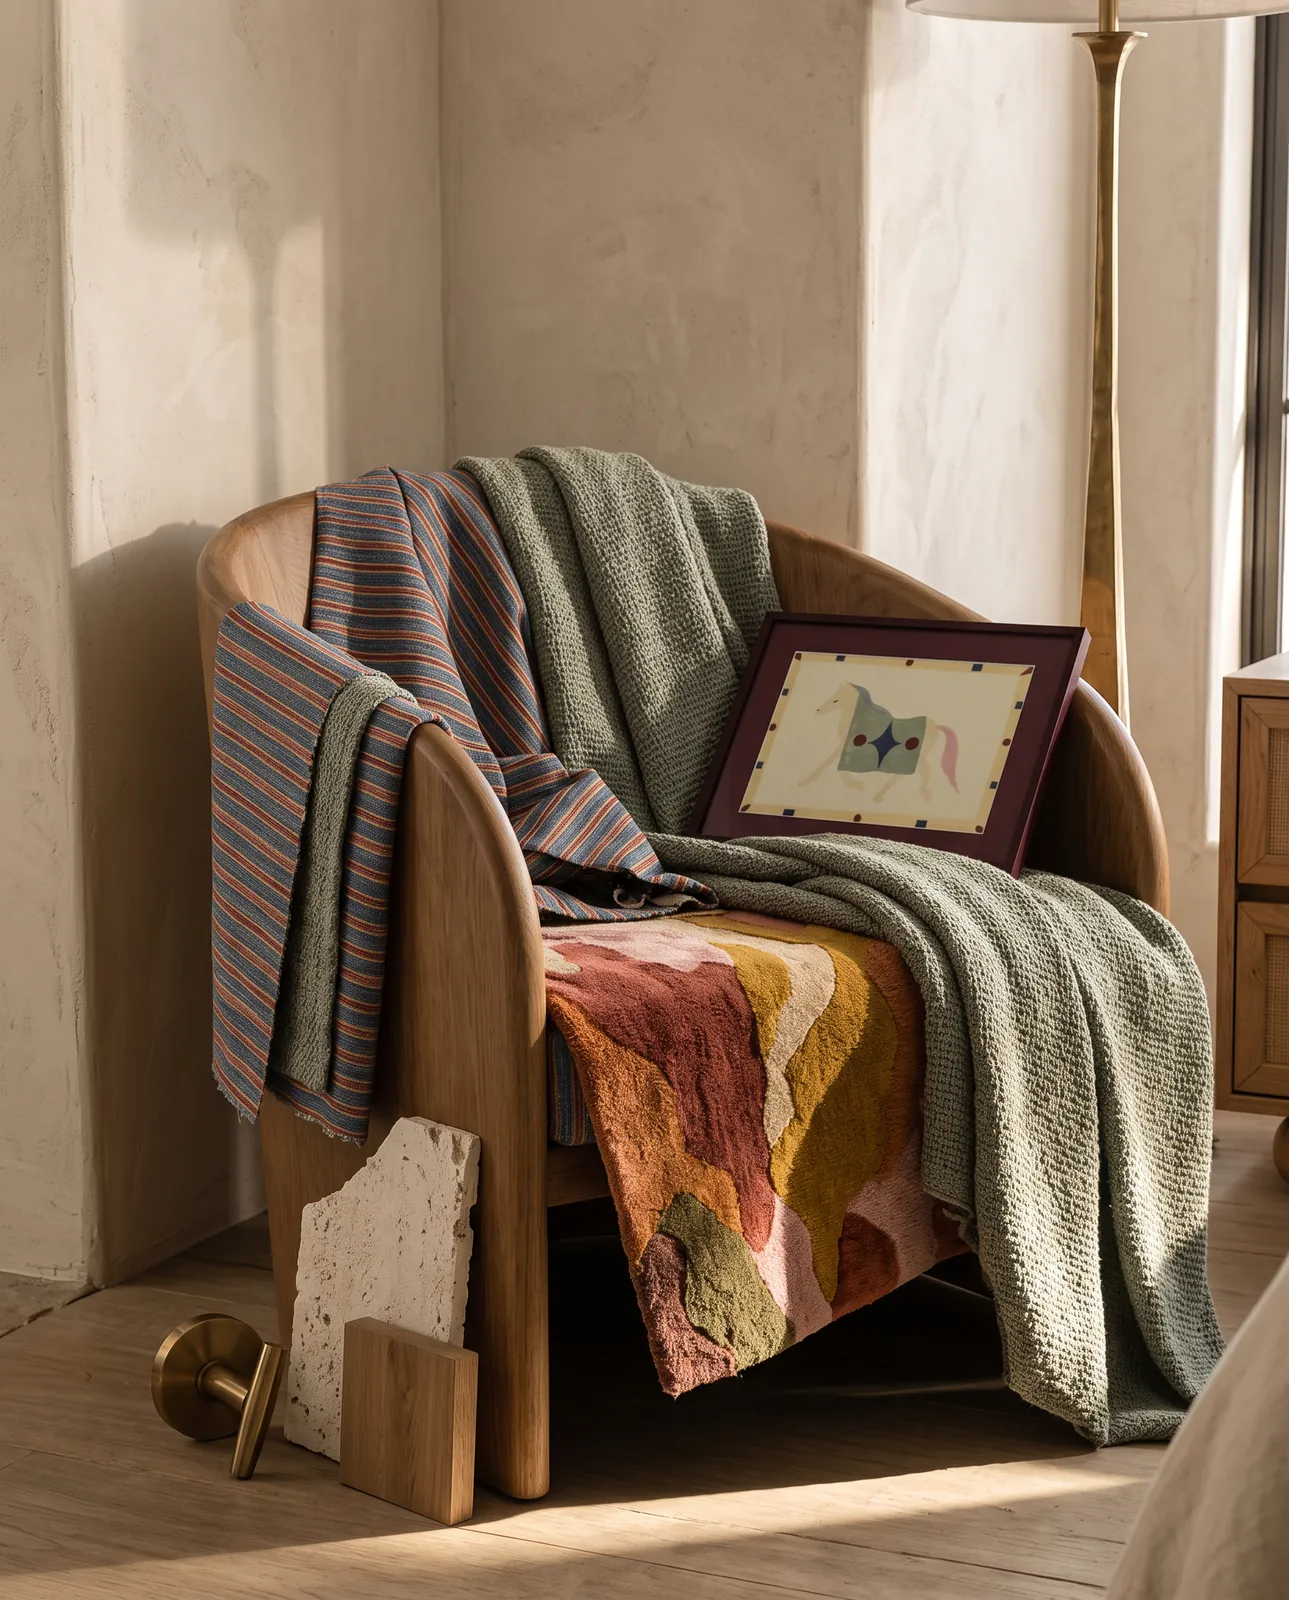
Boutique hotel · Client project · Design
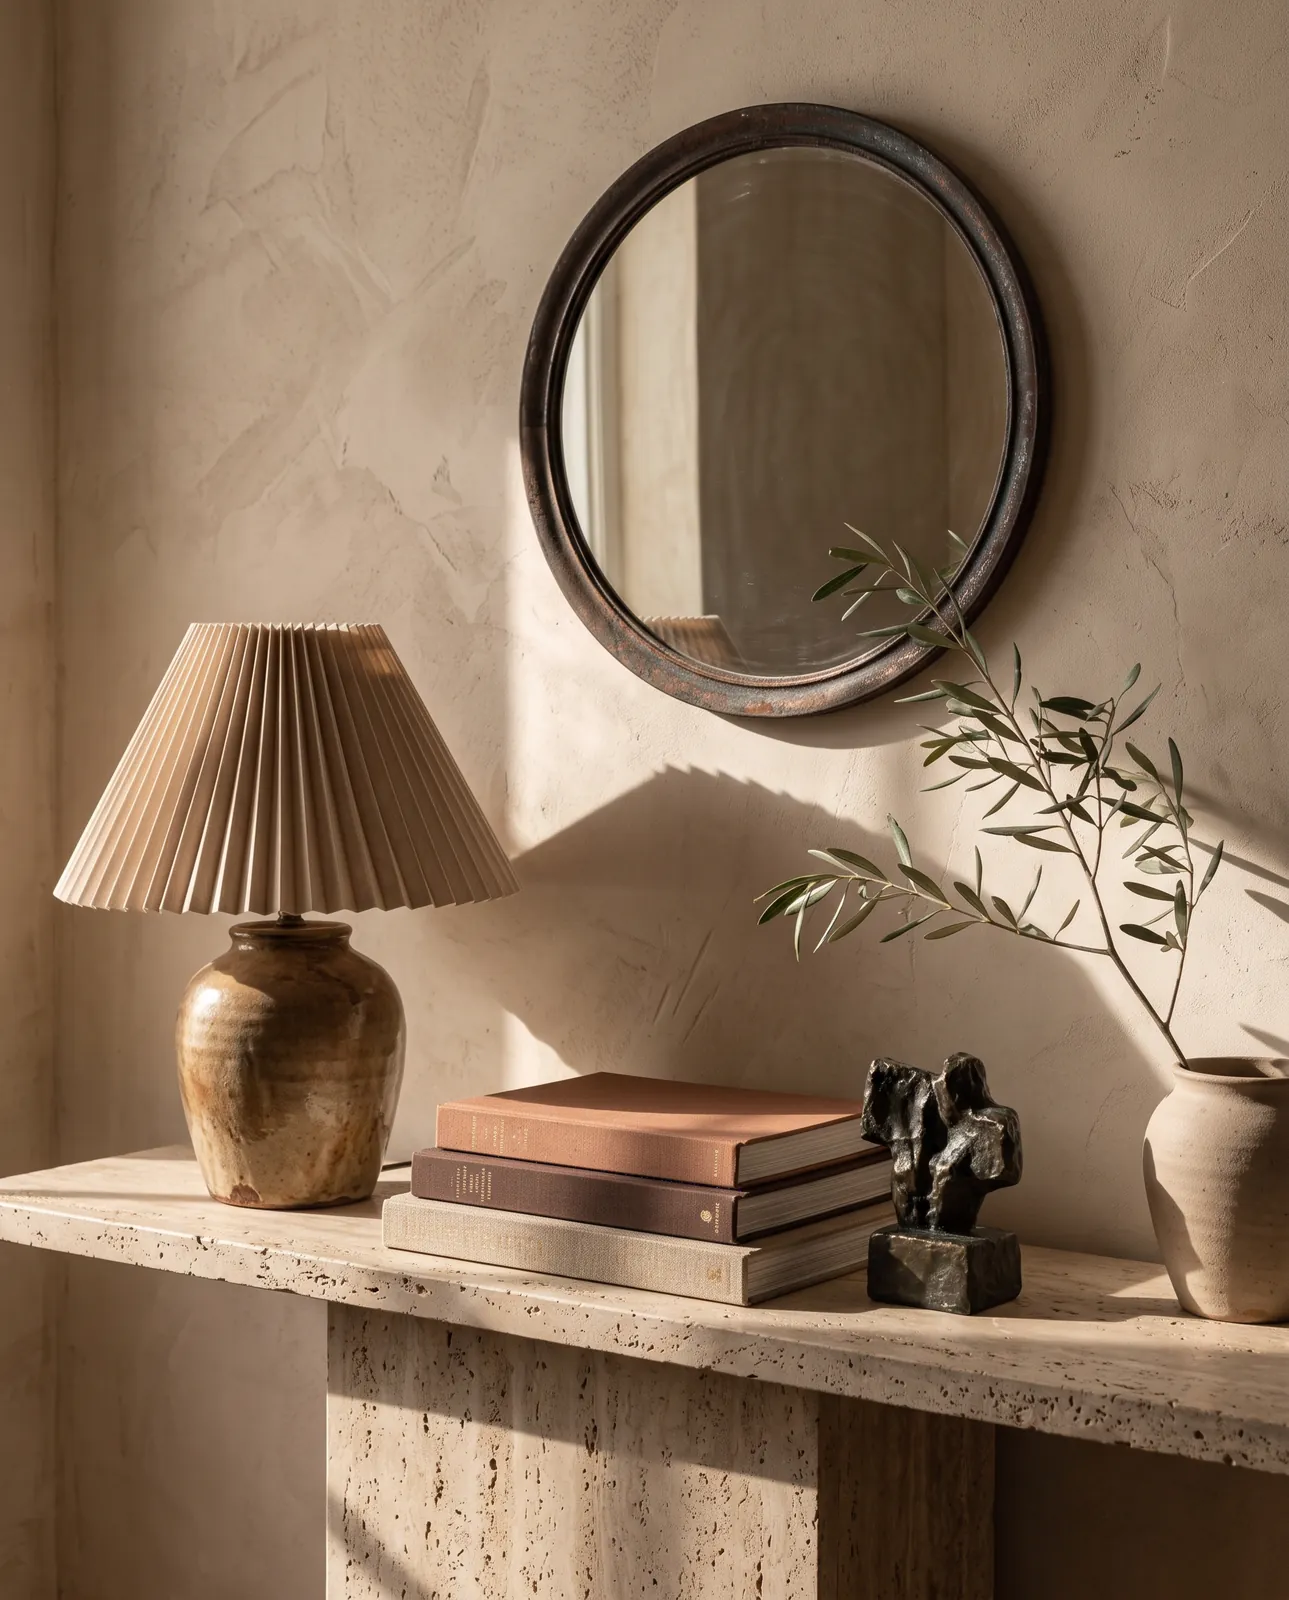
Console · Furnishings
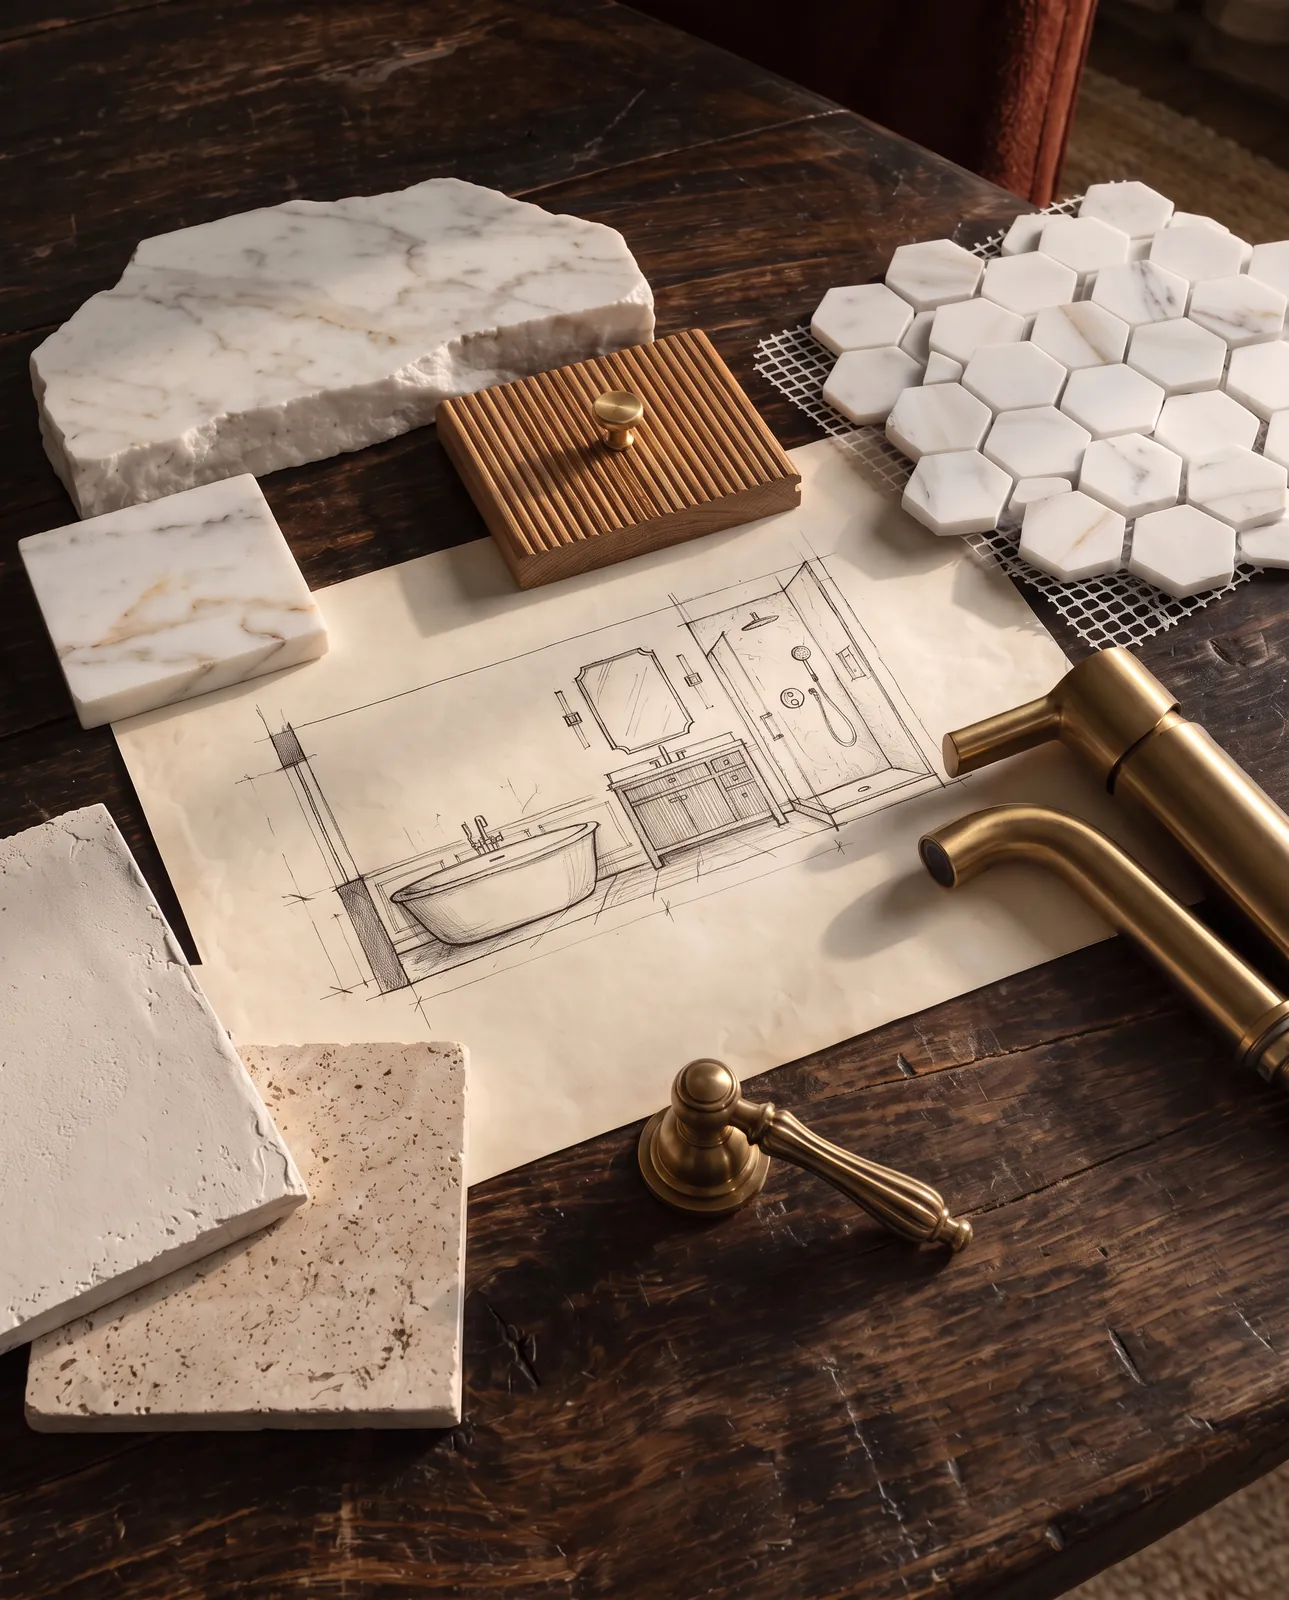
Primary bath · Design
One core service, two ways to begin.
Full-Service Interior Design is our core service, for projects that need a developed design and the studio alongside you. Design Day and the Design Consultation are for decisions and direction. It all starts with a twenty-minute introductory call.
Is Clearwater’s flood threshold 49% or 50%?
Clearwater uses 50% of the structure’s market value, based on the tax-assessed value of the building or your own licensed appraisal. Substantially improved houses must sit two feet above the base flood elevation.
My house is on the Gulf. Do I need a state permit to renovate?
Work seaward of the Coastal Construction Control Line needs a state permit, but repair and modification of an existing house within its existing foundation is exempt. Interior renovation usually stays within that exemption.
Can I add a second floor?
It depends on the Beach by Design district your house is in, which sets height, setback and stepback rules. We check it before any addition is drawn.
Where do we start?
With a twenty-minute introductory call to understand the project. From there we recommend Full-Service Interior Design, a Design Day or a Design Consultation, whichever fits.