Belleair · Pinellas County
Belleair houses, designed with the town’s rules in hand.
Belleair grew around Henry Plant’s 1897 hotel and its golf course. Today it is a town of established houses, many from after 1950, on quiet streets and along Clearwater Harbor. We design them in full before anything is bought.
Belleair issues its own permits, and adds the work together.
The Town of Belleair has its own Building Department. In a flood zone, the town measures any combination of repair, remodelling and additions against 50% of the structure’s market value, land excluded. A kitchen, a bath and an addition in the same project count as one number.
So the design starts with that number. We confirm the flood zone and the structure value for your address, then draw the whole project at once, so nothing is discovered halfway through.
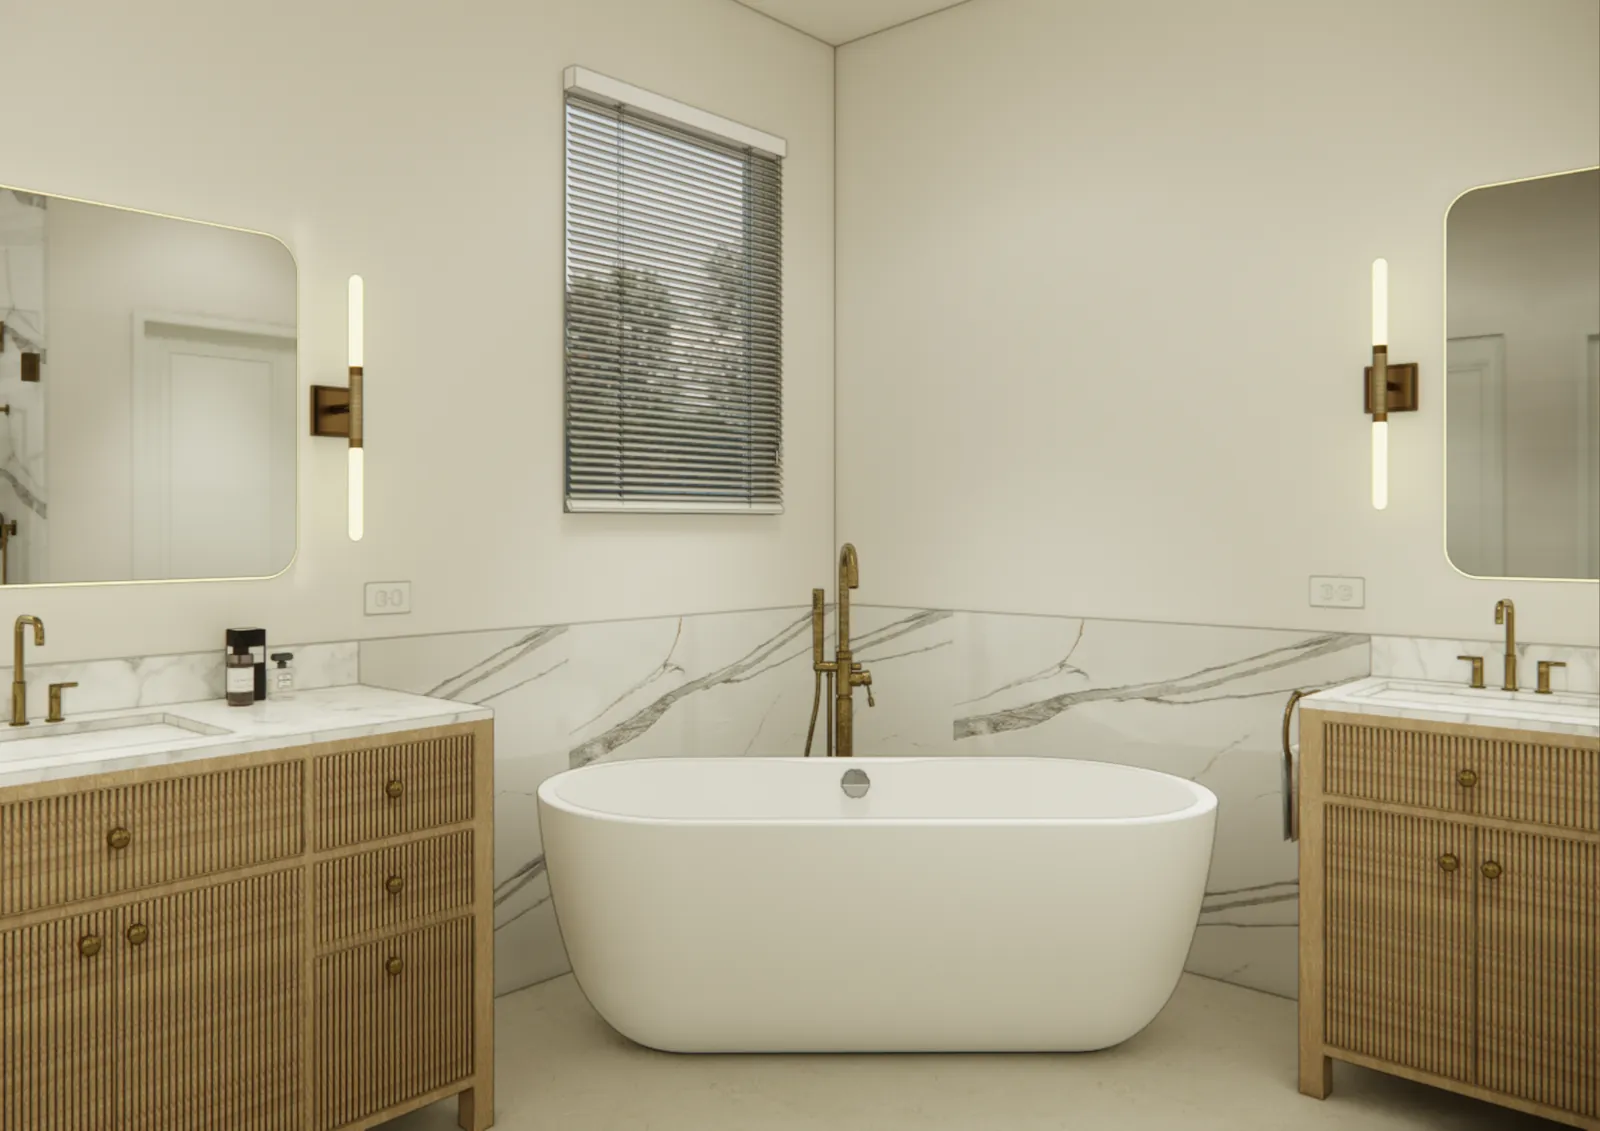
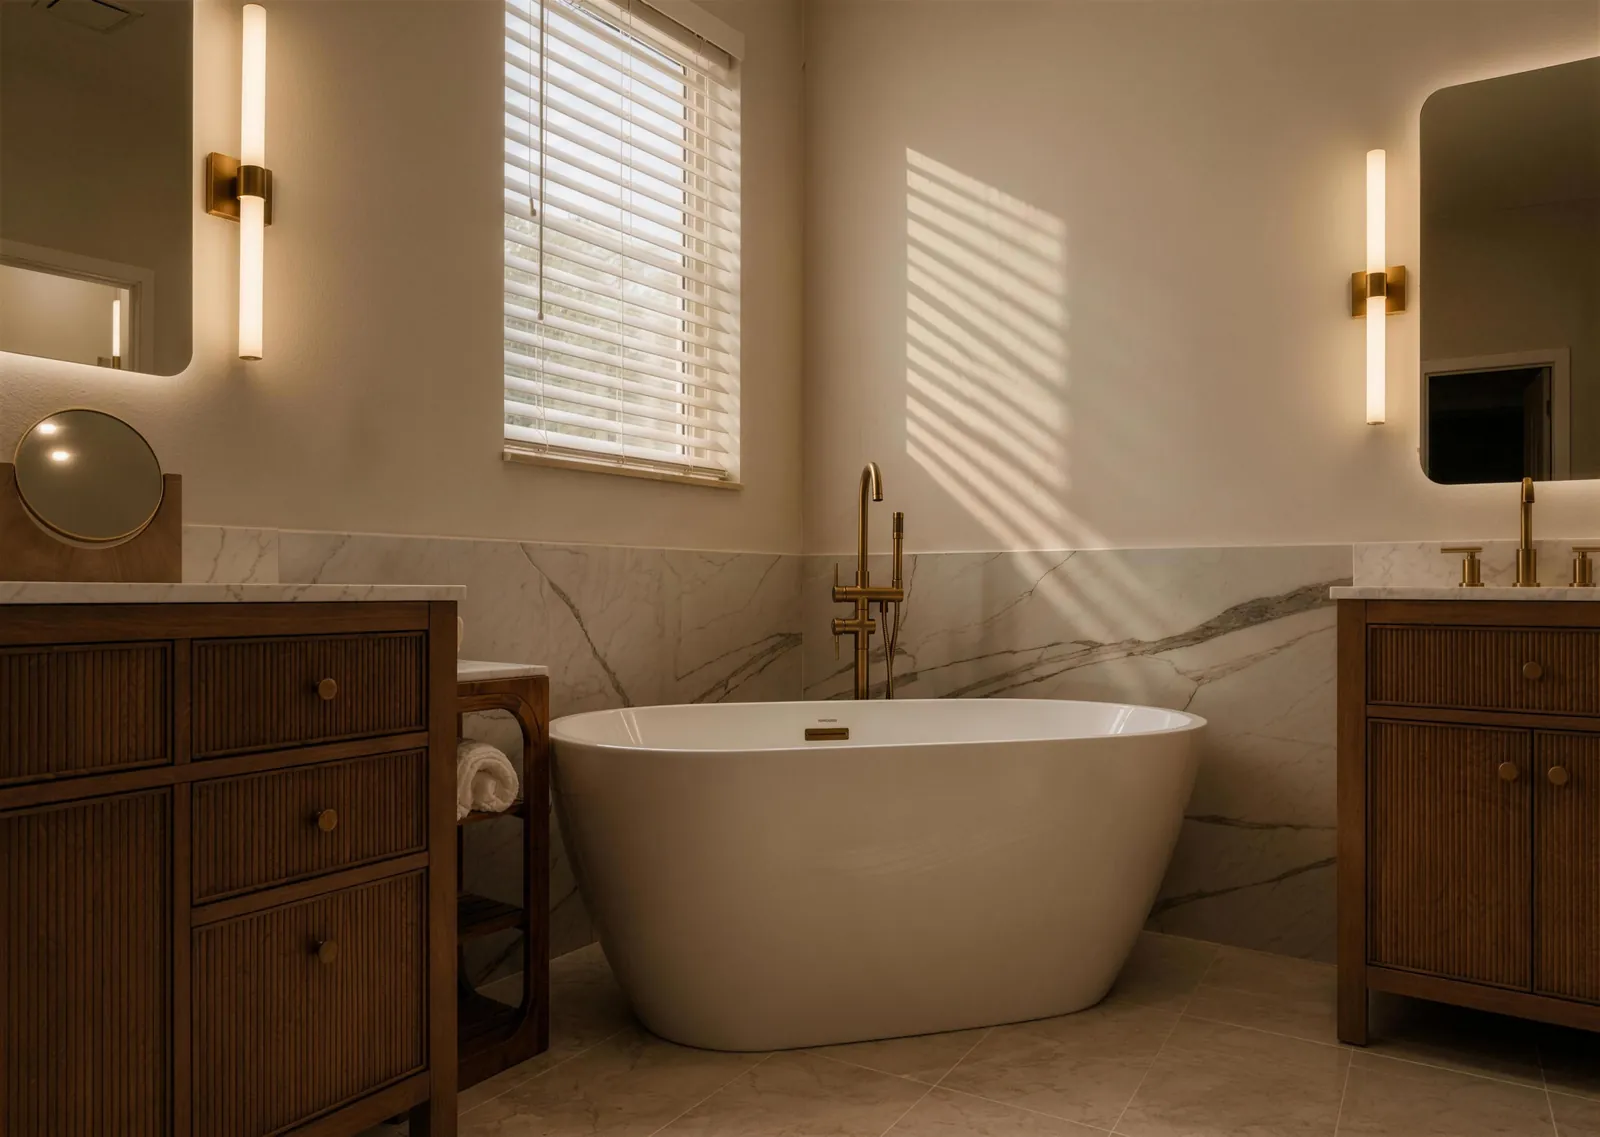
Primary bath · Render, then completed
On a registered house, the interior is yours to change.
Belleair keeps a local historic registry of more than thirty properties, and designation needs the owner’s consent. On a registered house, a Certificate of Appropriateness covers exterior architectural, landscape and site features. The code defines alteration by the exterior, so interior work is not part of historic review.
The town also offers a tax abatement for preservation-sensitive renovation. For the right house, that makes a careful design the less expensive one.
The tree survey belongs in the first drawing.
Removing a protected tree in Belleair needs a tree permit, a tree survey travels with development applications, and the code asks designs to minimise removal. For an addition or a new terrace, we place the tree survey on the plan from the start, so the design never depends on a tree the town will not let go.
The work
Drawn first. Then built.
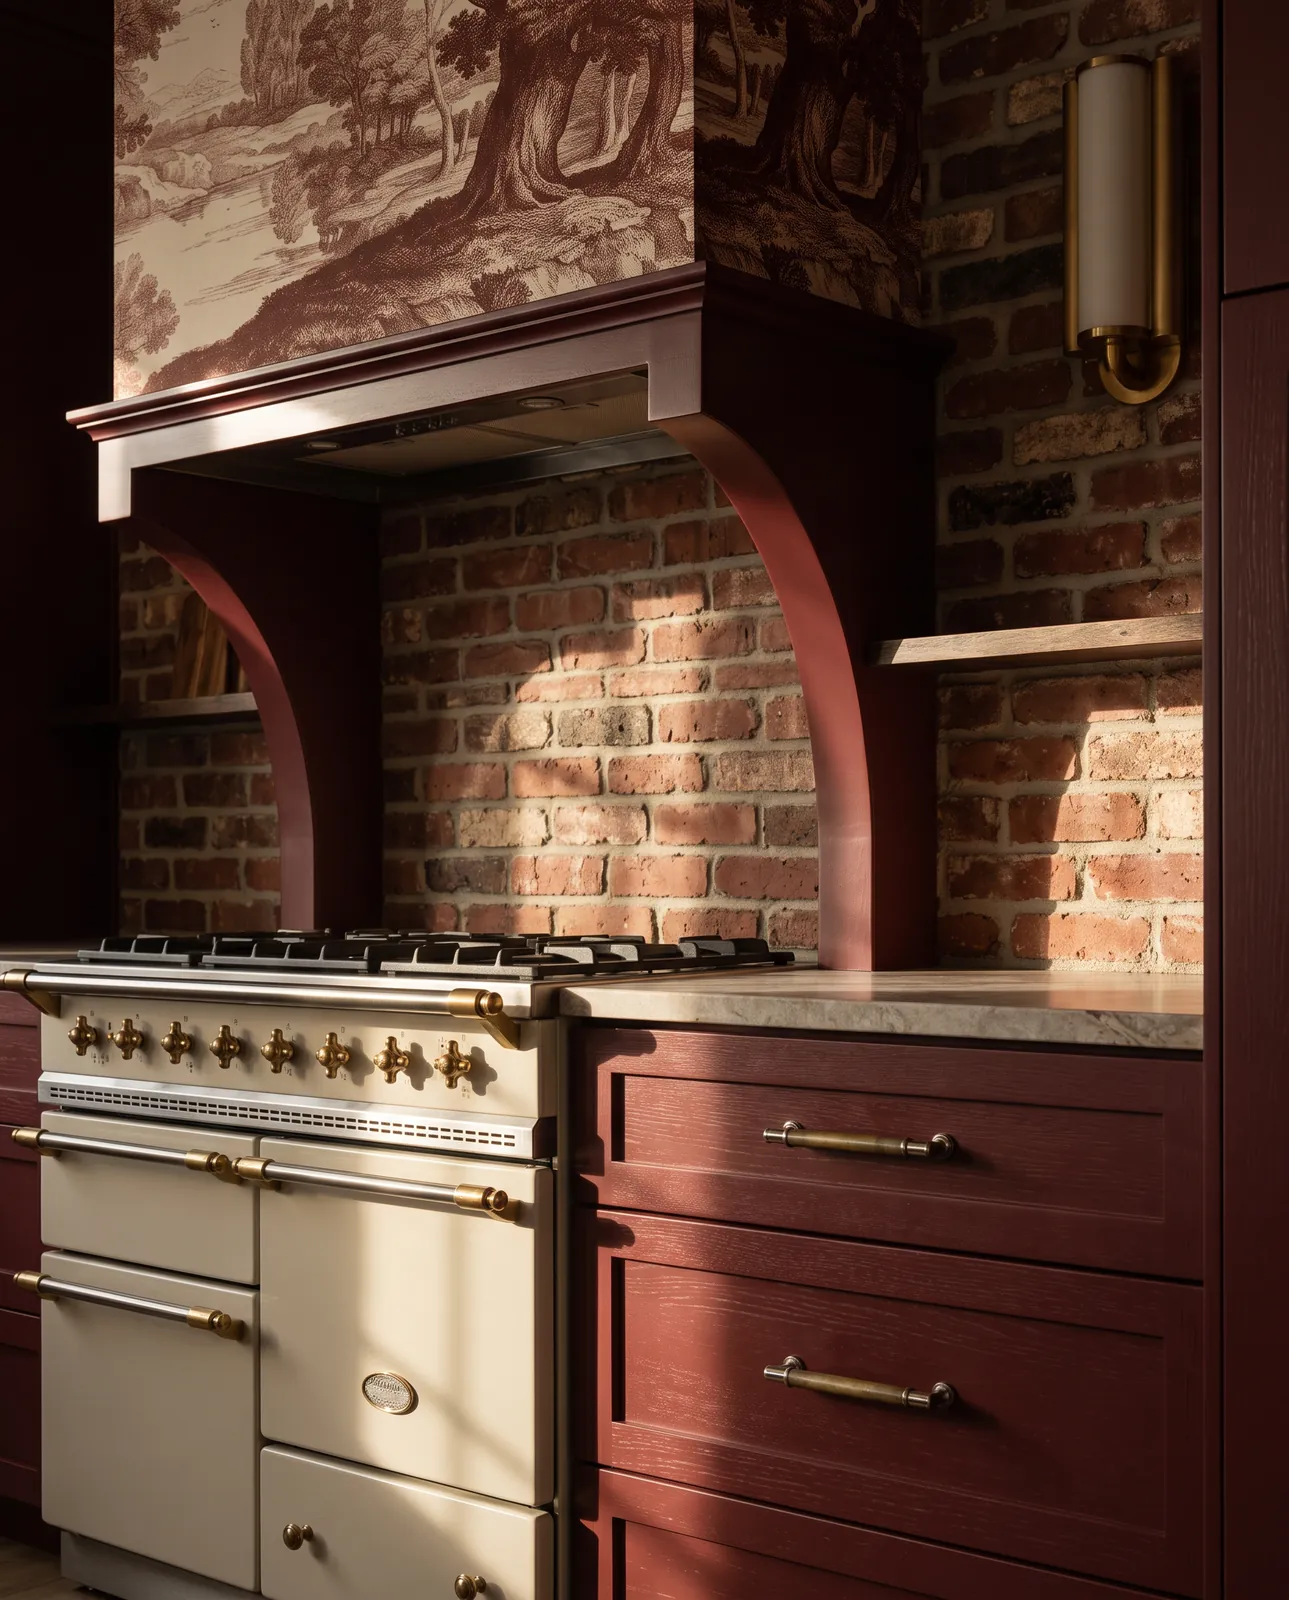
Kitchen · Design
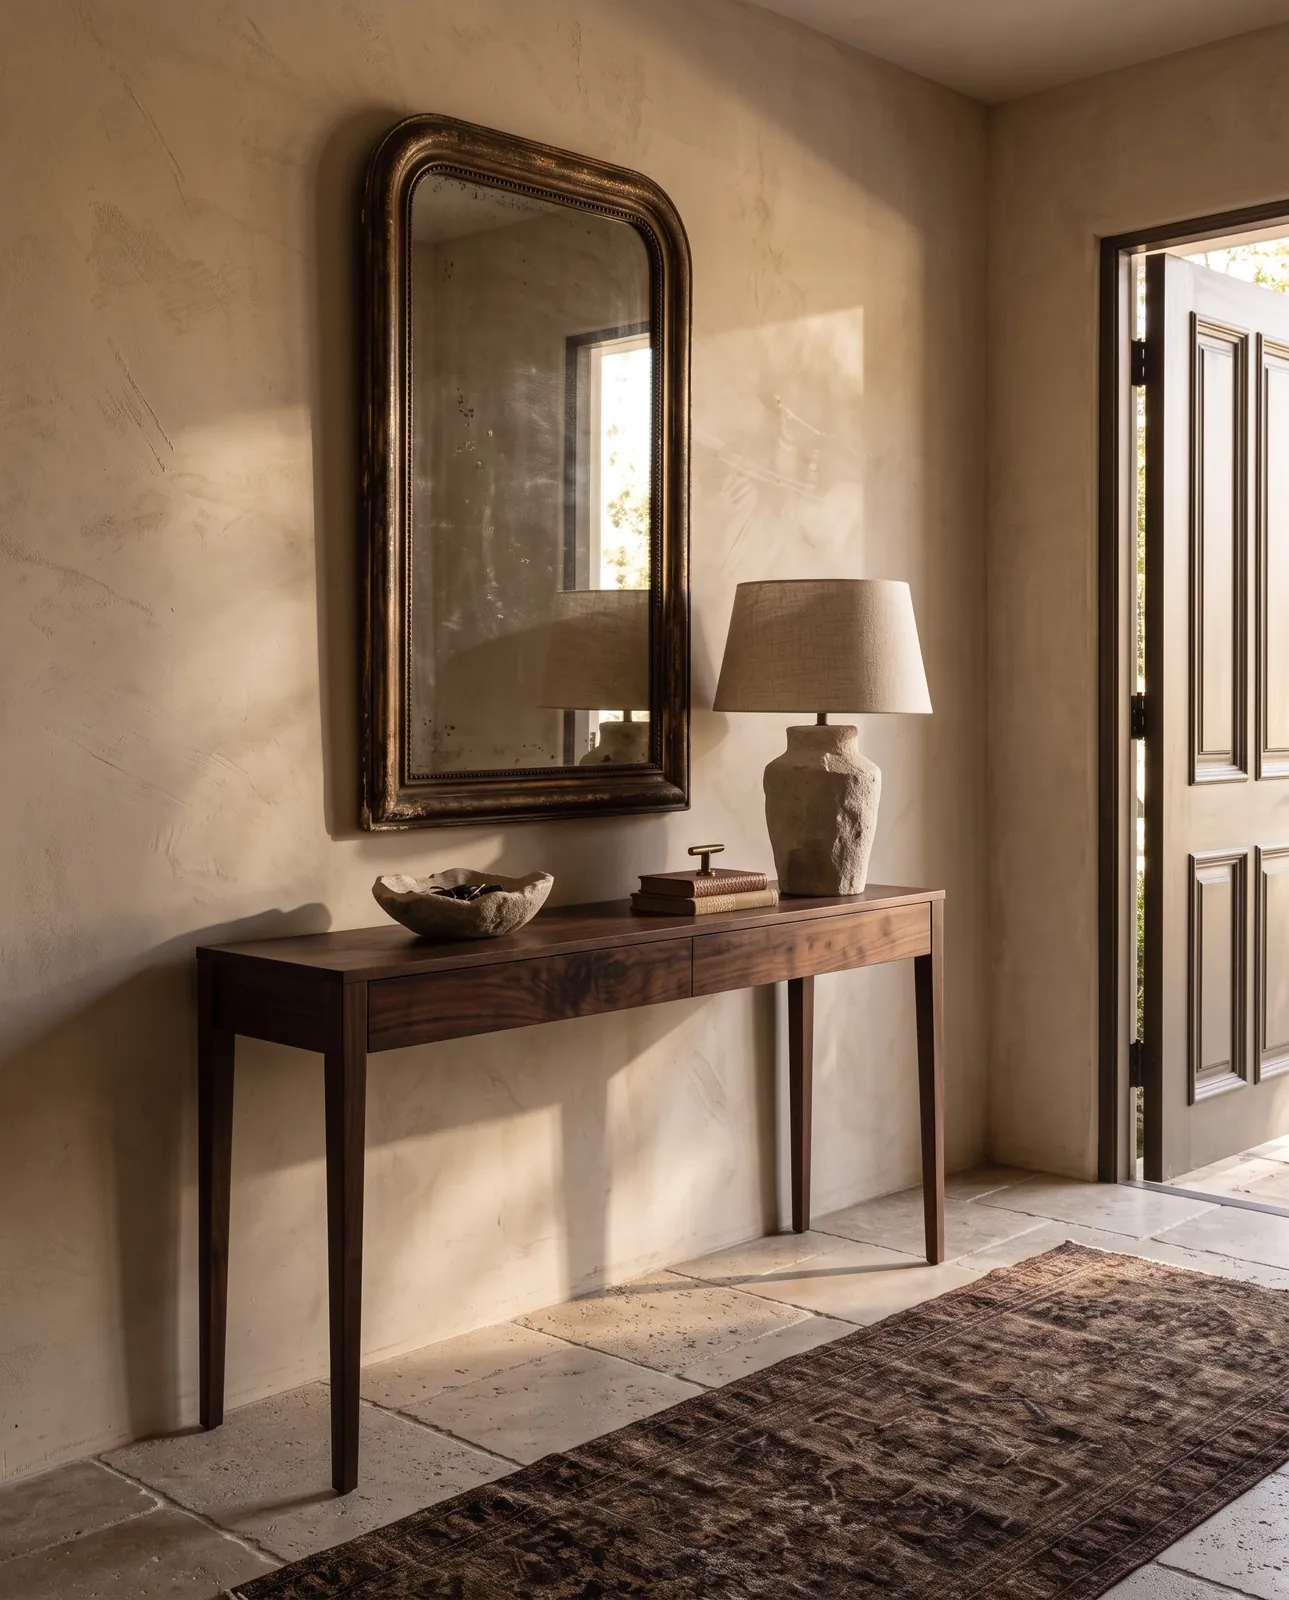
Entry · Furnishings

Primary bath · Design
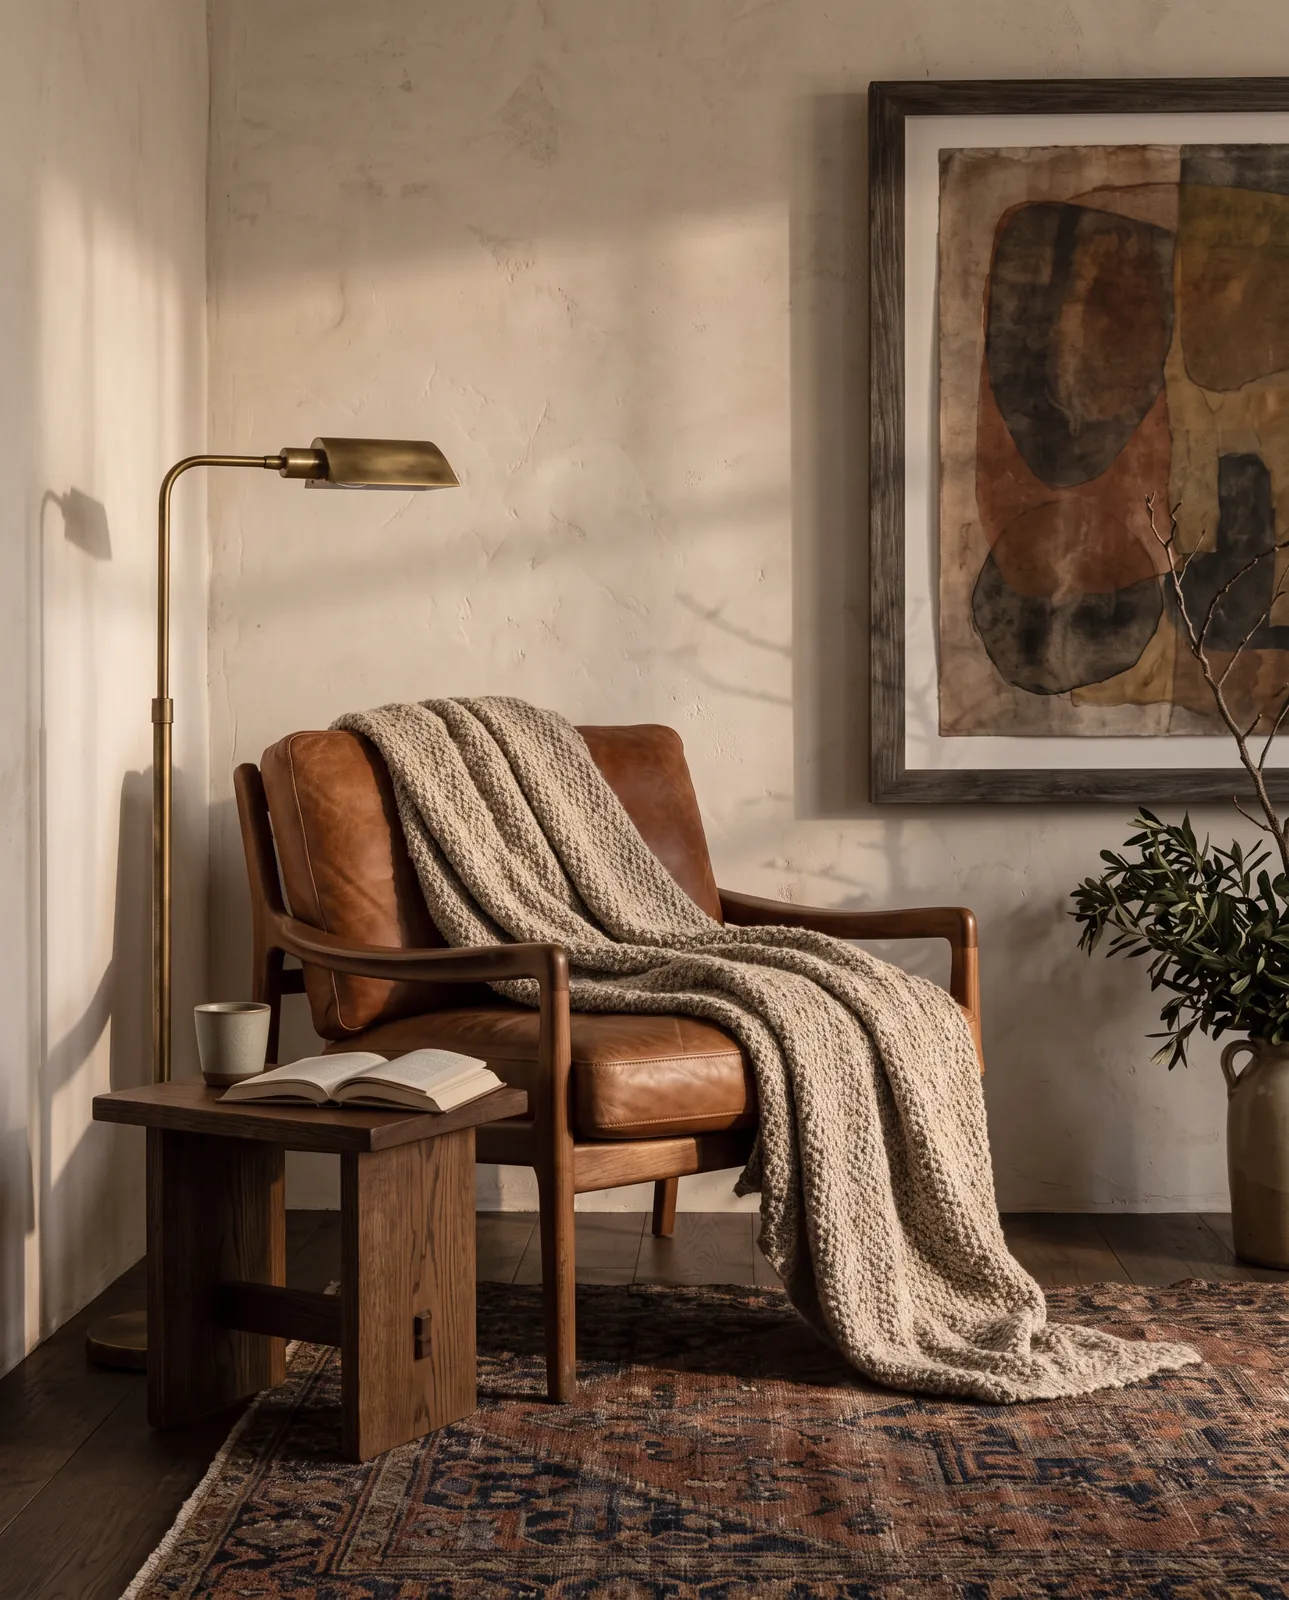
Reading corner · Furnishings

Detail
One core service, two ways to begin.
Full-Service Interior Design is our core service, for projects that need a developed design and the studio alongside you. Design Day and the Design Consultation are for decisions and direction. It all starts with a twenty-minute introductory call.
Who issues permits in Belleair?
The Town of Belleair, through its own Building Department.
Is Belleair’s flood threshold 49% or 50%?
Belleair uses 50% of the structure’s market value, and it counts any combination of repair, remodelling and additions toward that number.
My house is on the historic registry. Can I redo the kitchen?
Historic review in Belleair covers exterior architectural, landscape and site features. Interior work needs building permits but is not part of the Certificate of Appropriateness.
Where do we start?
With a twenty-minute introductory call to understand the project. From there we recommend Full-Service Interior Design, a Design Day or a Design Consultation, whichever fits.